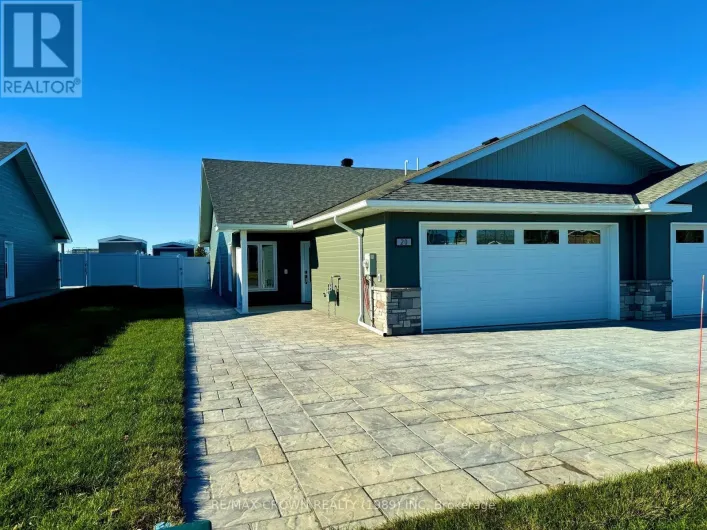
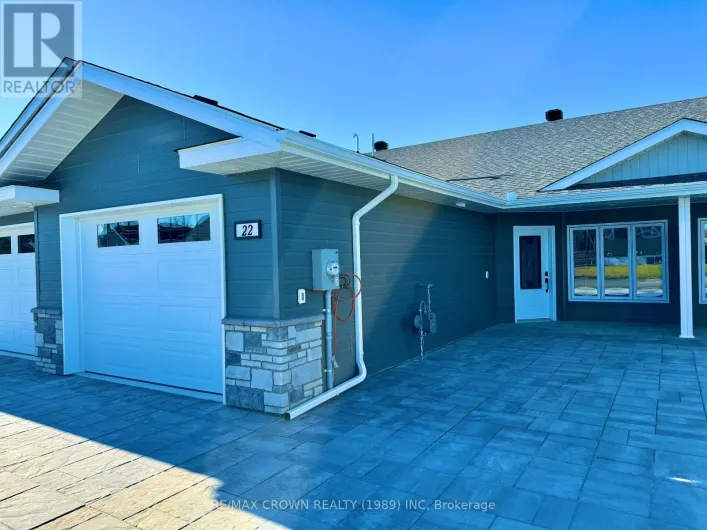
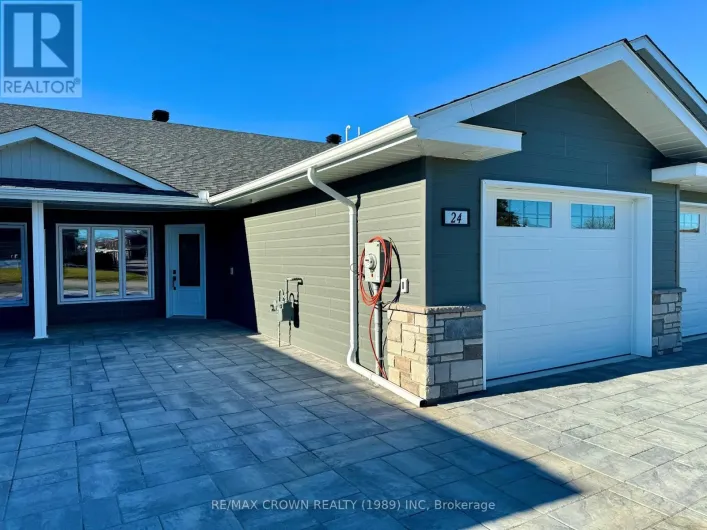
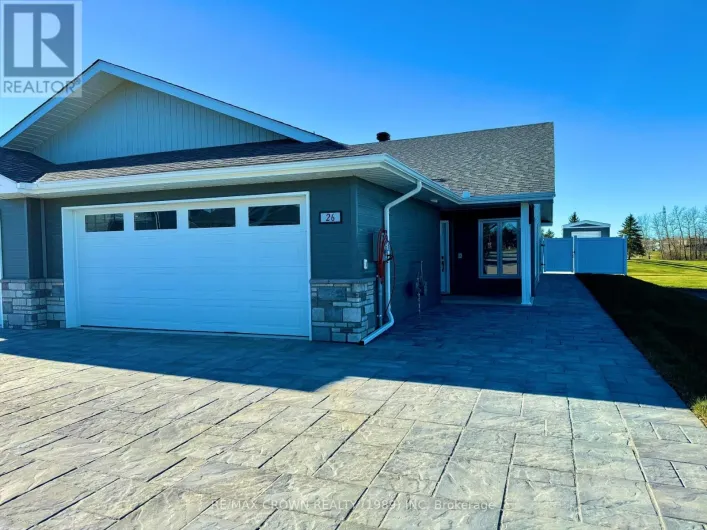
32 Winnipeg Street, Kapuskasing, Ontario P5N 1Z3

Listed for:
$199,000
3 beds
1 baths
Listed 33 days ago
House for rent: 32 Winnipeg Street, Kapuskasing, Ontario P5N 1Z3

View all 40 photos

About

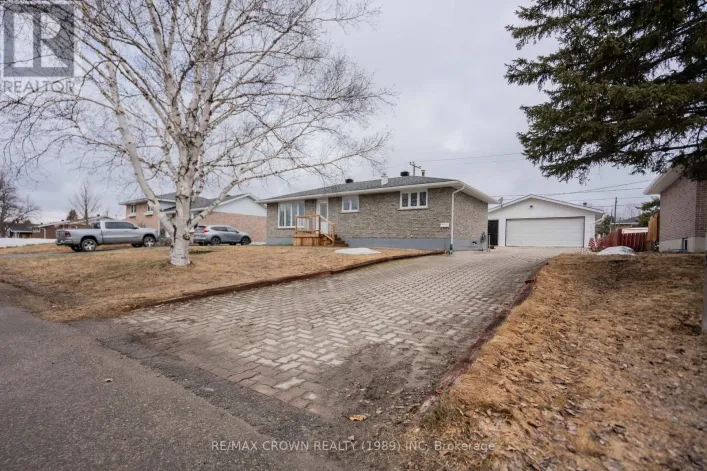
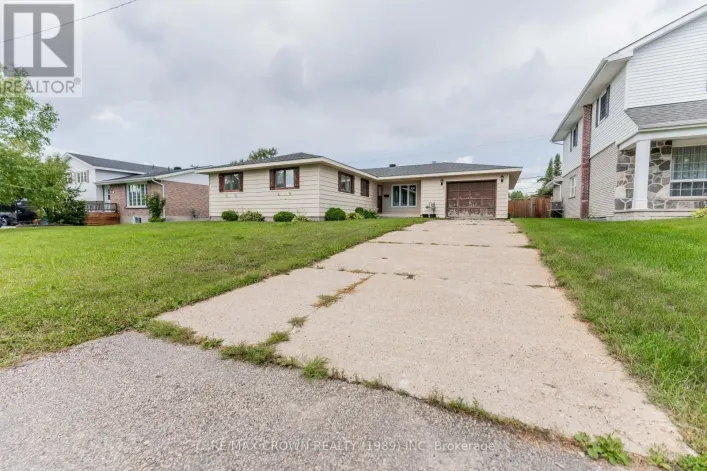
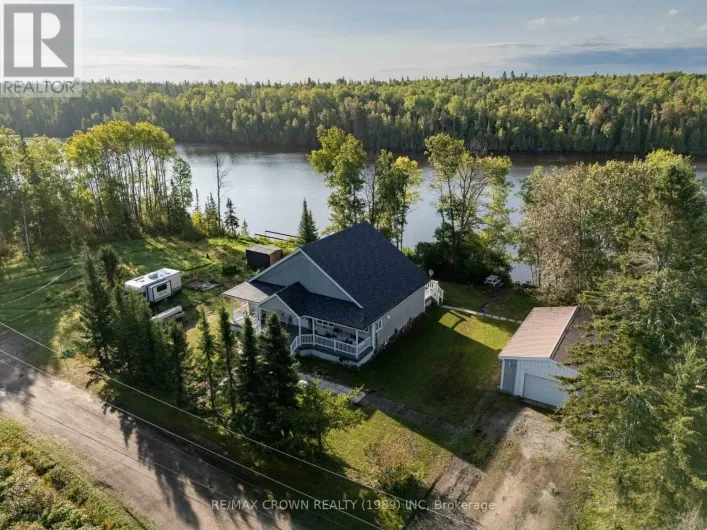
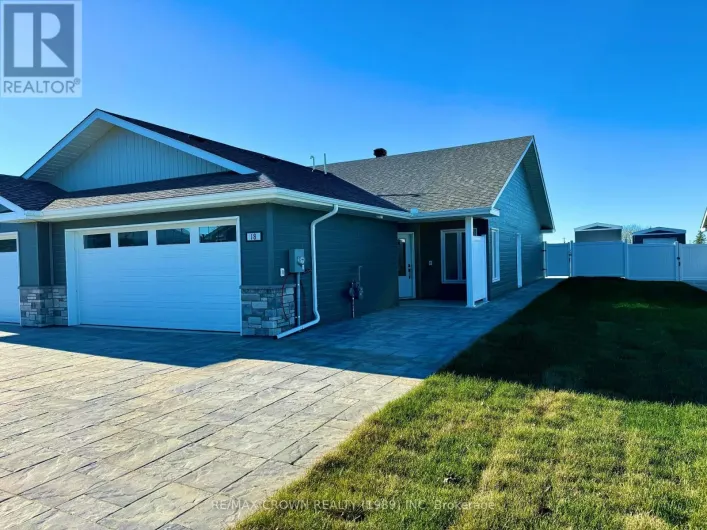
Cross Streets: OTTAWA ST. ** Directions: FROM ASH ST. TURN ON OTTAWA ST. THEN TURN ON WINNIPEG ST. Welcome to this beautiful bungalow featuring a detached, insulated 16' x 24' garage, a deck and fully fenced backyard offering plenty of space and privacy to enjoy! The main floor features 3 bedrooms and a 4-piece bathroom, along with a comfortable and functional layout. The home includes a built-in dishwasher, clothes washer, and dryer for added convenience. The basement is unfinished, providing an opportunity for the buyer to complete it to their liking and create additional living space, a recreation room, bedrooms, or storage as needed. Outside, you'll find two storage sheds, a spacious fully fenced backyard, and the detached insulated garage, perfect for parking, storage or hobbies. Stay comfortable during the warmer months with central air conditioning. The shingles on both the house and garage were replaced in June 2026, adding another great update to this property. A wonderful bungalow with plenty to offer inside and out, ready for its next owner! (id:27476)

Property Highlights

MLS® Number
T13722208
Type
Single Family
Community Name
Kapuskasing
Ownership Type
Freehold
Land Size
70 x 110 FT
Parking Space Total
3

Building

Building Type
House
Storeys
1.00
Square Footage
1100 - 1500 sqft
Bathrooms Total
1
Bedrooms Above Ground
3
Bedrooms Total
3
Exterior Finish
Vinyl siding
Fireplace Present
No
Basement Type
Full (Unfinished)
Basement Features
Building Heating Type
Forced air
Heating Fuel
Natural gas
Building Cooling Type
Central air conditioning

Utilities

Water
Municipal water
Utility Sewer
Sanitary sewer

Room Layout

Other
Basement
2.36 m x 2.82 m
Other
Basement
3.2 m x 5.94 m
Laundry room
Basement
3.86 m x 3.35 m
Other
Basement
3.56 m x 3.73 m
Other
Basement
3.35 m x 5.89 m
Dining room
Main level
2.44 m x 3.48 m
Kitchen
Main level
3.43 m x 2.47 m
Living room
Main level
3.45 m x 6.13 m
Bedroom 3
Main level
2.41 m x 3.25 m
Primary Bedroom
Main level
4.02 m x 3.23 m
Bedroom 2
Main level
2.97 m x 2.85 m

Location

Learn more about this property
Listing provided by:
RE/MAX CROWN REALTY (1989) INC
MLS® number:
T13722208
Agent:
Marianne Lacroix
*Indicates required field
Name is required
Email is required
Please enter a valid phone number (e.g., 416-111-1111).

Community Spotlight: Homes For sale in Your Neighborhood