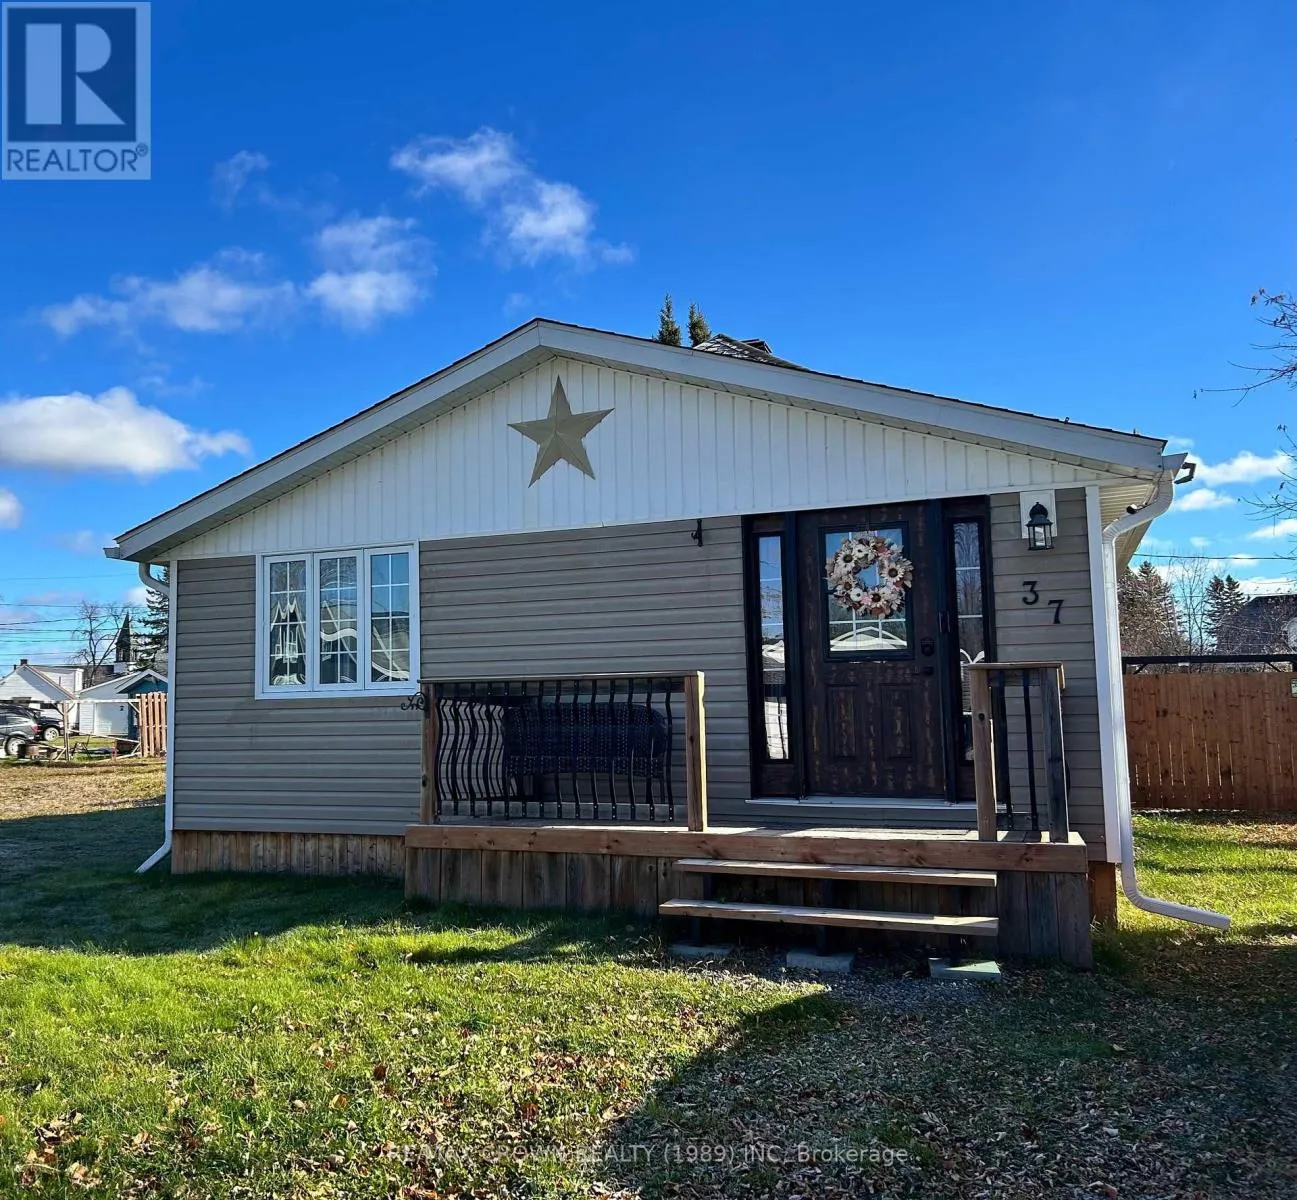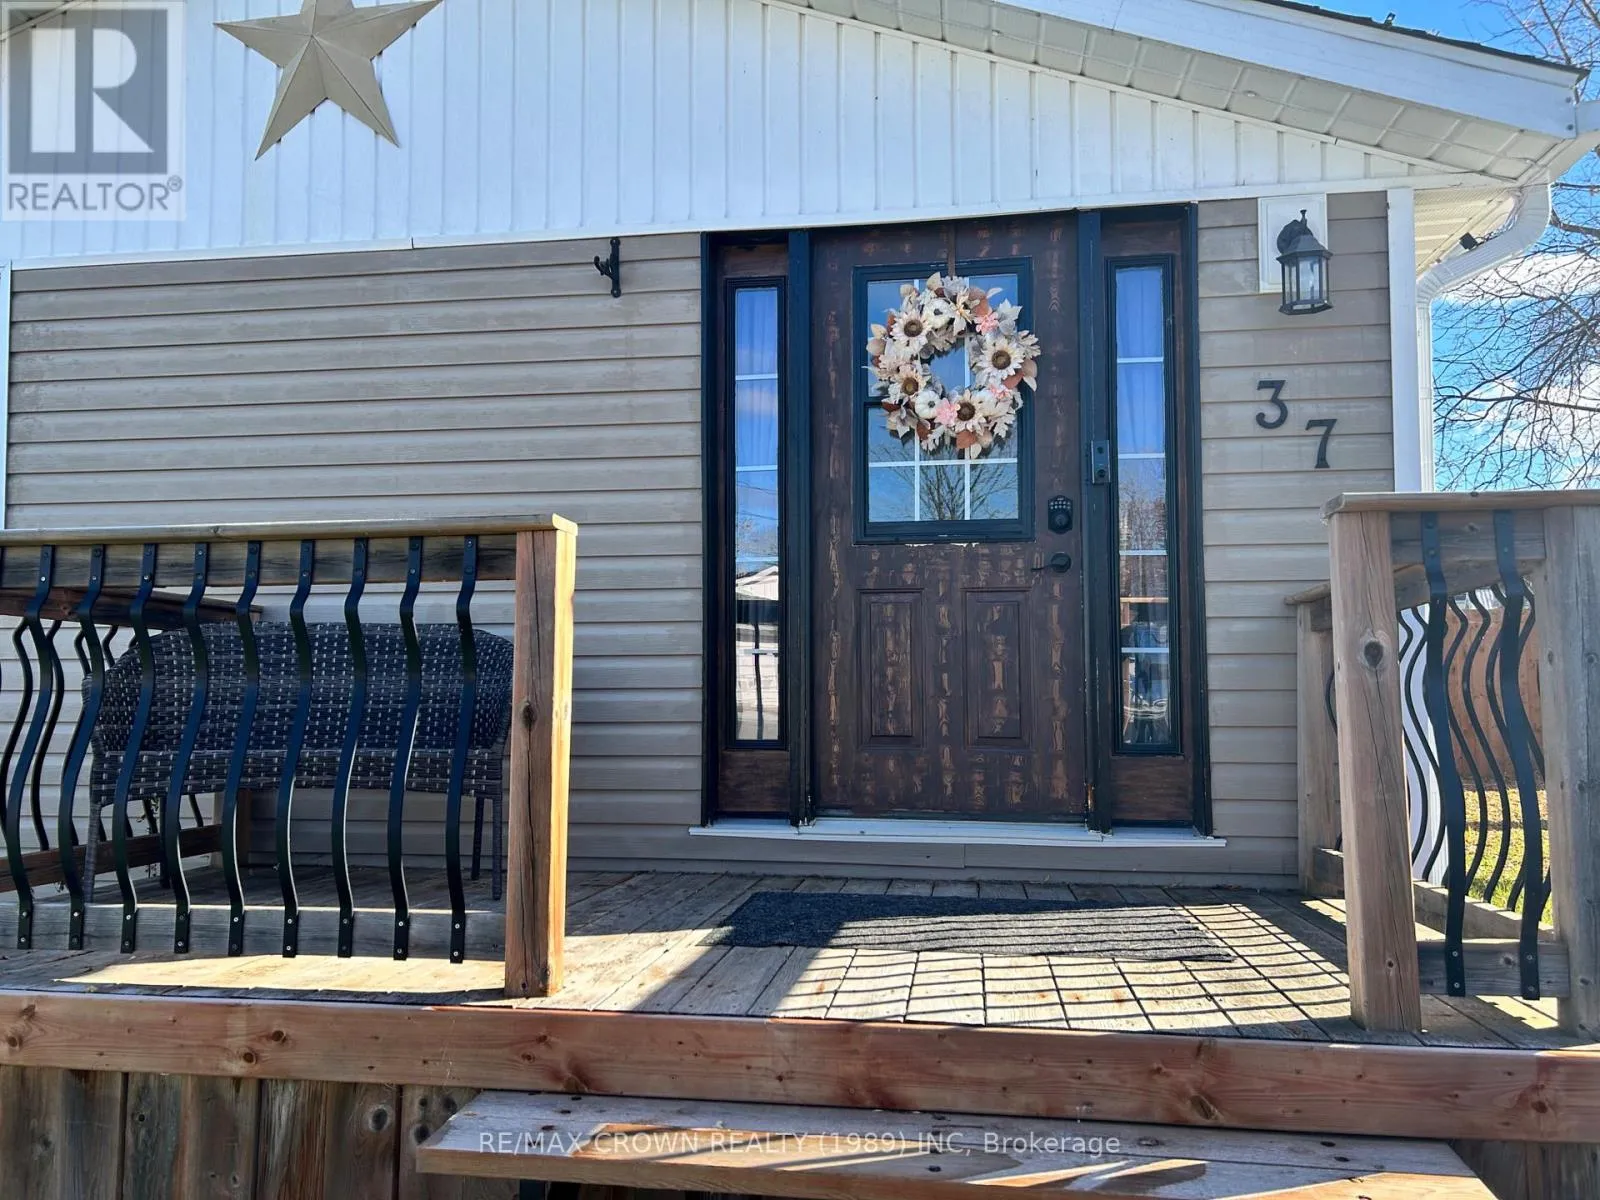
37 King Street, Kapuskasing, Ontario P5N 1K5

Listed for:
$284,500
3 beds
2 baths
Listed 17 days ago
House for rent: 37 King Street, Kapuskasing, Ontario P5N 1K5

View all 38 photos

About

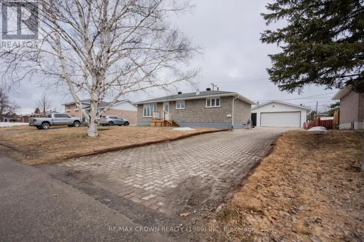
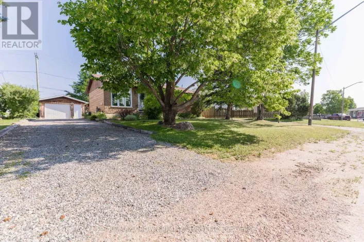
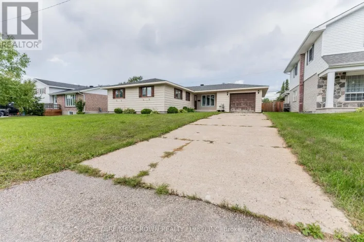
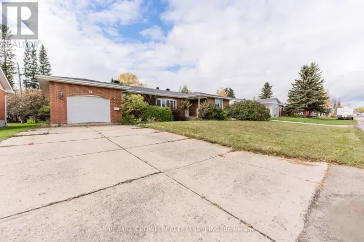
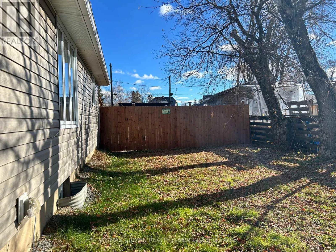
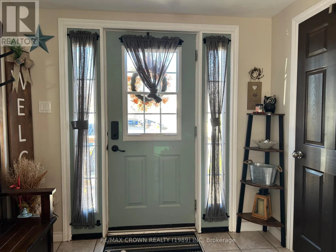
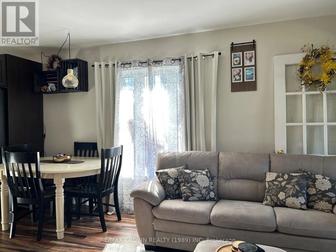
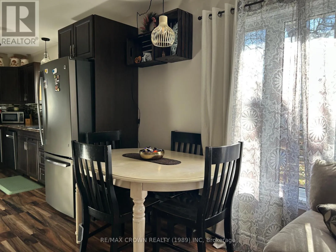
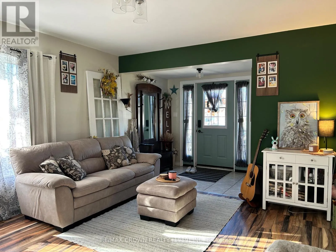
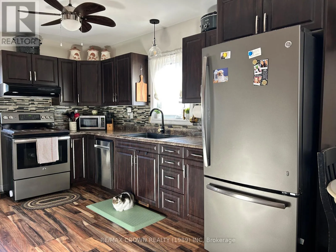
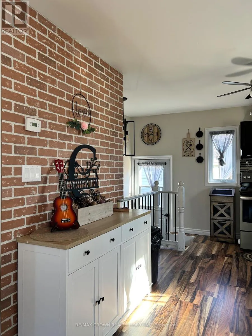
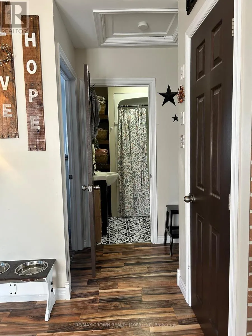
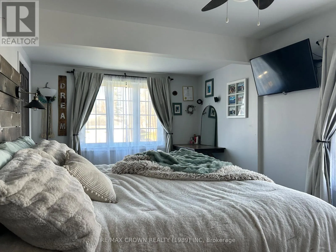
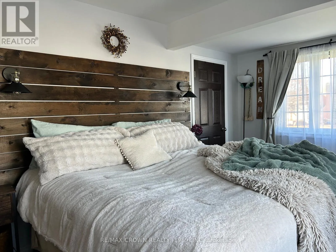
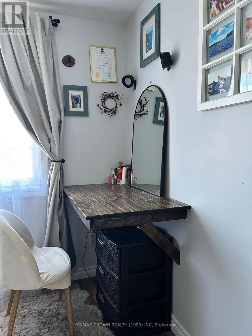
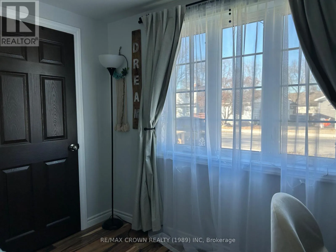
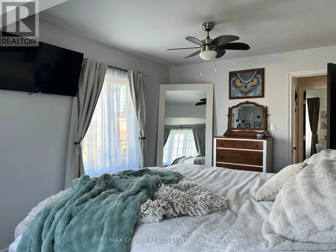
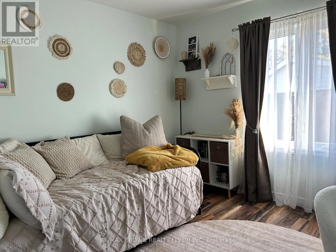
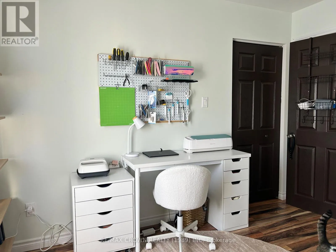
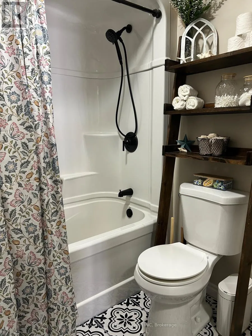
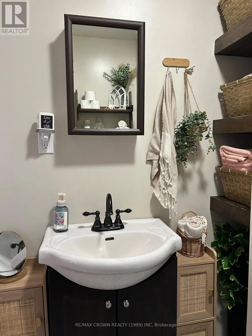
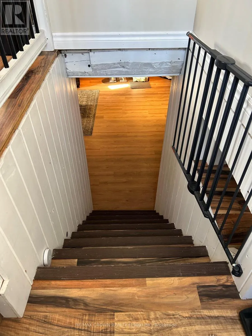
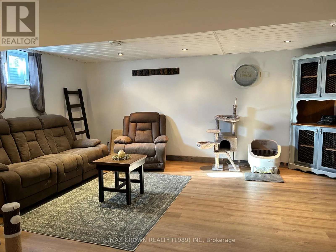
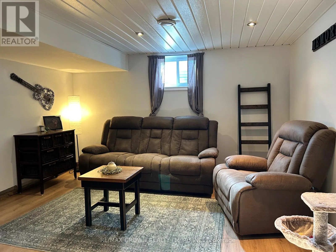
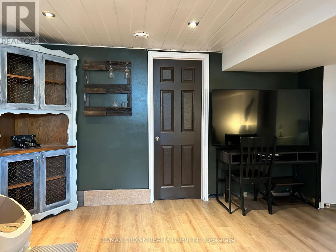
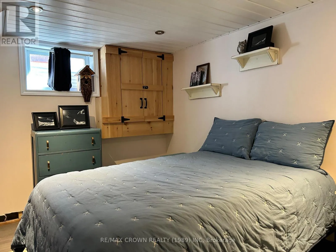
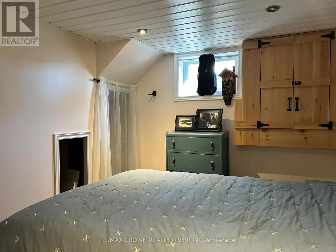
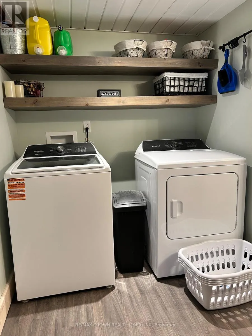
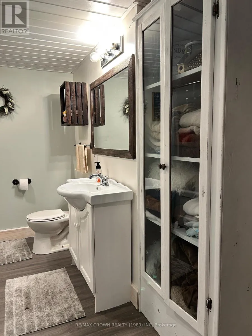
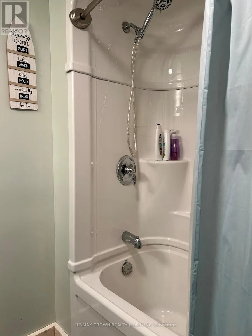
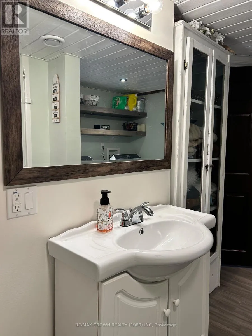
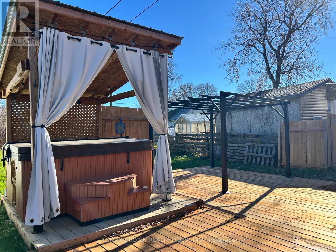
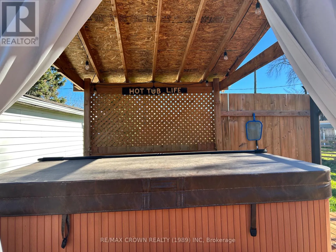
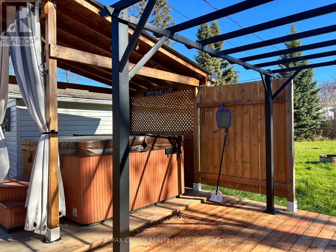
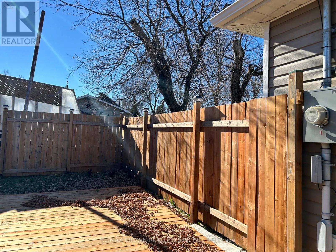
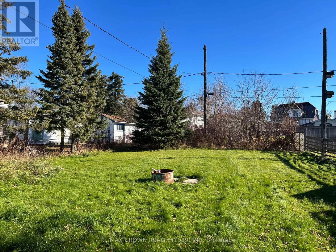
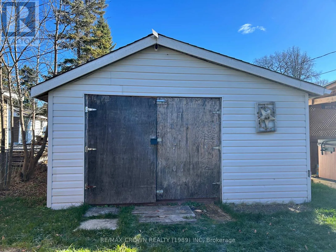
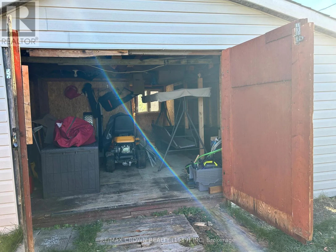
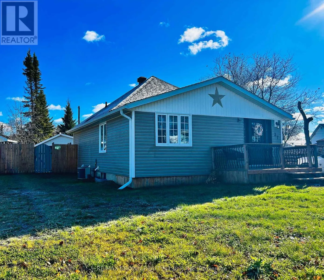
Cross Streets: Dominion and Bowman. ** Directions: From Riverside Drive, turn right onto Dominion Avenue, then right onto King Street. Nestled in a quiet residential neighbourhood, this beautifully maintained 2+1 bedroom, 2 bathroom bungalow offers comfort, style, and pride of ownership throughout. Thoughtfully updated and meticulously cared for, this home is warm, inviting, and truly move-in ready.The bright open-concept main floor features a spacious kitchen, dining, and living area perfect for everyday living and entertaining. You'll also find a large primary bedroom, second bedroom, and a 4-piece bathroom on the main level.The fully finished basement adds valuable living space with a cozy family room, third bedroom, 4-piece bathroom with laundry area, and plenty of storage.Step outside to enjoy the fully fenced backyard, complete with a large deck, hot tub, and an oversized detached storage enclosure offering exceptional convenience and space.Additional features include natural gas forced-air heating, central air conditioning, and all the amenities needed for comfortable year-round living. A home that must be seen to be truly appreciated! (id:27476)

Property Highlights

MLS® Number
T14123360
Type
Single Family
Community Name
Kapuskasing
Ownership Type
Freehold
Land Size
55 x 145 FT ; irregular depth
Parking Space Total
3

Building

Building Type
House
Storeys
1.00
Square Footage
700 - 1100 sqft
Bathrooms Total
2
Bedrooms Above Ground
2
Bedrooms Total
3
Amenities
Hospital, Park, Place of Worship, Public Transit
Exterior Finish
Vinyl siding
Fireplace Present
No
Basement Type
N/A (Finished)
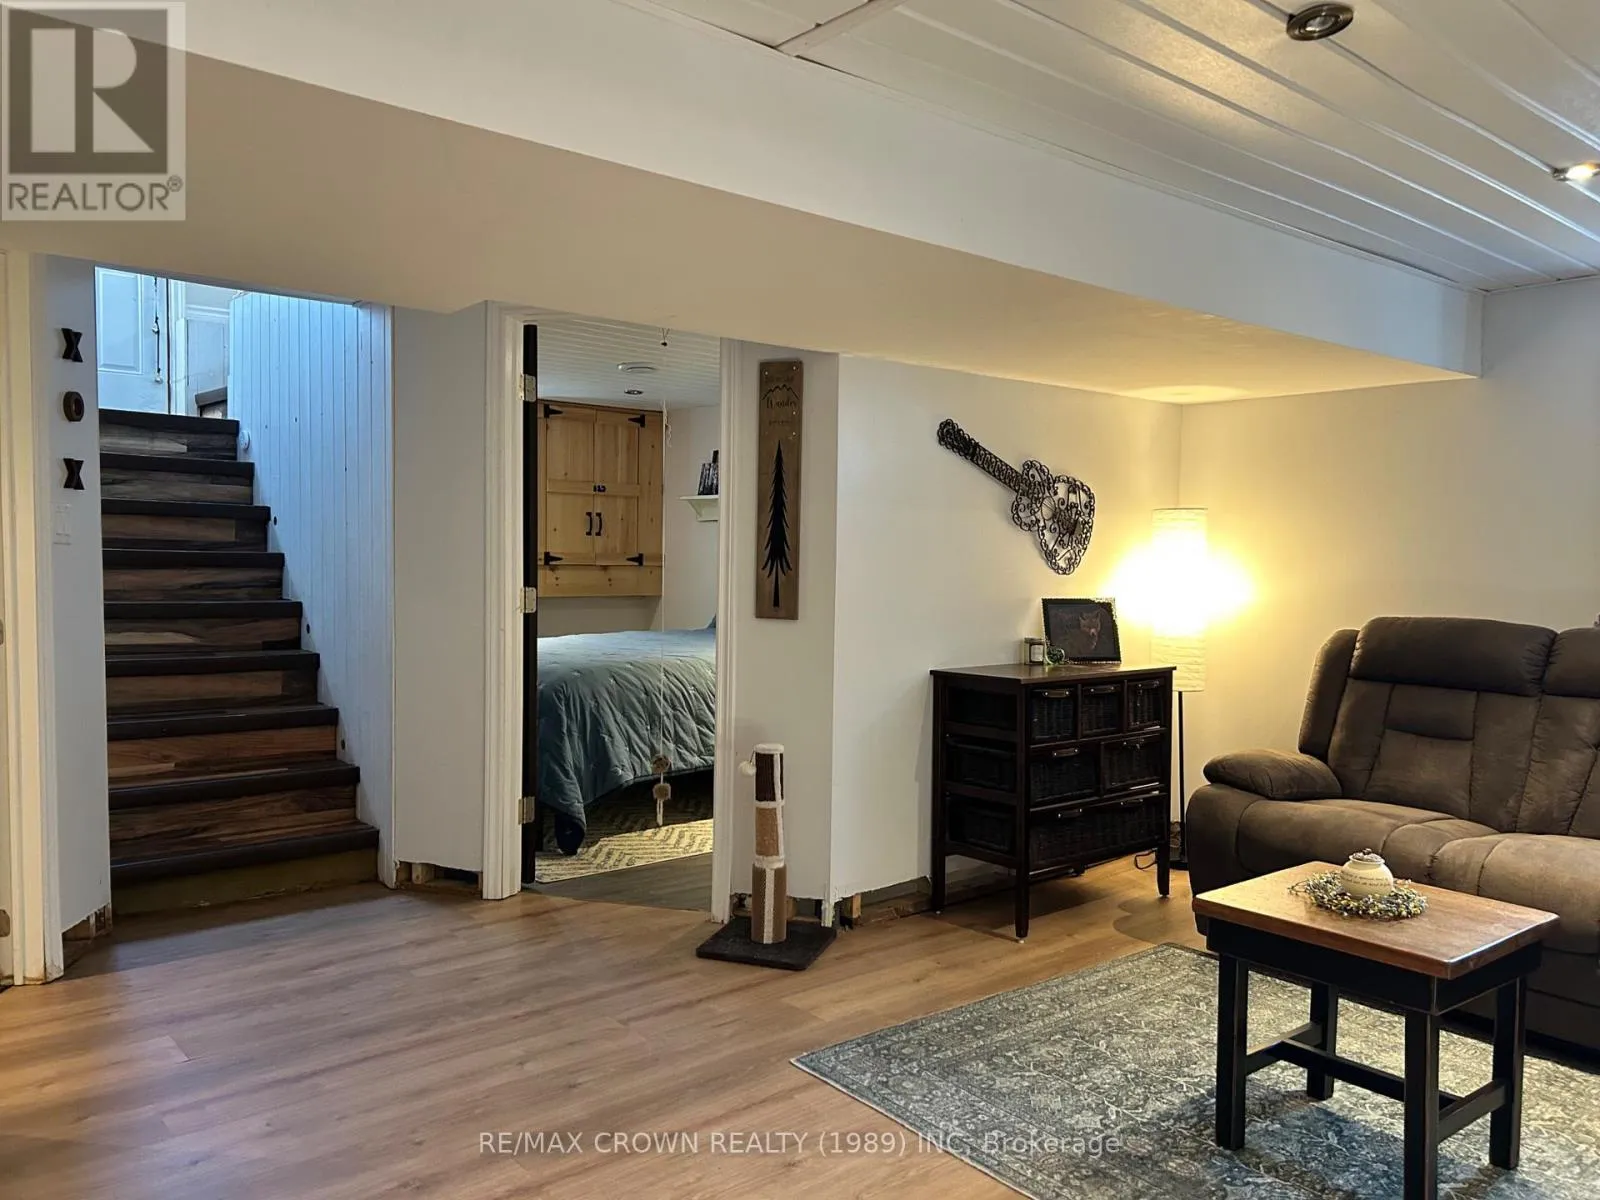
Basement Features
Building Heating Type
Forced air
Heating Fuel
Natural gas
Building Cooling Type
Central air conditioning

Utilities

Water
Municipal water
Utility Sewer
Sanitary sewer

Room Layout

Family room
Basement
5.12 m x 5.12 m
Bedroom 3
Basement
3.57 m x 2.44 m
Other
Basement
1.52 m x 2.9 m
Great room
Main level
3.84 m x 8.53 m
Primary Bedroom
Main level
3.35 m x 3.05 m
Bedroom 2
Main level
3.57 m x 3.05 m
Bathroom
Main level
1.89 m x 1.8 m

Location

Learn more about this property
Listing provided by:
RE/MAX CROWN REALTY (1989) INC
MLS® number:
T14123360
Agent:
Kim Marie Plamondon
*Indicates required field
Name is required
Email is required
Please enter a valid phone number (e.g., 416-111-1111).

Community Spotlight: Homes For sale in Your Neighborhood