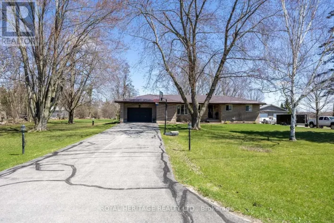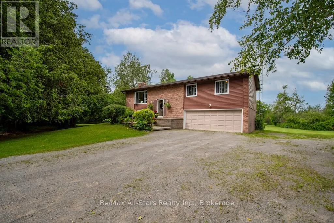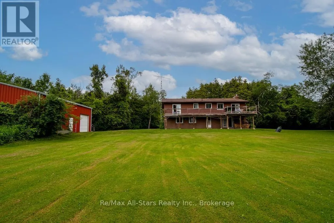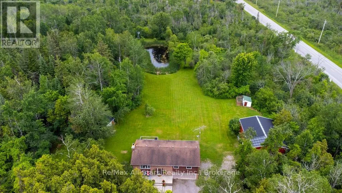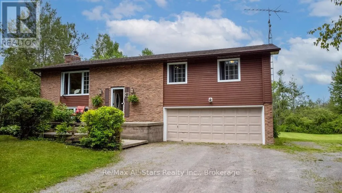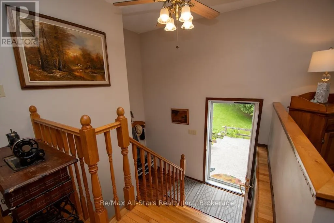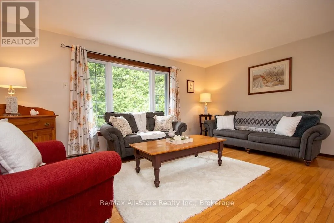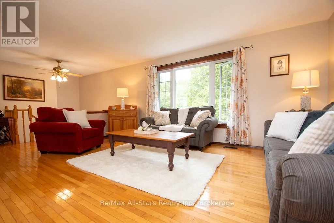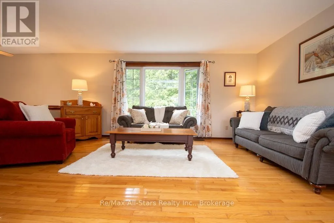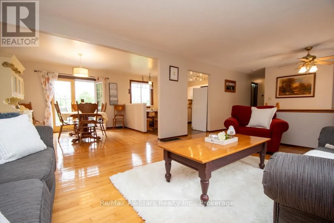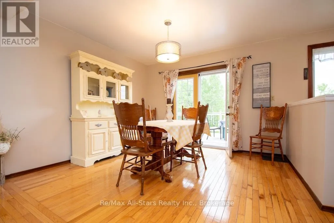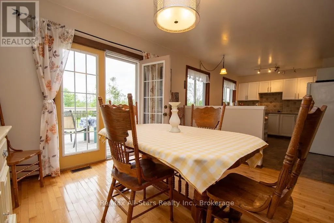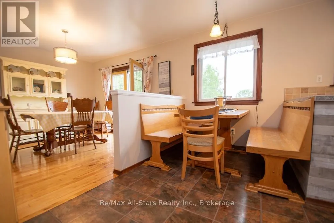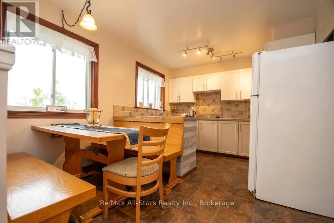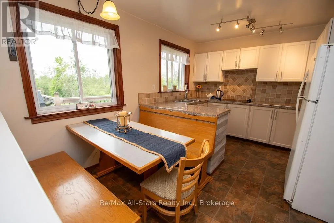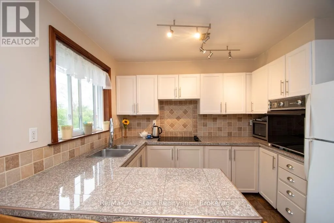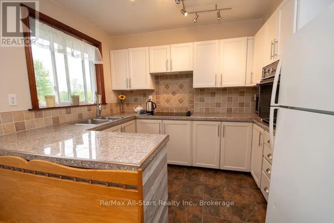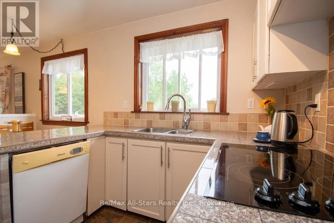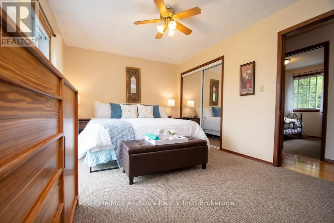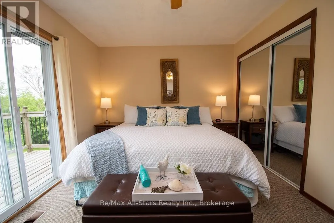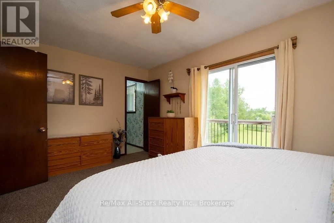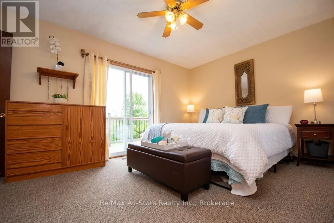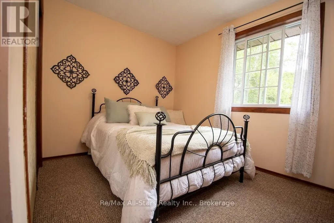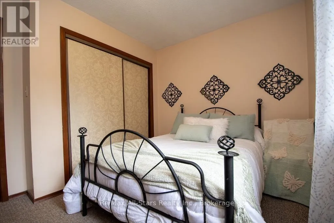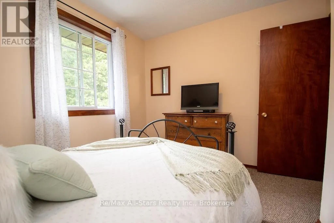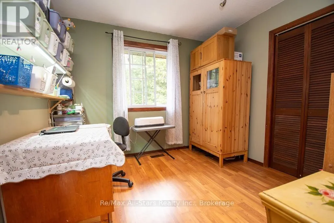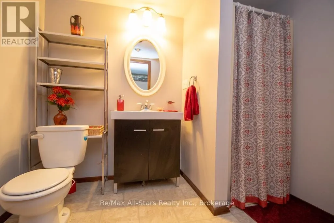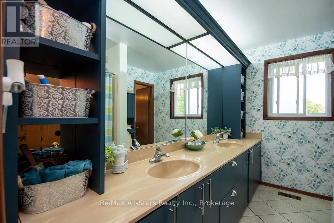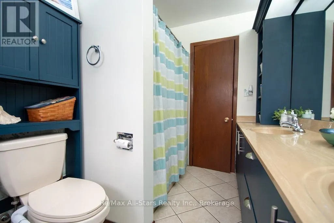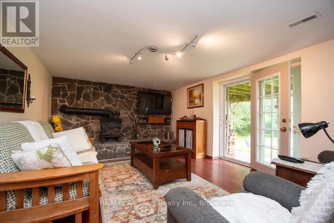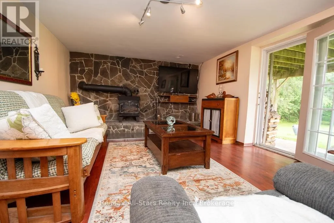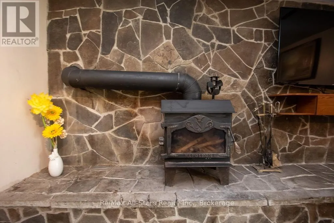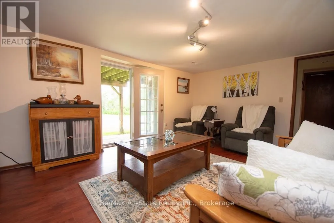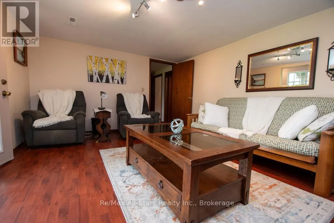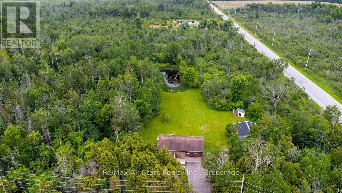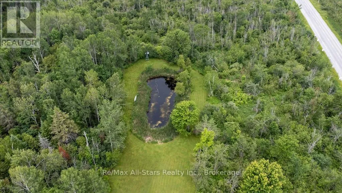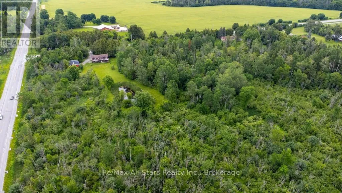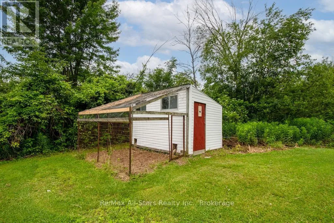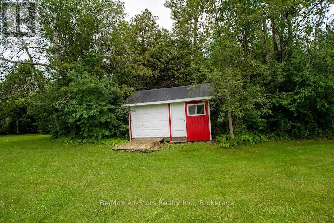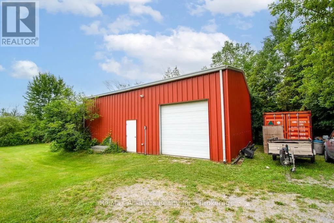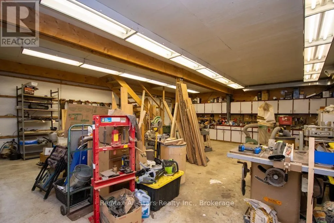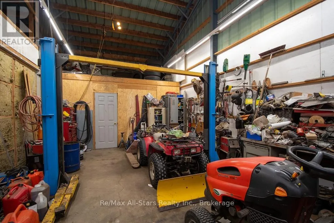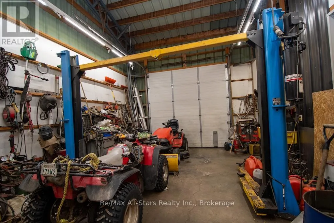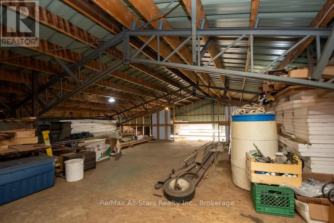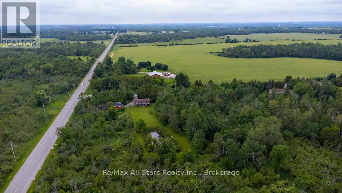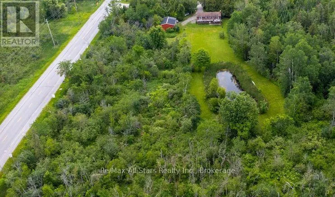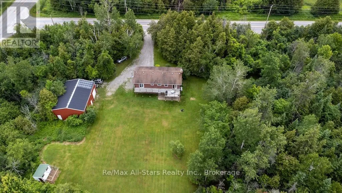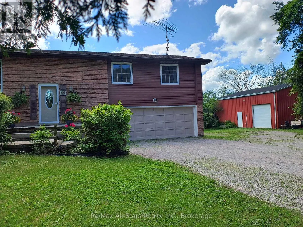
Cross Streets: VALENTIA ROAD & RAMSAY ROAD & OGEMAH. ** Directions: VALENTIA ROAD TO RAMSAY ROAD TO OGEMAH, PROPERTY FIRST ON RIGHT. Live, Work & Play from One Incredible Address! Nestled on nearly 10 acres of beautifully treed, private countryside, this exceptional property combines a beautiful 3-bedroom raised bungalow with something truly special: a massive 32' 42' heated workshop featuring a second-floor mezzanine, a newer Propane furnace and a 2 post vehicle hoist. This, along with the property's A1 zoning, offers the perfect blend of comfortable family living and outstanding Home Based Business possibilities. Whether you're a tradesperson, artist, car enthusiast, entrepreneur, or simply someone who has always dreamed of having an incredible private workshop, this property offers opportunities that are hard to find. Centrally located between Lindsay and Port Perry, you'll enjoy the convenience of a well-situated location with an easy commute to the GTA. The home features a bright, open-concept layout with hardwood flooring, an eat-in kitchen, and spacious living areas designed for everyday comfort and entertaining. Walkouts lead to expansive decks where you can relax and take in the picturesque setting. A stunning pond, complete with a charming windmill, creates a peaceful focal point and enhances the property's natural beauty. Inside, you'll find three bedrooms, two bathrooms, a welcoming recreation room, and numerous updates, including a newer furnace and UV water treatment system, providing peace of mind for years to come. Additional features include an attached 1.5-car garage, a 10' x 16' storage shed, and a chicken coop for those seeking a more self-sufficient lifestyle. Whether you're looking for a private family retreat, a hobby farm, or a property that supports your business ambitions, this versatile country property truly offers the opportunity to live, work, and play all from one remarkable location (id:27476)