32 St George Street, Kawartha Lakes, Ontario K9V 1W5

Listed for:
$564,900
4 beds
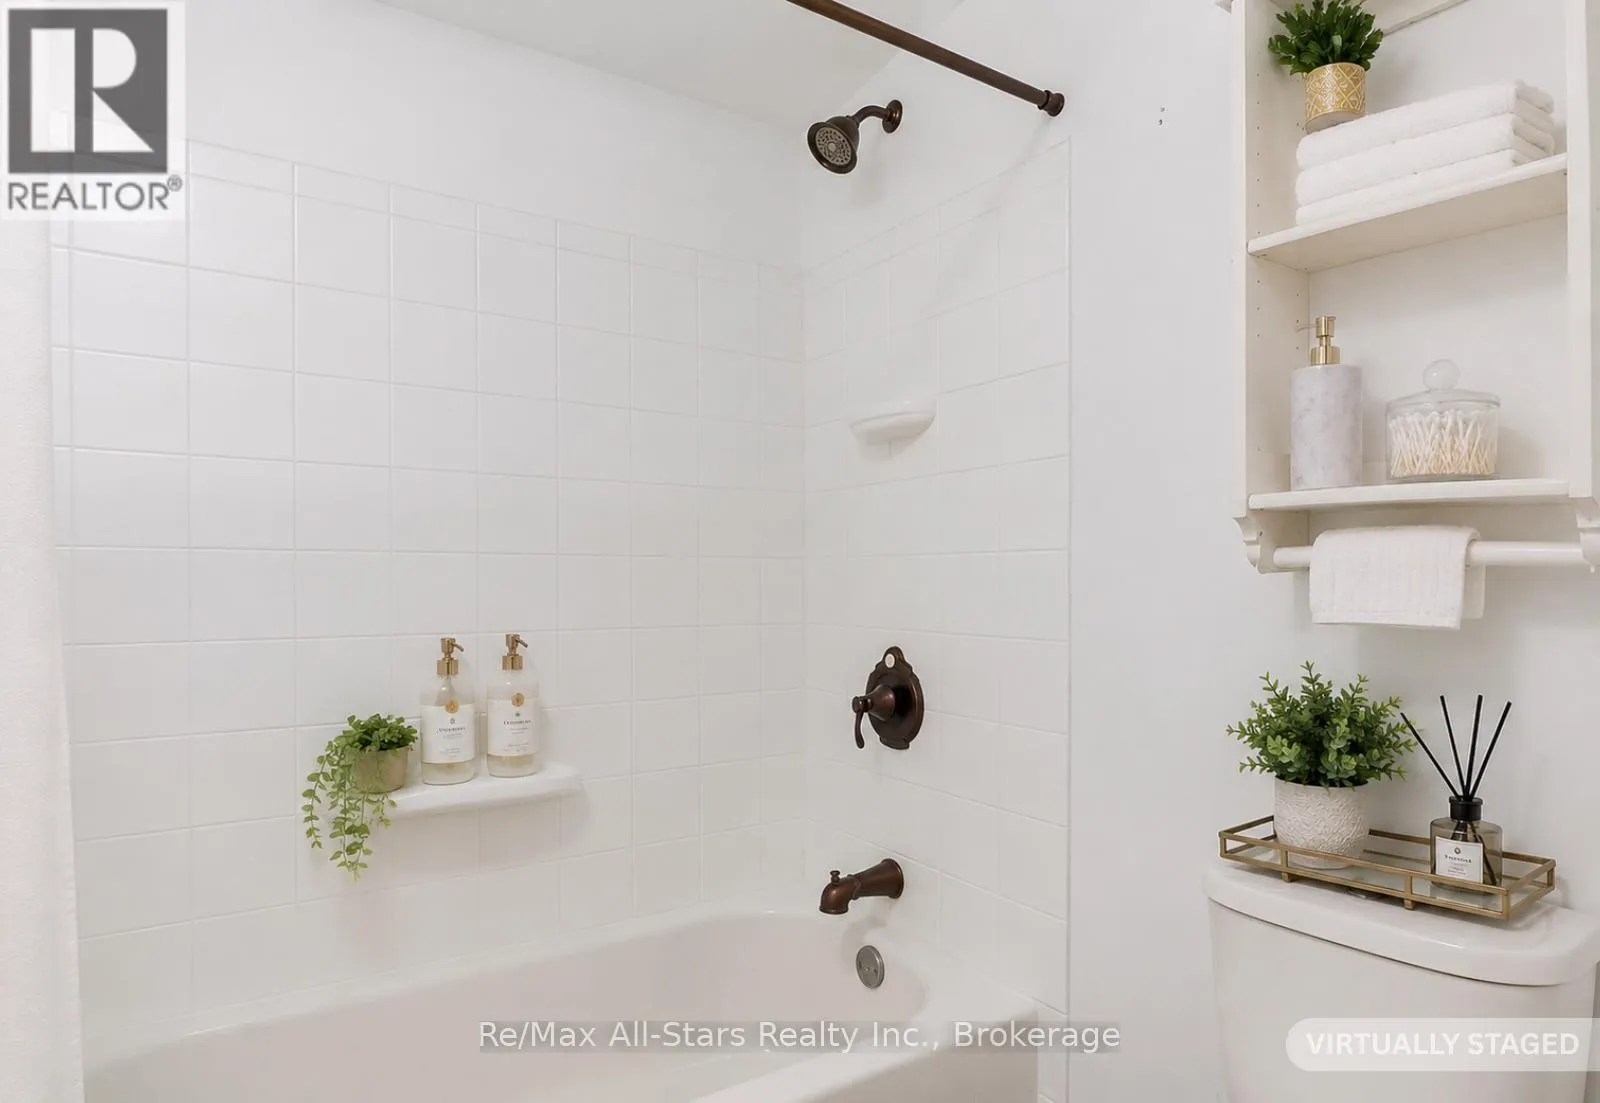
2 baths
Listed 21 days ago
House for rent: 32 St George Street, Kawartha Lakes, Ontario K9V 1W5

View all 42 photos

About

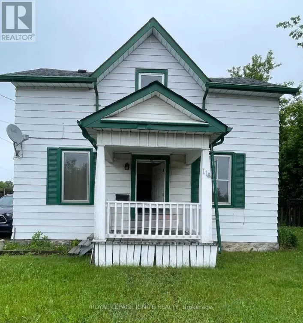
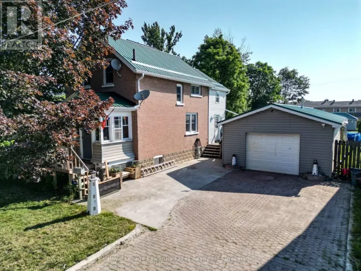
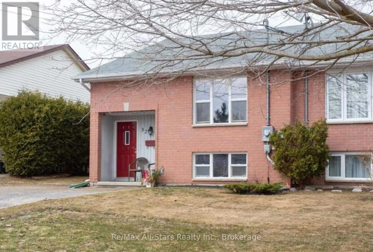
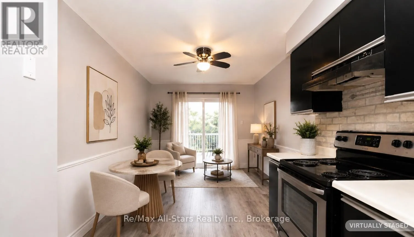
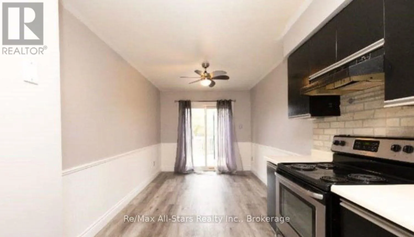
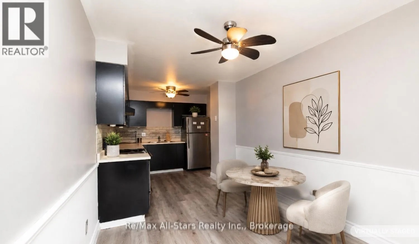
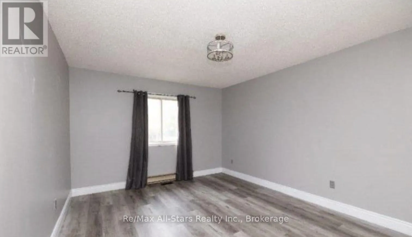
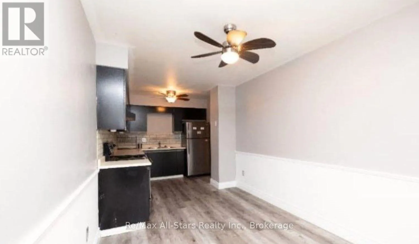
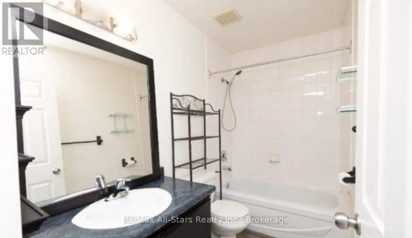
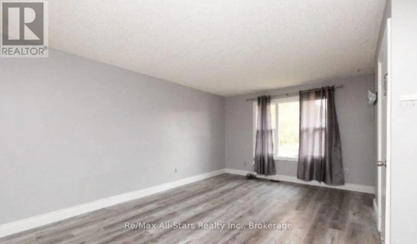
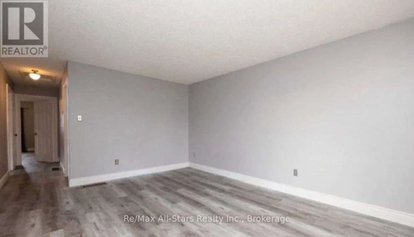
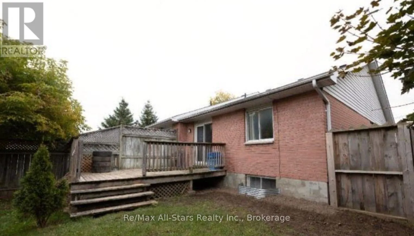
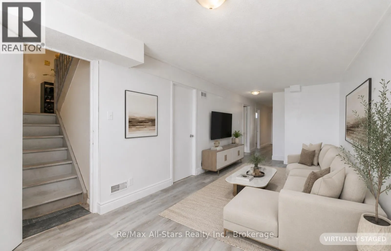
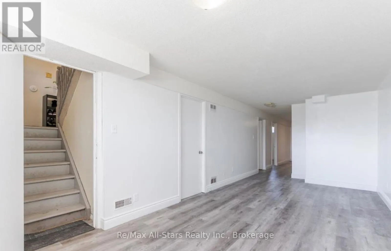
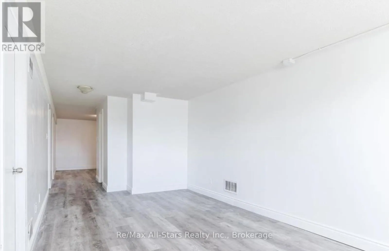
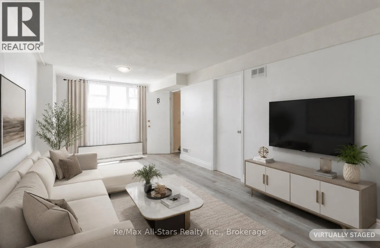
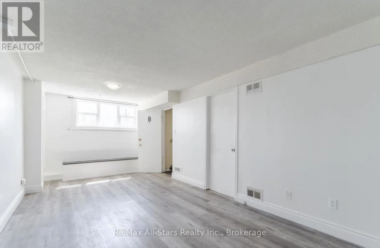
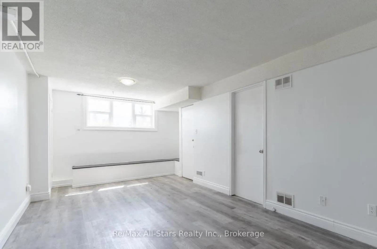
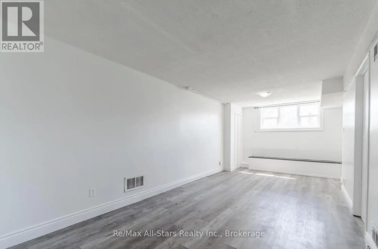
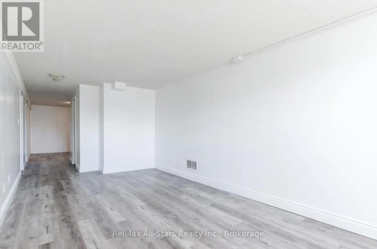
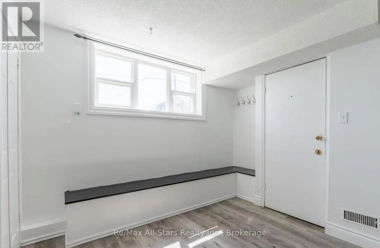
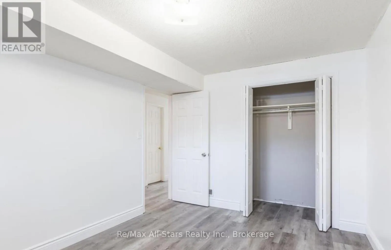
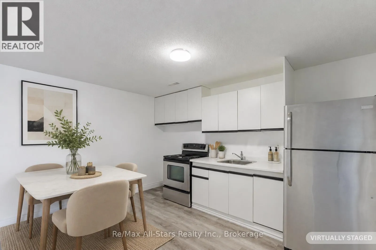
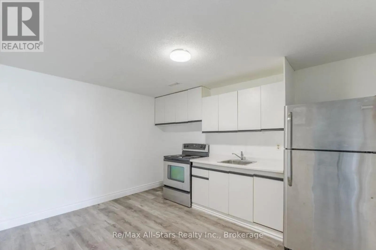
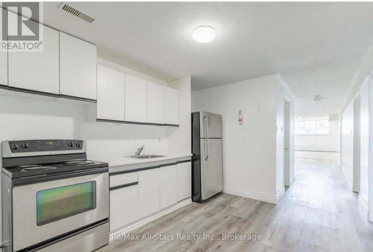
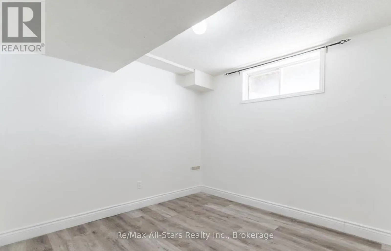
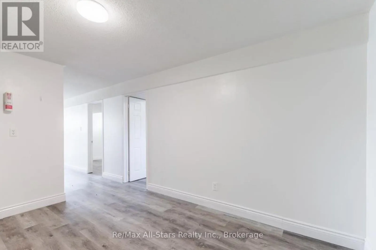
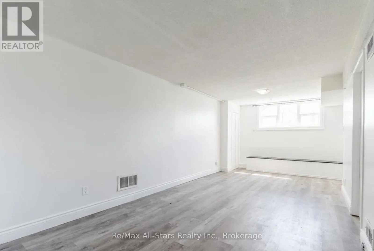
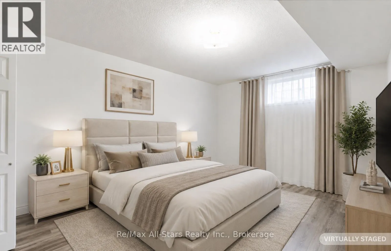
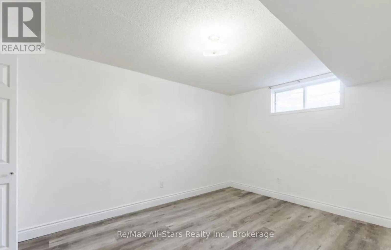
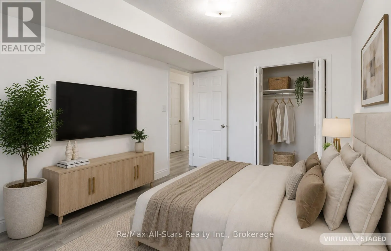
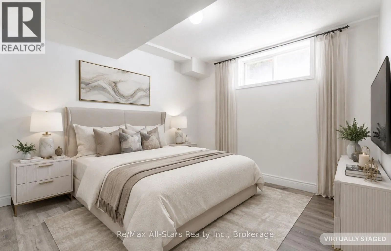
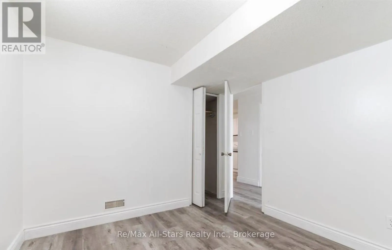
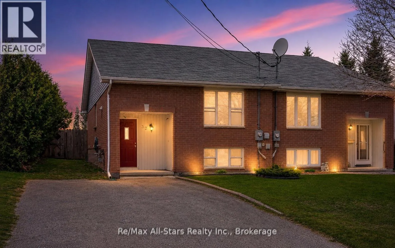
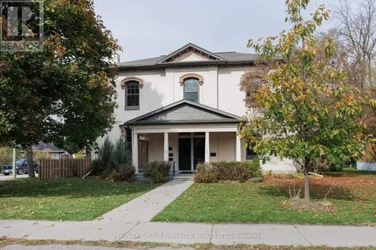
Cross Streets: Durham St., E/ Wolfe & George. ** Directions: Durham St E to Wolfe St. Attention investors! Here's an excellent opportunity to add a fully occupied income property to your portfolio. This solid brick semi-detached home features two self-contained 2-bedroom units and offers an attractive cap rate of about 7%, making it a compelling investment in today's market.The upper unit features a bright and comfortable layout with sliding doors leading to a private deck overlooking the fenced backyard, while the lower unit offers a cozy and functional living space that tenants are proud to call home. Both units are well maintained, heated with natural gas, and currently occupied by established tenants, providing immediate rental income. Situated in a quiet location close to the waterfront, parks, and local amenities, this property offers the lifestyle and convenience tenants are seeking. Ample on-site parking further enhances its appeal. Current rental income totals $3,850 per month, with the upper unit generating $2,000/month and the lower unit generating $1,850/month. Whether you're a seasoned investor or looking to acquire your first income property, this turnkey opportunity offers stable cash flow and long-term potential in a desirable location. (id:27476)

Property Highlights

MLS® Number
X13526098
Type
Single Family
Community Name
Lindsay
Ownership Type
Freehold
Land Size
31 x 96.8 FT|1/2 - 1.99 acres
Parking Space Total
4

Building

Building Type
House
Storeys
1.00
Square Footage
700 - 1100 sqft
Bathrooms Total
2
Bedrooms Above Ground
2
Bedrooms Total
4
Amenities
Park
Exterior Finish
Brick, Aluminum siding
Fireplace Present
No
Basement Type
N/A, N/A
Basement Features
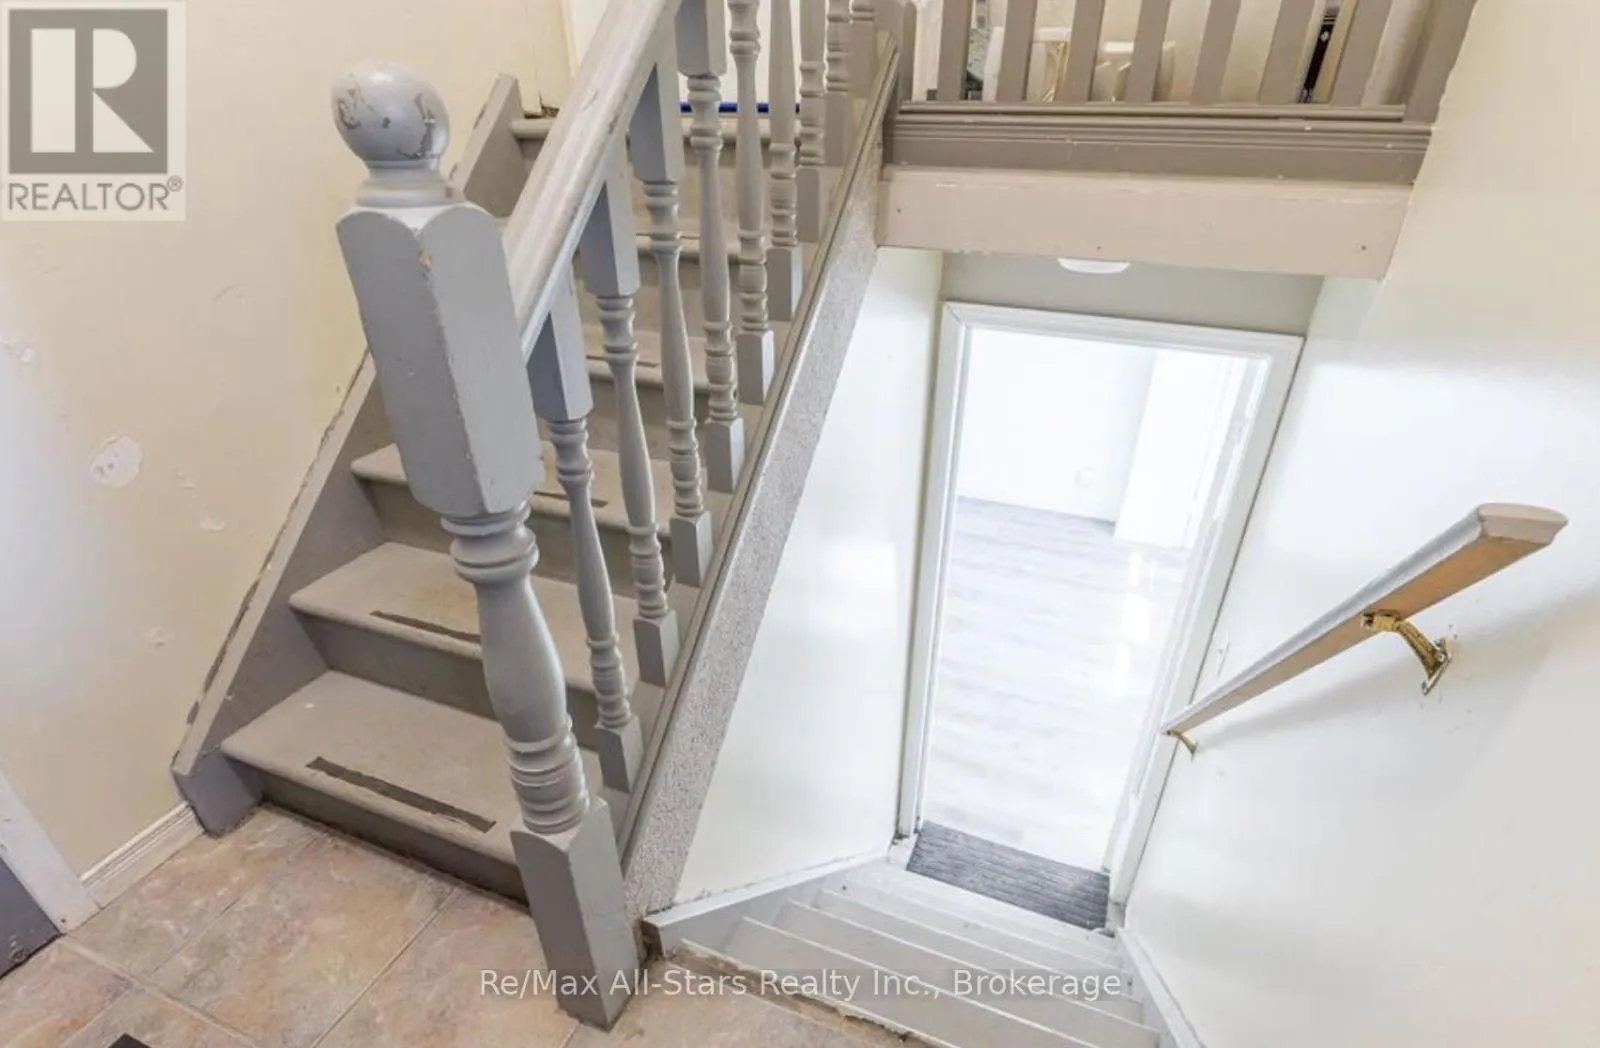
Separate entrance, Apartment in basement
Building Heating Type
Forced air
Heating Fuel
Natural gas
Building Cooling Type
Window air conditioner

Utilities

Water
Municipal water
Utility Sewer
Sanitary sewer

Room Layout

Living room
Lower level
6.4 m x 2.77 m
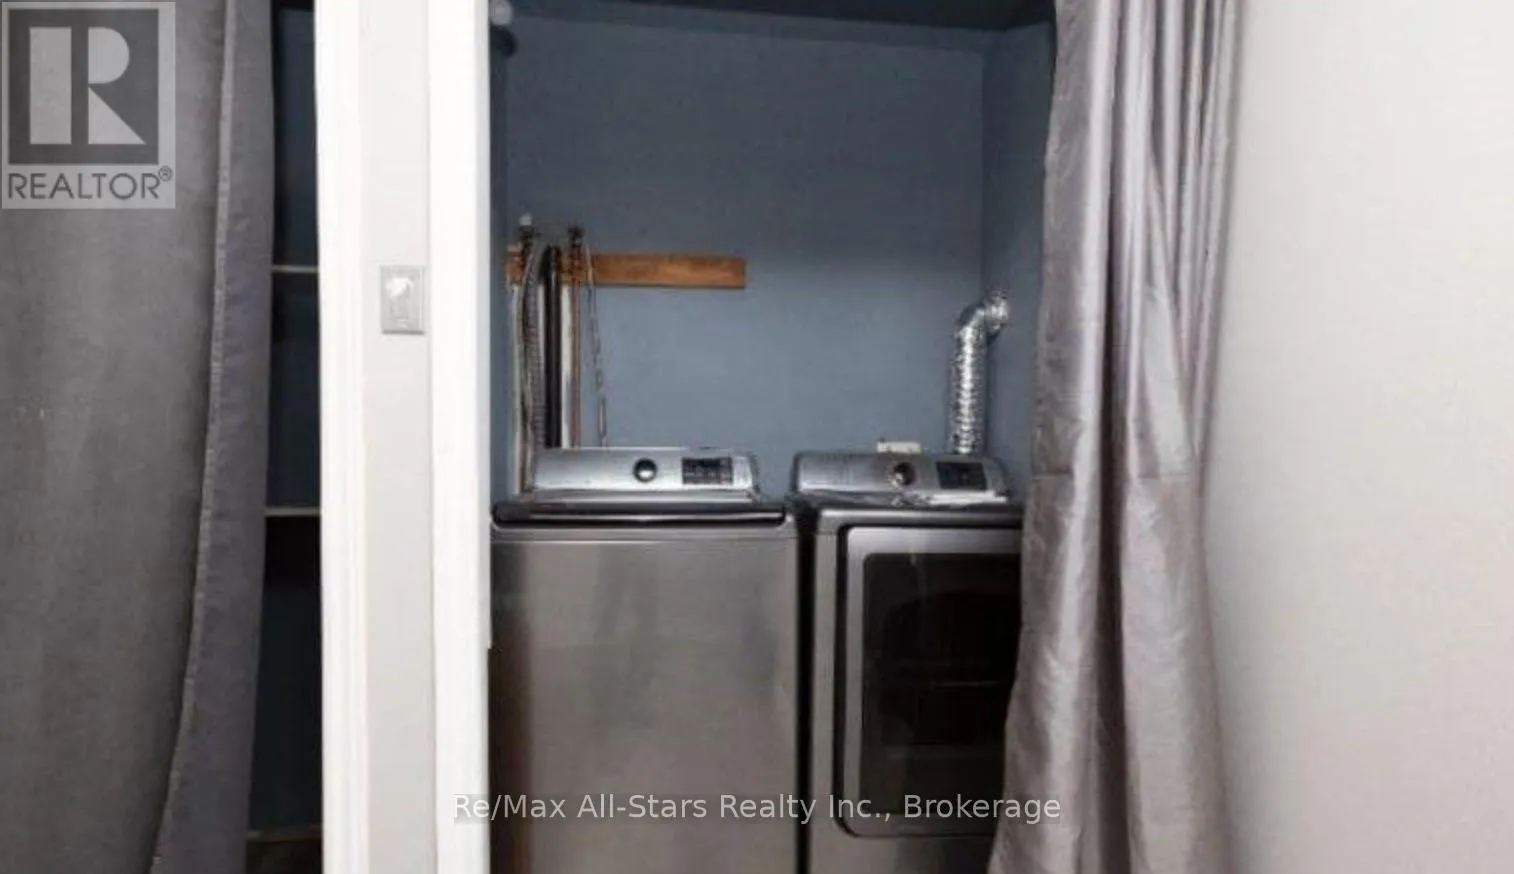
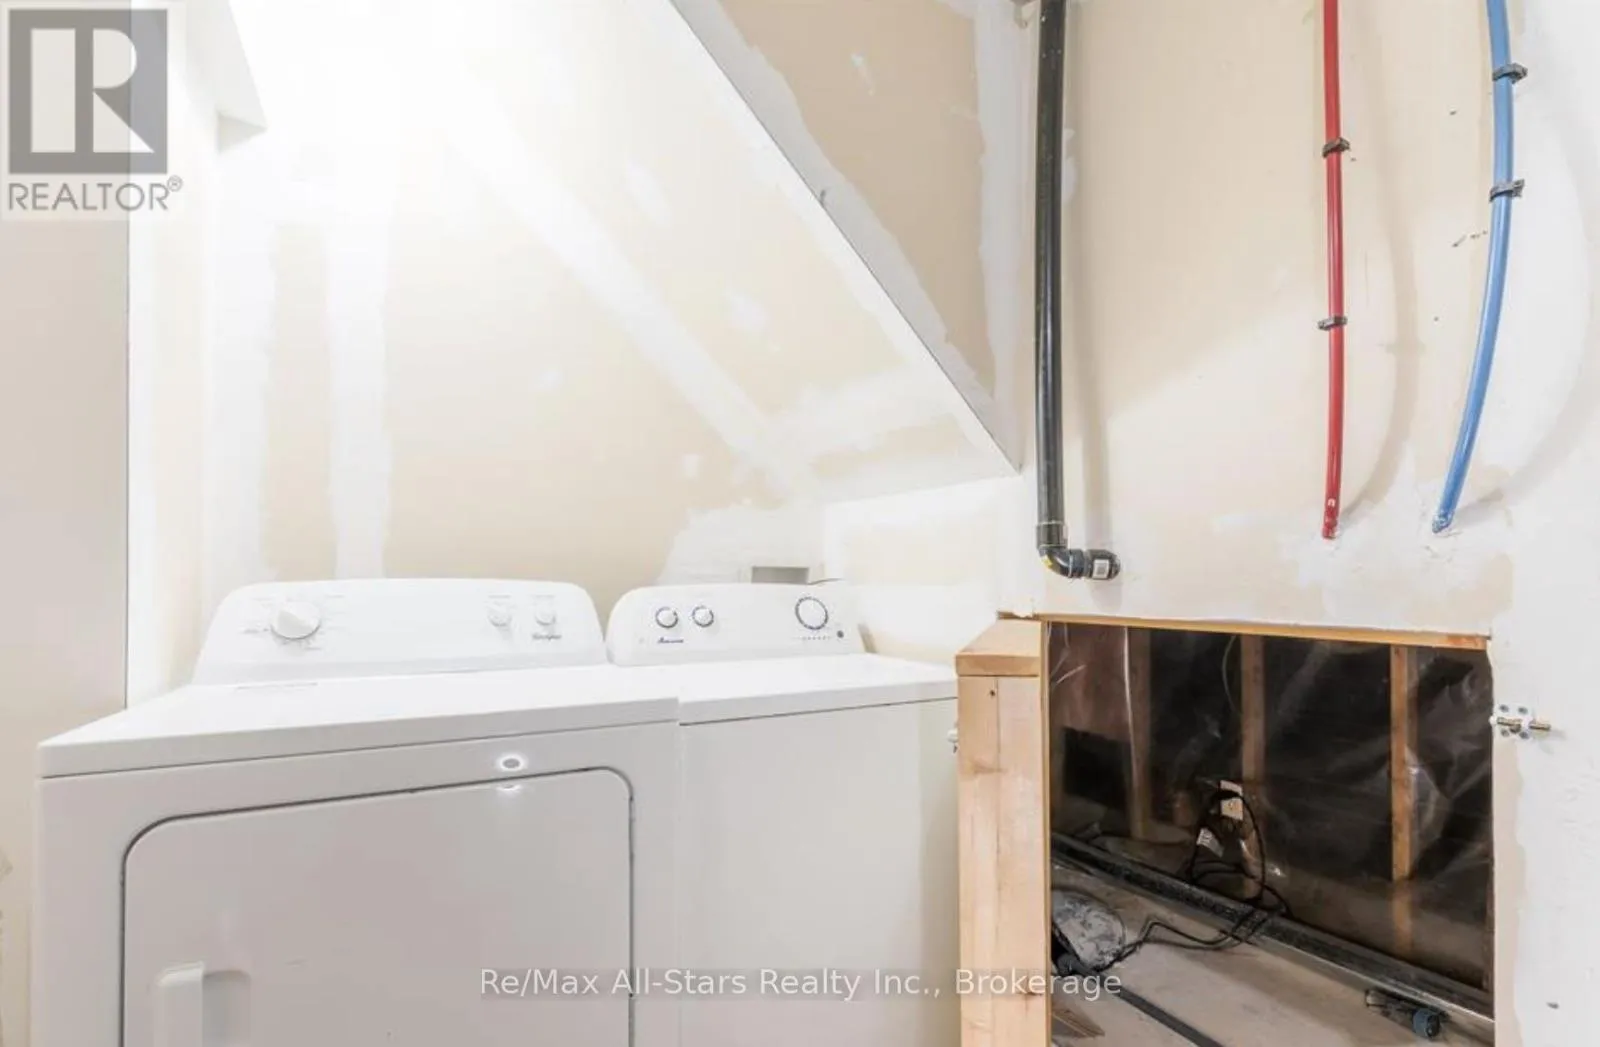
Laundry room
Lower level
2.86 m x 2.99 m
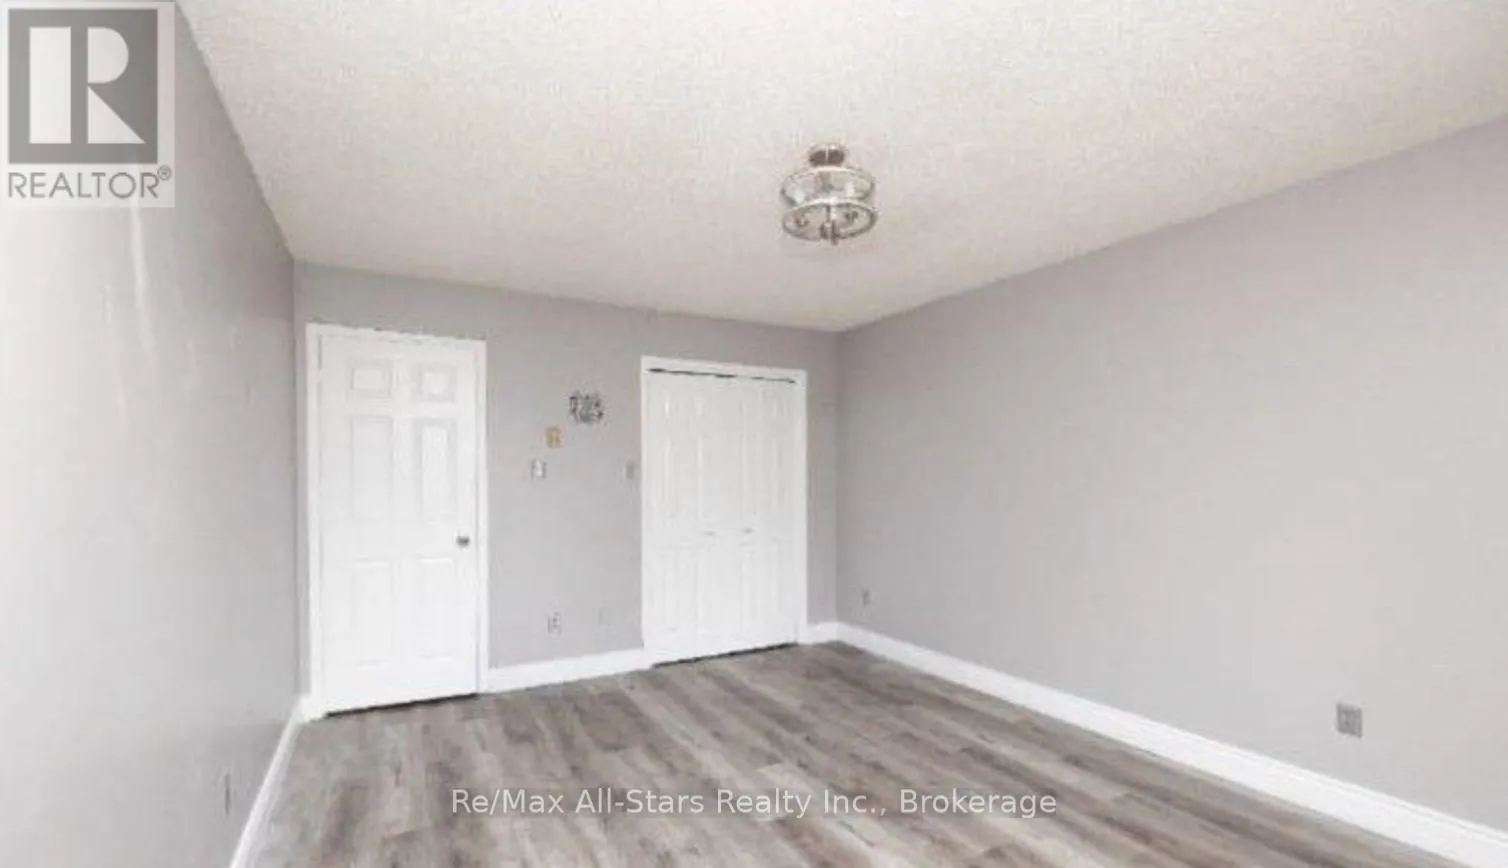
Bedroom
Lower level
3.26 m x 3.87 m
Bedroom
Lower level
2.9 m x 3.96 m
Living room
Upper Level
5.09 m x 3.69 m
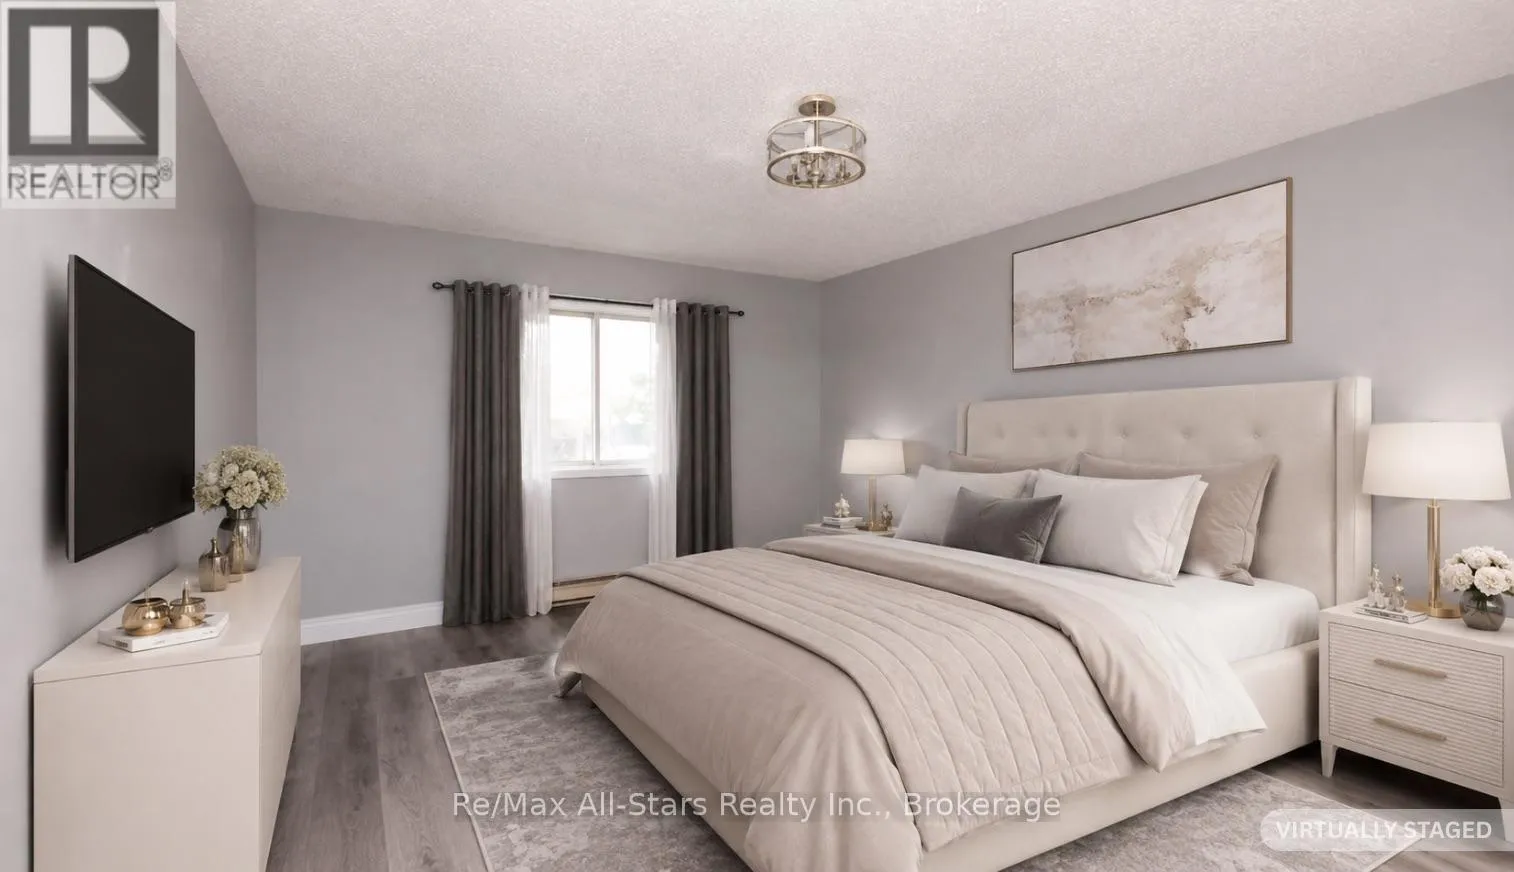
Bedroom
Upper Level
3.84 m x 2.38 m
Bedroom
Upper Level
3.26 m x 4.3 m
Kitchen
Upper Level
6.34 m x 2.68 m

Location

Learn more about this property
Listing provided by:
Re/Max All-Stars Realty Inc.
MLS® number:
X13526098
Agent:
Tracy Hennekam
*Indicates required field
Name is required
Email is required
Please enter a valid phone number (e.g., 416-111-1111).

Community Spotlight: Homes For sale in Your Neighborhood