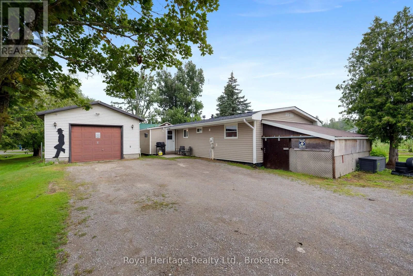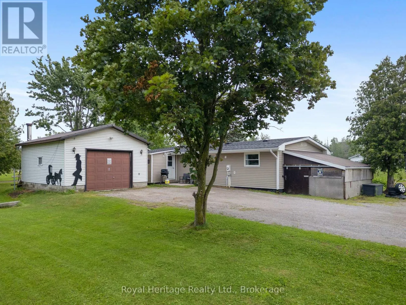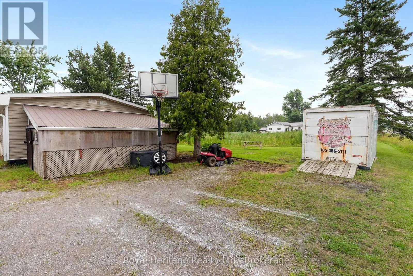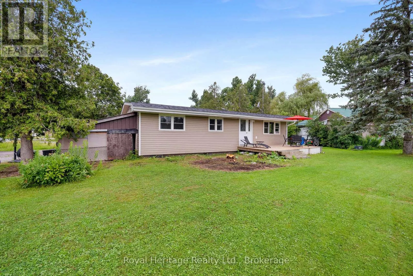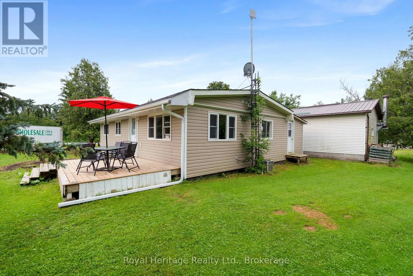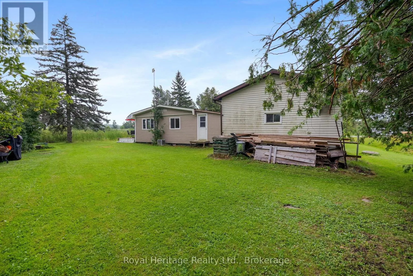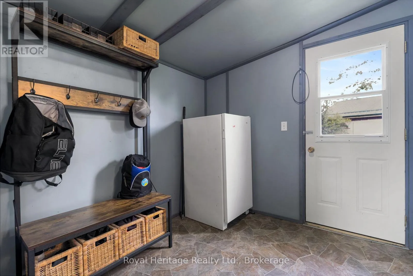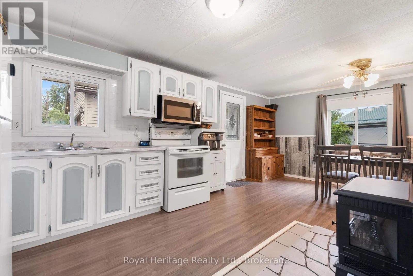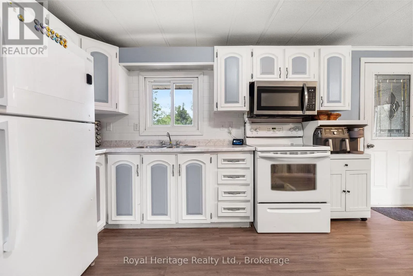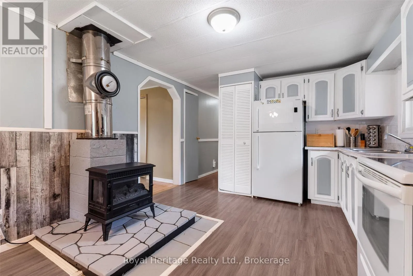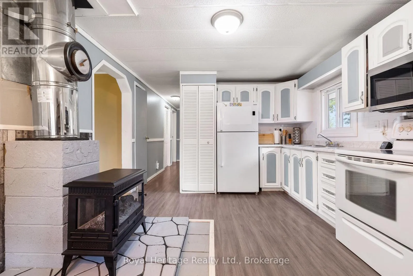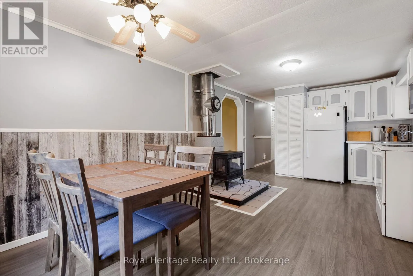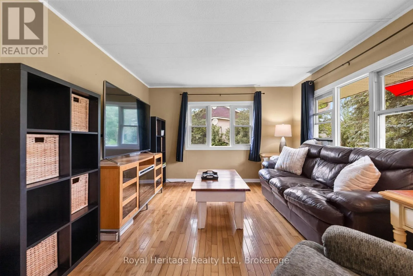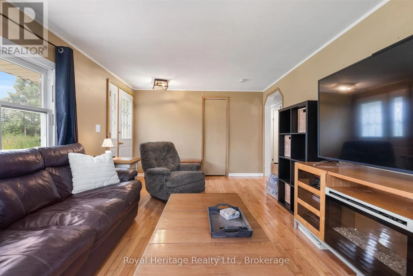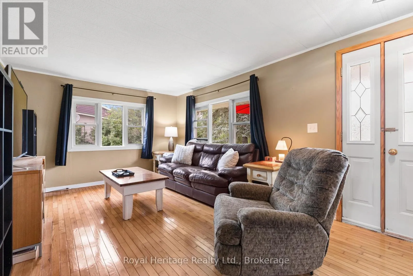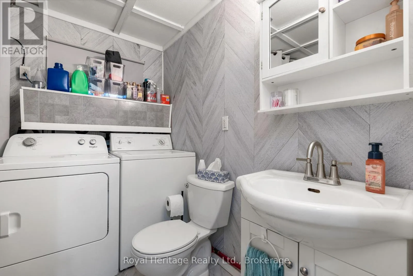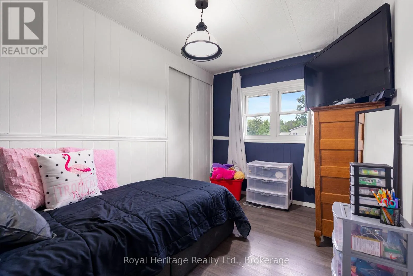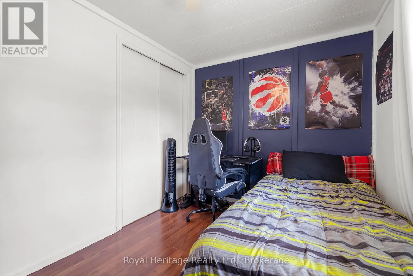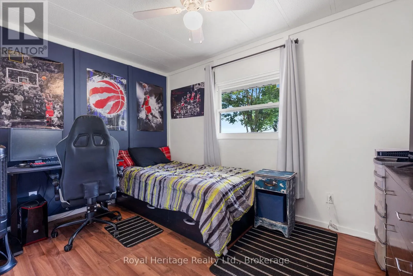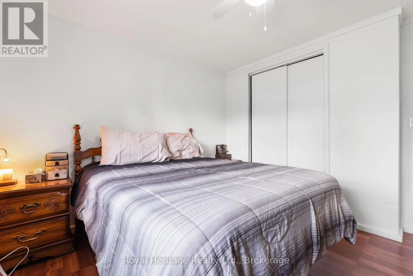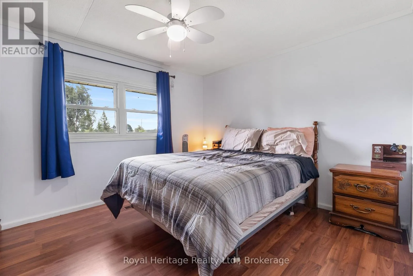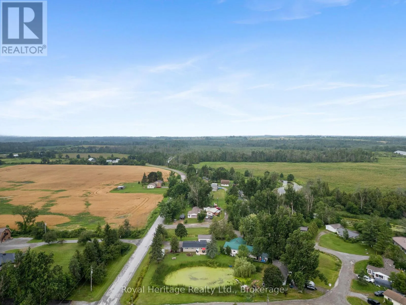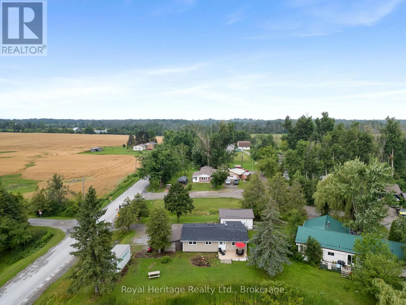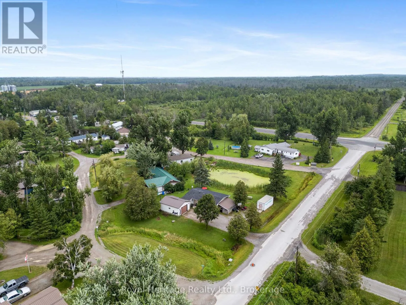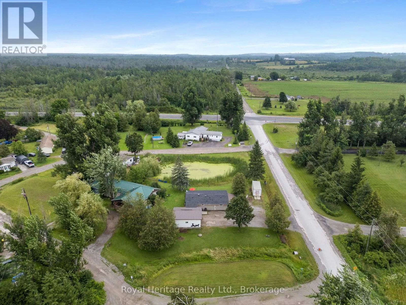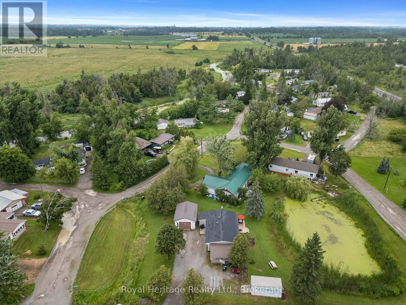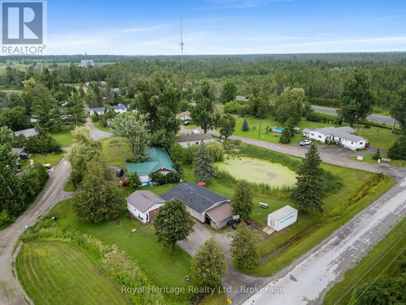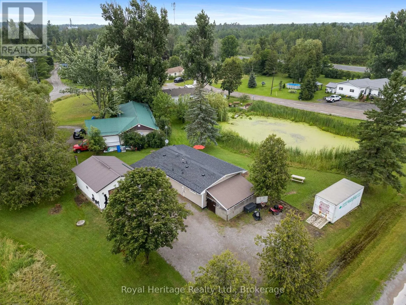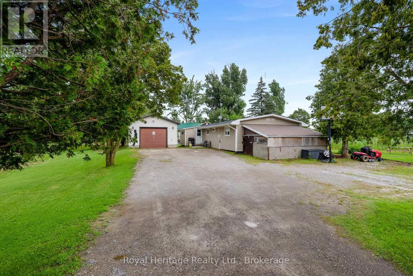
Cross Streets: Highway 35 South. ** Directions: Highway 35 S to Stoney Creek Rd -home on right hand sign to sign. Affordable Living with Bonus Garage - Perfect for First-Time Buyers or Downsizers! Welcome to this charming and well-maintained 3-bedroom modular home located in the sought-after Stoney Creek Park Community. Offering comfortable, low-maintenance living, this home features a bright family room, a spacious eat-in kitchen, and a functional layout that's ideal for first-time buyers, retirees, or anyone looking to simplify without sacrificing space.A rare highlight is the 24' x 18' detached garage complete with heat and hydro-perfect for hobbyists, a workshop, extra storage, or parking. The enclosed carport provides additional storage and could easily be converted back into a covered parking space if desired.Ideally situated with immediate access to Highway 35, you're just 10 minutes from Lindsay and enjoy an easy commute to the GTA, making this the perfect blend of peaceful park living and everyday convenience.An affordable opportunity to enjoy home ownership with room for your hobbies-don't miss it! (Landlease - Current lease fee is $447.75 + $75 water = total $522.75/month. ) (id:27476)