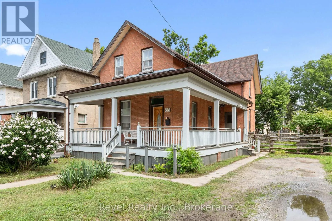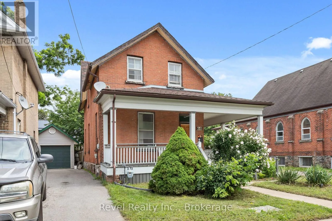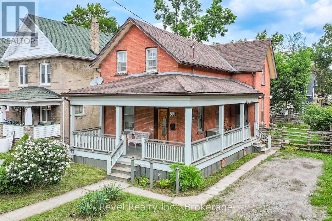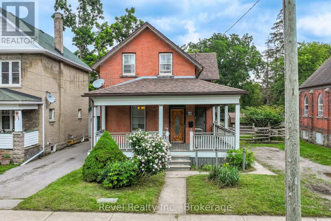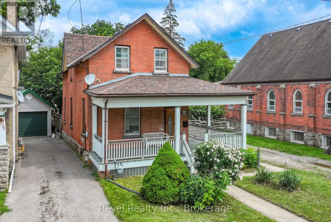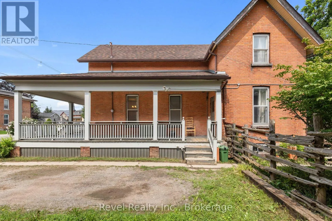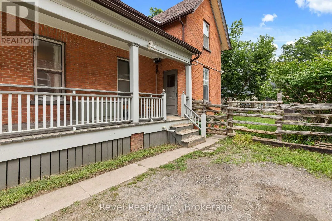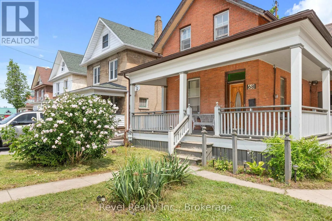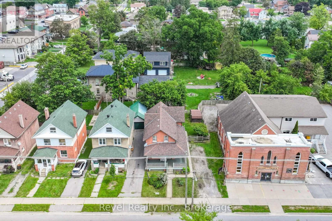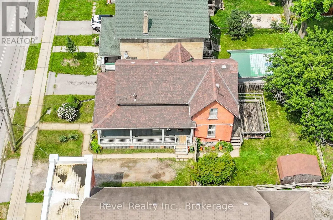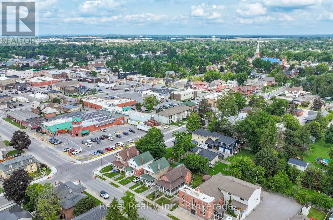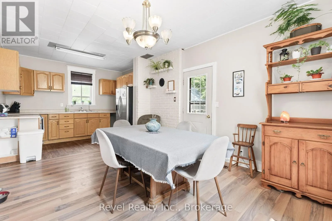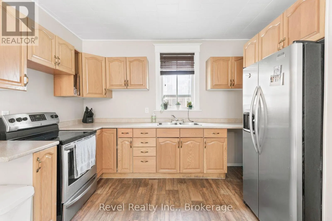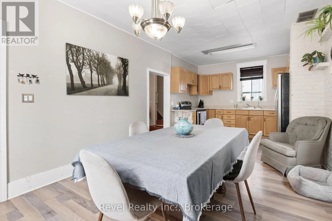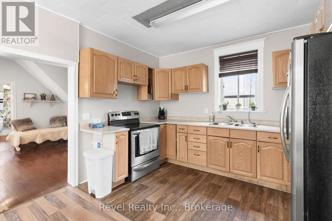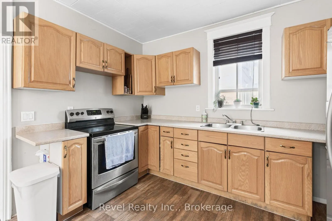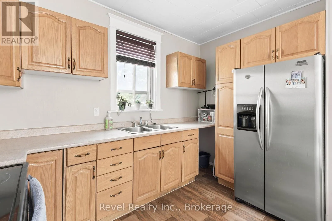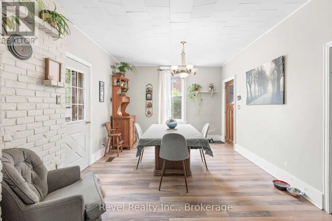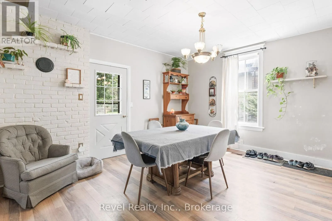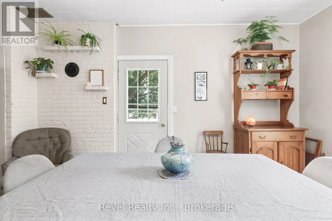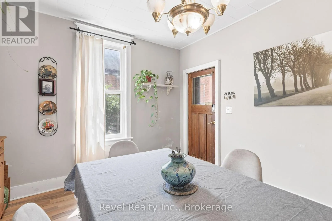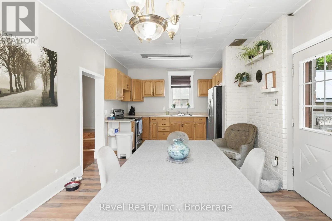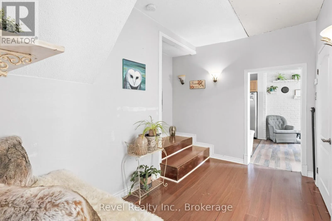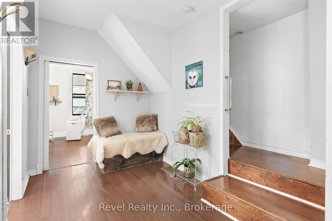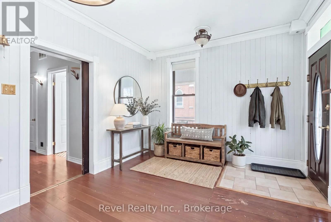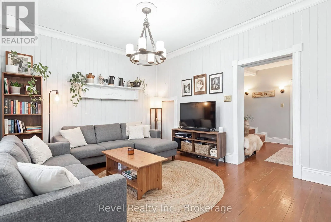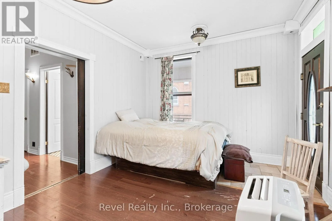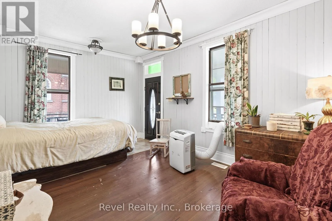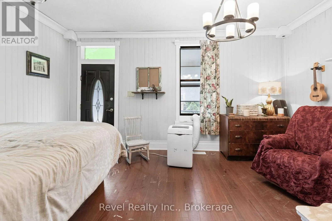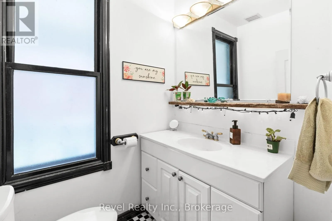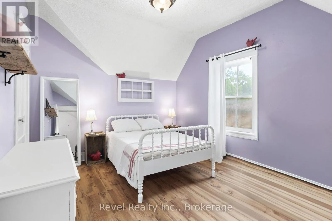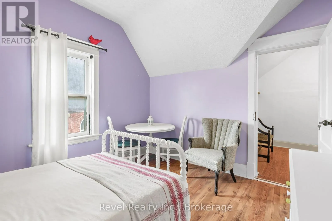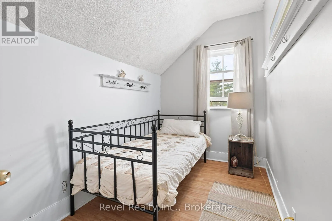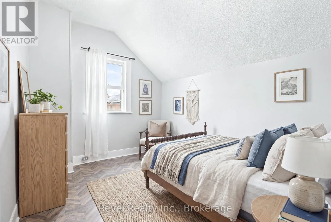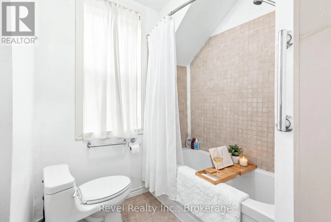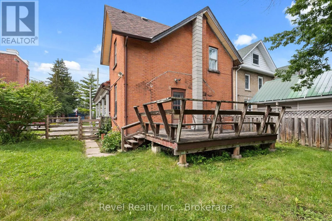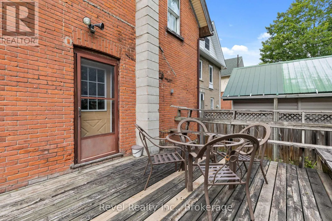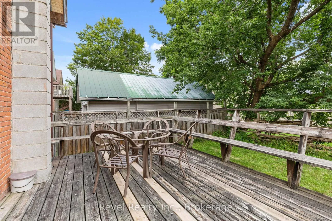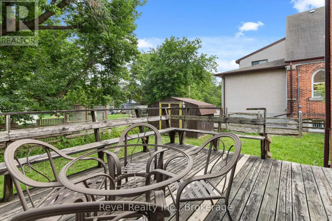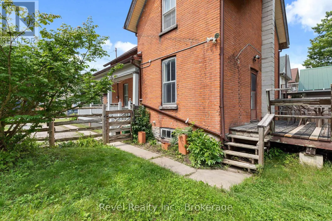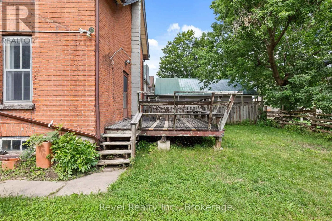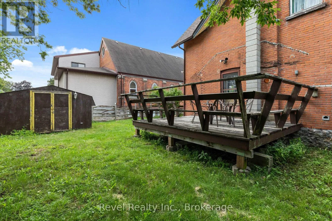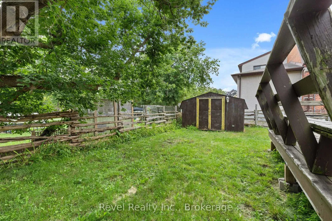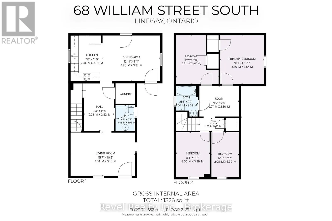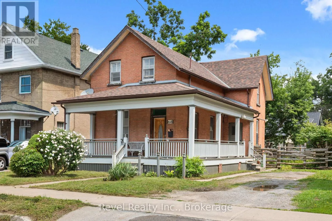
Cross Streets: Glenelg/William. ** Directions: Kent St To William South. Welcome to 68 William Street S, Lindsay, where character, charm & convenience come together! Step into the warmth and character of this beautiful 2-storey home perfectly positioned in the heart of Lindsay. Offering 4 bedrooms and 2 bathrooms, this inviting property blends timeless charm, impressive high ceilings, and bright, spacious living areas with the convenience of an incredibly central location.The welcoming eat-in kitchen and dining area is designed for everyday living and entertaining, with a walkout to the wraparound porch, rear deck, and backyard-the perfect setting for morning coffee, summer dinners, or relaxing outdoors. At the front of the home, the generous living room features large windows that fill the space with natural light, creating a warm and comfortable place to gather.Additional highlights include main-floor laundry, an unfinished basement offering plenty of storage, and a functional layout with room for the whole family. Leave the car at home and enjoy being within walking distance of shopping, restaurants, places of worship, the hospital, and everyday amenities. Whether you're searching for a charming family home or exploring an investment opportunity, 68 William Street S offers location, space, and character in one complete package.Come take a look, step onto the wraparound porch, and picture your mornings starting right here in the heart of Lindsay. (id:27476)