63 William Street N, Kawartha Lakes, Ontario K9V 4A3

Listed for:
$399,900
3 beds
2 baths
Listed 1 day ago
Row / Townhouse for rent: 63 William Street N, Kawartha Lakes, Ontario K9V 4A3

View all 32 photos

About

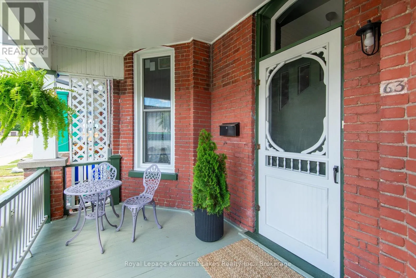
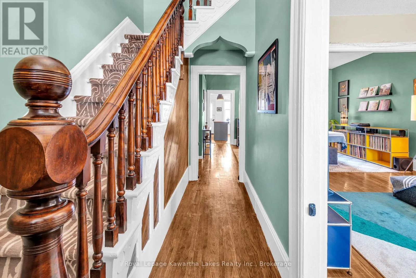
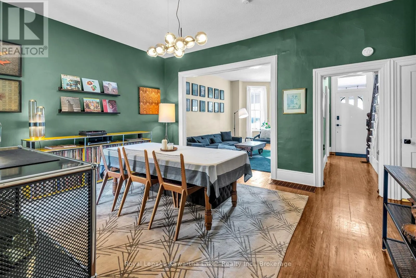
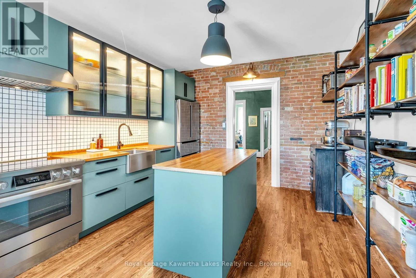
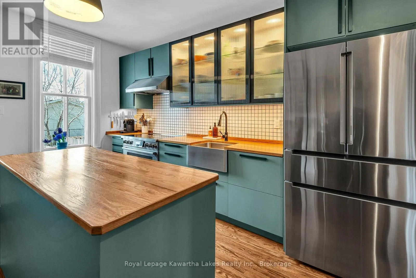
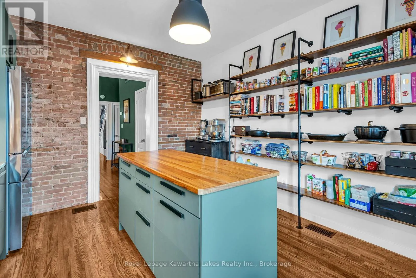
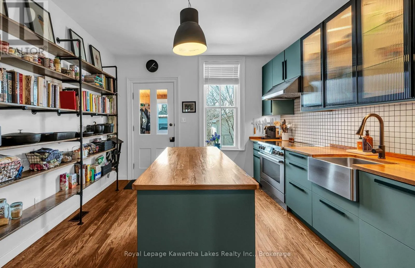
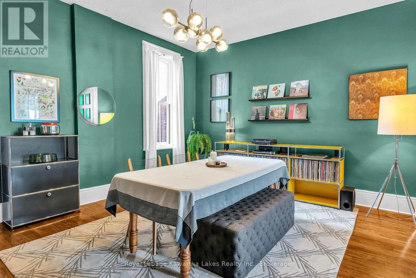
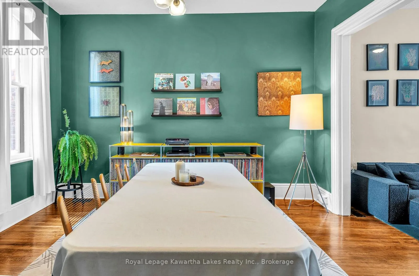
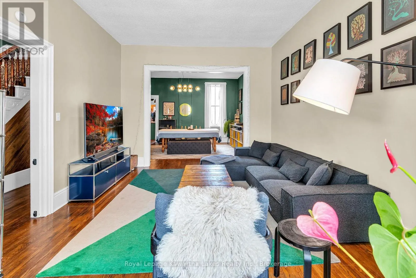
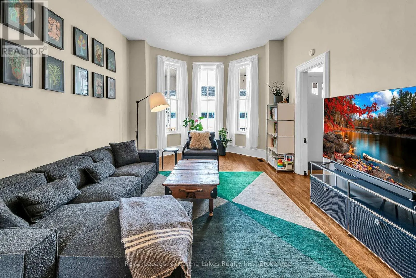
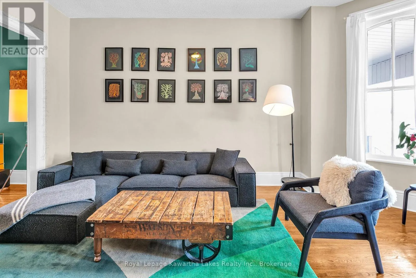
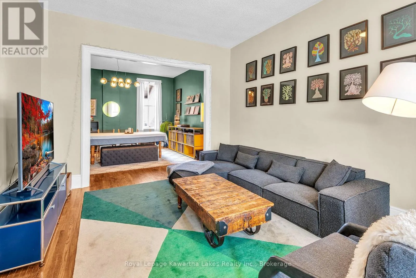
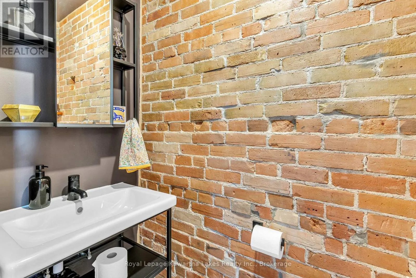
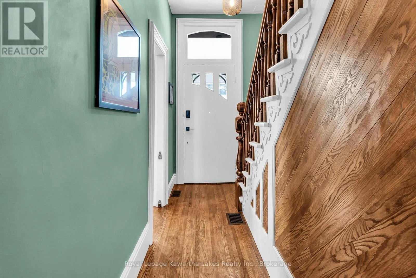
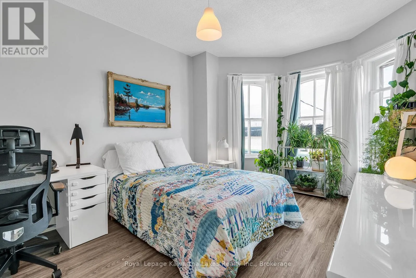
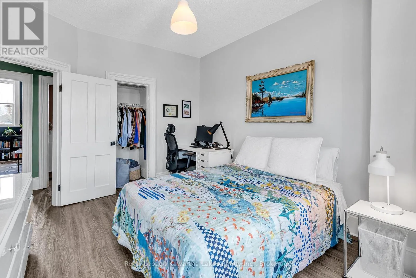
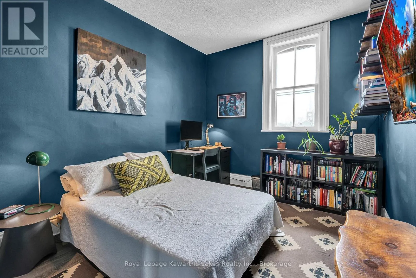
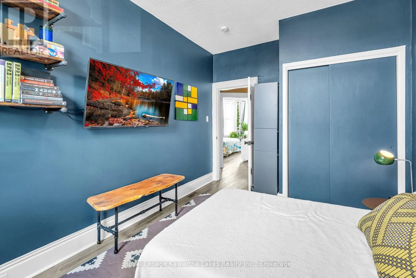
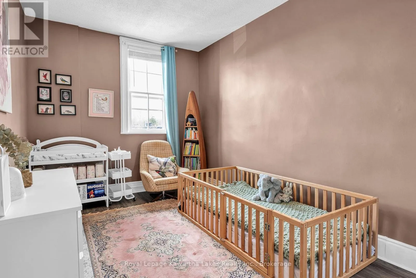
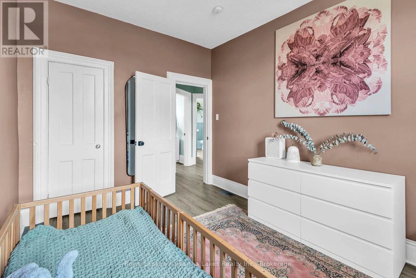
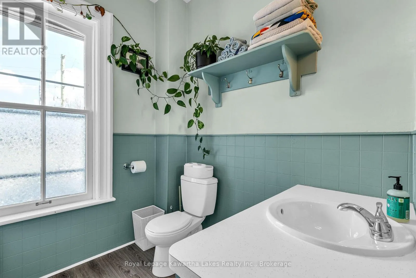
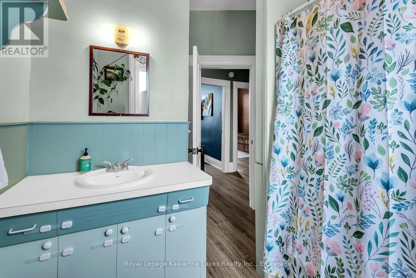
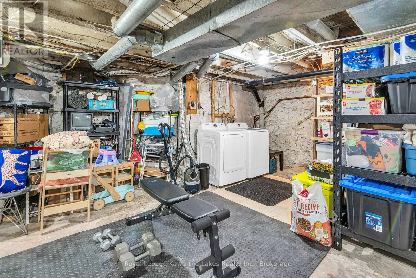
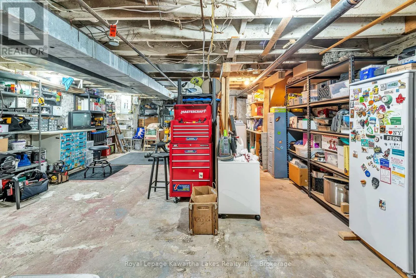
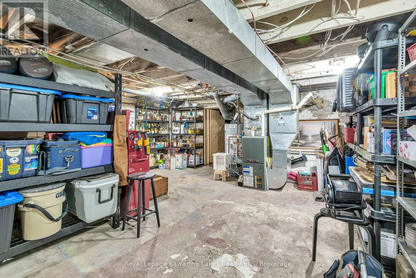
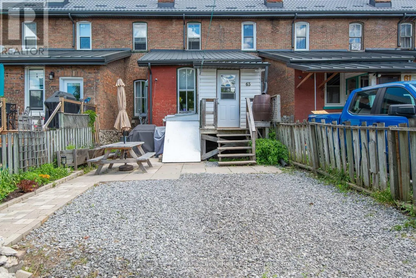
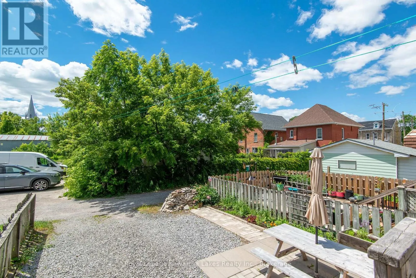
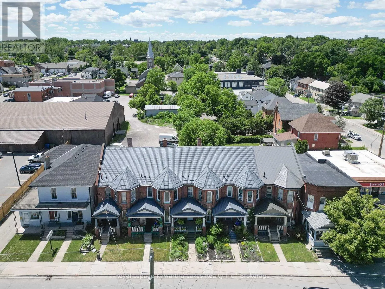
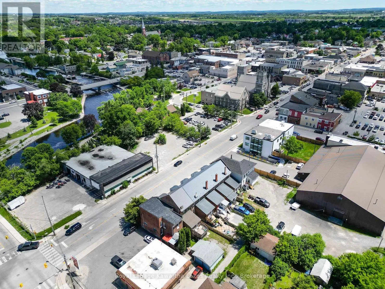
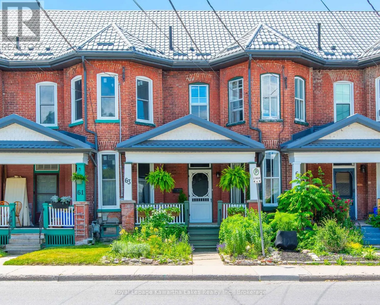
Cross Streets: William St N & Wellington St. ** Directions: Follow Kent St W, Turn Left on William St N, Property on Left. Tastefully updated century townhome in the heart of Lindsay, blending timeless character with thoughtful modern improvements. The main floor features an open-concept living and dining area with impressive 10-foot ceilings, refinished original oak flooring, a fully renovated kitchen (2024), and an updated powder room. Upstairs, you'll find three spacious bedrooms and a 4-piece bathroom, all enhanced by high ceilings and abundant natural light flowing through the original wood-frame windows, which have been exceptionally well maintained. Major updates include a new steel roof (2024), updated washer and dryer (2022), refreshed backyard patio stones, a gravel driveway, and a natural gas BBQ hookup. Enjoy the covered front porch and low-maintenance pollinator garden with native plants, while the basement provides excellent storage and convenient laundry access. Ideally located within easy walking distance of downtown Lindsay's shops, restaurants, and the Scugog River, this inviting townhome offers low-maintenance living, low heating and hydro costs, and the character of a beautifully cared-for century home. (id:27476)

Property Highlights

MLS® Number
X13842962
Type
Single Family
Community Name
Lindsay
Ownership Type
Freehold
Land Size
20.9 x 114.7 FT|under 1/2 acre
Parking Space Total
2

Building

Building Type
Row / Townhouse
Storeys
2.00
Square Footage
1500 - 2000 sqft
Bathrooms Total
2
Bedrooms Above Ground
3
Bedrooms Total
3
Exterior Finish
Brick
Fireplace Present
No
Basement Type
N/A (Unfinished)
Basement Features
Building Heating Type
Forced air
Heating Fuel
Natural gas
Building Cooling Type
Central air conditioning

Utilities

Water
Municipal water
Utility Sewer
Sanitary sewer

Room Layout

Primary Bedroom
Second level
4.592 m x 3.382 m
Bedroom 2
Second level
4.22 m x 2.908 m
Bedroom 3
Second level
4.22 m x 2.821 m
Bathroom
Second level
3.05 m x 2.4 m
Living room
Main level
5.403 m x 3.828 m
Dining room
Main level
4.278 m x 4.893 m
Kitchen
Main level
4.24 m x 3.54 m
Foyer
Main level
4.125 m x 1.919 m
Bathroom
Main level
1.881 m x 0.981 m
Mud room
Main level
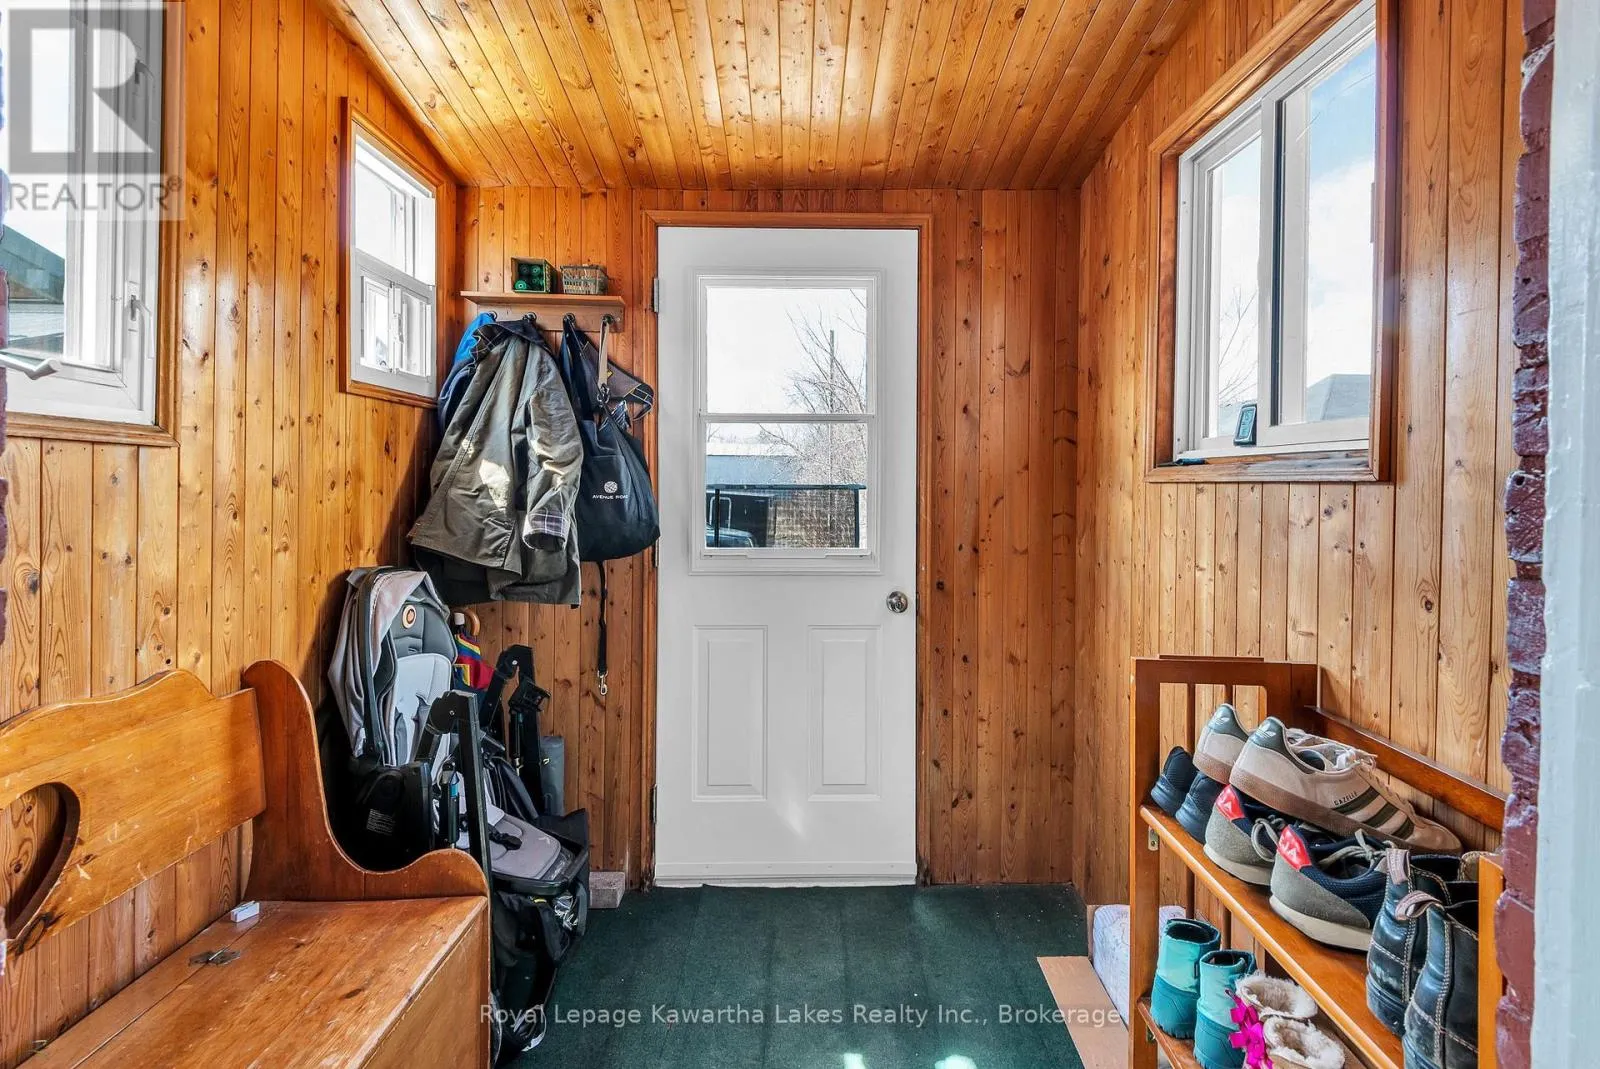
1.88 m x 1.924 m

Location

Learn more about this property
Listing provided by:
Royal Lepage Kawartha Lakes Realty Inc.
MLS® number:
X13842962
Agent:
Jason Richard
*Indicates required field
Name is required
Email is required
Please enter a valid phone number (e.g., 416-111-1111).