352 William Street N, Kawartha Lakes, Ontario K9V 5V4

Listed for:
$1,099,000
3 beds
4 baths
Listed 11 days ago
House for rent: 352 William Street N, Kawartha Lakes, Ontario K9V 5V4

View all 50 photos

About

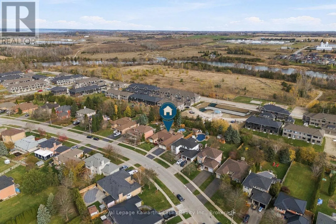
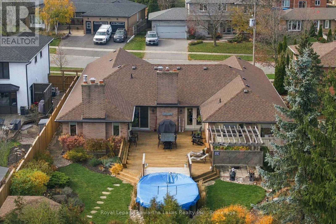
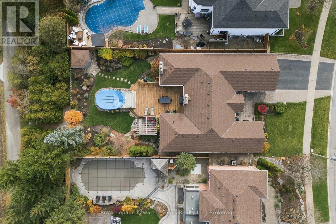
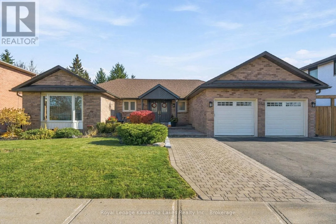
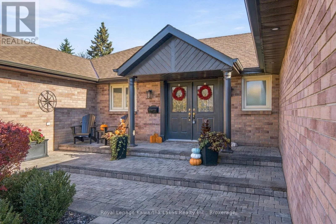
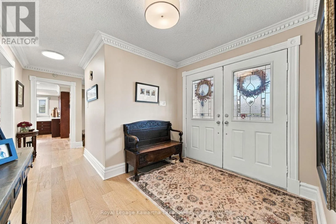
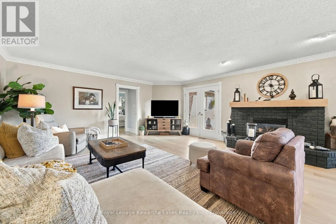
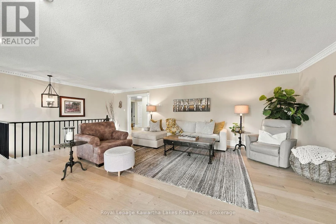
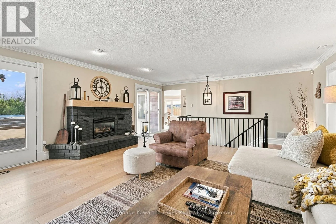
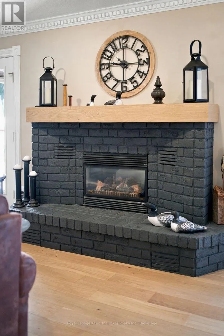
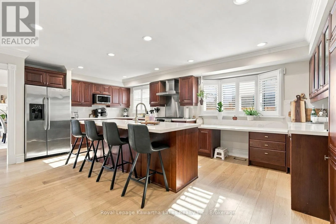
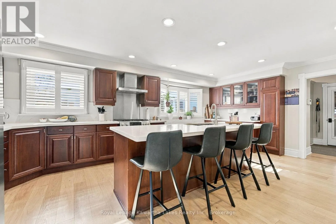
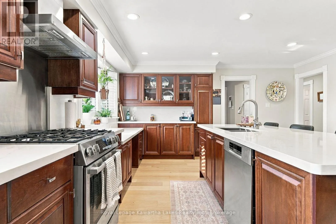
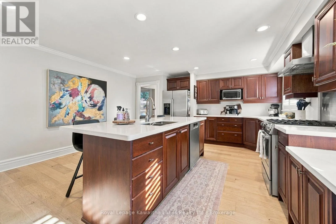
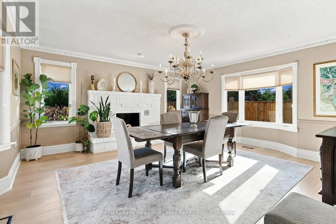
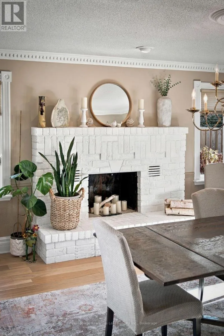
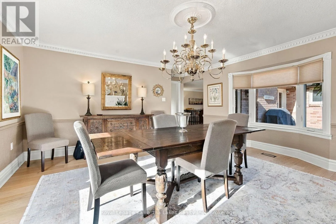
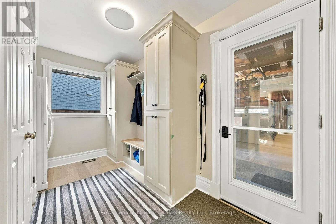
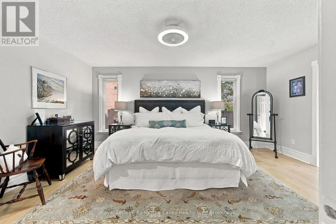
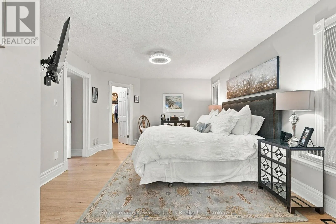
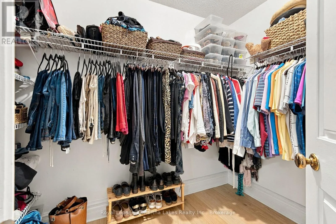
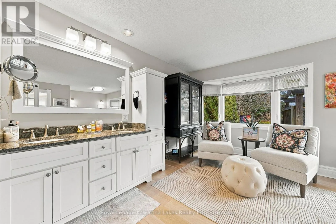
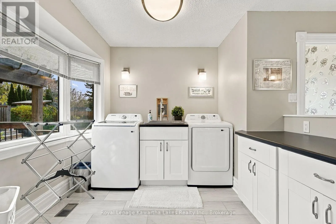
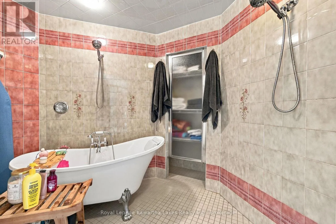
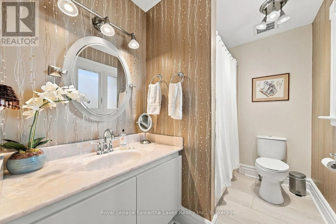
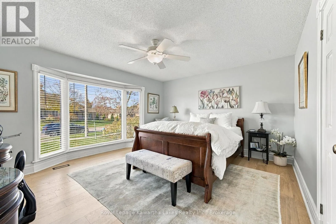
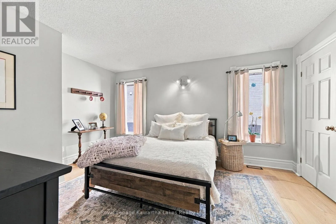
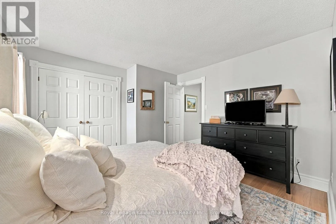
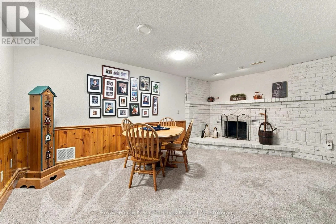
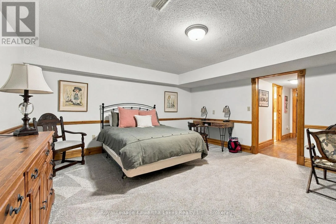
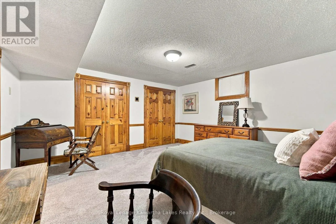
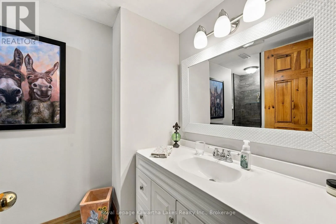
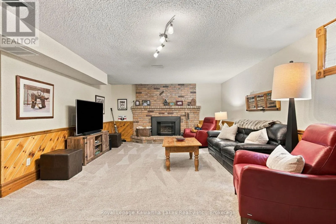
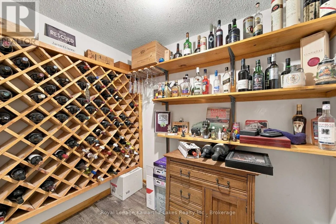
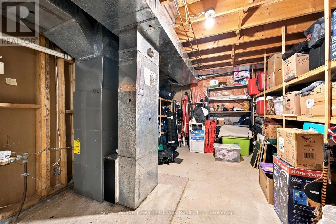
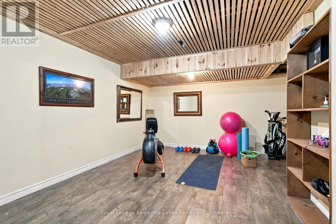
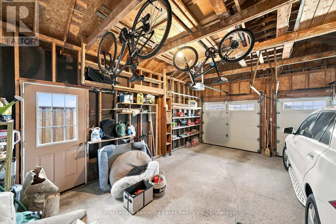
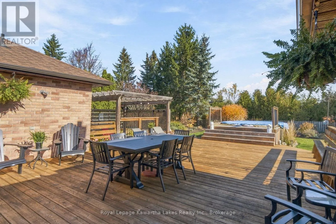
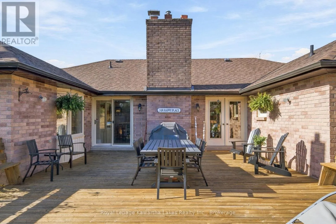
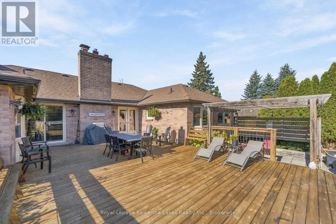
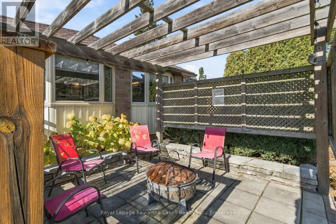
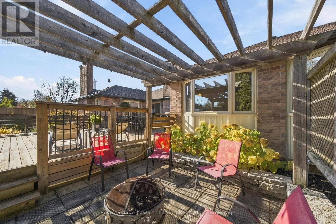
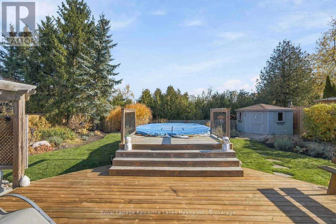
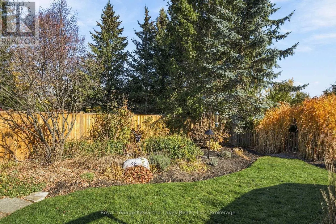
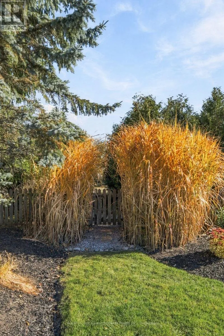
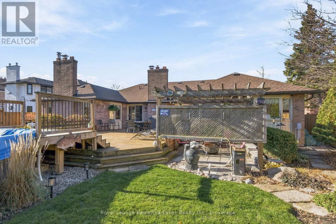
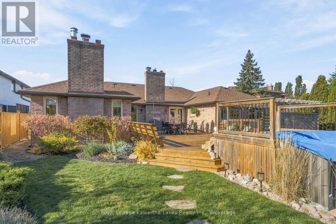
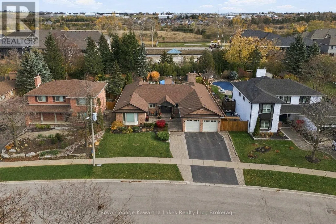
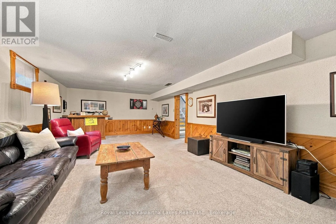
Cross Streets: William St N/Orchard Park Rd. ** Directions: From Orchard Park Rd to north on William St N to property on east side. Tucked into one of the town's most established neighbourhoods, on a mature street that currently sees no through traffic, this executive bungalow offers an address that seldom comes to market. The main floor is built for family life and entertaining, with new hardwood throughout, a gas fireplace in the living room, and a dining room with a wood-burning hearth. The updated kitchen features new countertops, backsplash and stainless steel appliances. The primary suite overlooks the backyard and includes a separate dressing room and private ensuite. A second full bath and a two-piece powder room off the garage entry complete the main level. The fully finished basement adds a fourth bedroom, a full bath, a gas-fireplaced rec room, a games room with a wood-burning hearth, a wine cellar, a workout room and two flex spaces. Recent updates include the roof, the backyard fence and new basement carpet. Mature greenery gives the backyard real privacy, and the property backs directly onto the Trans-Canada Trail. A double attached garage rounds it out. This is a professional-calibre home for the buyer who wants space, privacy and a settled neighbourhood close to everything in town. (id:27476)

Property Highlights

MLS® Number
X14149944
Type
Single Family
Community Name
Lindsay
Ownership Type
Freehold
Land Size
70.6 x 145.8 FT|under 1/2 acre
Parking Space Total
6

Building

Building Type
House
Storeys
1.00
Square Footage
2500 - 3000 sqft
Bathrooms Total
4
Bedrooms Above Ground
3
Bedrooms Total
3
Amenities
Fireplace(s)
Exterior Finish
Brick
Fireplace Present
Yes
Basement Type
Full
Basement Features
Building Heating Type
Forced air
Heating Fuel
Natural gas
Building Cooling Type
Central air conditioning

Utilities

Water
Municipal water
Utility Sewer
Sanitary sewer

Room Layout

Recreational, Games room
Basement
4.49 m x 5.4 m
Office
Basement
4.77 m x 4.93 m
Other
Basement
2.16 m x 1.77 m
Pantry
Basement
2.88 m x 1.77 m
Other
Basement
4.33 m x 4.63 m
Other
Basement
4.33 m x 9.51 m
Exercise room
Basement
5.84 m x 4 m
Kitchen
Main level
4.82 m x 6.32 m
Dining room
Main level
5.67 m x 5.94 m
Living room
Main level
7.81 m x 5.63 m
Primary Bedroom
Main level
3.81 m x 5.16 m
Bathroom
Main level
6.11 m x 6.27 m
Bedroom 2
Main level
3.55 m x 4.42 m
Bedroom 3
Main level
4.6 m x 4.91 m

Location

Learn more about this property
Listing provided by:
Royal Lepage Kawartha Lakes Realty Inc.
MLS® number:
X14149944
Agent:
Kate Avery
*Indicates required field
Name is required
Email is required
Please enter a valid phone number (e.g., 416-111-1111).