65 Liam Street, Kawartha Lakes, Ontario K9V 0J4

Listed for:
$839,000
3 beds
3 baths
Listed 1 day ago
House for rent: 65 Liam Street, Kawartha Lakes, Ontario K9V 0J4

View all 25 photos

About

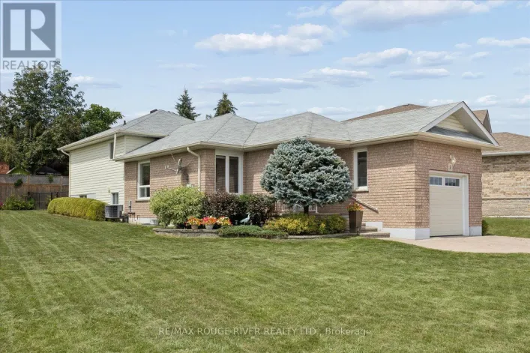
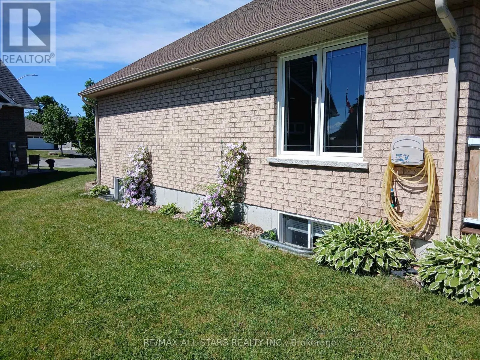
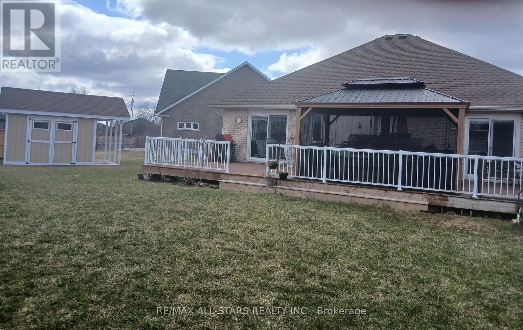
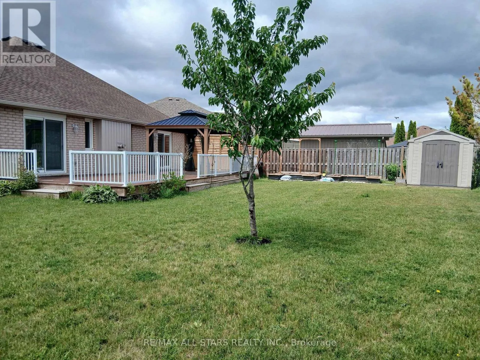
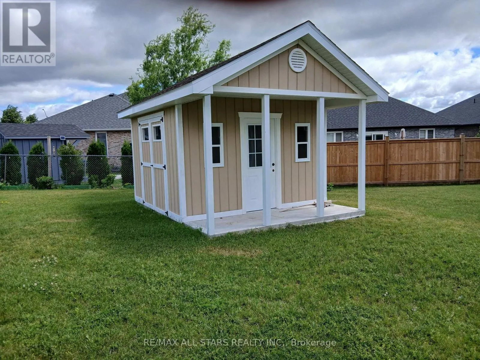
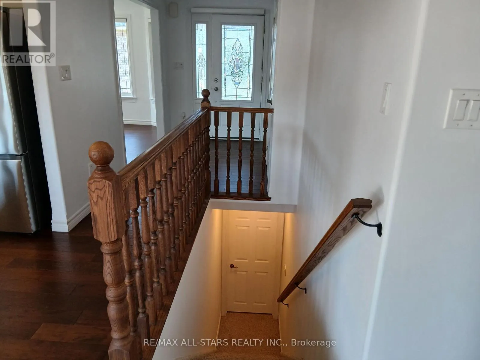
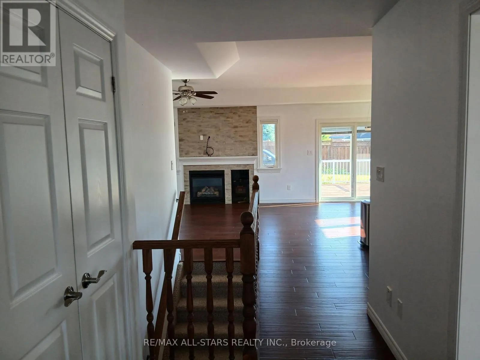
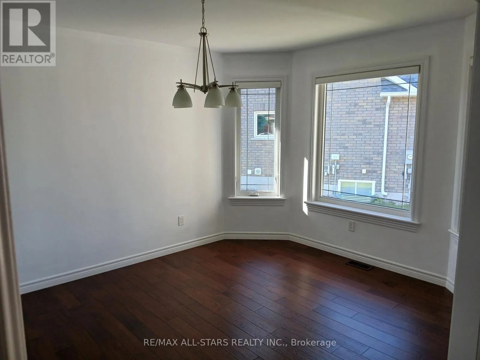
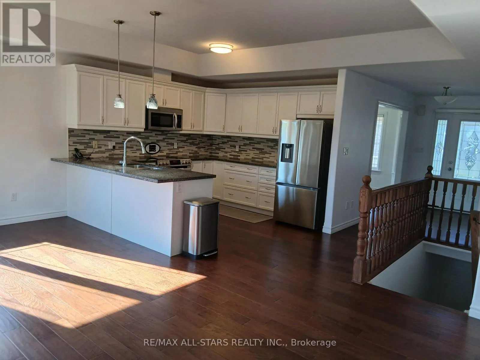
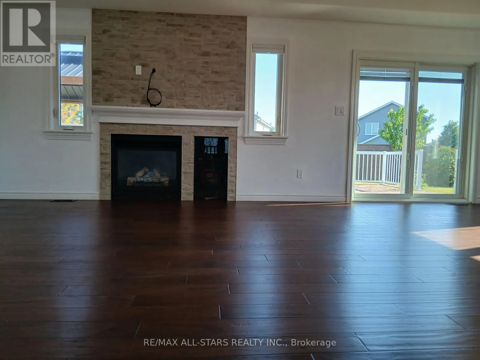
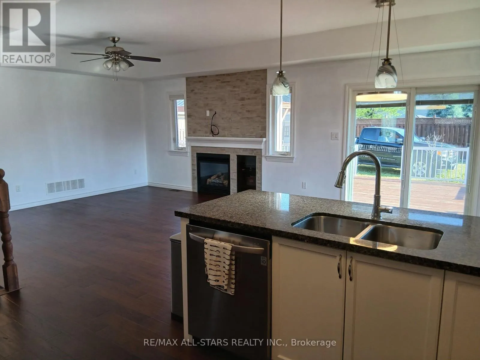
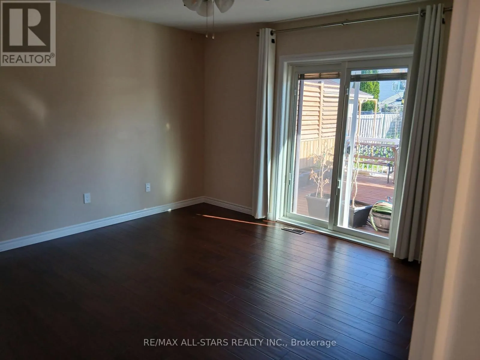
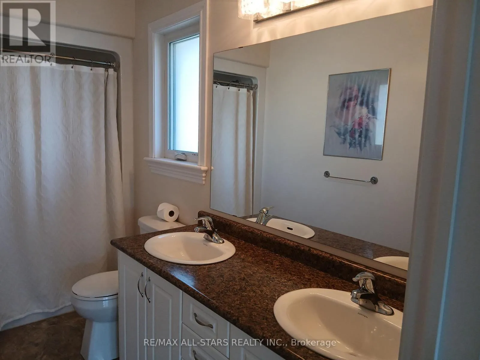
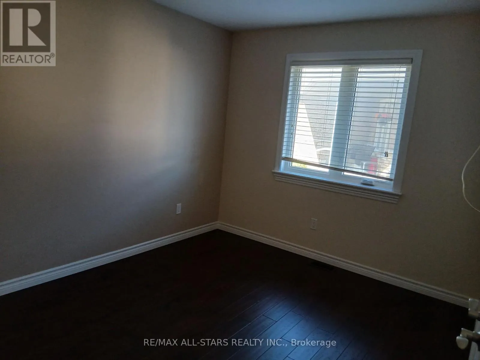
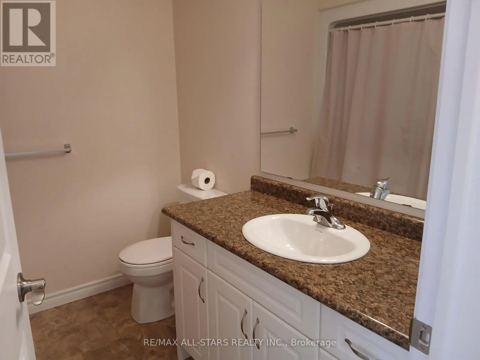
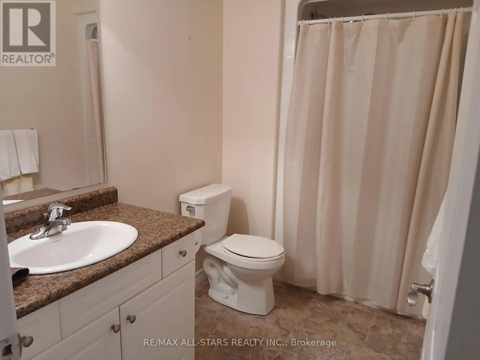
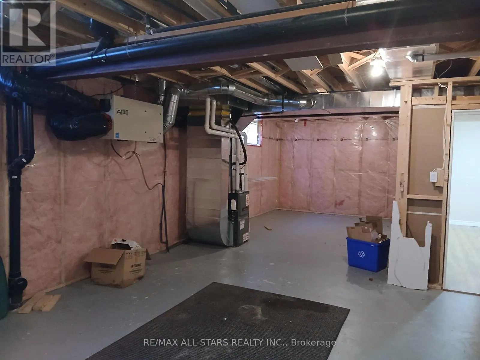
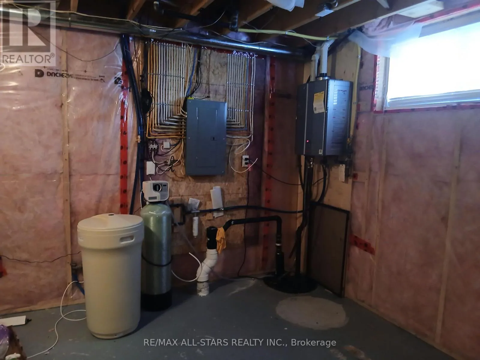
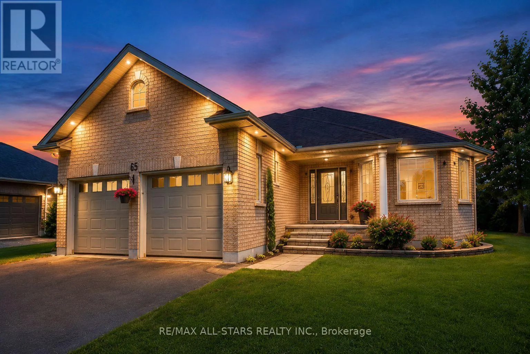
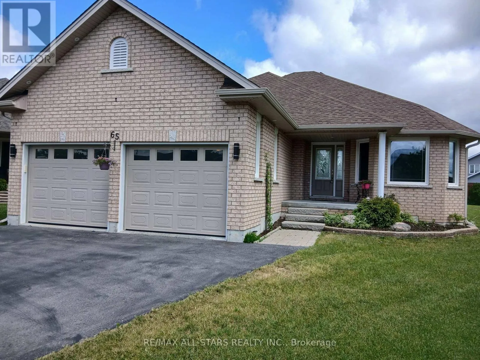
Cross Streets: Angeline St and Springdale Dr. ** Directions: Angeline St N, to Springdale Dr, to Newton Ave, to Liam St. Welcome to 65 Liam St, a beautifully upgraded 2+1 bedroom + den/office, 3-bath bungalow on a premium pie-shaped lot in a sought-after Lindsay neighborhood. This open-concept 1465 square foot home features engineered hardwood floors, coffered ceilings, and a modern eat-in kitchen with granite countertops and breakfast bar. The bright living room offers a cozy gas fireplace, while the spacious primary bedroom includes a walk-in closet, full ensuite, and walkout to a large deck and gazebo. Custom garden shed with vegetable gardens. The mostly finished lower level provides additional living space with a family room, bedroom, office/bedroom, and full bath. Enjoy a private, landscaped backyard and quiet cul-de-sac location close to all amenities. A fantastic opportunity! (id:27476)

Property Highlights

MLS® Number
X13683358
Type
Single Family
Community Name
Lindsay
Ownership Type
Freehold
Land Size
29 x 137.1 FT ; Pie Shaped Lot|under 1/2 acre
Parking Space Total
6

Building

Building Type
House
Storeys
1.00
Square Footage
1100 - 1500 sqft
Bathrooms Total
3
Bedrooms Above Ground
2
Bedrooms Total
3
Amenities
Fireplace(s), Separate Electricity Meters
Exterior Finish
Brick
Fireplace Present
Yes
Basement Type
N/A (Partially finished)
Basement Features
Building Heating Type
Forced air
Heating Fuel
Natural gas
Building Cooling Type
Central air conditioning, Air exchanger

Utilities

Water
Municipal water
Utility Sewer
Sanitary sewer

Room Layout

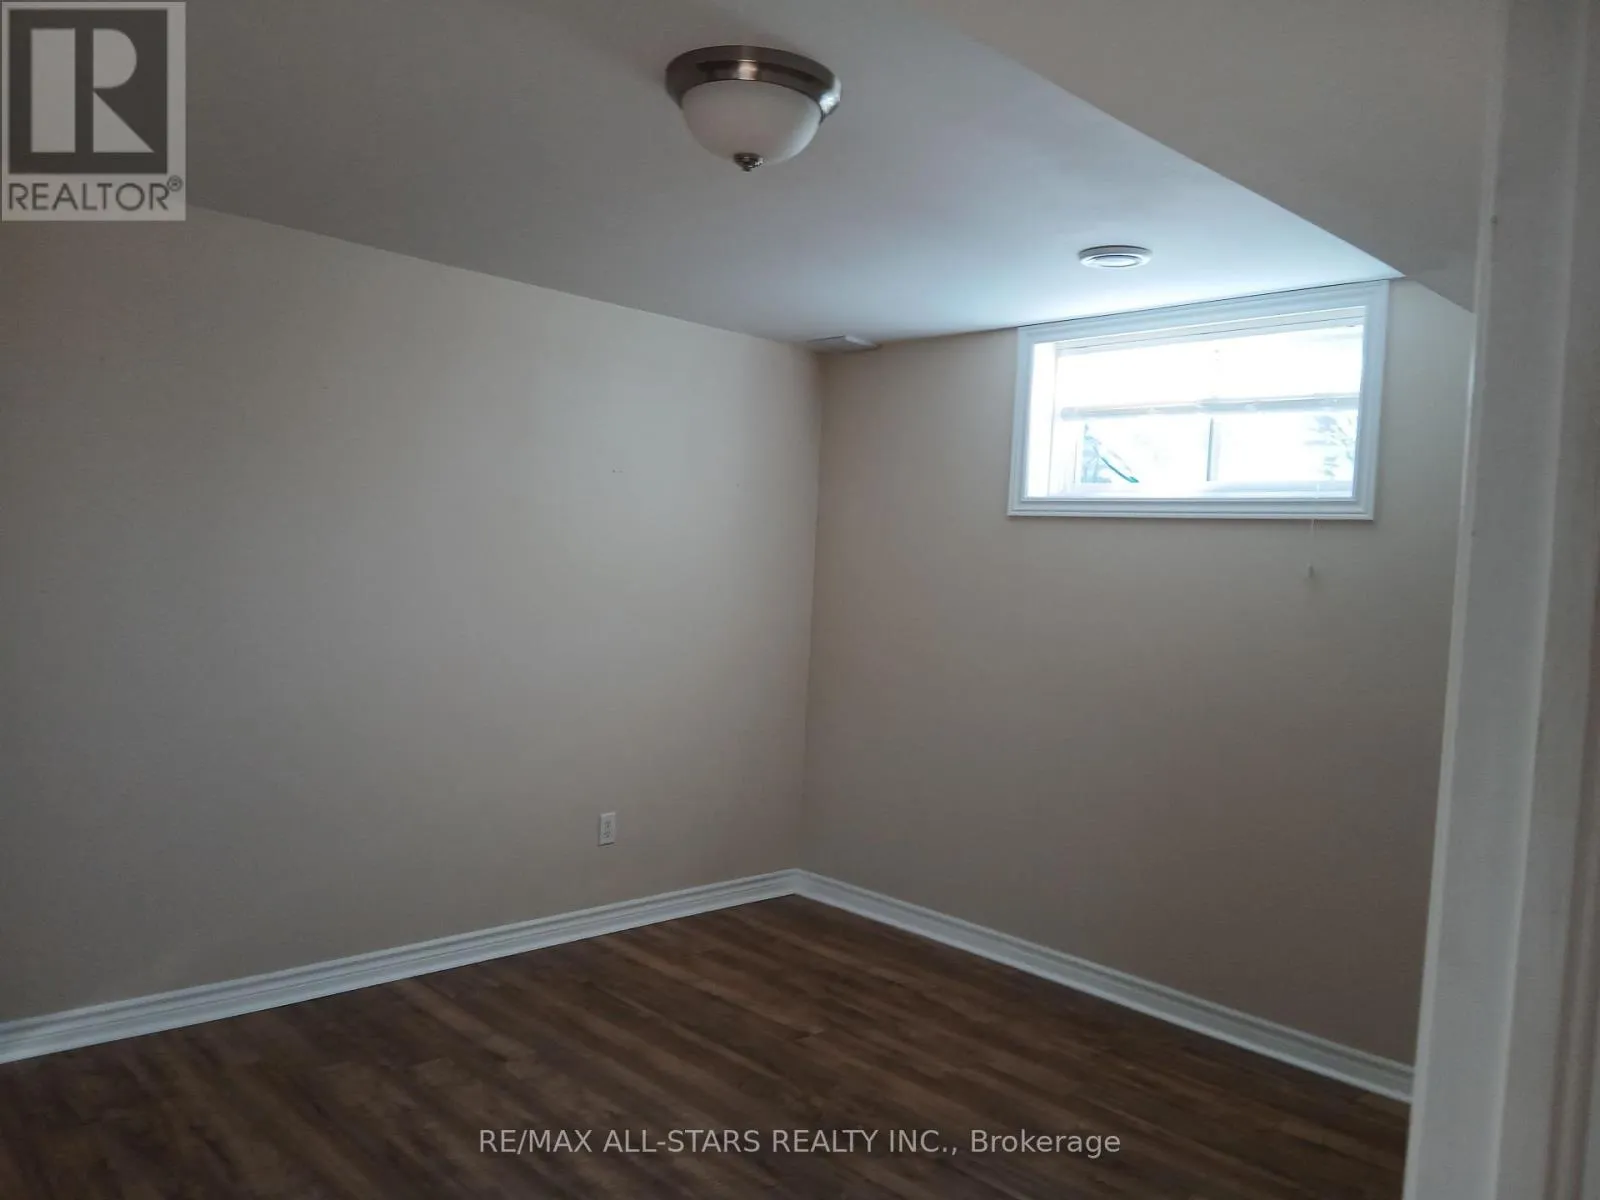
Den
Basement
3.51 m x 3.12 m
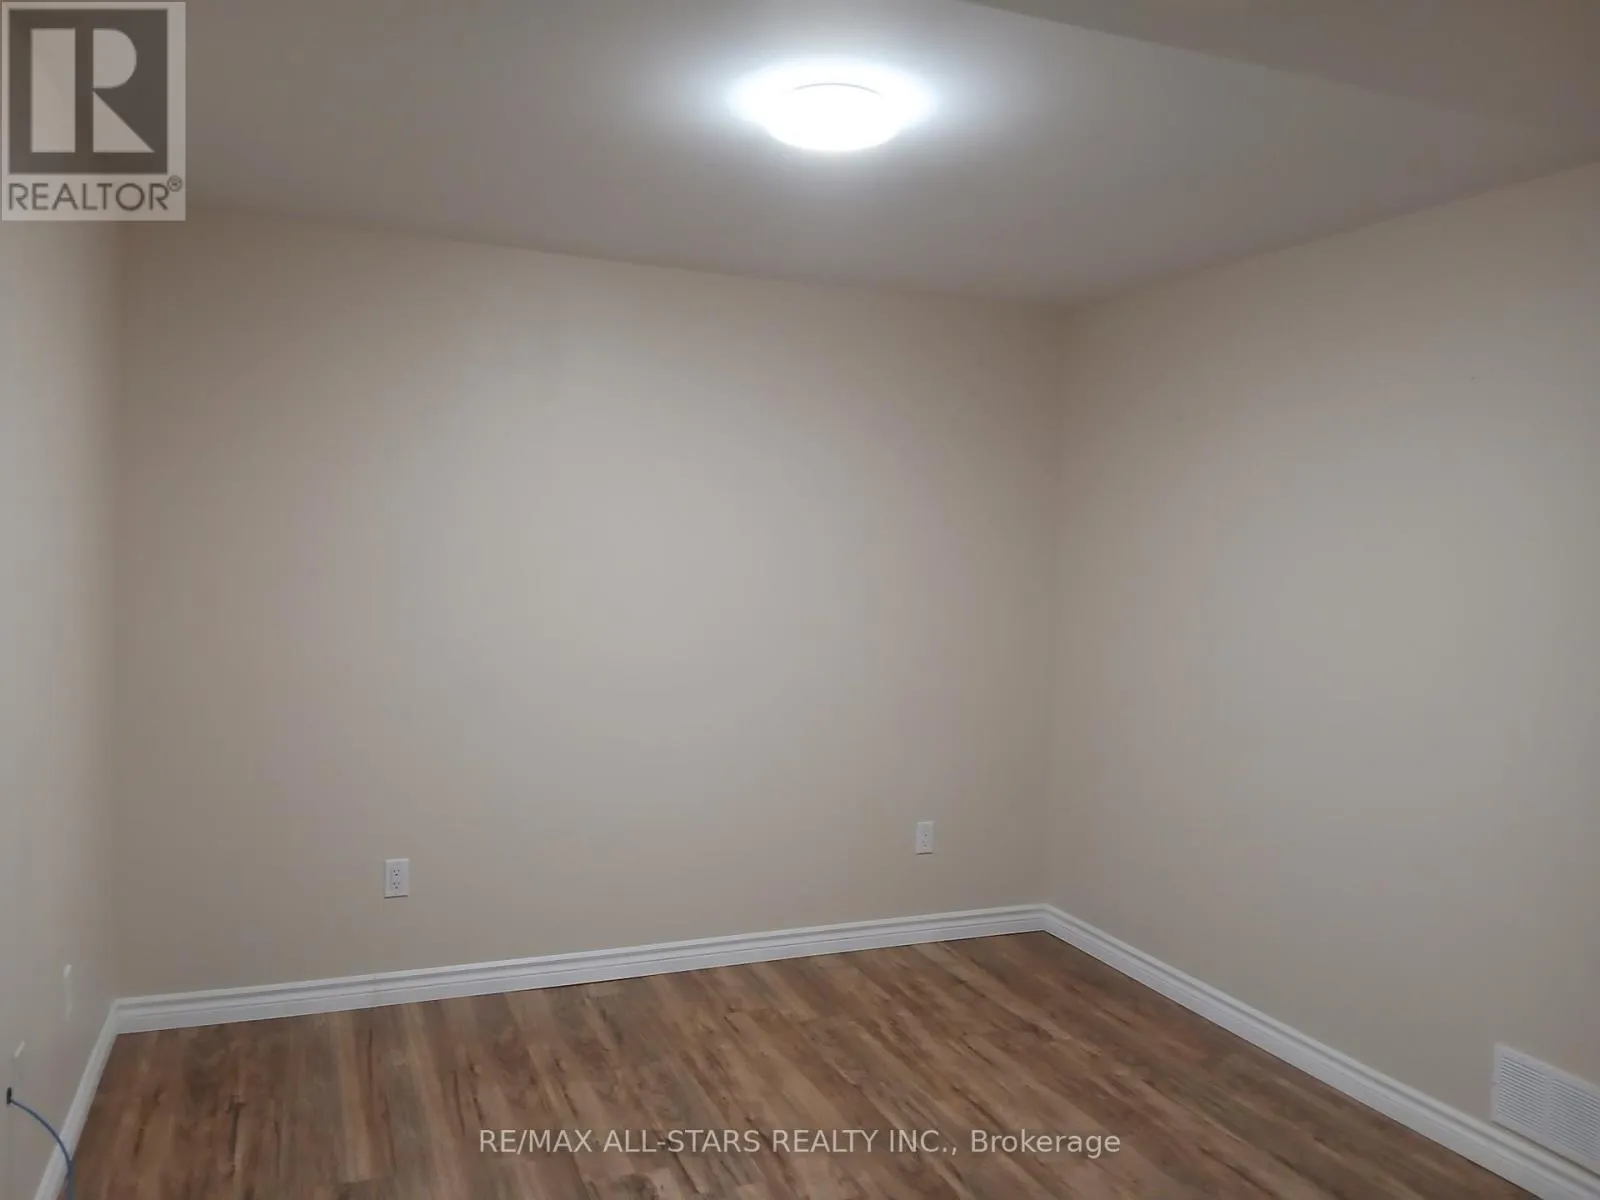
Bedroom 3
Basement
4.55 m x 3.51 m
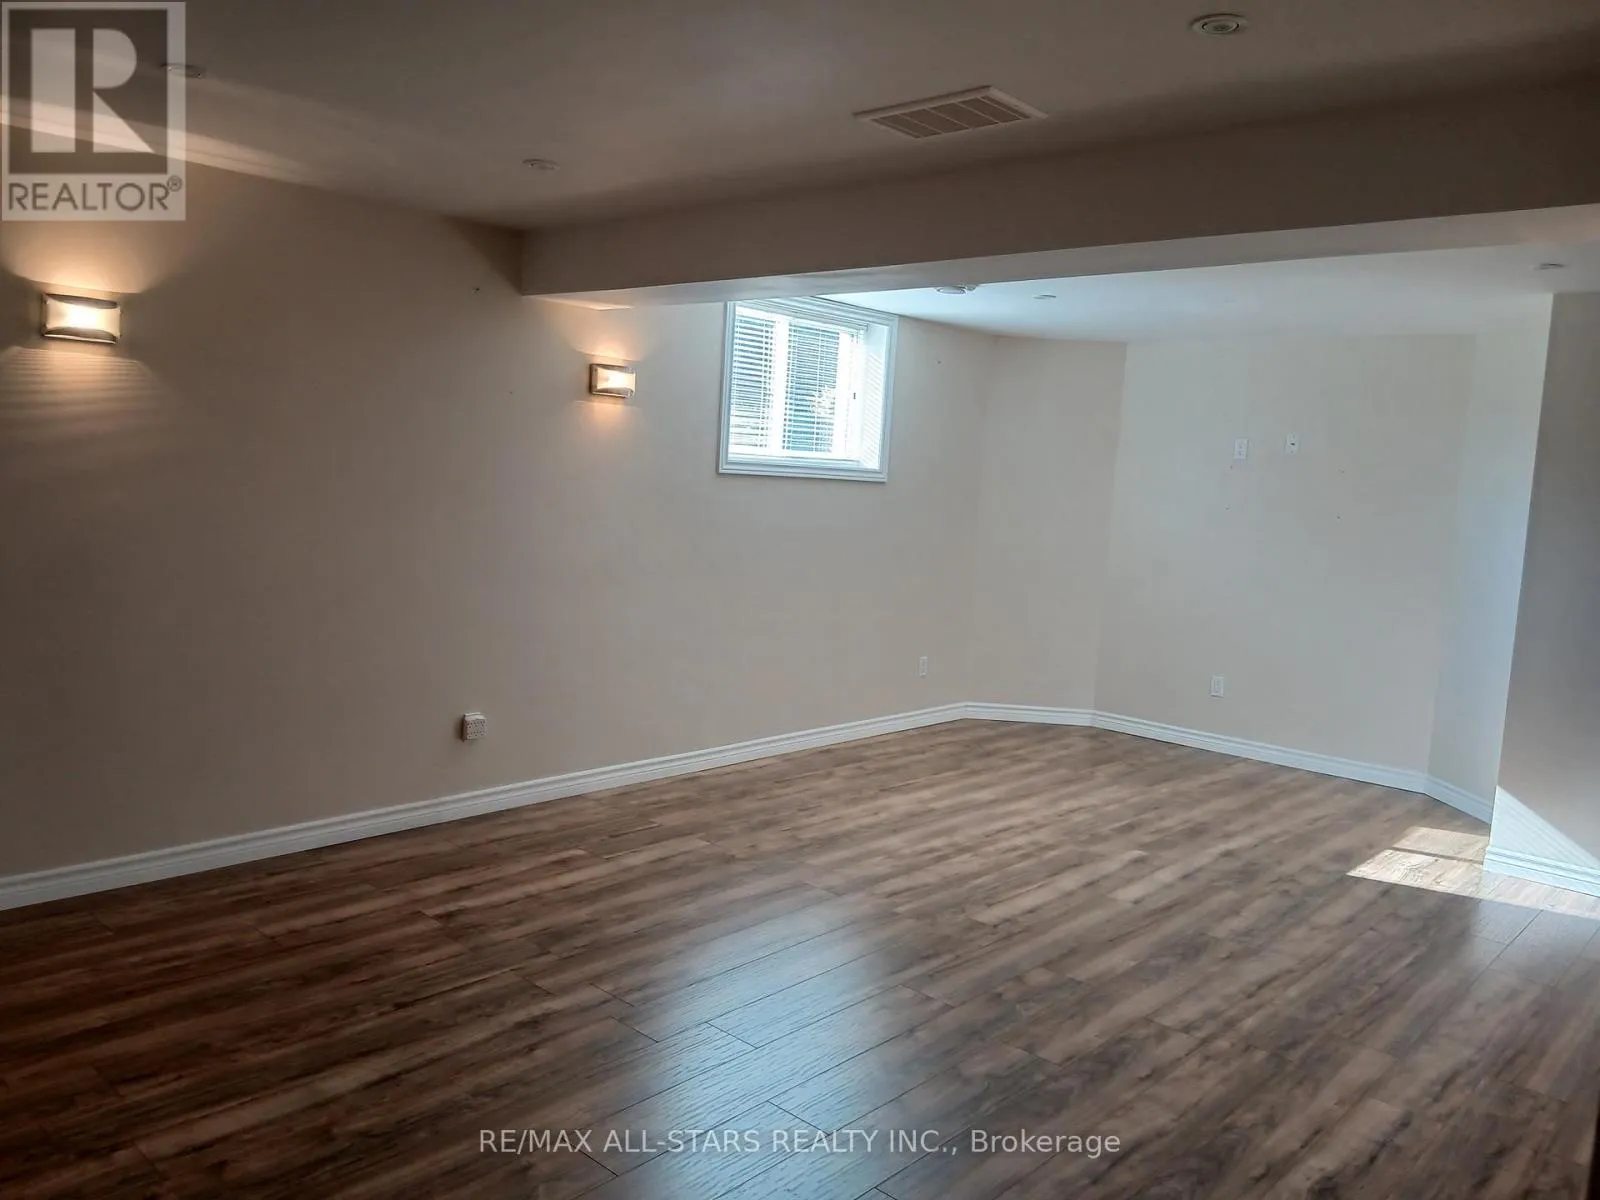
Recreational, Games room
Basement
5.97 m x 4.11 m
Living room
Main level
4.26 m x 4.16 m
Dining room
Main level
3.65 m x 2.74 m
Bedroom 2
Main level
3.35 m x 2.74 m
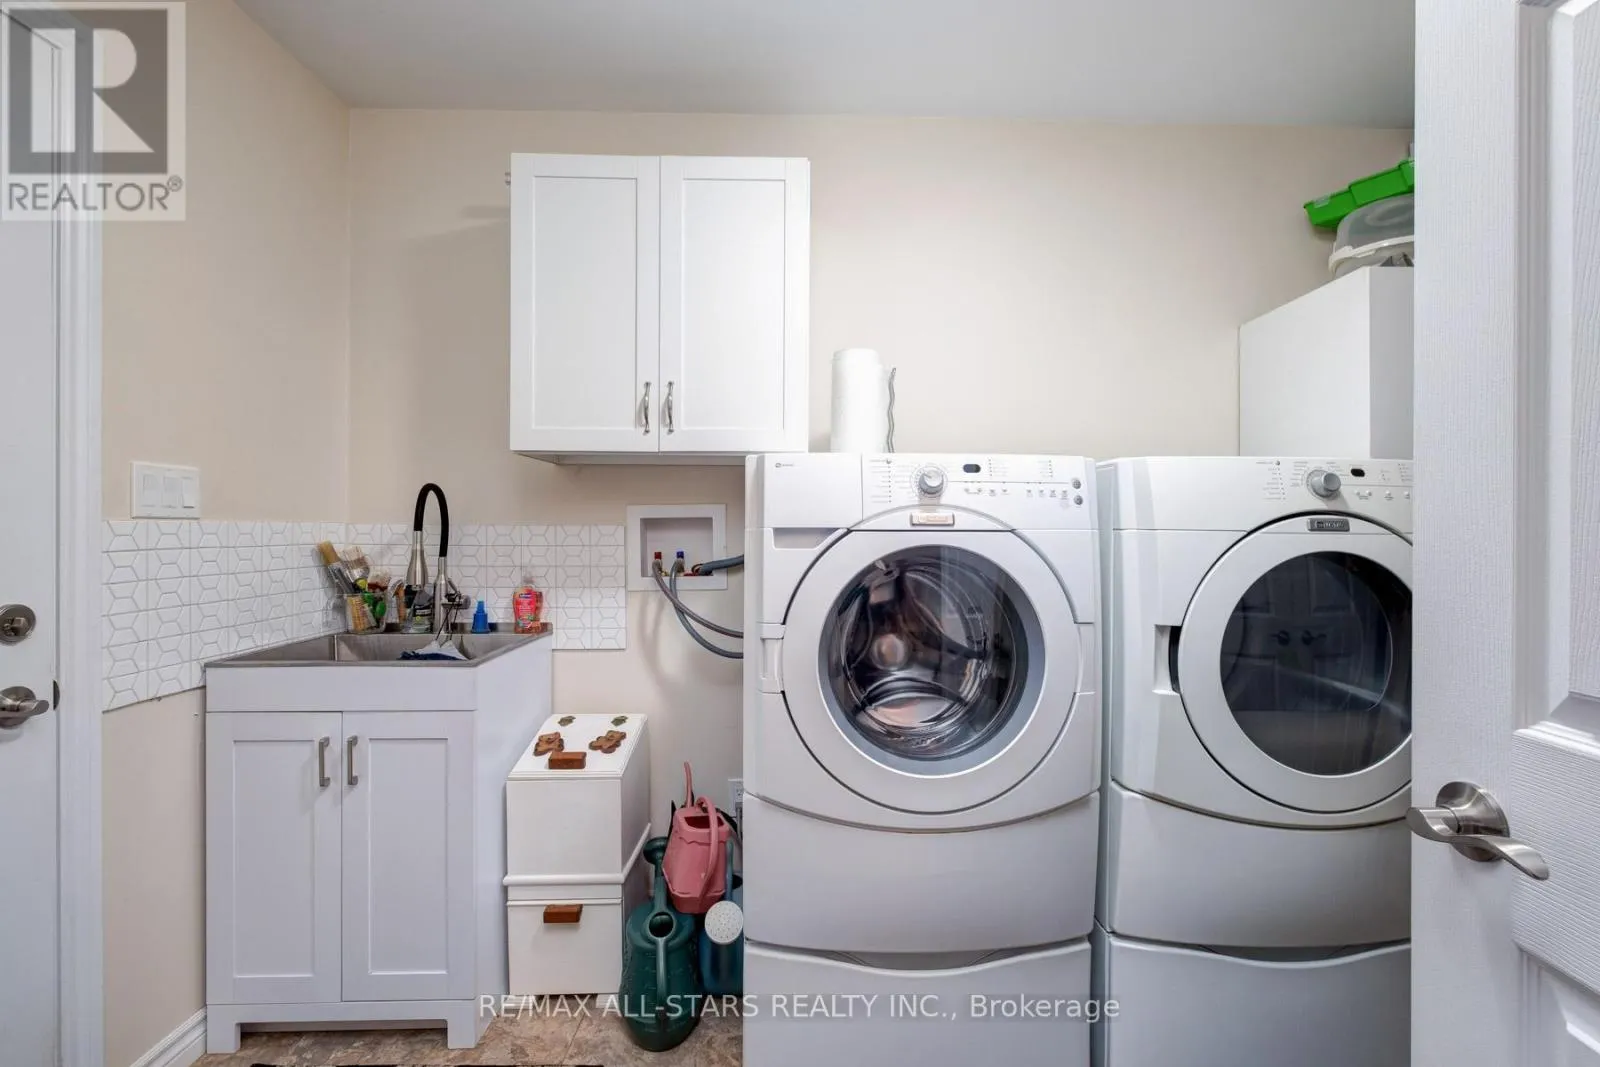
Laundry room
Main level
3.96 m x 3.65 m
Primary Bedroom
Main level
3.04 m x 3.04 m
Kitchen
Main level
6.4 m x 4 m

Location

Learn more about this property
Listing provided by:
RE/MAX ALL-STARS REALTY INC.
MLS® number:
X13683358
Agent:
Steve Evans
*Indicates required field
Name is required
Email is required
Please enter a valid phone number (e.g., 416-111-1111).