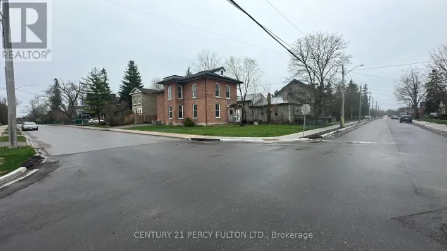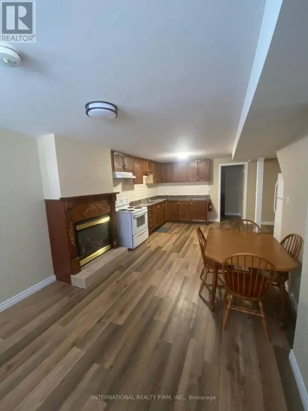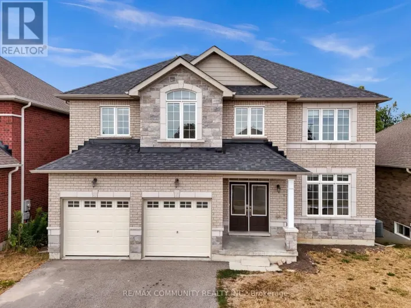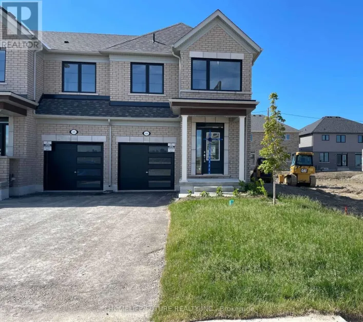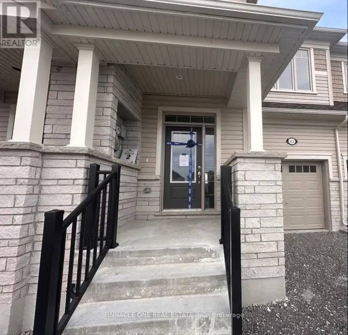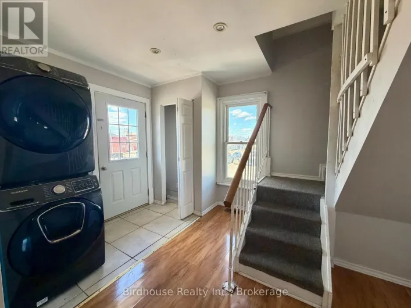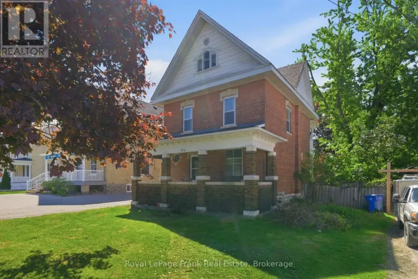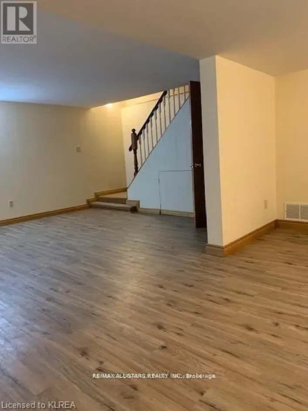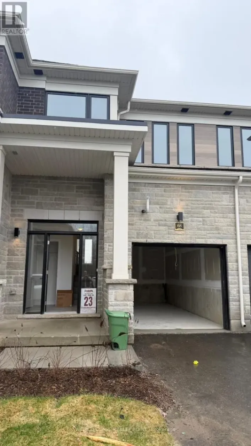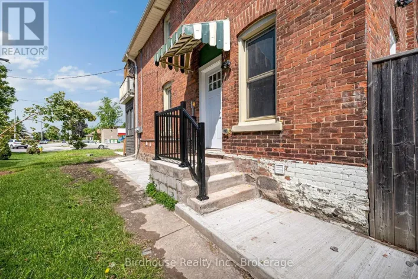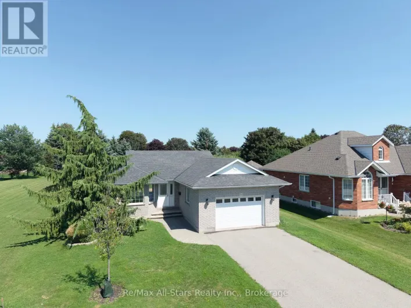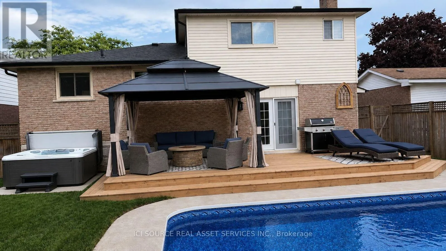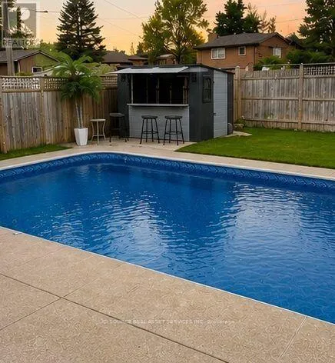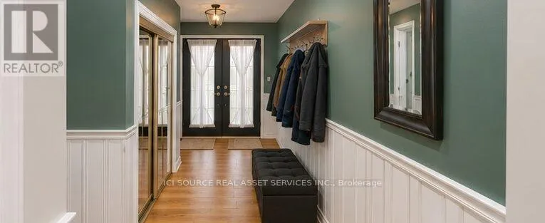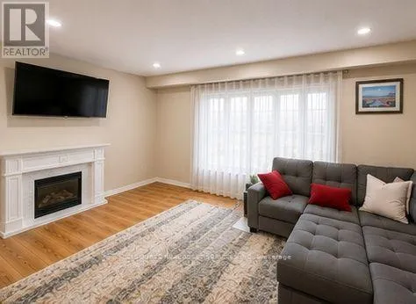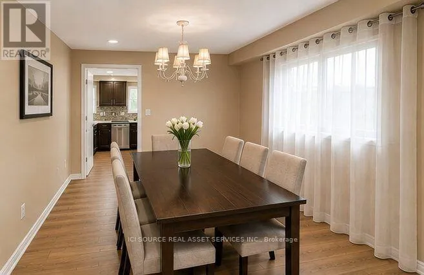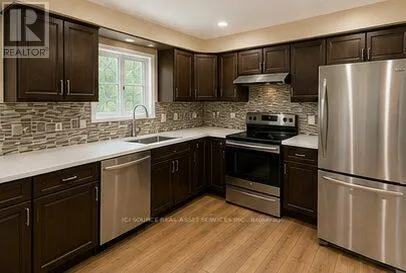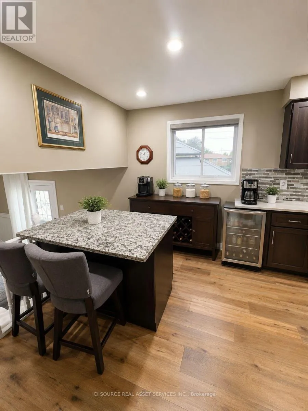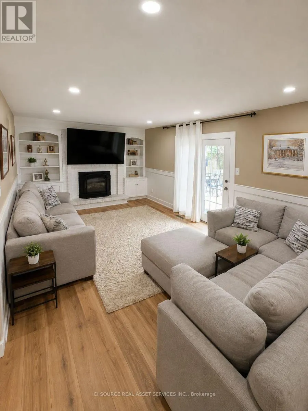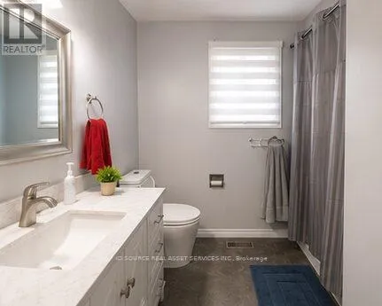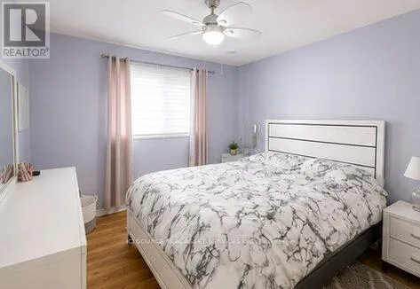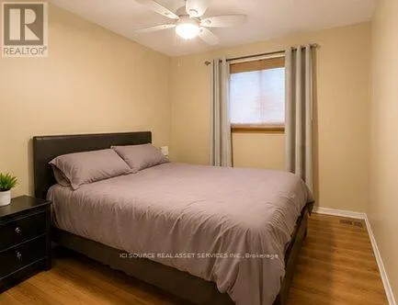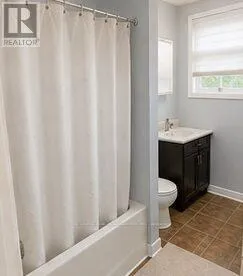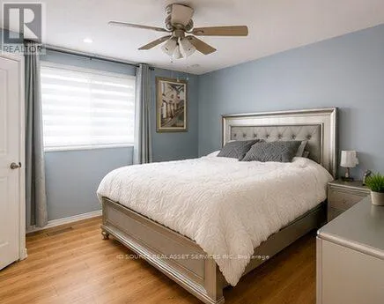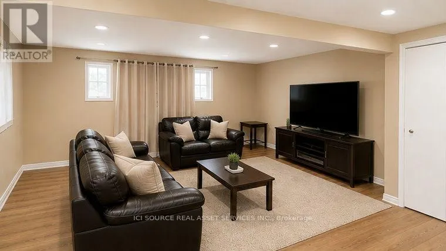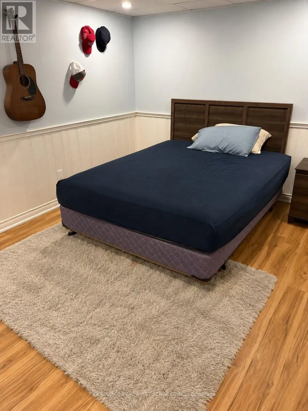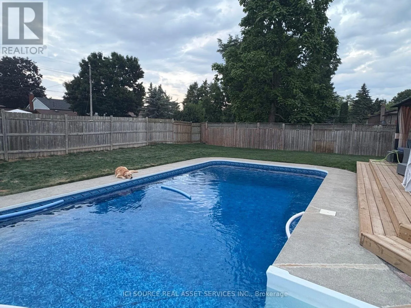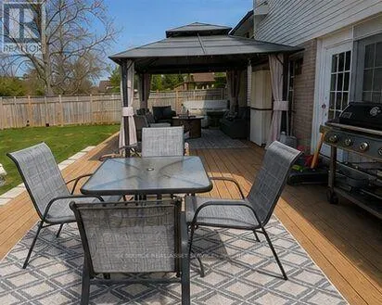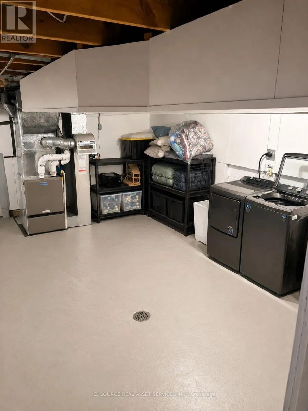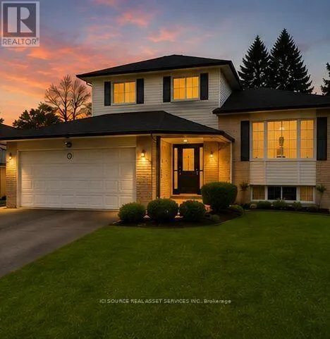
Cross Streets: Kent and Angeline. ** Directions: Off of Angeline Street between Kent Street and Mary Street. Welcome to your next home in Lindsay! This impressive 4-bedroom, 3-bathroom pet-friendly home offers an exceptional amount of living space along with a private backyard retreat featuring an in-ground pool and hot tub. PETS WELCOME! The fully fenced backyard provides a wonderful space for pets and family to enjoy, while the in-ground swimming pool, hot tub, and natural gas BBQ hookup create the perfect setting for summer entertaining and relaxing at home. Inside, you'll find two separate living rooms plus a spacious recreation room, providing plenty of flexibility for family living, entertaining, working from home, or creating separate spaces for adults and kids. A cozy gas fireplace adds warmth and character, while the dedicated laundry room with a washer and dryer and abundant storage throughout the home add everyday convenience. The property offers excellent parking with space for 4 vehicles plus a garage. Ideally located in a family-friendly Lindsay neighborhood within walking distance of two high schools and elementary schools, with shopping, services, and everyday amenities conveniently nearby. For added flexibility, the home can be rented furnished, partially furnished, or unfurnished. $3,600/month plus utilities. With its generous living space, private outdoor amenities, excellent parking, and pet-friendly fenced backyard, this is a rare opportunity to lease a home designed for both comfortable family living and entertaining. *For Additional Property Details Click The Brochure Icon Below* (id:27476)