24 Oakwood Drive, Kawartha Lakes, Ontario K0M 1N0

Listed for:
$484,900
4 beds
2 baths
Listed 2 days ago
House for rent: 24 Oakwood Drive, Kawartha Lakes, Ontario K0M 1N0

View all 32 photos

About

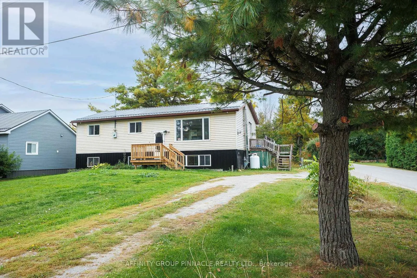
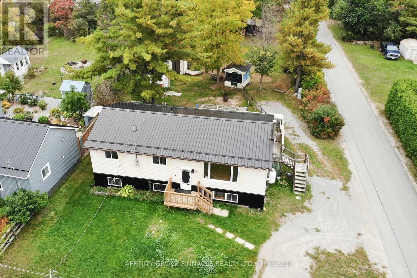
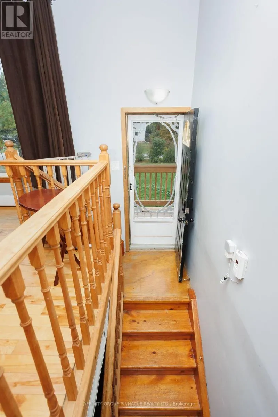
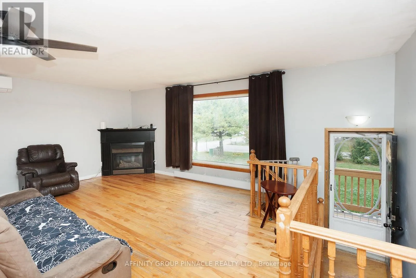
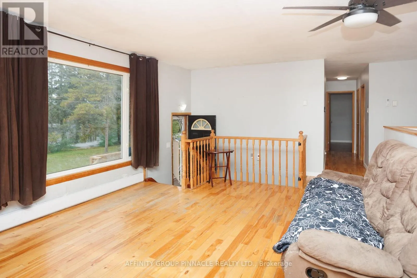
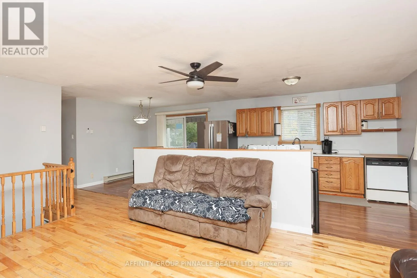
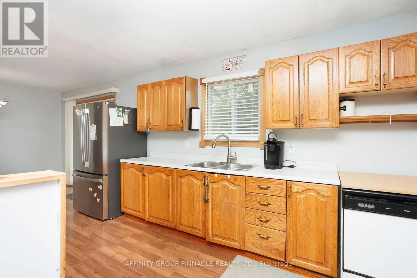
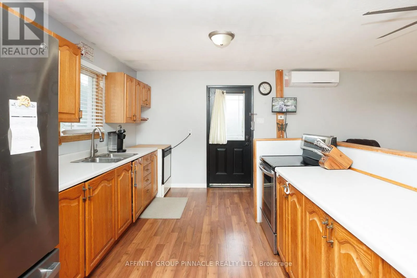
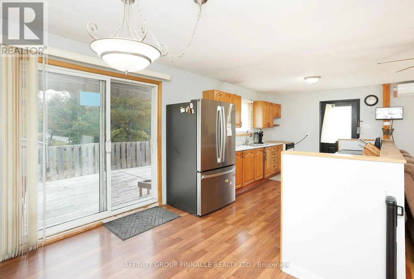
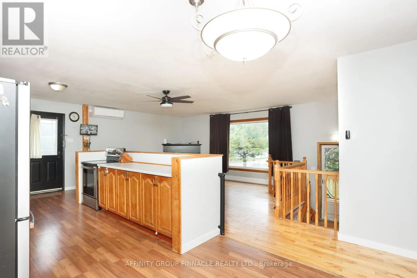
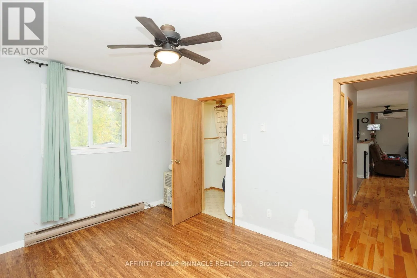
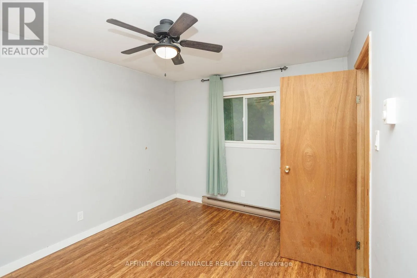
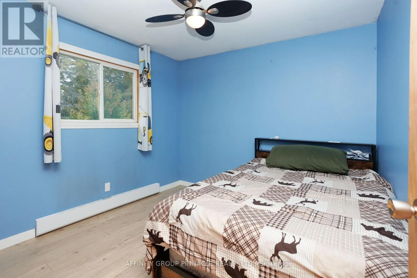
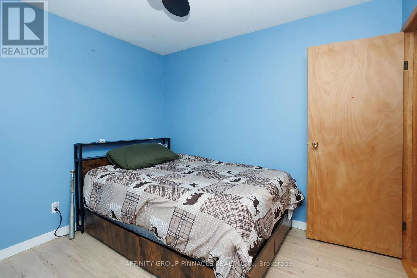
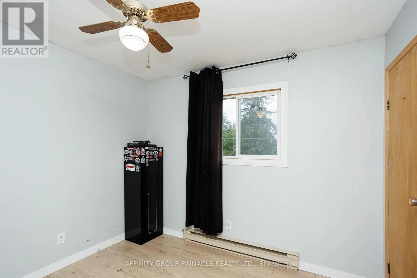
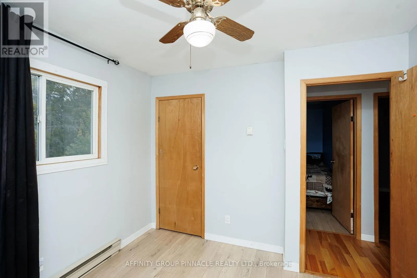
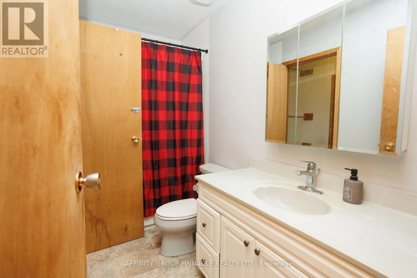
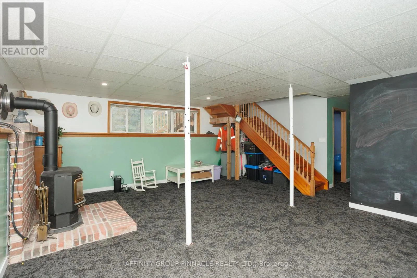
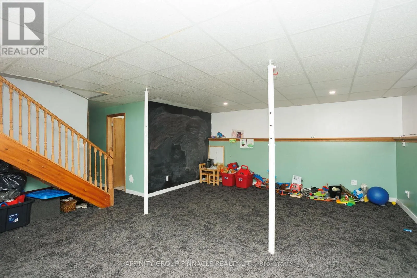
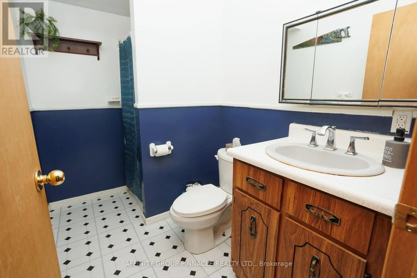
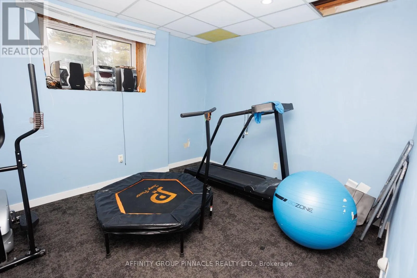
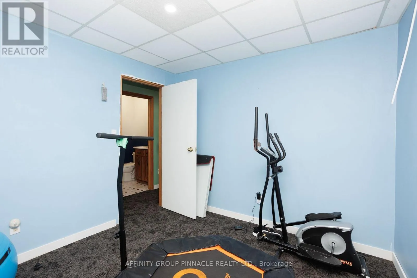
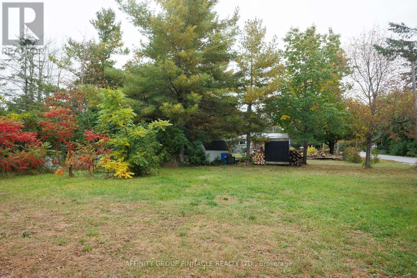
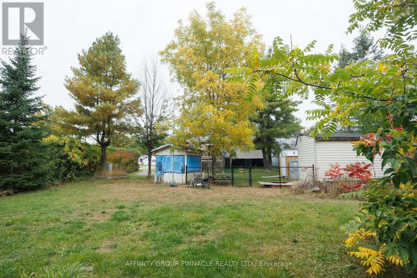
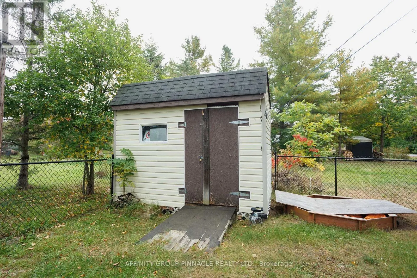
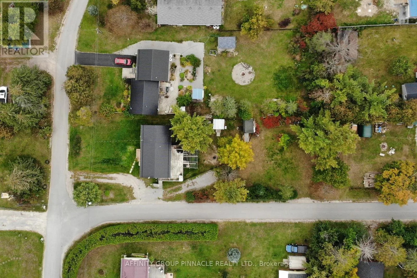
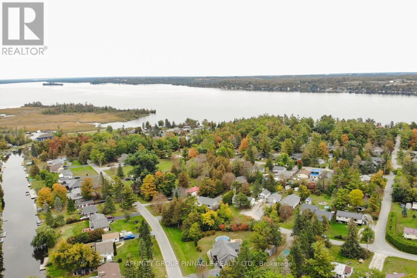
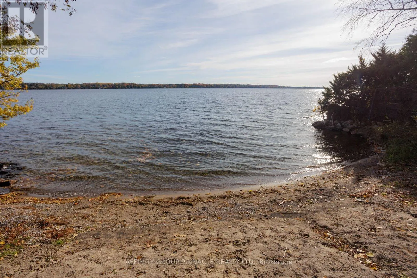
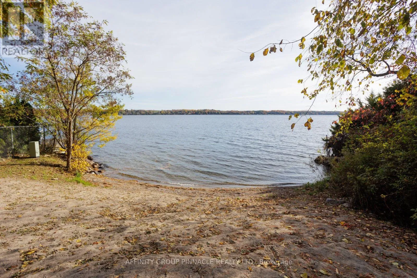
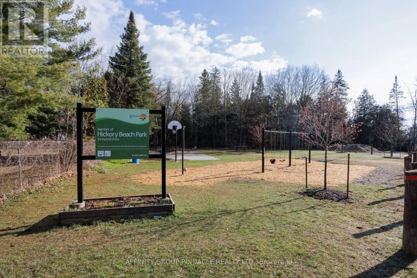
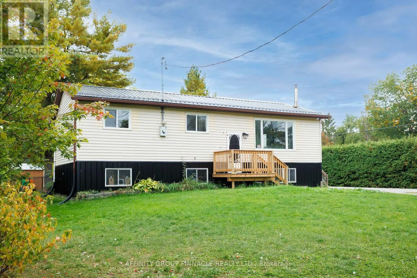
Oakwood/Pleasentview Welcome to the lakeside community of Hickory Beach! This spacious 3+1 bedroom, 2 bathroom home is situated on a large lot with a fenced backyard area, ideal for kids and pets. The bright, open-concept main floor offers a functional layout for everyday living and entertaining, featuring a propane fireplace, wall-mounted air conditioning and a walkout from the dining area to a large deck overlooking the backyard. The primary bedroom offers convenient access to the main floor bathroom and ensuite laundry. The finished lower level provides plenty of additional living space with a huge rec room, large above-grade windows, an additional bedroom, second propane fireplace and walkout to the yard. Additional highlights include a durable metal roof and plenty of outdoor space to enjoy. Located just steps from beach access and a neighbourhood parkette in a quiet, family-friendly community, all just minutes from downtown Fenelon Falls and its shops, restaurants and amenities. (id:27476)

Property Highlights

MLS® Number
X13842548
Type
Single Family
Community Name
Verulam
Ownership Type
Freehold
Land Size
75.2 x 200 FT
Parking Space Total
3

Building

Building Type
House
Storeys
1.00
Square Footage
700 - 1100 sqft
Bathrooms Total
2
Bedrooms Above Ground
4
Bedrooms Total
4
Amenities
Fireplace(s) Beach, Park
Exterior Finish
Vinyl siding, Wood
Fireplace Present
Yes
Basement Type
Full, N/A (Partially finished), N/A
Basement Features
Walk out
Building Heating Type
Forced air
Heating Fuel
Propane
Building Cooling Type
Wall unit

Utilities

Utility Sewer
Septic System

Room Layout

Other
Basement
3.32 m x 2.57 m
Family room
Basement
5.94 m x 6.74 m
Bedroom 4
Basement
3.46 m x 3.02 m
Workshop
Basement
3.2 m x 3.07 m
Living room
Main level
6.95 m x 4.07 m
Dining room
Main level
2.18 m x 2.94 m
Kitchen
Main level
4.78 m x 3.06 m
Primary Bedroom
Main level
3 m x 3.87 m
Bedroom 2
Main level
3.07 m x 3.04 m
Bedroom 3
Main level
3.06 m x 3.05 m

Location

Learn more about this property
Listing provided by:
AFFINITY GROUP PINNACLE REALTY LTD.
MLS® number:
X13842548
Agent:
Shawn Wray
*Indicates required field
Name is required
Email is required
Please enter a valid phone number (e.g., 416-111-1111).