50 St David Street, Kawartha Lakes, Ontario K9V 1N3

Listed for:
$505,000
4 beds
2 baths
Listed 42 days ago
House for rent: 50 St David Street, Kawartha Lakes, Ontario K9V 1N3

View all 50 photos

About

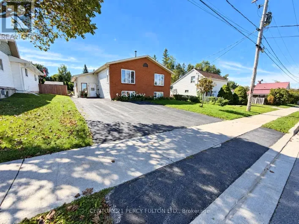
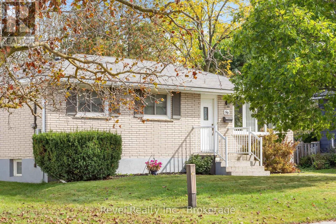
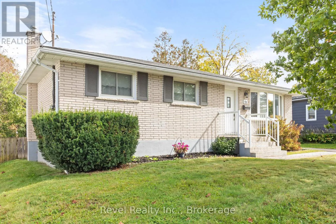
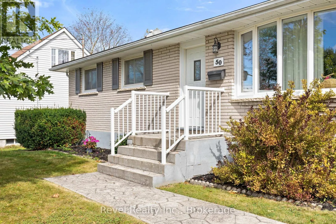
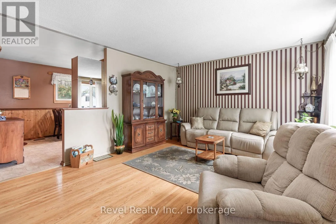
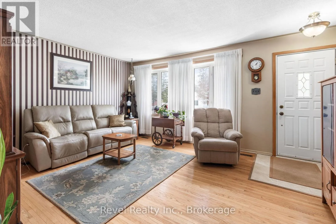
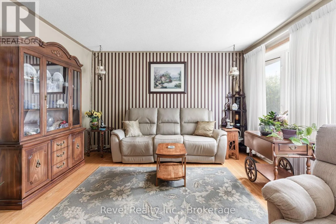
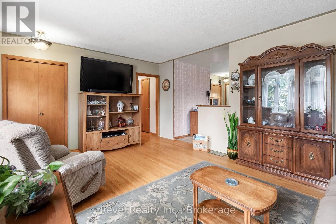
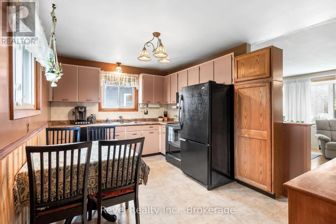
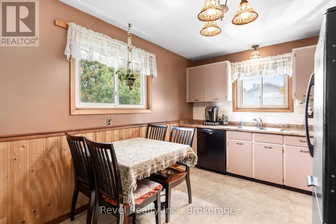
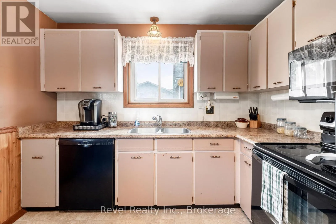
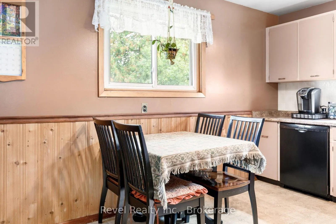
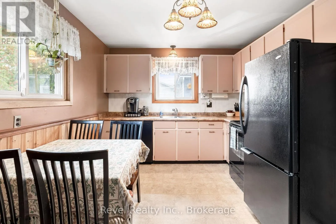
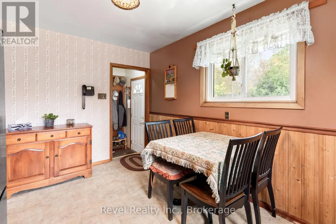
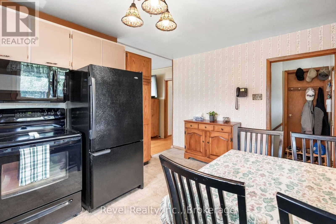
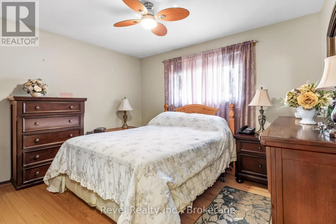
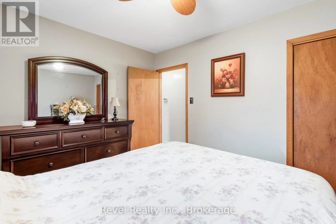
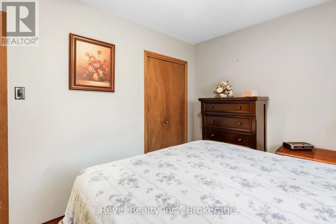
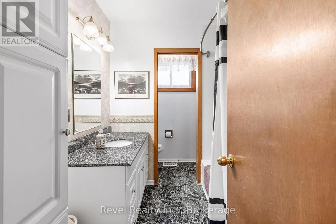
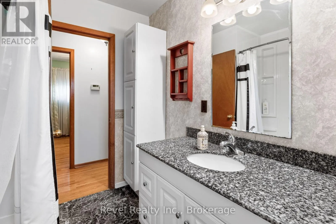
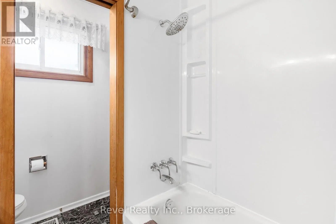
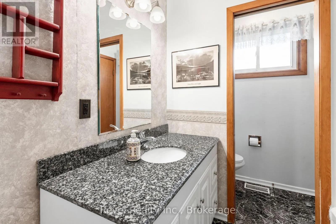
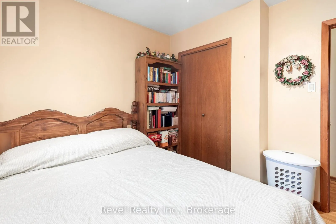
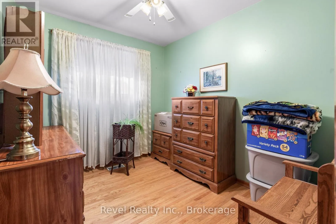
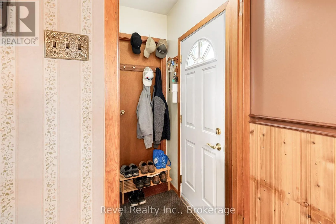
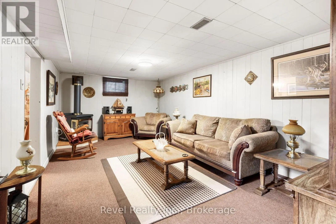
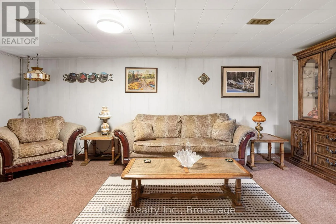
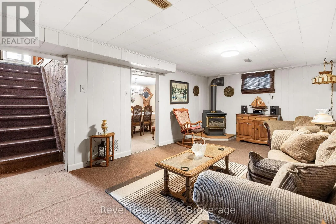
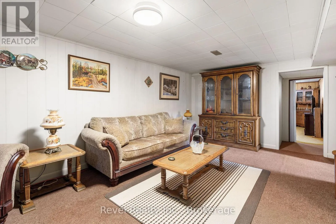
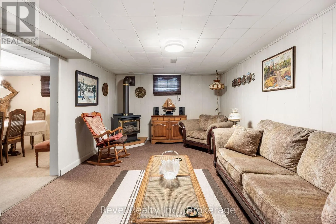
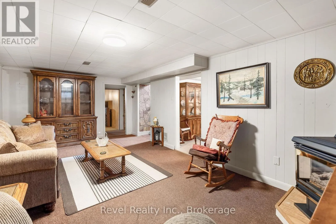
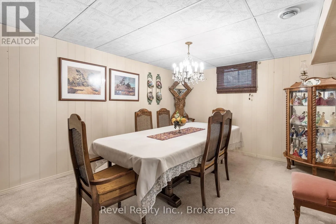
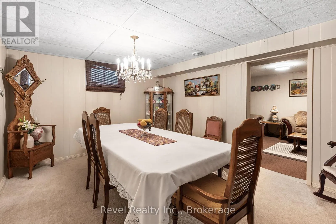
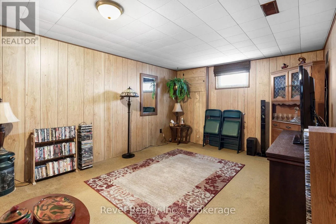
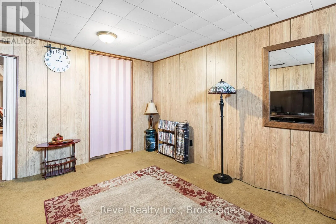
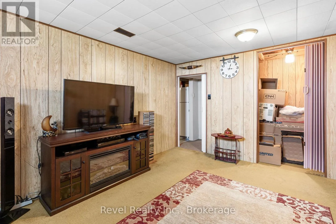
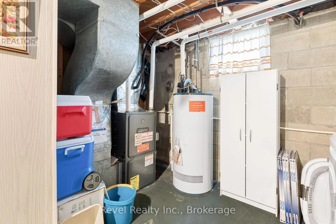
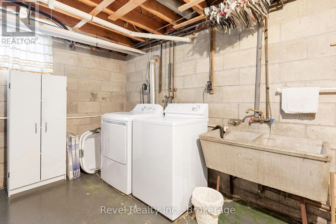
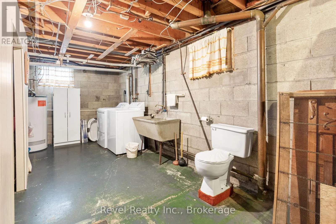
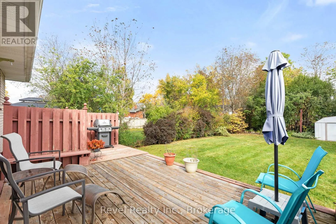
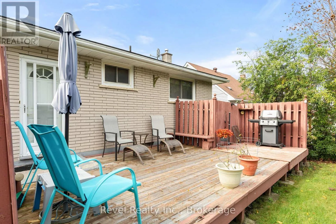
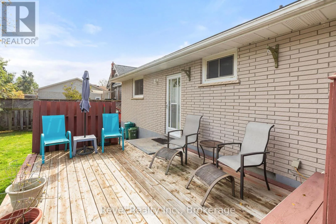
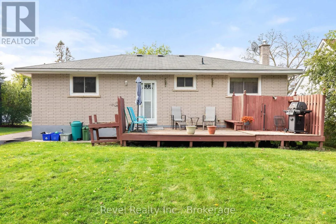
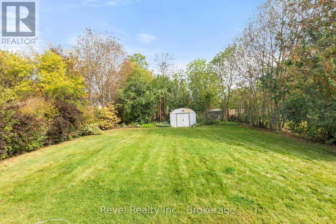
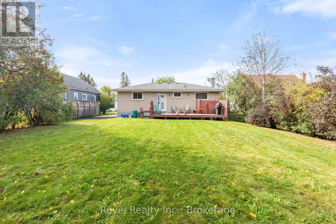
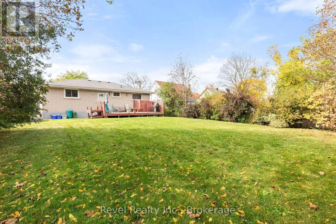
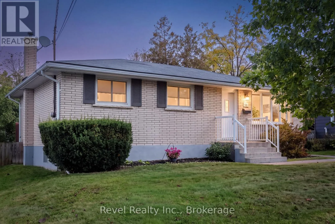
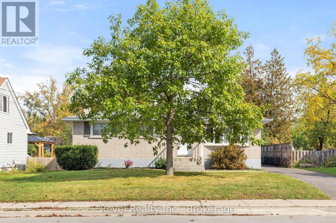
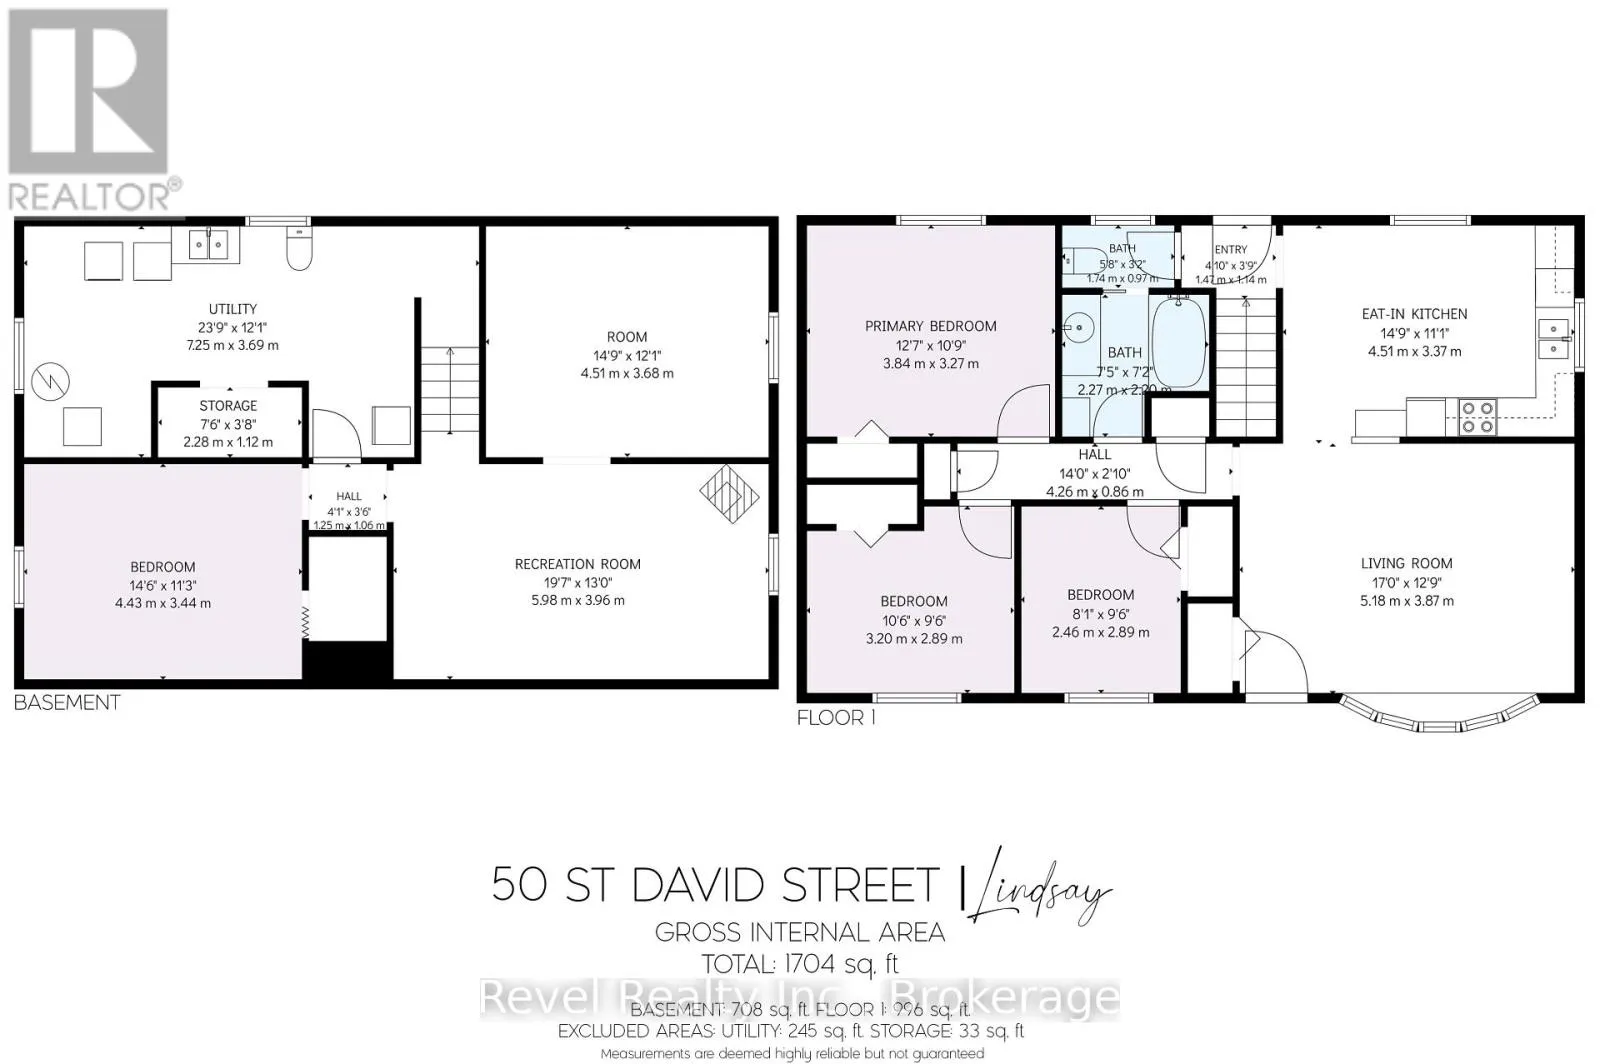
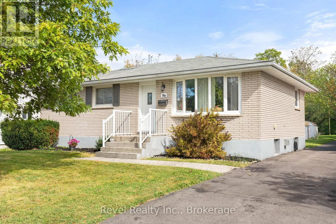
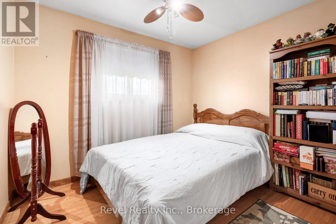
Cross Streets: Queen St and St David St. ** Directions: Queen St east to St David St, north to 50 on east side. Welcome to this well-kept brick bungalow, offering comfortable living, plenty of space, and a generous lot to enjoy! This inviting 3+1 bedroom home offers a practical layout with room for the whole family. Step inside to a spacious living room that flows into the bright, workable eat-in kitchen. Down the hall, you'll find three comfortable bedrooms and a well-maintained bathroom. The convenient rear entrance provides easy access from the backyard and deck, with entry into the kitchen or directly to the finished lower level. Downstairs, you'll find a large recreation room with a cozy gas fireplace, a fourth bedroom, an additional bonus room, and a spacious laundry/utility room combination, providing plenty of flexibility for family living, guests, hobbies, or a home office. Outside, the generous mostly fenced yard offers plenty of room for children and pets to play, relaxing on the deck, or creating your own garden space. With easy access to Highway 36, this home is also a convenient choice for commuters. Well-built, comfortable, and ready for its next chapter, this charming bungalow is waiting for the next family to make it home. (id:27476)

Property Highlights

MLS® Number
X13860520
Type
Single Family
Community Name
Lindsay
Ownership Type
Freehold
Land Size
55 x 125 FT
Parking Space Total
4

Building

Building Type
House
Storeys
1.00
Square Footage
700 - 1100 sqft
Bathrooms Total
2
Bedrooms Above Ground
3
Bedrooms Total
4
Amenities
Fireplace(s) Public Transit
Exterior Finish
Brick
Fireplace Present
Yes
Basement Type
N/A (Partially finished)
Basement Features
Building Heating Type
Forced air
Heating Fuel
Natural gas
Building Cooling Type
Central air conditioning

Utilities

Water
Municipal water
Utility Sewer
Sanitary sewer

Room Layout

Recreational, Games room
Basement
5.98 m x 3.96 m
Bedroom
Basement
4.43 m x 3.44 m
Laundry room
Basement
7.25 m x 3.69 m
Other
Basement
4.51 m x 3.68 m
Living room
Main level
5.18 m x 3.87 m
Kitchen
Main level
4.51 m x 3.37 m
Bedroom
Main level
3.84 m x 3.27 m
Bedroom 2
Main level
3.2 m x 2.89 m
Bedroom 3
Main level
2.46 m x 2.89 m

Location

Learn more about this property
Listing provided by:
Revel Realty Inc.
MLS® number:
X13860520
Agent:
Cindy Ray
*Indicates required field
Name is required
Email is required
Please enter a valid phone number (e.g., 416-111-1111).

Community Spotlight: Homes For sale in Your Neighborhood