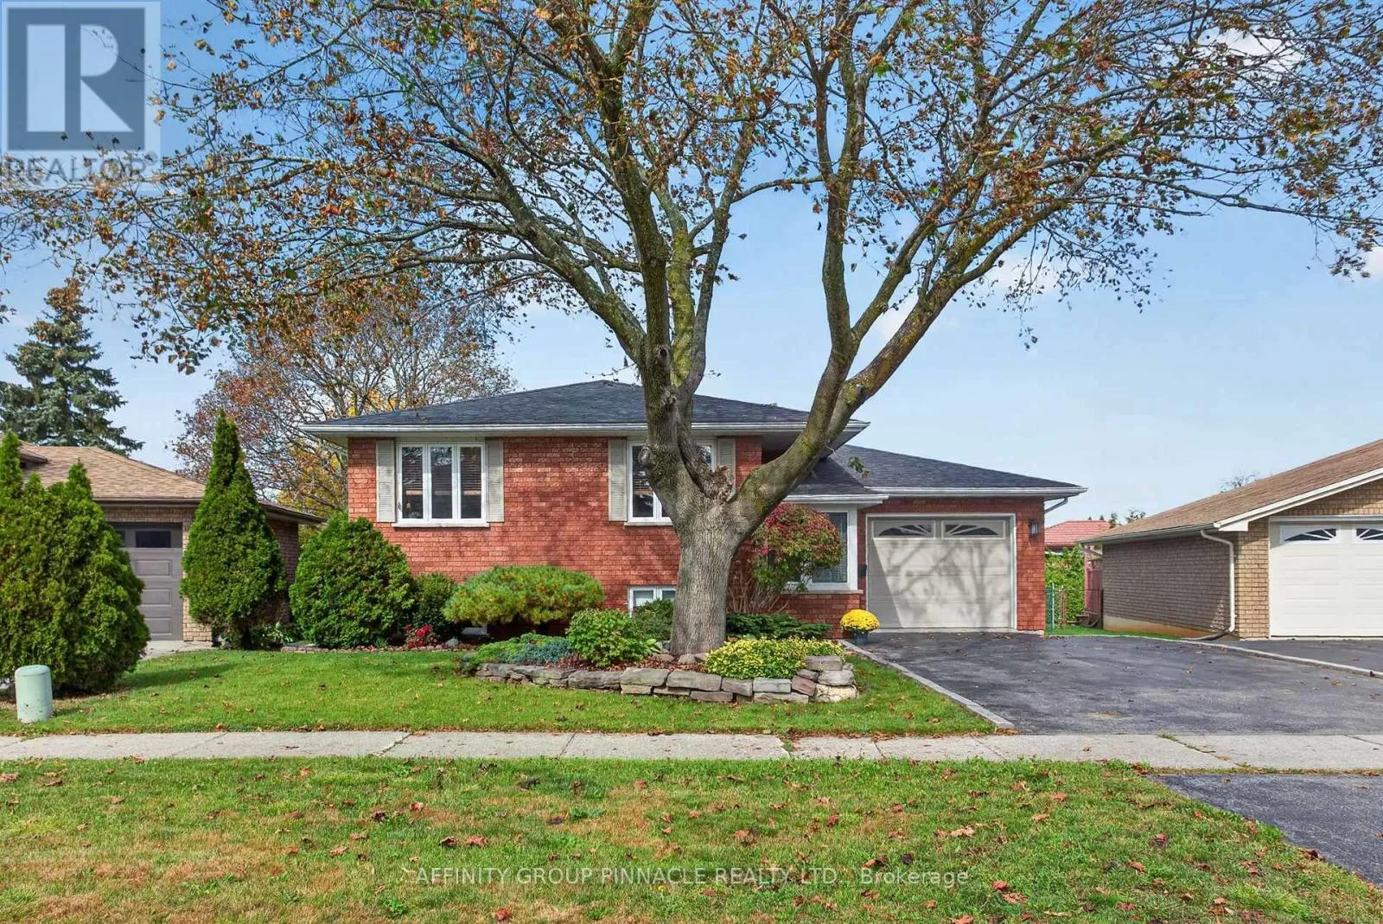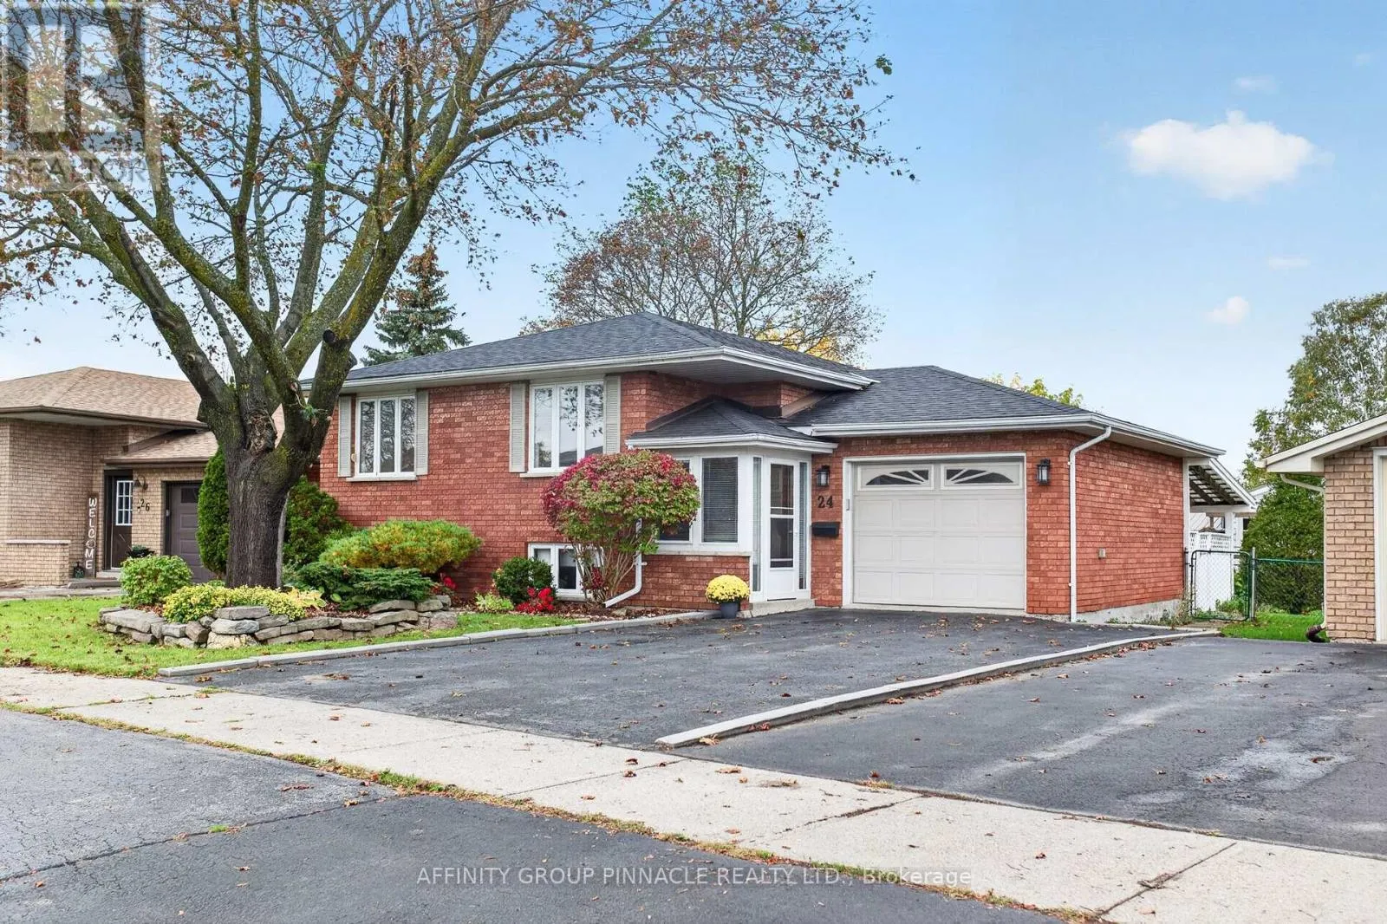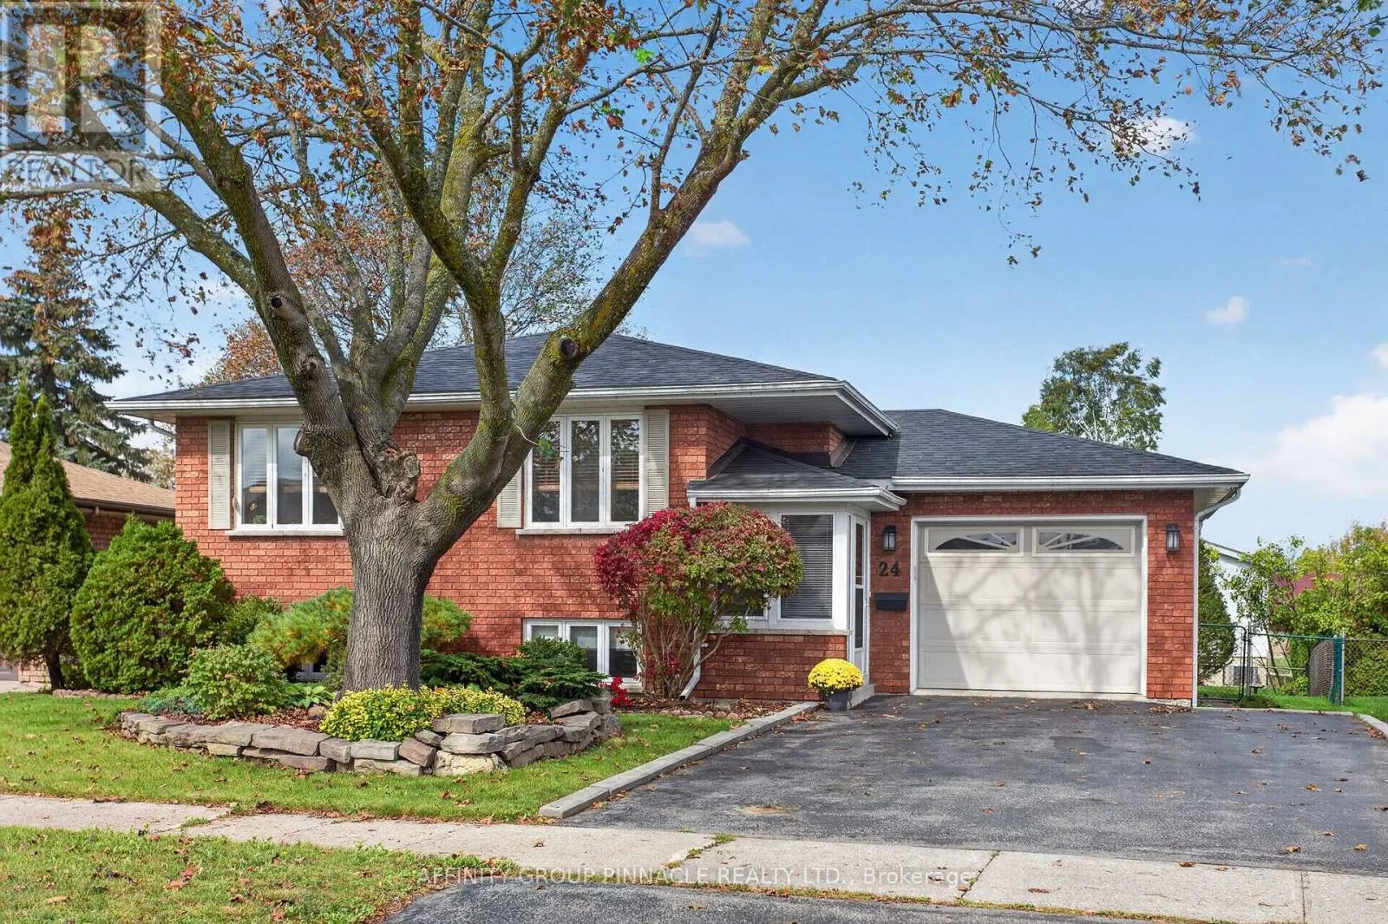
24 Andrew Drive, Kawartha Lakes, Ontario K9V 5W6

Listed for:
$615,000
3 beds
2 baths
Listed 42 days ago
House for rent: 24 Andrew Drive, Kawartha Lakes, Ontario K9V 5W6

View all 40 photos

About

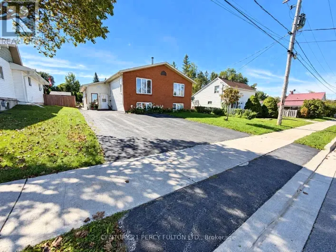
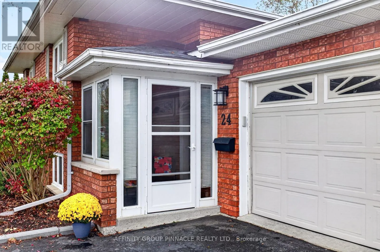
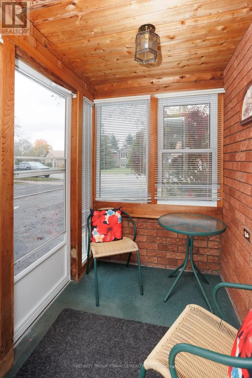
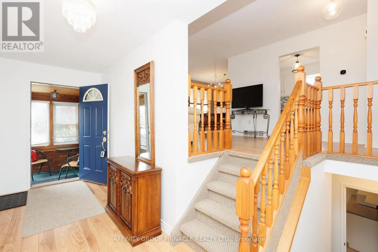
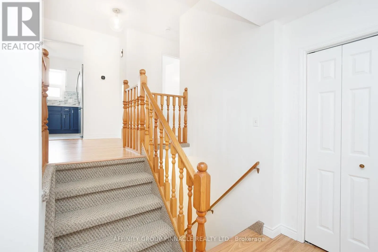
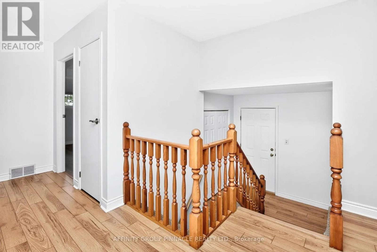
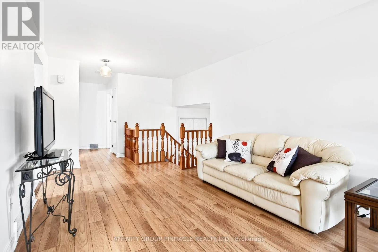
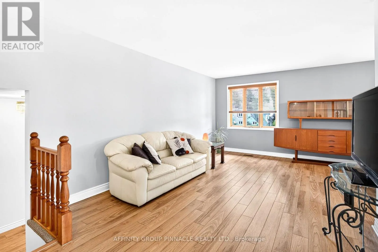
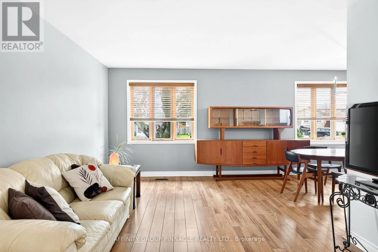
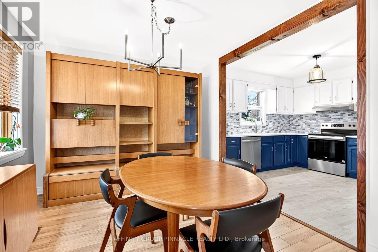
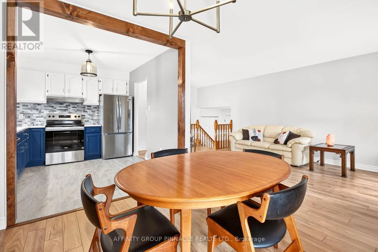
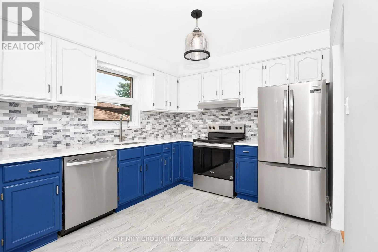
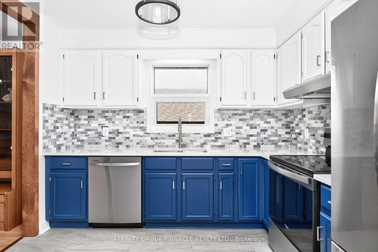
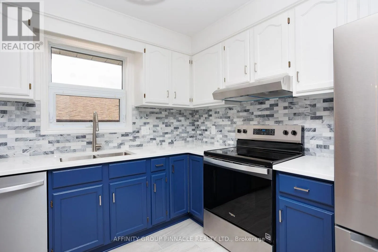
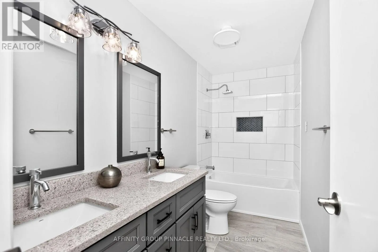
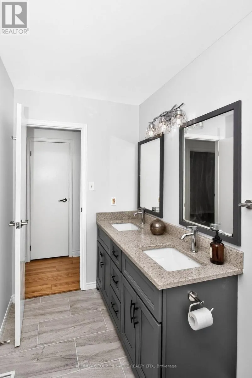
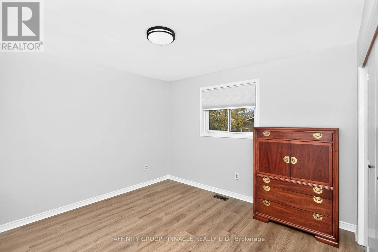
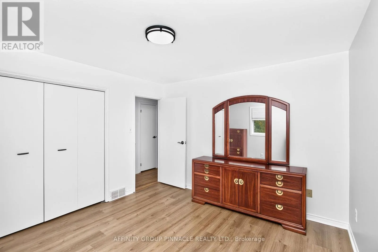
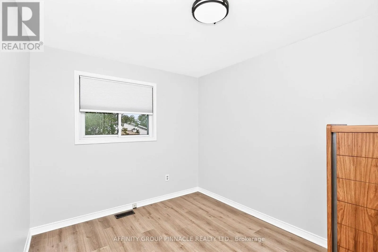
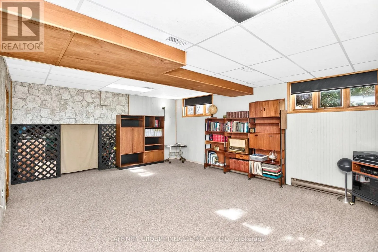
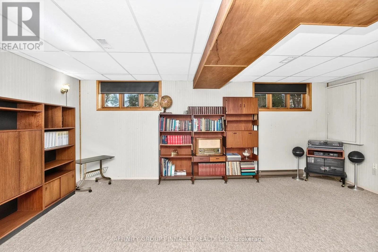
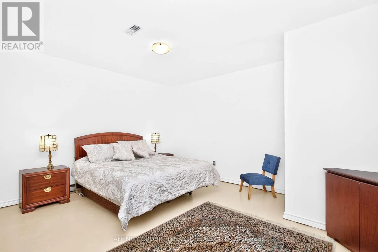
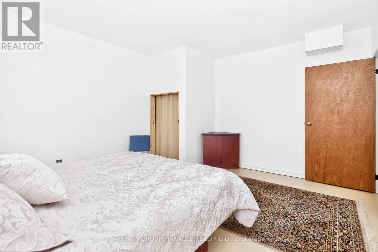
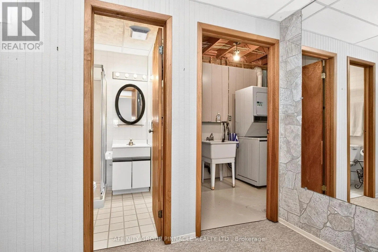
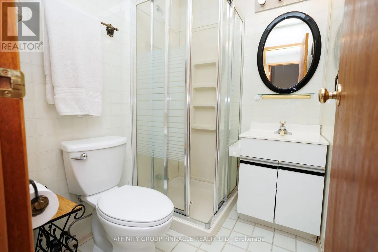
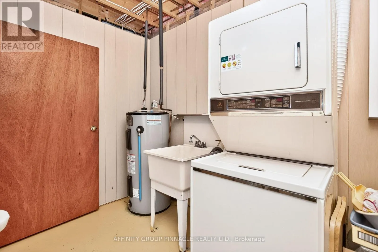
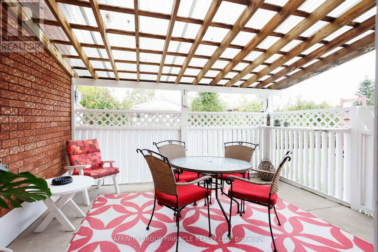
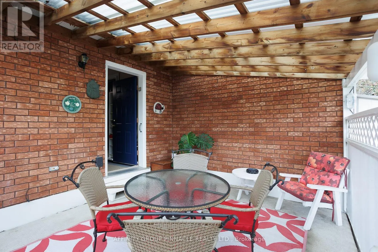
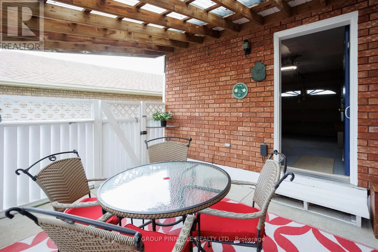
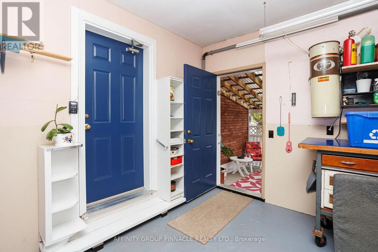
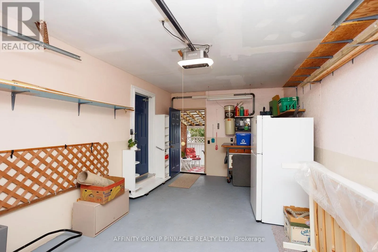
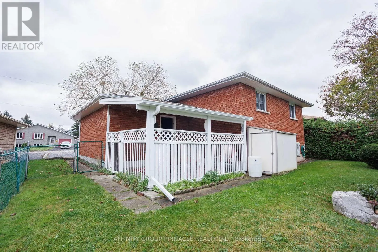
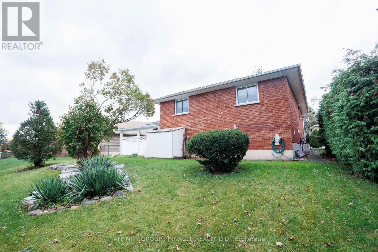
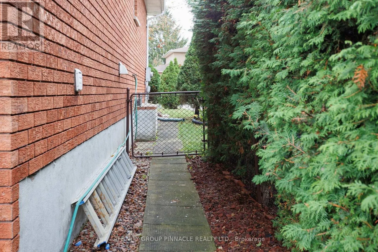
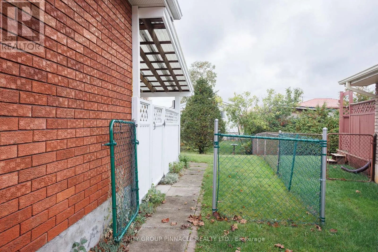
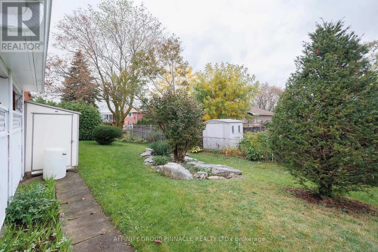
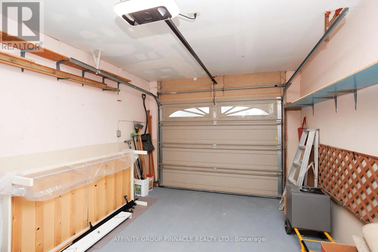
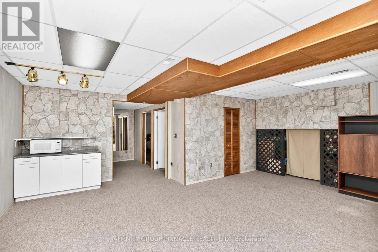
Wilson Ave/Andrew Dr Welcome to 24 Andrew Drive in Lindsay! This beautiful all-brick 2+1 bedroom, 2-bathroom bungalow is nestled in a highly sought-after, quiet location and has been meticulously maintained while benefiting from a long list of updates and fabulous features throughout. The main floor offers a gorgeous updated kitchen with new appliances, a beautifully renovated bathroom, spacious entrance with direct access to the attached garage, newer flooring, fresh paint, and new lighting throughout. Enjoy the adorable enclosed front porch, perfect for your morning coffee, as well as the fantastic covered patio overlooking the fully fenced backyard-ideal for relaxing or entertaining. The finished lower level adds even more living space with a spacious family room, third bedroom, 3-piece bathroom, high ceilings, and tons of storage. Major updates include a new roof in 2024 and new heat pump/central air in 2026. This stunning home is truly move-in ready and offers the perfect blend of comfort, style, and functionality. Don't miss your opportunity to make 24 Andrew Drive your new home! (id:27476)

Property Highlights

MLS® Number
X13863060
Type
Single Family
Community Name
Lindsay
Ownership Type
Freehold
Land Size
46.3 x 100.2 FT
Parking Space Total
3

Building

Building Type
House
Storeys
1.00
Square Footage
700 - 1100 sqft
Bathrooms Total
2
Bedrooms Above Ground
2
Bedrooms Total
3
Exterior Finish
Brick
Fireplace Present
No
Basement Type
N/A (Finished)
Basement Features
Building Heating Type
Forced air, Heat Pump
Heating Fuel
Electric
Building Cooling Type
Central air conditioning

Utilities

Water
Municipal water
Utility Sewer
Sanitary sewer

Room Layout

Laundry room
Lower level
3.38 m x 3.35 m
Bedroom 3
Lower level
4.57 m x 3.69 m
Family room
Lower level
6.13 m x 6.13 m
Bathroom
Lower level
1.46 m x 3.35 m
Kitchen
Main level
3.11 m x 2.9 m
Dining room
Main level
3.11 m x 3.05 m
Living room
Main level
6.37 m x 3.35 m
Primary Bedroom
Main level
3.66 m x 3.51 m
Bedroom 2
Main level
3.66 m x 2.74 m
Bathroom
Main level
1.25 m x 3.51 m
Foyer
Main level
1.89 m x 1.65 m

Location

Learn more about this property
Listing provided by:
AFFINITY GROUP PINNACLE REALTY LTD.
MLS® number:
X13863060
Agent:
Steve Ferguson
*Indicates required field
Name is required
Email is required
Please enter a valid phone number (e.g., 416-111-1111).

Community Spotlight: Homes For sale in Your Neighborhood