10 Milner Court, Kawartha Lakes, Ontario K9V 0L2

Listed for:
$640,000
4 beds
3 baths
Listed 38 days ago
House for rent: 10 Milner Court, Kawartha Lakes, Ontario K9V 0L2

View all 26 photos

About

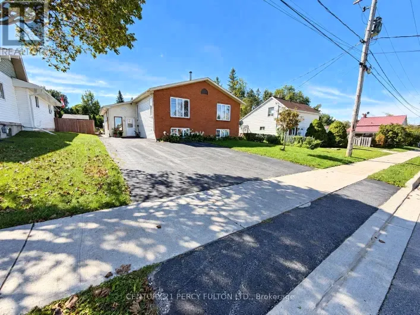
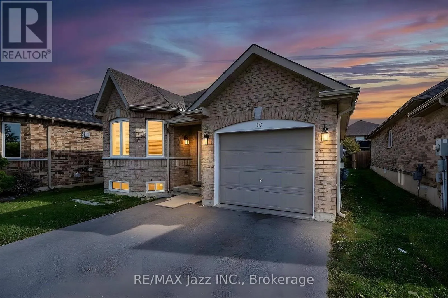
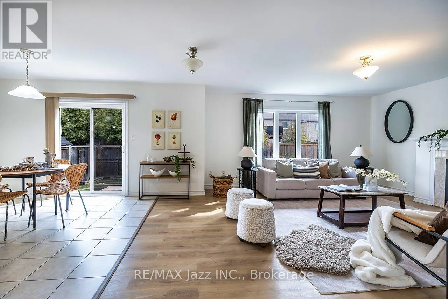
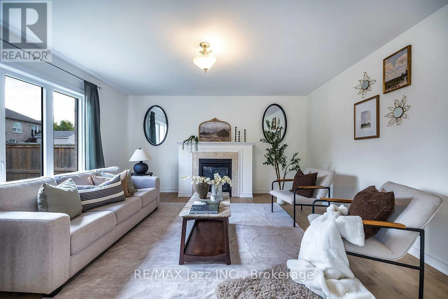
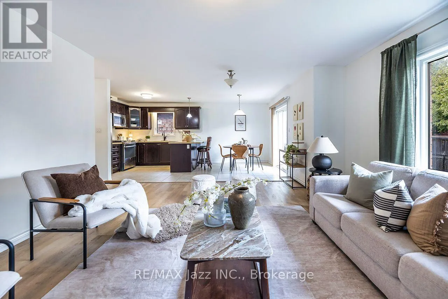
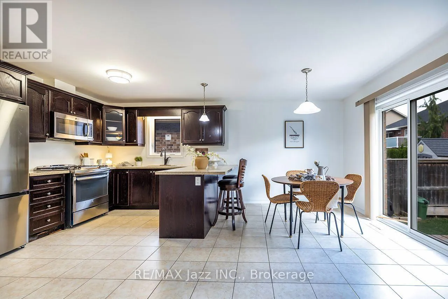
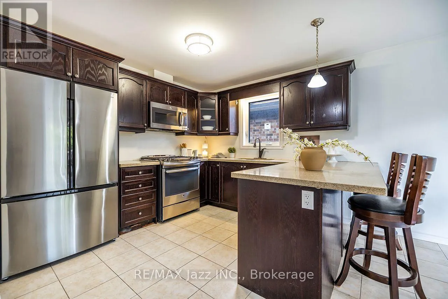
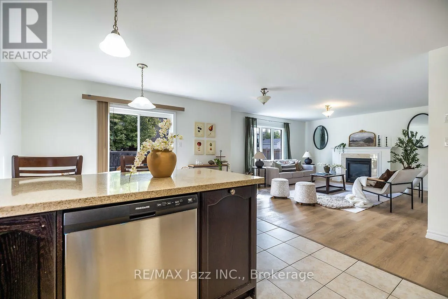
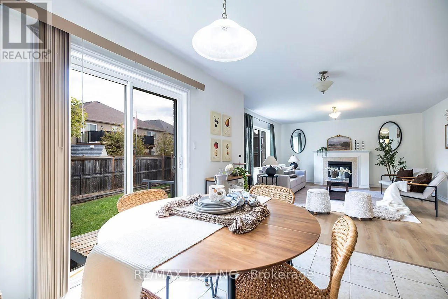
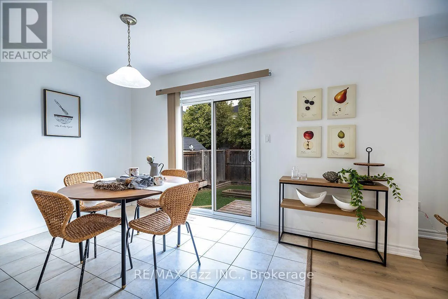
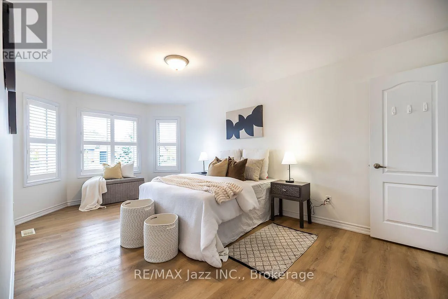
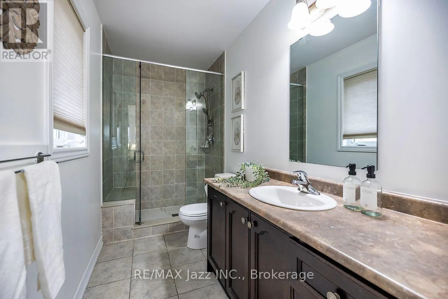
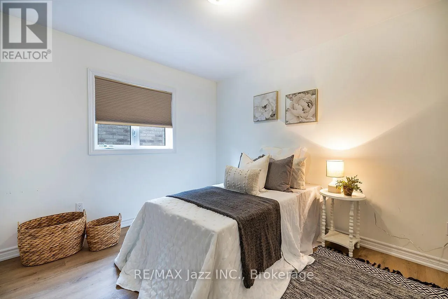
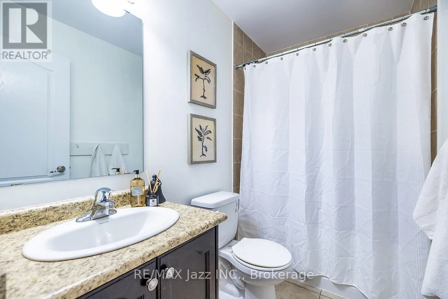
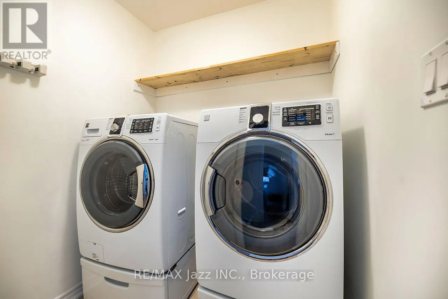
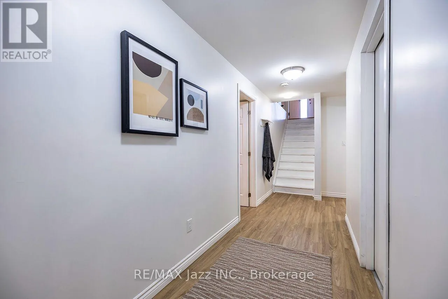
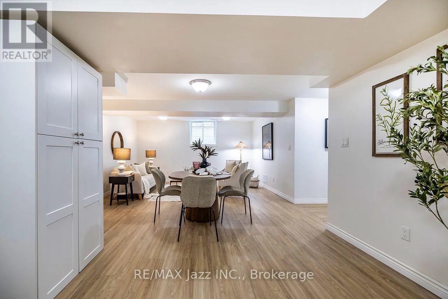
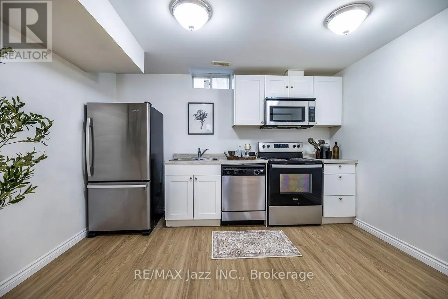
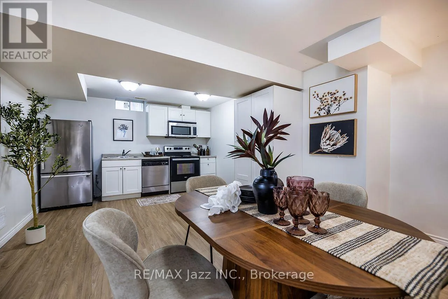
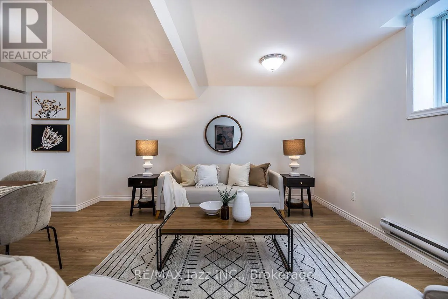
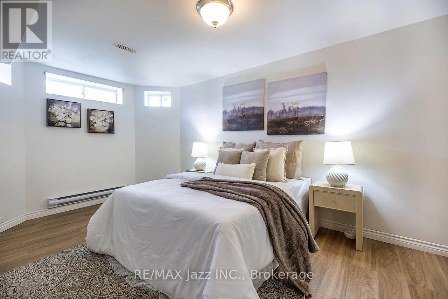
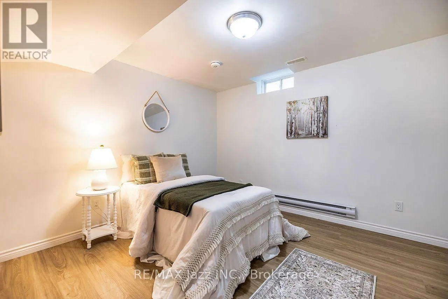
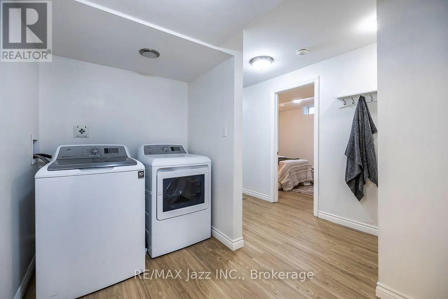
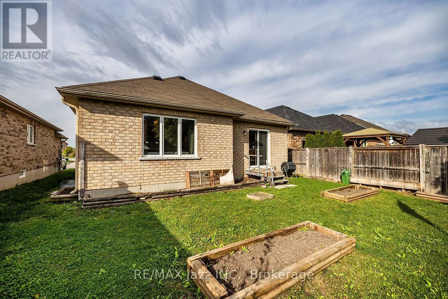
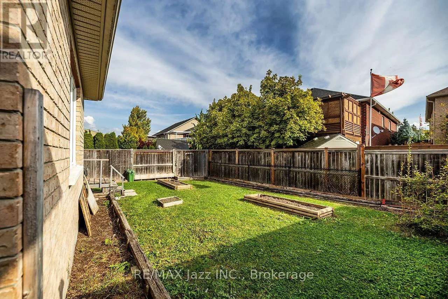
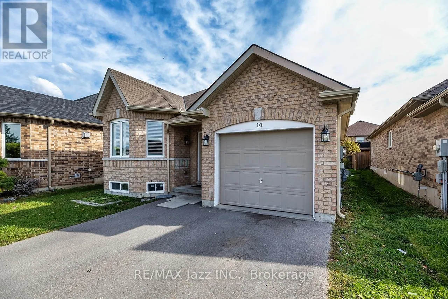
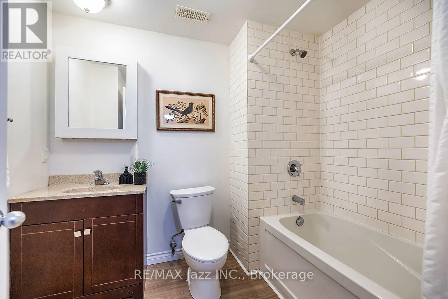
Logie St / Holtom St Exceptional flexibility in this 2015 raised bungalow, tucked away on a quiet court in one of Lindsay's newer neighbourhoods. Featuring a legal accessory apartment completed with permits in2017, this home is ideal for multi-generational families, investors, or buyers seeking a mortgage-helping income suite. Approx. 1,300 sq ft upper and 1,000 sq ft lower per MPAC. Both units are accessed from inside the home, allowing it to function seamlessly as one large family residence or as two fully independent units. Separate electrical panels add to the investment appeal. The bright upper level offers 2 bedrooms, a 4pc main bath, 3pc ensuite, cozy gas fireplace and a separate laundry room. The lower level impresses with high ceilings, large windows, 2bedrooms and a 4pc bath, delivering a space that feels anything but below grade. Each unit showcases an open concept kitchen, living and dining area, stainless steel appliances including over-the-range microwave, and its own full-sized laundry. Low-maintenance vinyl and tile flooring throughout, no carpet. Outside, enjoy an attached single car garage, parking for two in the driveway, and a beautifully fenced backyard with garden boxes. Minutes to downtown Lindsay, Ross Memorial Hospital, Fleming College and the Scugog River. A rare, turnkey opportunity in a sought-after location. (id:27476)

Property Highlights

MLS® Number
X13876454
Type
Single Family
Community Name
Lindsay
Ownership Type
Freehold
Land Size
40.1 x 103.8 FT
Parking Space Total
3

Building

Building Type
House
Storeys
1.00
Square Footage
1100 - 1500 sqft
Bathrooms Total
3
Bedrooms Above Ground
2
Bedrooms Total
4
Amenities
Fireplace(s)
Exterior Finish
Brick
Fireplace Present
Yes
Basement Type
N/A, N/A, N/A (Finished)
Basement Features
Apartment in basement, Walk-up
Building Heating Type
Forced air
Heating Fuel
Natural gas
Building Cooling Type
Central air conditioning

Utilities

Water
Municipal water
Utility Sewer
Sanitary sewer

Room Layout

Bedroom 4
Lower level
3.54 m x 3.2 m
Kitchen
Lower level
4.24 m x 3.64 m
Dining room
Lower level
4.24 m x 3.64 m
Living room
Lower level
4.48 m x 4.27 m
Bedroom 3
Lower level
5.12 m x 2.97 m
Kitchen
Main level
5.65 m x 3.26 m
Dining room
Main level
5.65 m x 3.26 m
Living room
Main level
5.64 m x 4.51 m
Laundry room
Main level
1.78 m x 1.64 m
Primary Bedroom
Main level
5.57 m x 3.26 m
Bedroom 2
Main level
4.17 m x 3.13 m

Location

Learn more about this property
Listing provided by:
RE/MAX Jazz INC.
MLS® number:
X13876454
Agent:
Anita Bongers-lewis
*Indicates required field
Name is required
Email is required
Please enter a valid phone number (e.g., 416-111-1111).

Community Spotlight: Homes For sale in Your Neighborhood