608 Hickory Beach Road, Kawartha Lakes, Ontario K0M 1N0

Listed for:
$549,000
4 beds
2 baths
Listed 38 days ago
House for rent: 608 Hickory Beach Road, Kawartha Lakes, Ontario K0M 1N0

View all 22 photos

About

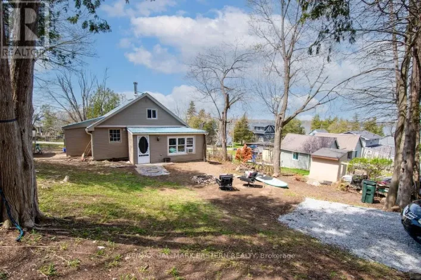
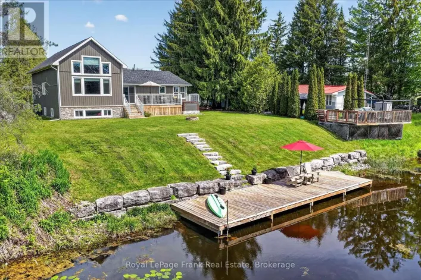
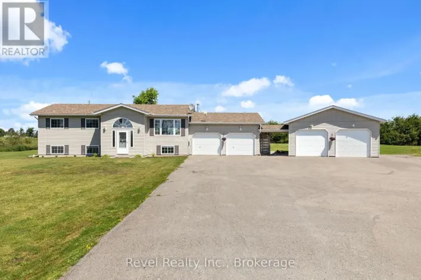
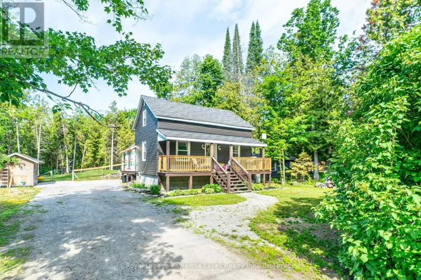
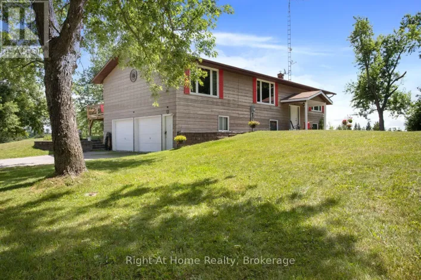
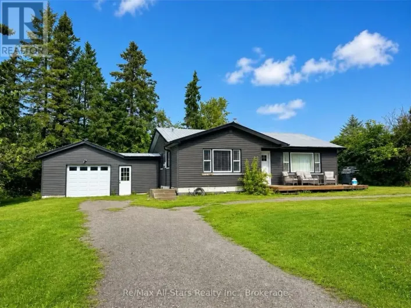
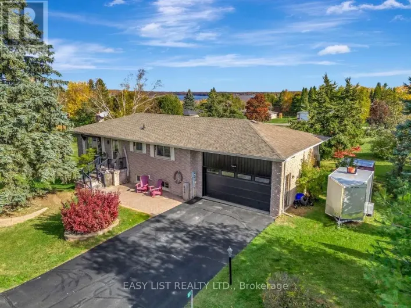
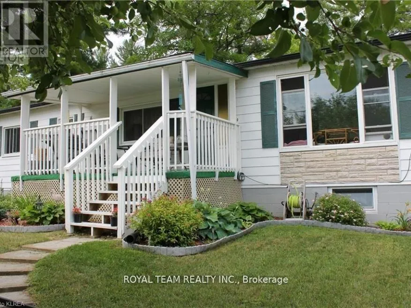
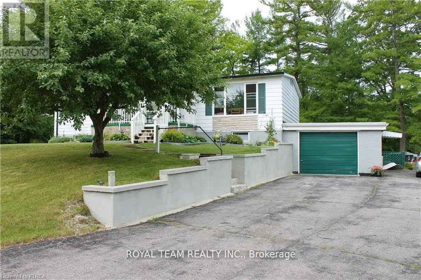
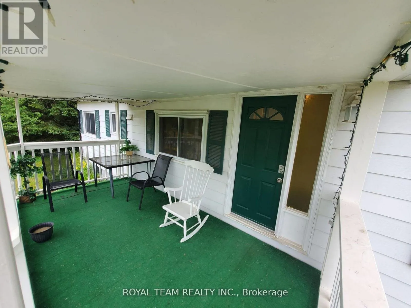
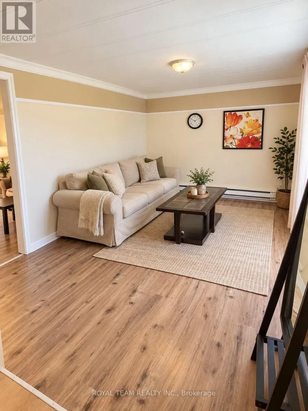
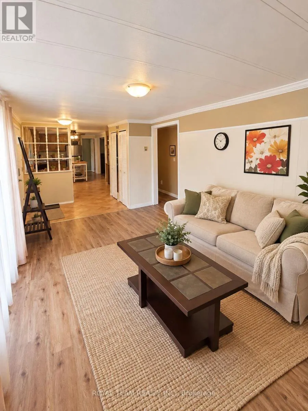
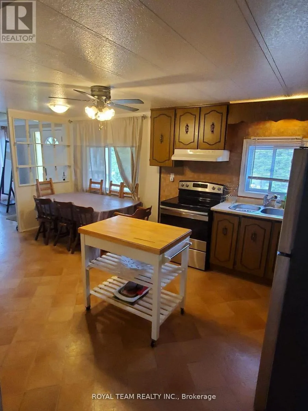
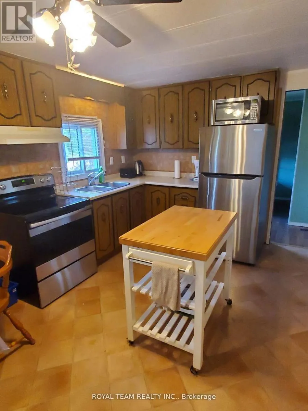
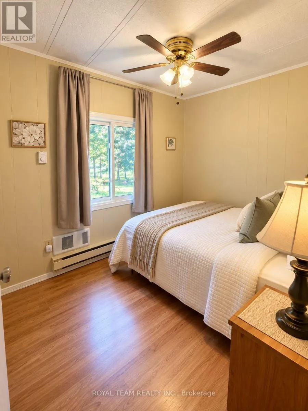
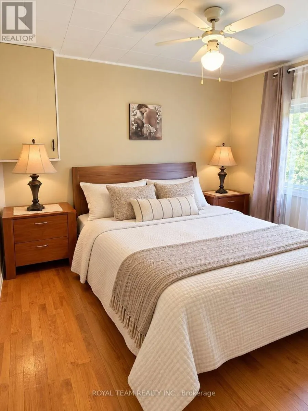
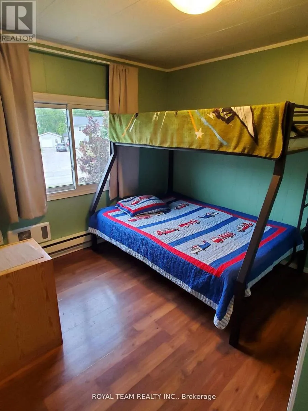
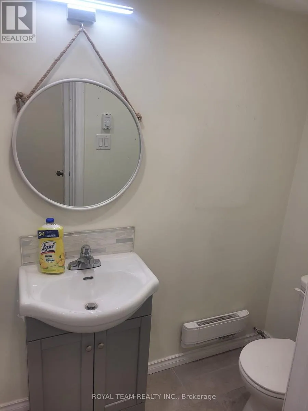
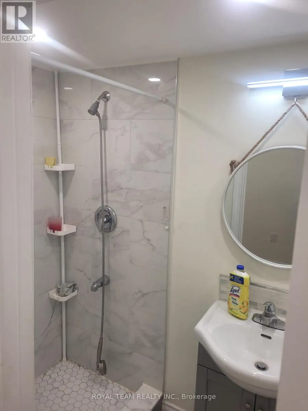
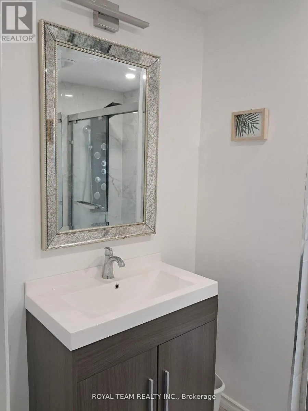
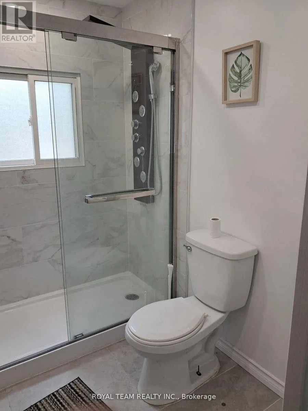
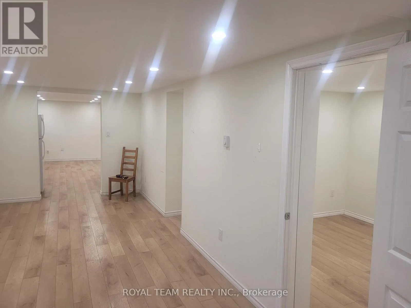
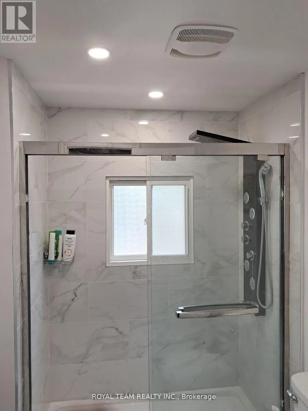
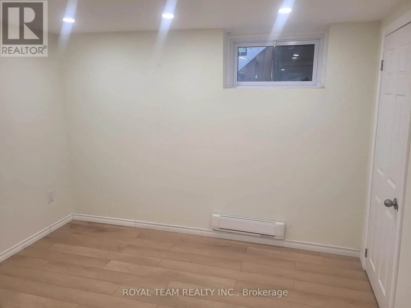
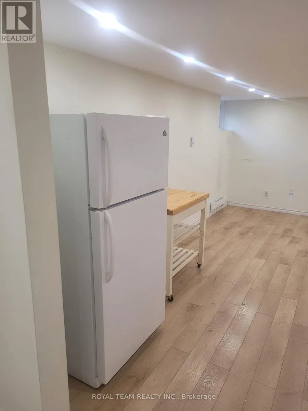
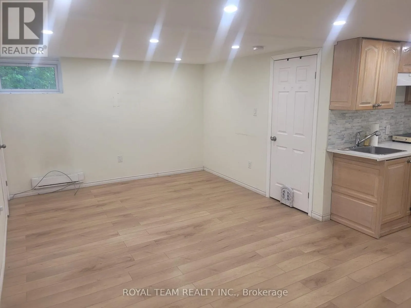
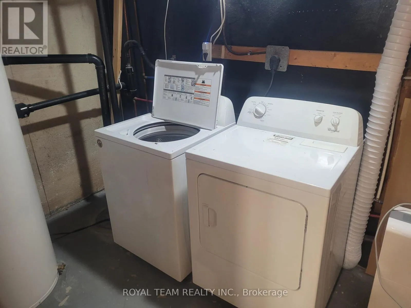
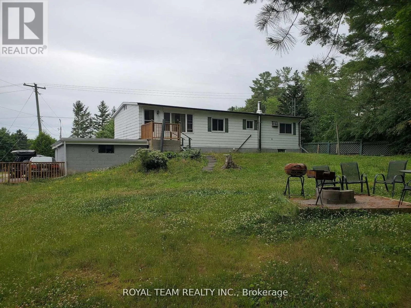
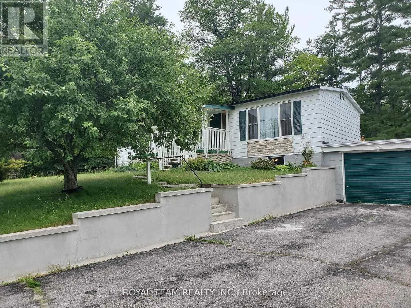
Cross Streets: Hawthorne Ln/Hickory Beach Rd. ** Directions: Cty Rd 30/Hickory Beach Rd. Welcome to 608 Hickory Beach Rd, nestled in the peaceful Hickory Beach community of Kawartha Lakes, just a short walk from the lake. This inviting home offers a spacious and versatile layout, ideal for year-round living or a relaxing country retreat.The main floor features 3 comfortable bedrooms, including one with a window A/C unit, a bright family room highlighted by an oversized window, and a separate living room with a large window and walkout to the backyard. A convenient 2-in-1 washer and dryer and newly installed thermostats add to the comfort and functionality of the home.The recently finished basement significantly expands the living space and features modern pot lights throughout, a kitchenette, a 4-piece bathroom, its own separate washer and dryer, and convenient walkout access through the garage-offering excellent flexibility for extended family or guests.Outside, enjoy a large private backyard and spacious deck, perfect for summer barbecues, entertaining, or simply relaxing in the peaceful surroundings. With the lake within walking distance and plenty of outdoor space to enjoy, this home offers a wonderful opportunity to experience the laid-back Kawartha Lakes lifestyle. (id:27476)

Property Highlights

MLS® Number
X13881500
Type
Single Family
Community Name
Verulam
Ownership Type
Freehold
Land Size
97.4 x 152.6 FT
Parking Space Total
5

Building

Building Type
House
Storeys
1.00
Square Footage
700 - 1100 sqft
Bathrooms Total
2
Bedrooms Above Ground
3
Bedrooms Total
4
Amenities
Golf Nearby, Park
Exterior Finish
Aluminum siding
Fireplace Present
Yes
Basement Type
N/A (Finished), N/A
Basement Features
Walk out, Separate entrance
Building Heating Type
Baseboard heaters
Heating Fuel
Electric
Building Cooling Type
Wall unit

Utilities

Water
Drilled Well
Utility Sewer
Septic System

Room Layout

Recreational, Games room
Basement
3 m x 6 m
Bedroom 4
Basement
3 m x 3 m
Kitchen
Basement
2.5 m x 2 m
Living room
Basement
5 m x 5 m
Family room
Main level
5 m x 3 m
Living room
Main level
4 m x 3 m
Bedroom
Main level
4 m x 3 m
Bedroom 2
Main level
3.5 m x 3 m
Bedroom 3
Main level
3 m x 3 m

Location

Learn more about this property
Listing provided by:
ROYAL TEAM REALTY INC.
MLS® number:
X13881500
Agent:
Galiya Kamaras
*Indicates required field
Name is required
Email is required
Please enter a valid phone number (e.g., 416-111-1111).

Community Spotlight: Homes For sale in Your Neighborhood