12 Rogers Road, Kawartha Lakes, Ontario K9V 5C4

Listed for:
$539,000
4 beds
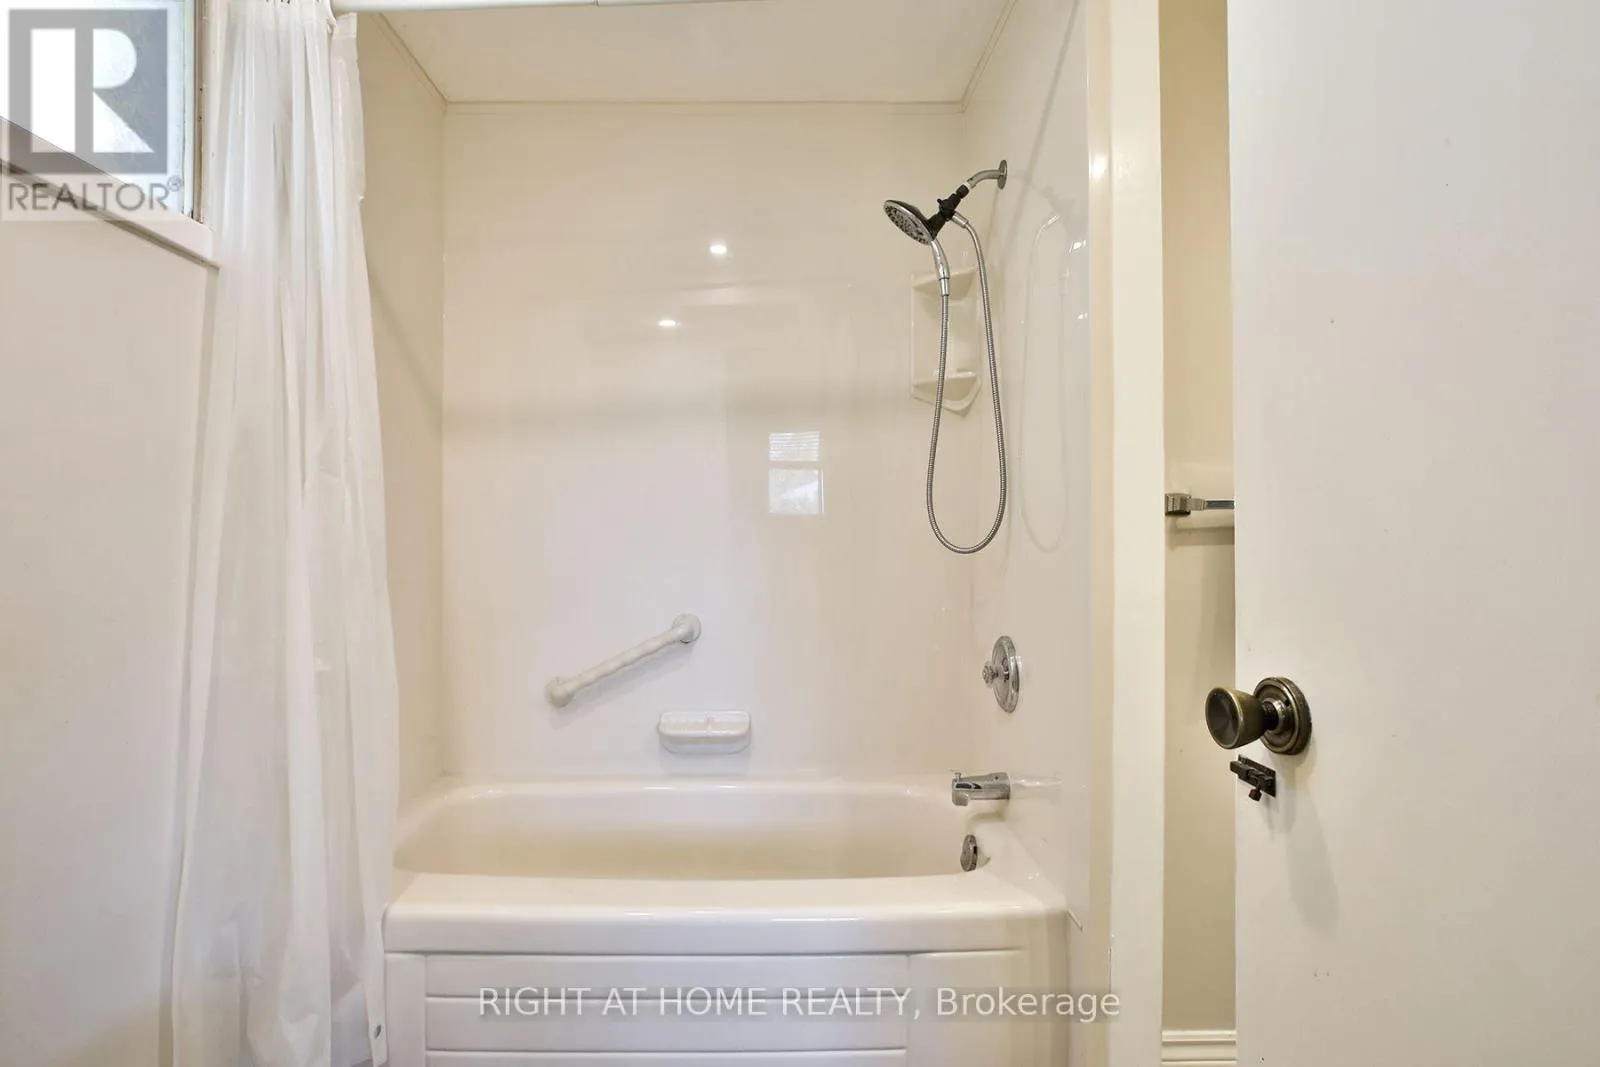
2 baths
Listed 28 days ago
House for rent: 12 Rogers Road, Kawartha Lakes, Ontario K9V 5C4

View all 37 photos

About

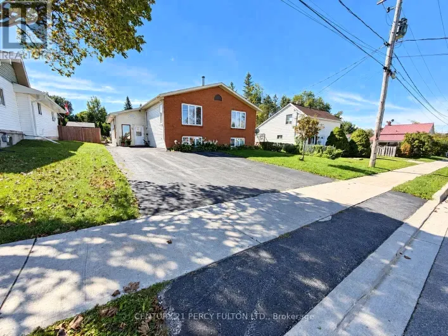
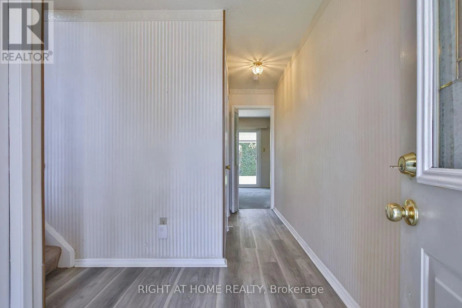
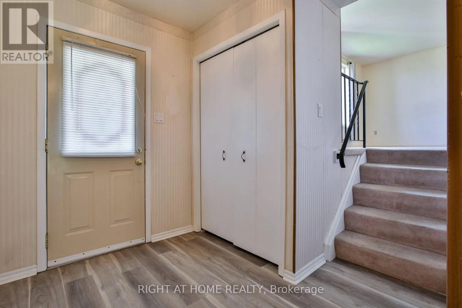
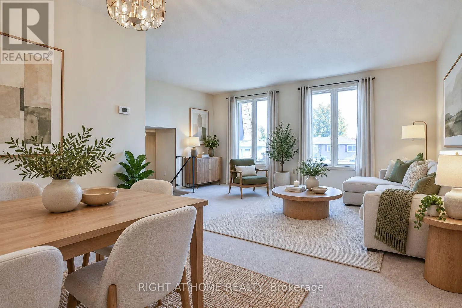
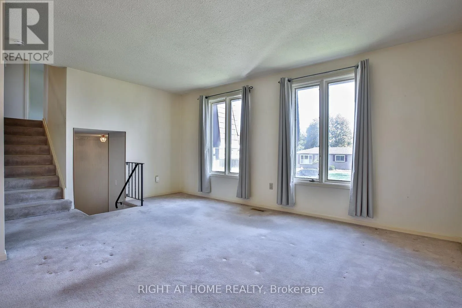
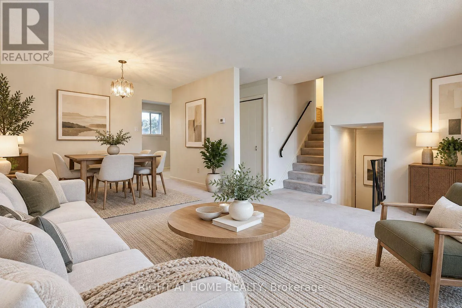
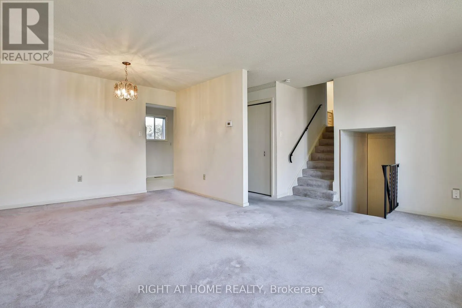
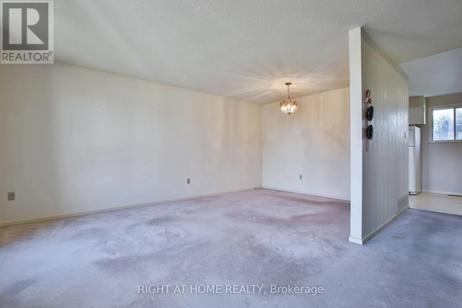
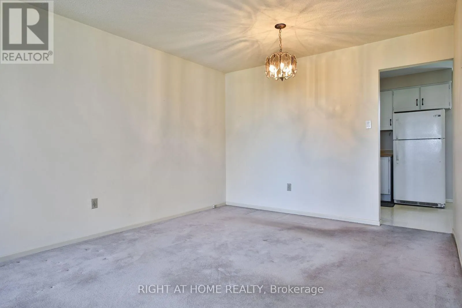
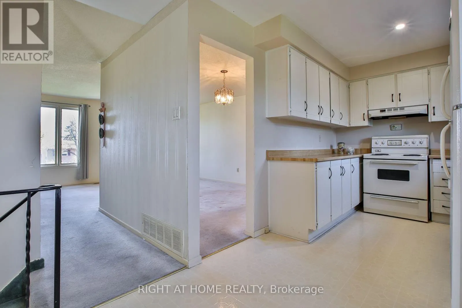
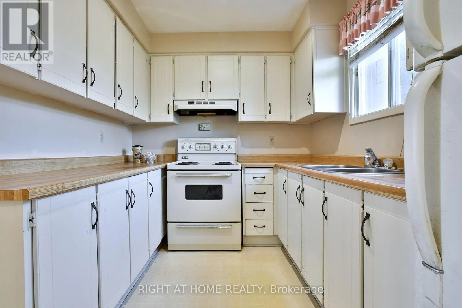
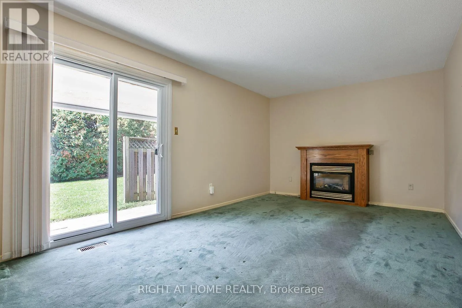
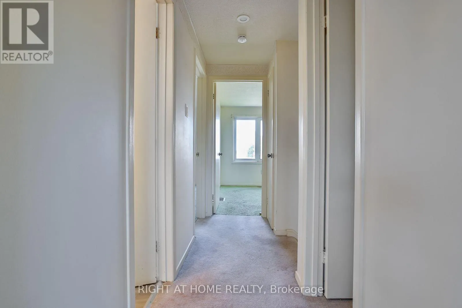
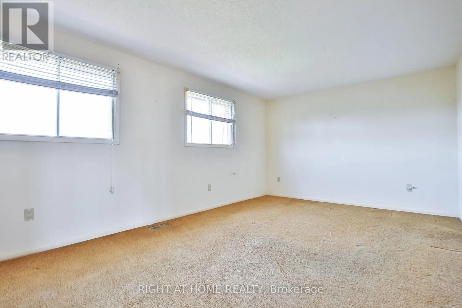
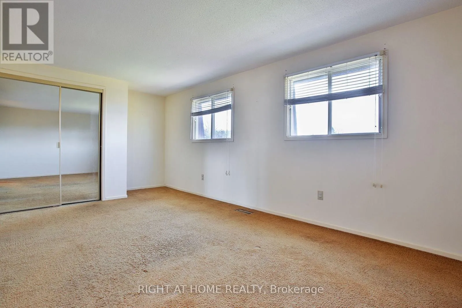
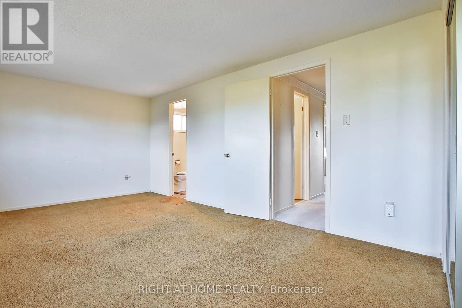
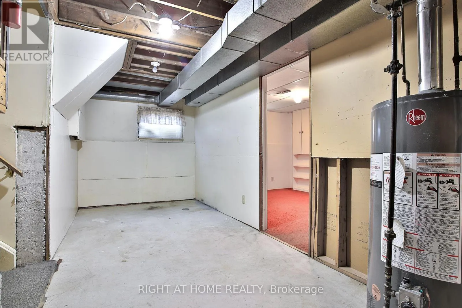
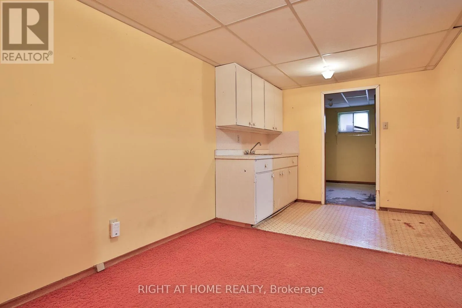
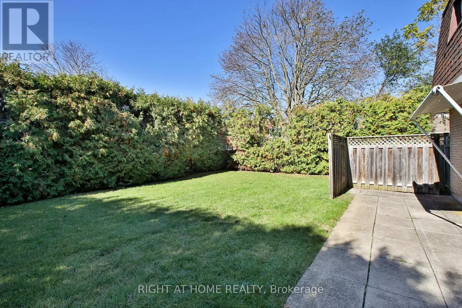
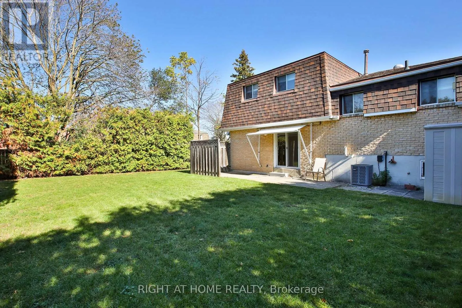
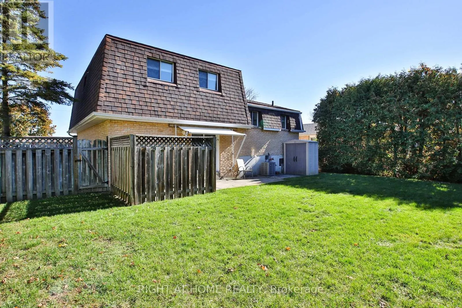
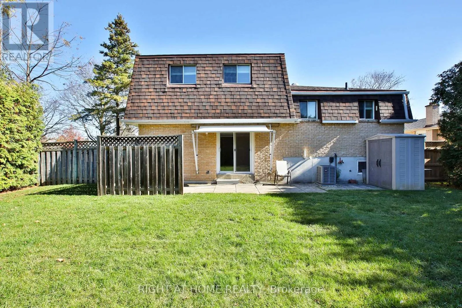
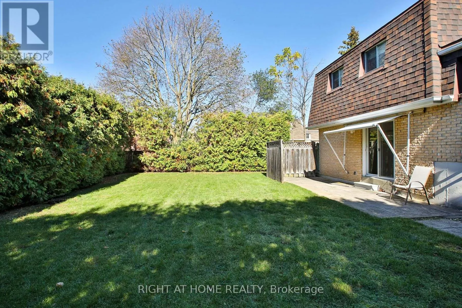
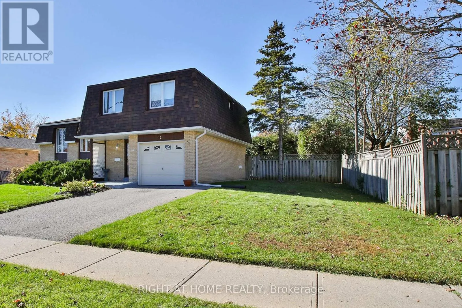
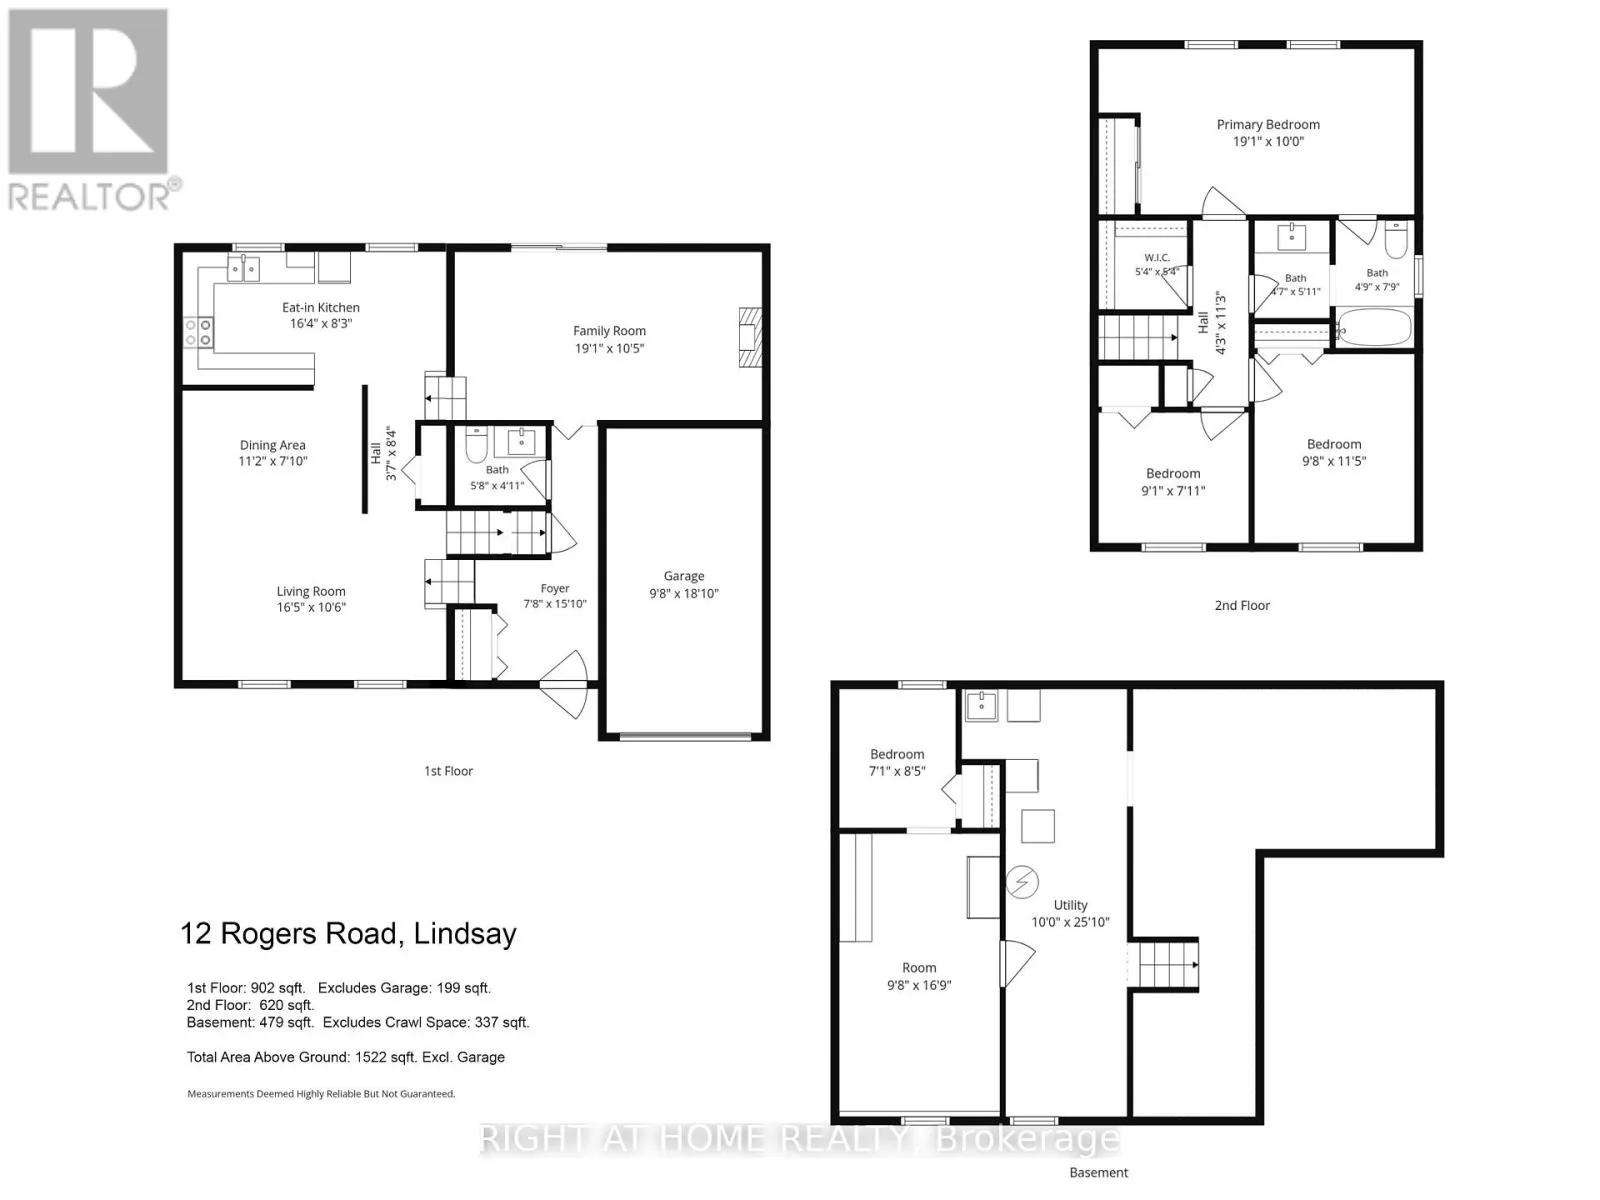
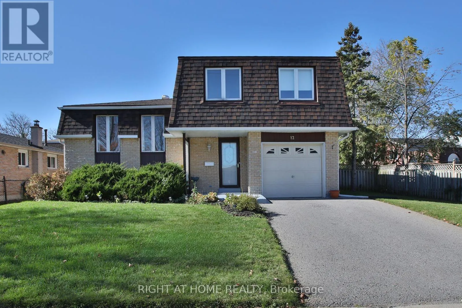
Cross Streets: ROGERS AND ORCHARD PARK. ** Directions: https://maps.app.goo.gl/tb39M8dntbn1JmNi6. An incredible opportunity to create something truly special! Priced with potential in mind, this attractive 3-bedroom sides-split is the perfect canvas for buyers looking to bring their own vision to life. Offering generous square footage (over 2000sqft living space), a spacious and functional floor plan, and plenty of possibilities, this home is ready for its next chapter. Whether you choose to renovate and transform the existing layout or explore the opportunity to build your dream home, the choice is yours! Situated on a property with an impressive 70-foot frontage, an extended front and side yard, and a private backyard with plenty of room to enjoy. The generous crawlspace also provides valuable additional storage. Located in a wonderful, established neighbourhood just minutes from Major Flynn Park and the natural beauty of Jennings Creek. With its desirable location, generous lot (70ft Frontage), and fantastic potential, this is an opportunity to make a home entirely your own. Bring your ideas, see the possibilities, and take advantage of this well-priced opportunity before it's gone! (id:27476)

Property Highlights

MLS® Number
X14096344
Type
Single Family
Community Name
Lindsay
Ownership Type
Freehold
Land Size
70 x 93.3 FT
Parking Space Total
3

Building

Building Type
House
Square Footage
1500 - 2000 sqft
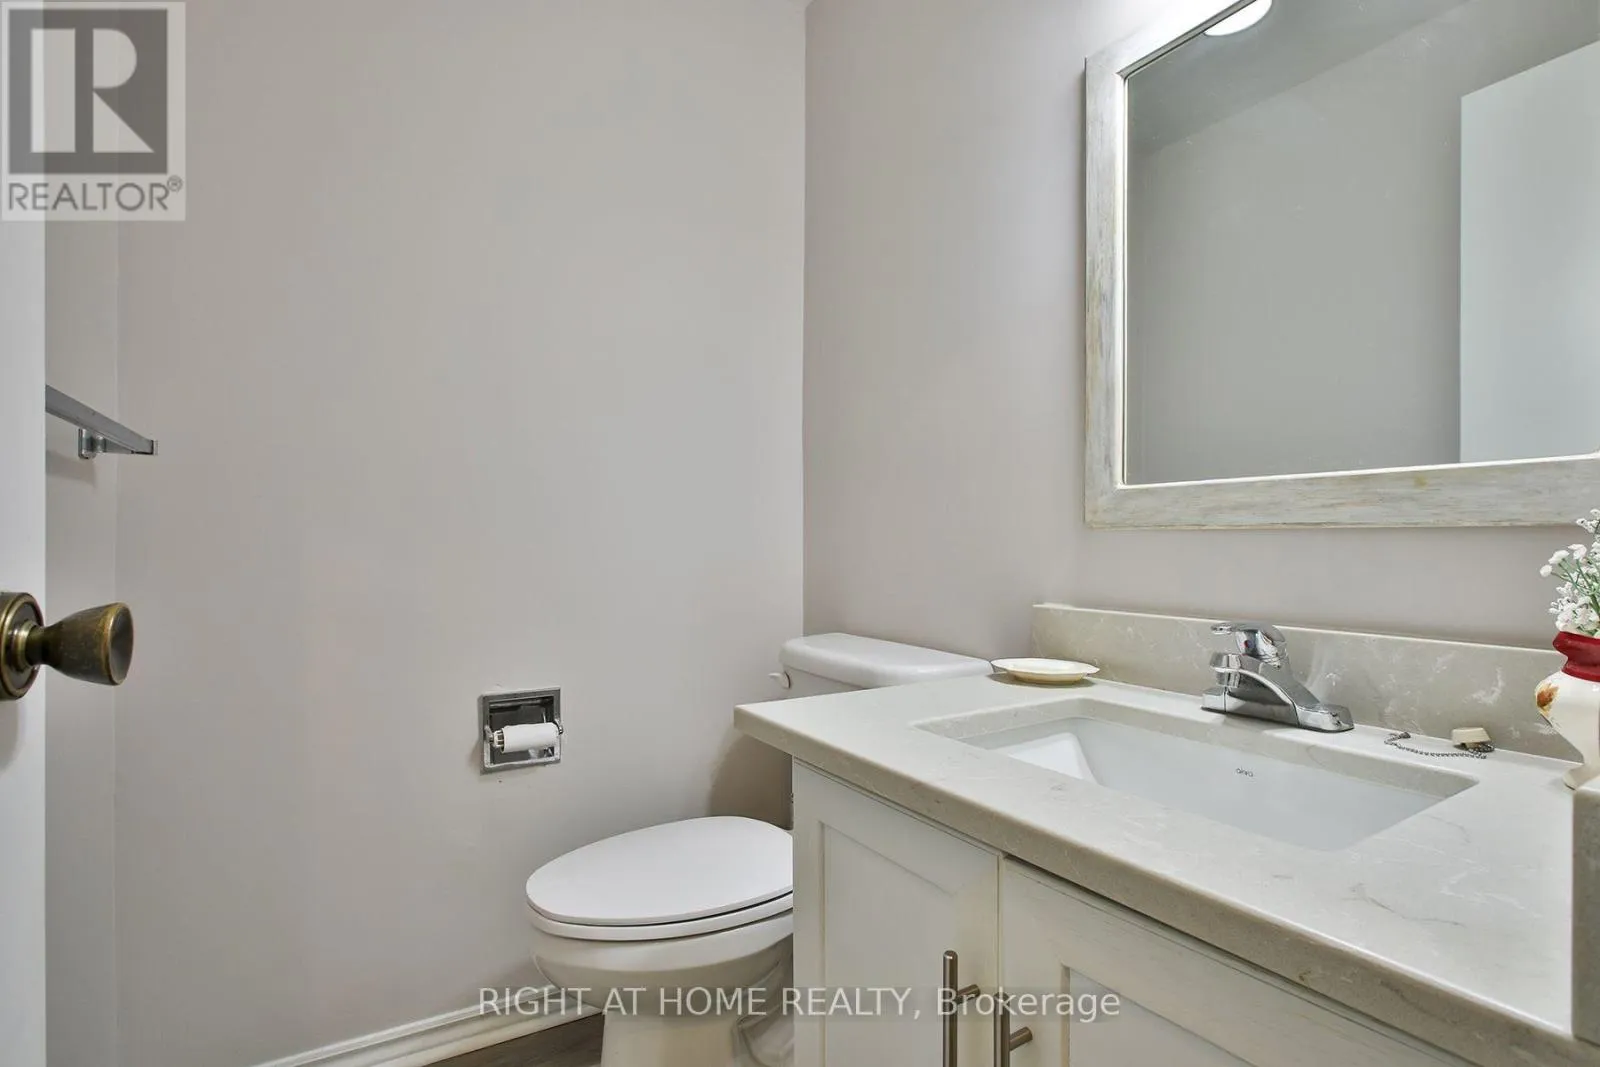
Bathrooms Total
2
Bedrooms Above Ground
3
Bedrooms Total
4
Amenities
Fireplace(s)
Exterior Finish
Brick
Fireplace Present
Yes
Basement Type
N/A (Partially finished)
Basement Features
Building Heating Type
Forced air
Heating Fuel
Natural gas
Building Cooling Type
Central air conditioning

Utilities

Water
Municipal water
Utility Sewer
Sanitary sewer

Room Layout

Recreational, Games room
Lower level
5.1 m x 2.96 m
Bedroom
Lower level
2.56 m x 2.15 m
Living room
Upper Level
5 m x 3.21 m
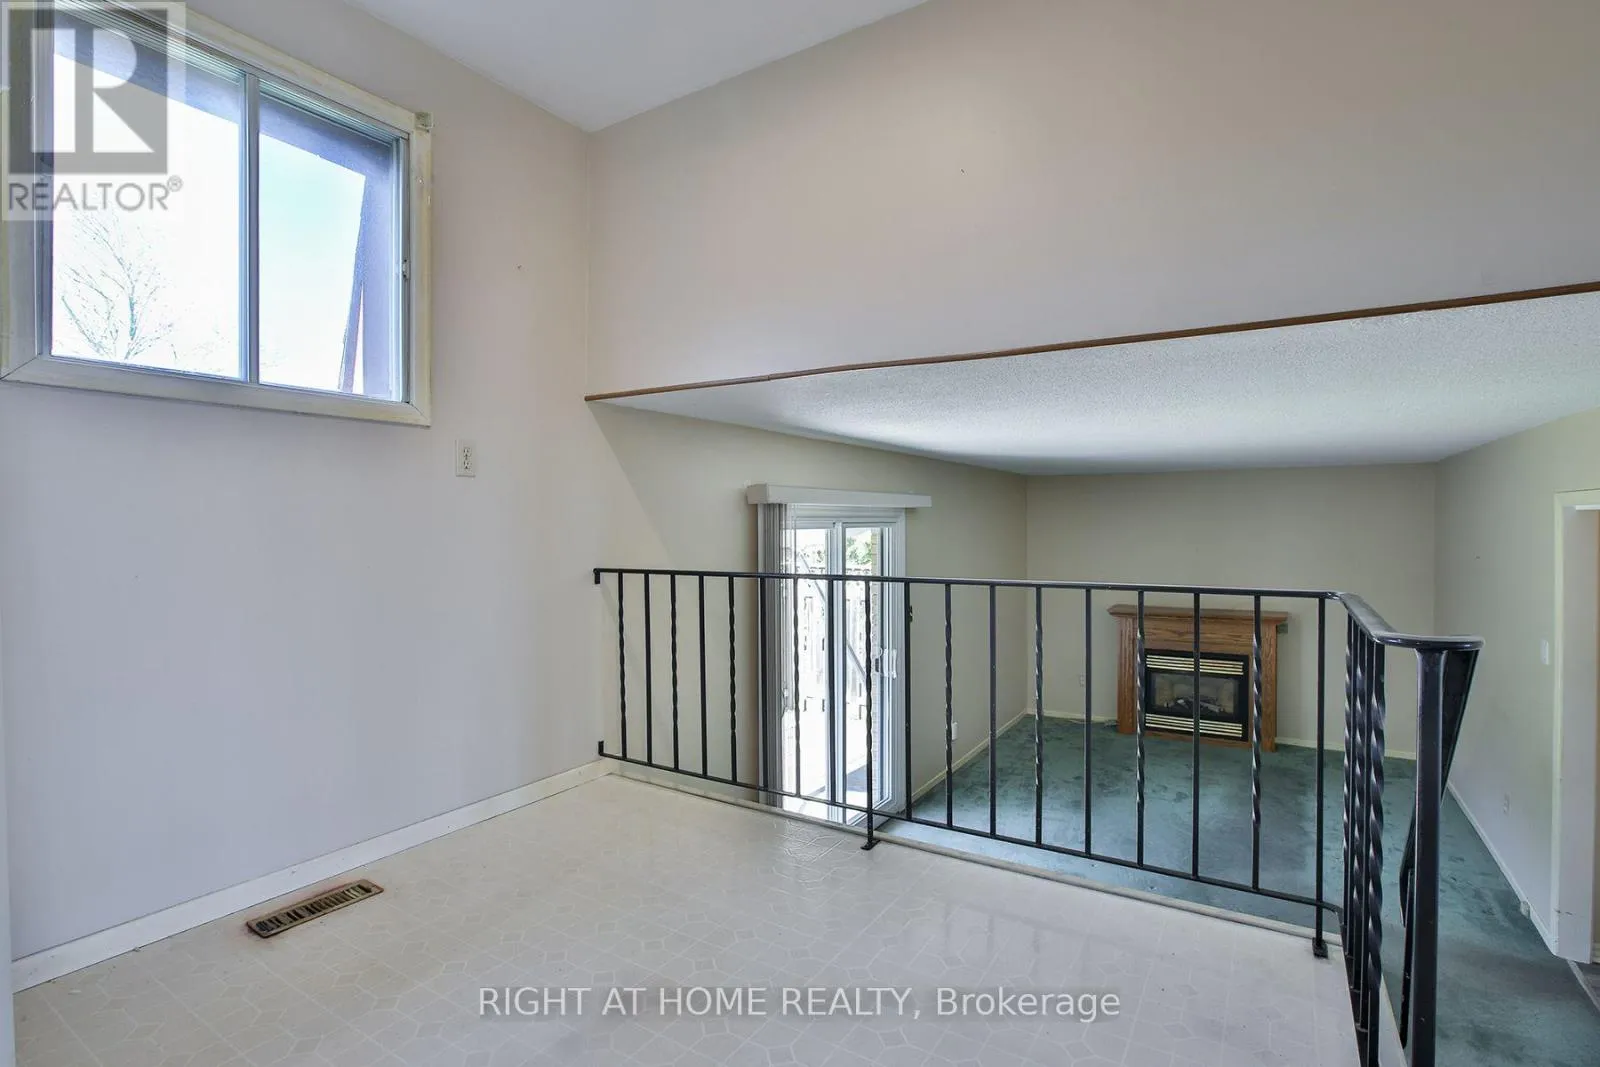
Dining room
Upper Level
3.4 m x 2.38 m
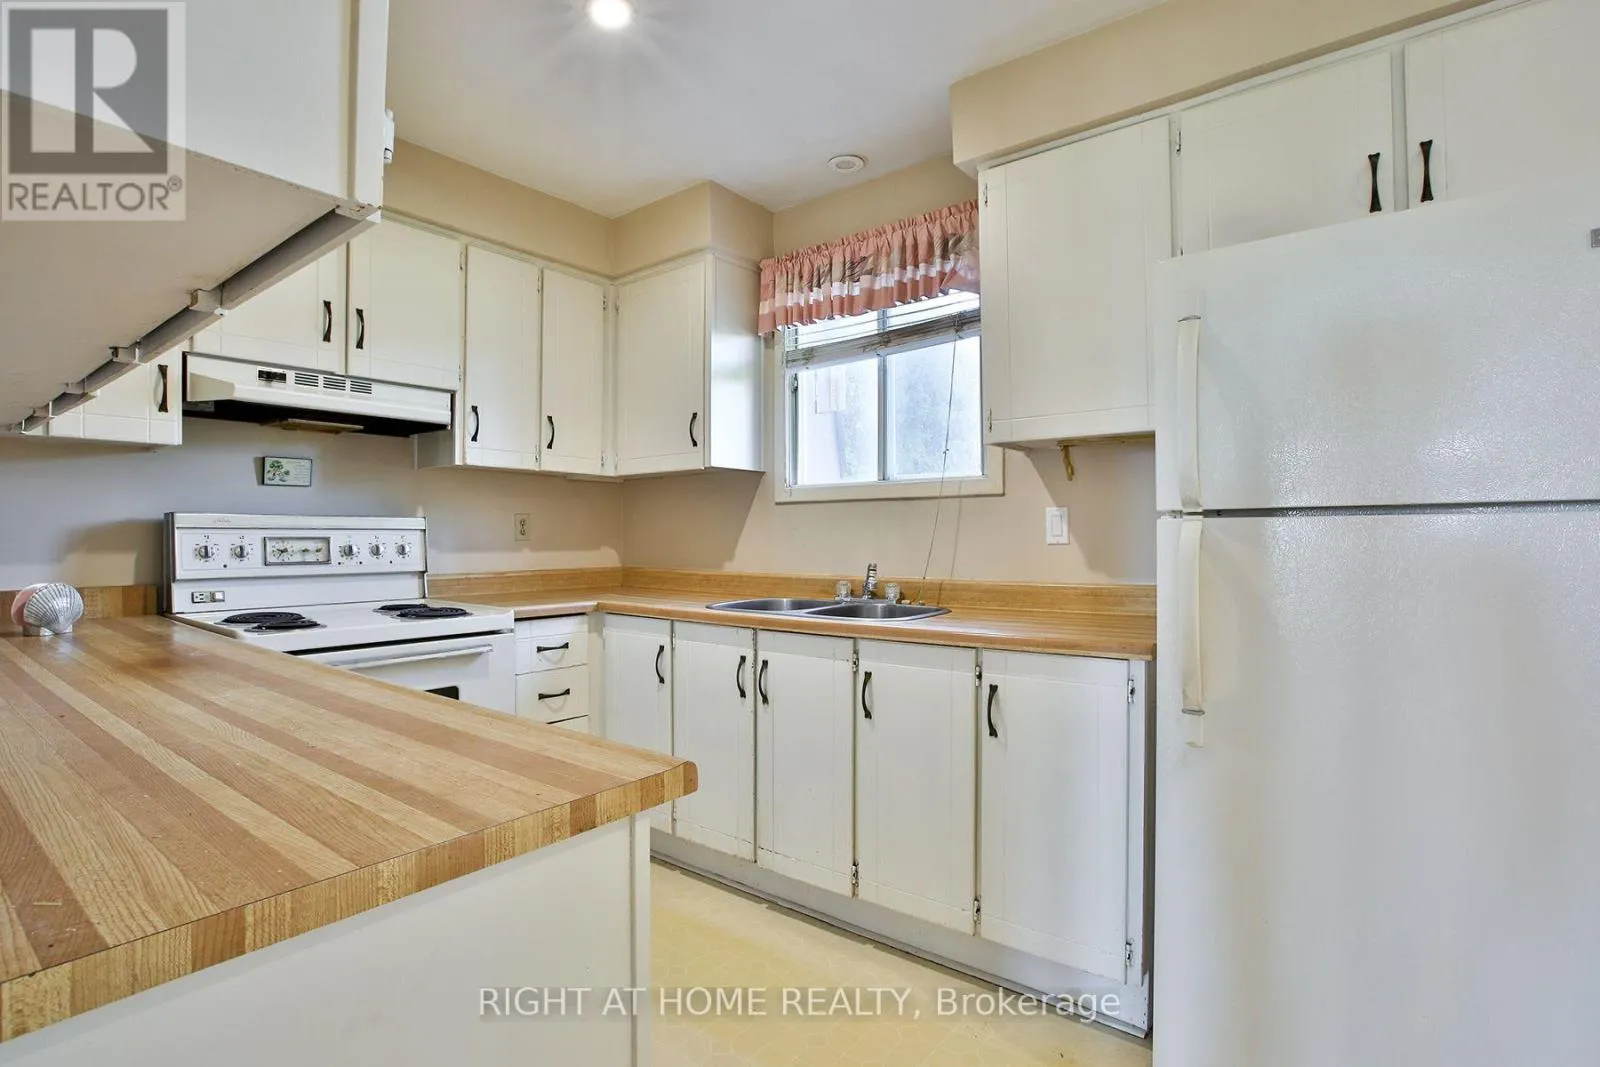
Kitchen
Upper Level
5 m x 2.51 m
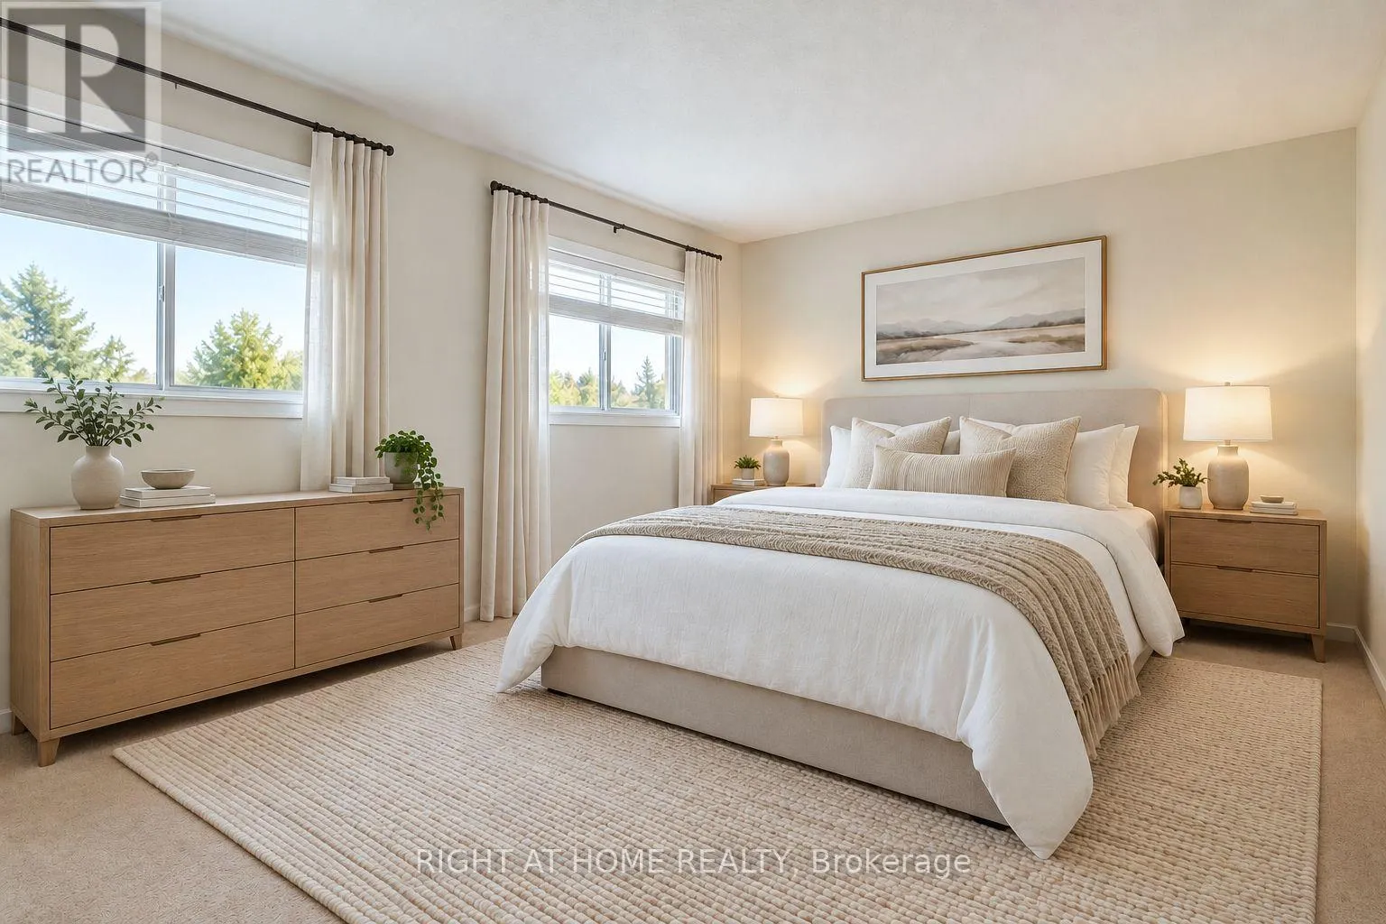
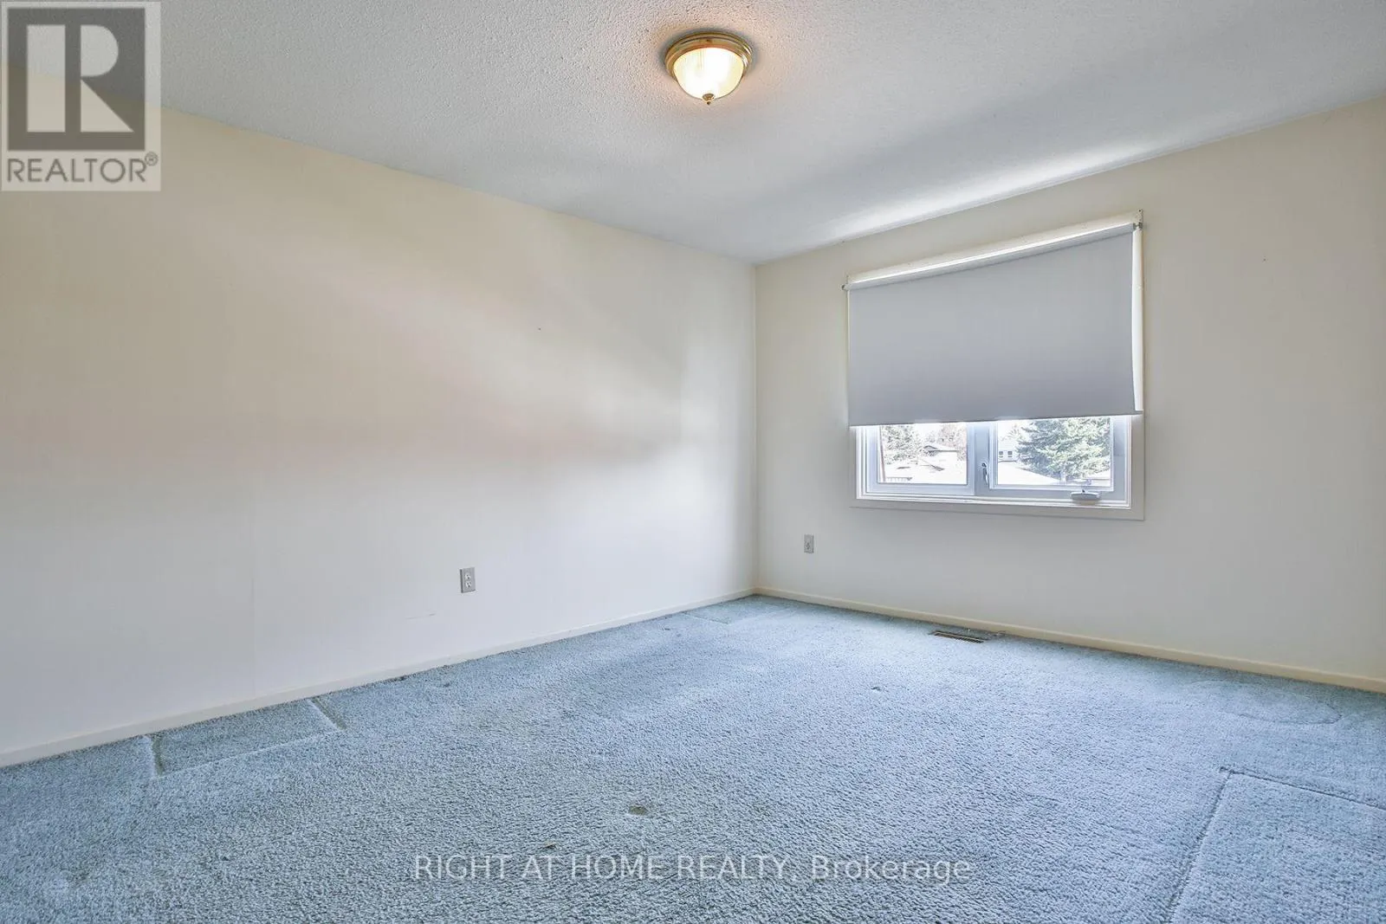
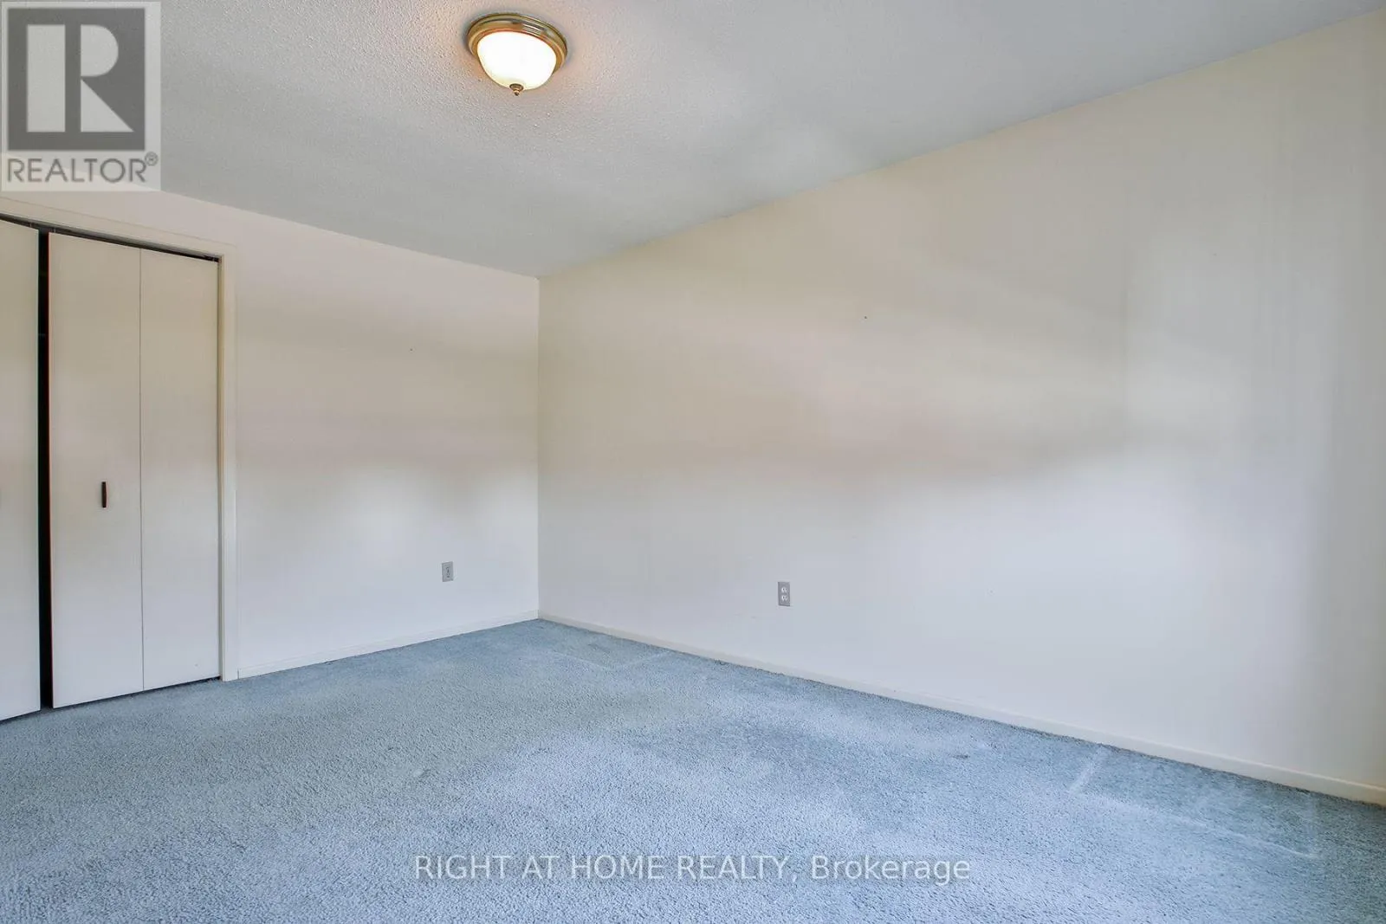
Primary Bedroom
Upper Level
5.82 m x 3.04 m
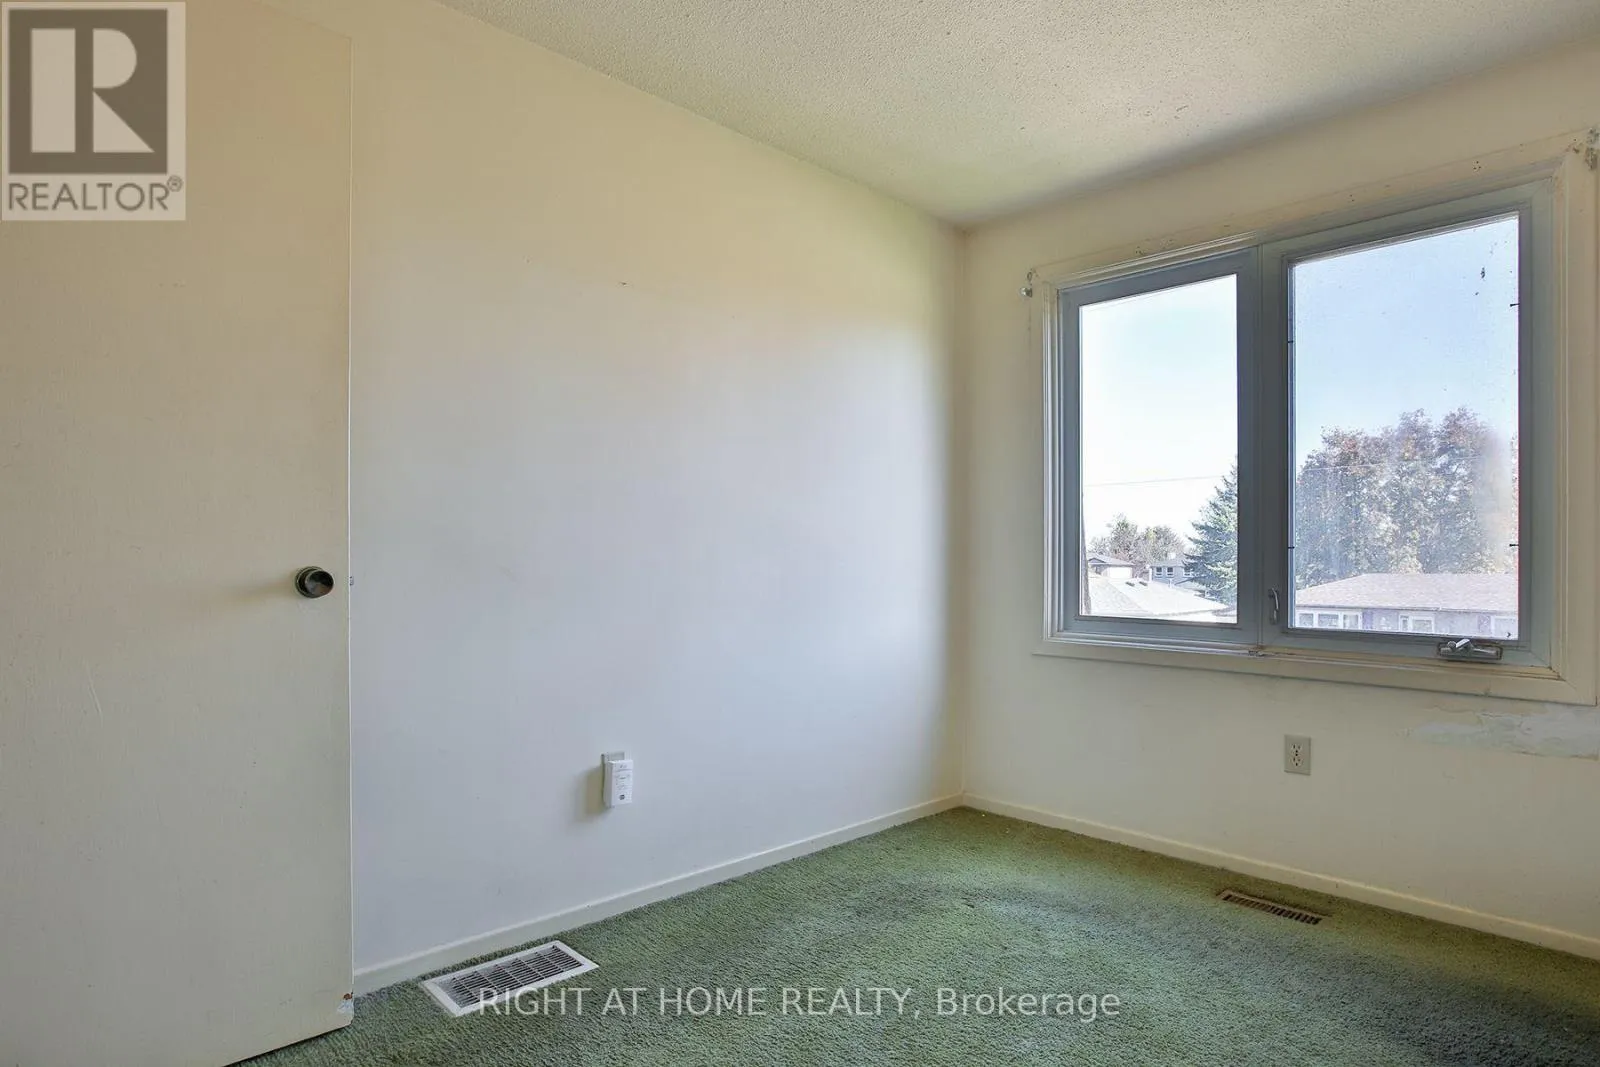
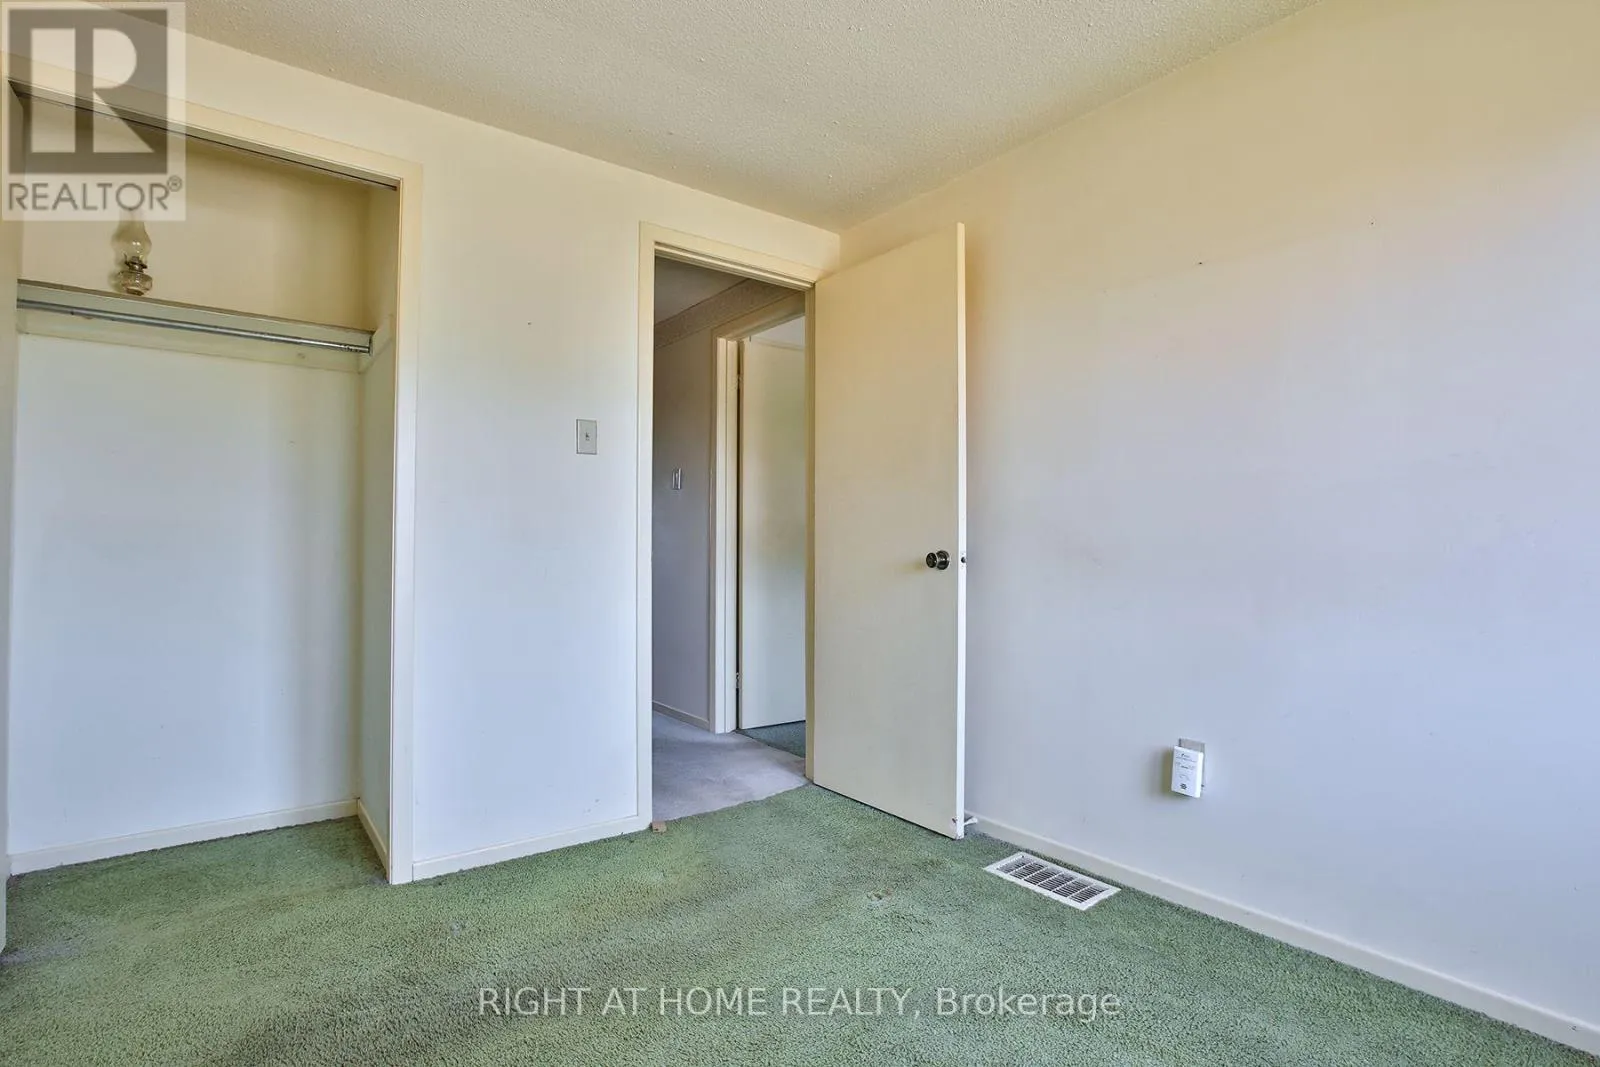
Bedroom 2
Upper Level
2.77 m x 2.41 m
Bedroom 3
Upper Level
2.95 m x 3.49 m
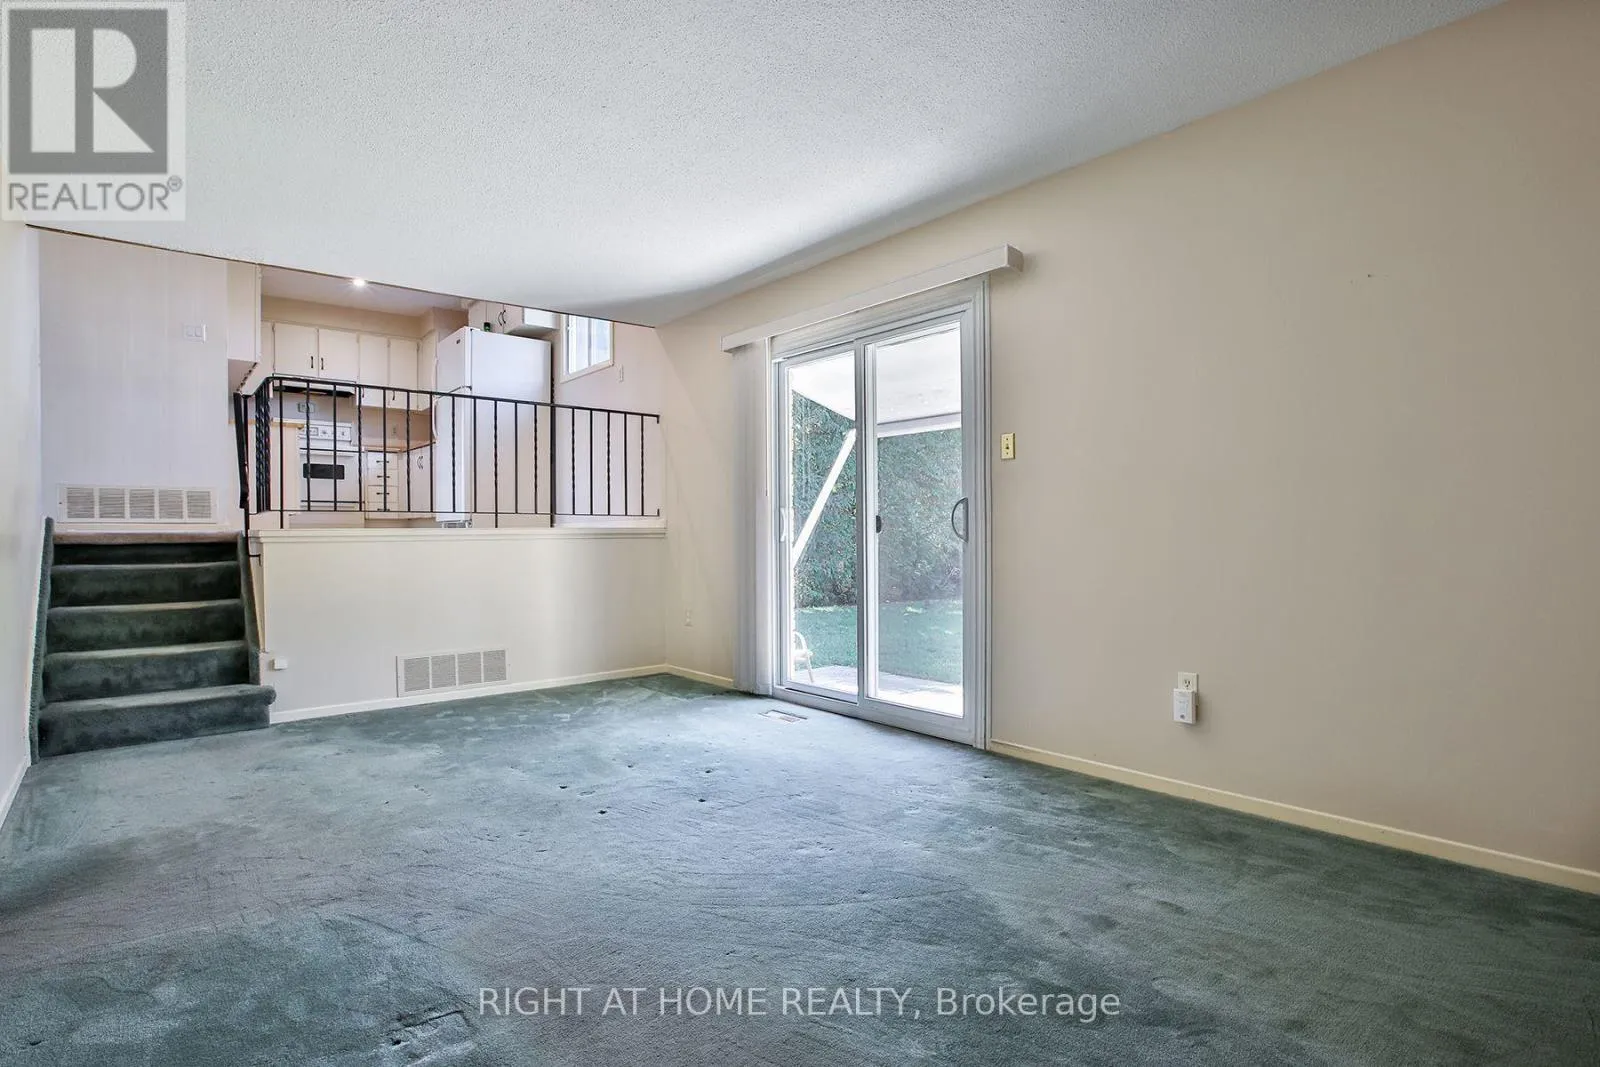
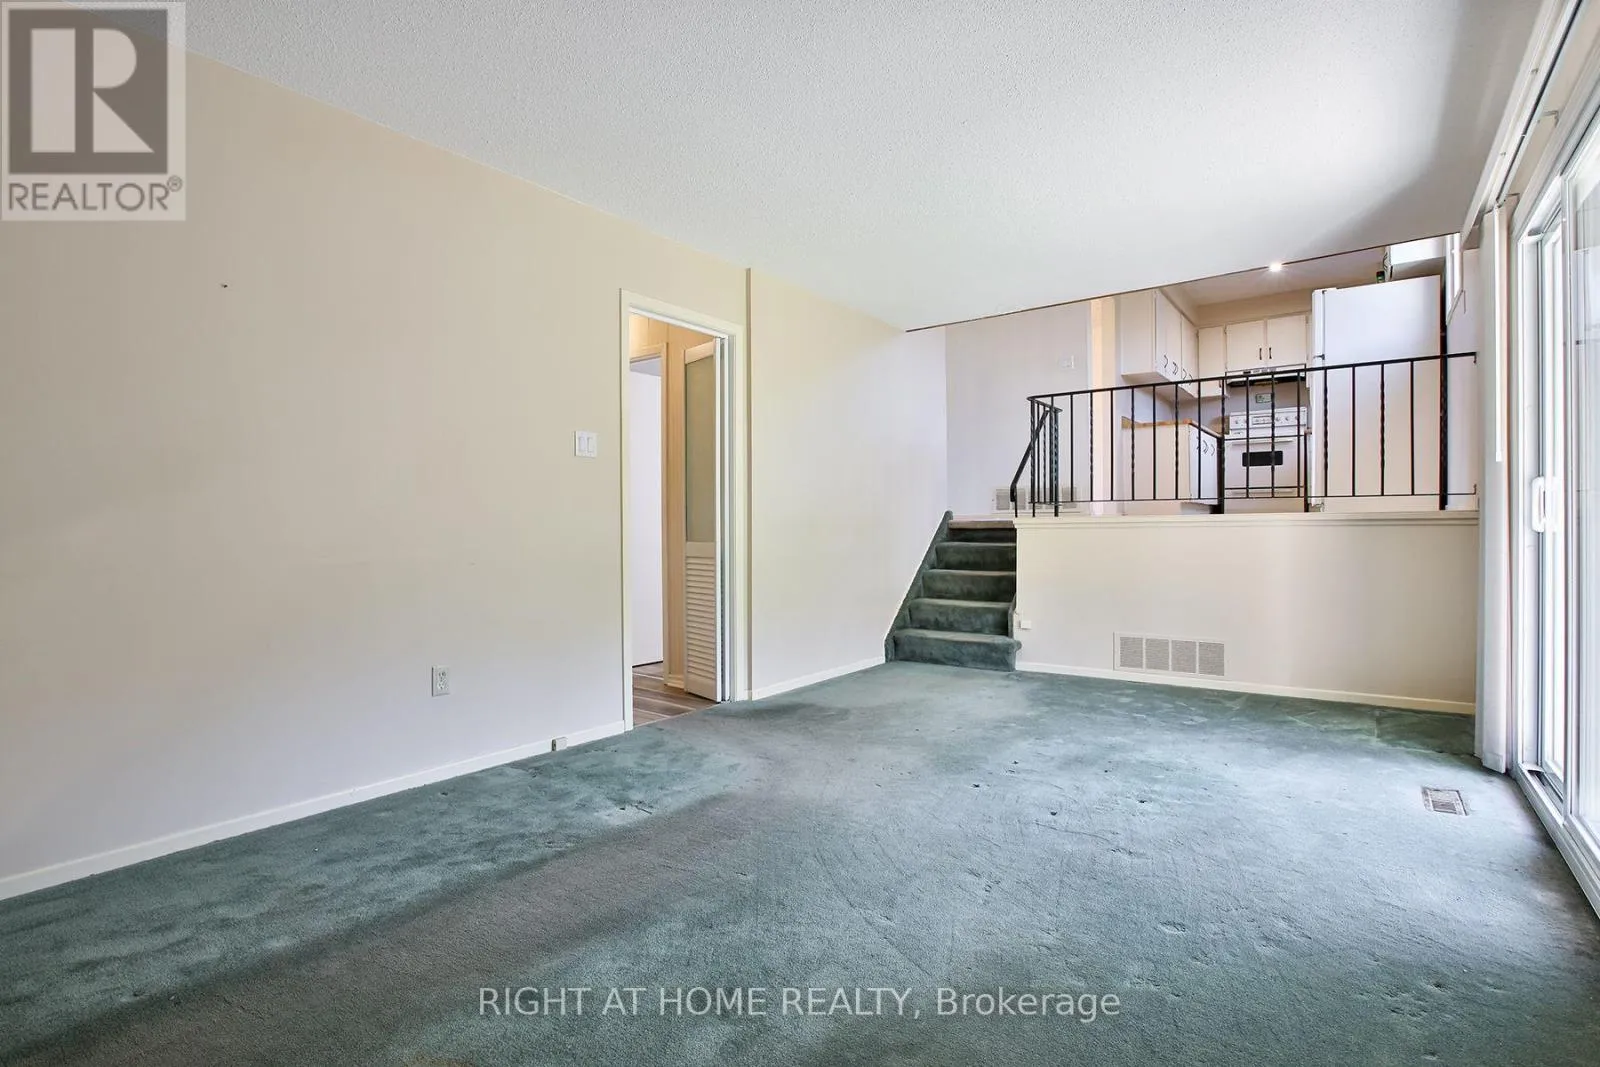
Family room
Ground level
5.82 m x 3.19 m

Location

Learn more about this property
Listing provided by:
RIGHT AT HOME REALTY
MLS® number:
X14096344
Agent:
Mason Chiu
*Indicates required field
Name is required
Email is required
Please enter a valid phone number (e.g., 416-111-1111).

Community Spotlight: Homes For sale in Your Neighborhood