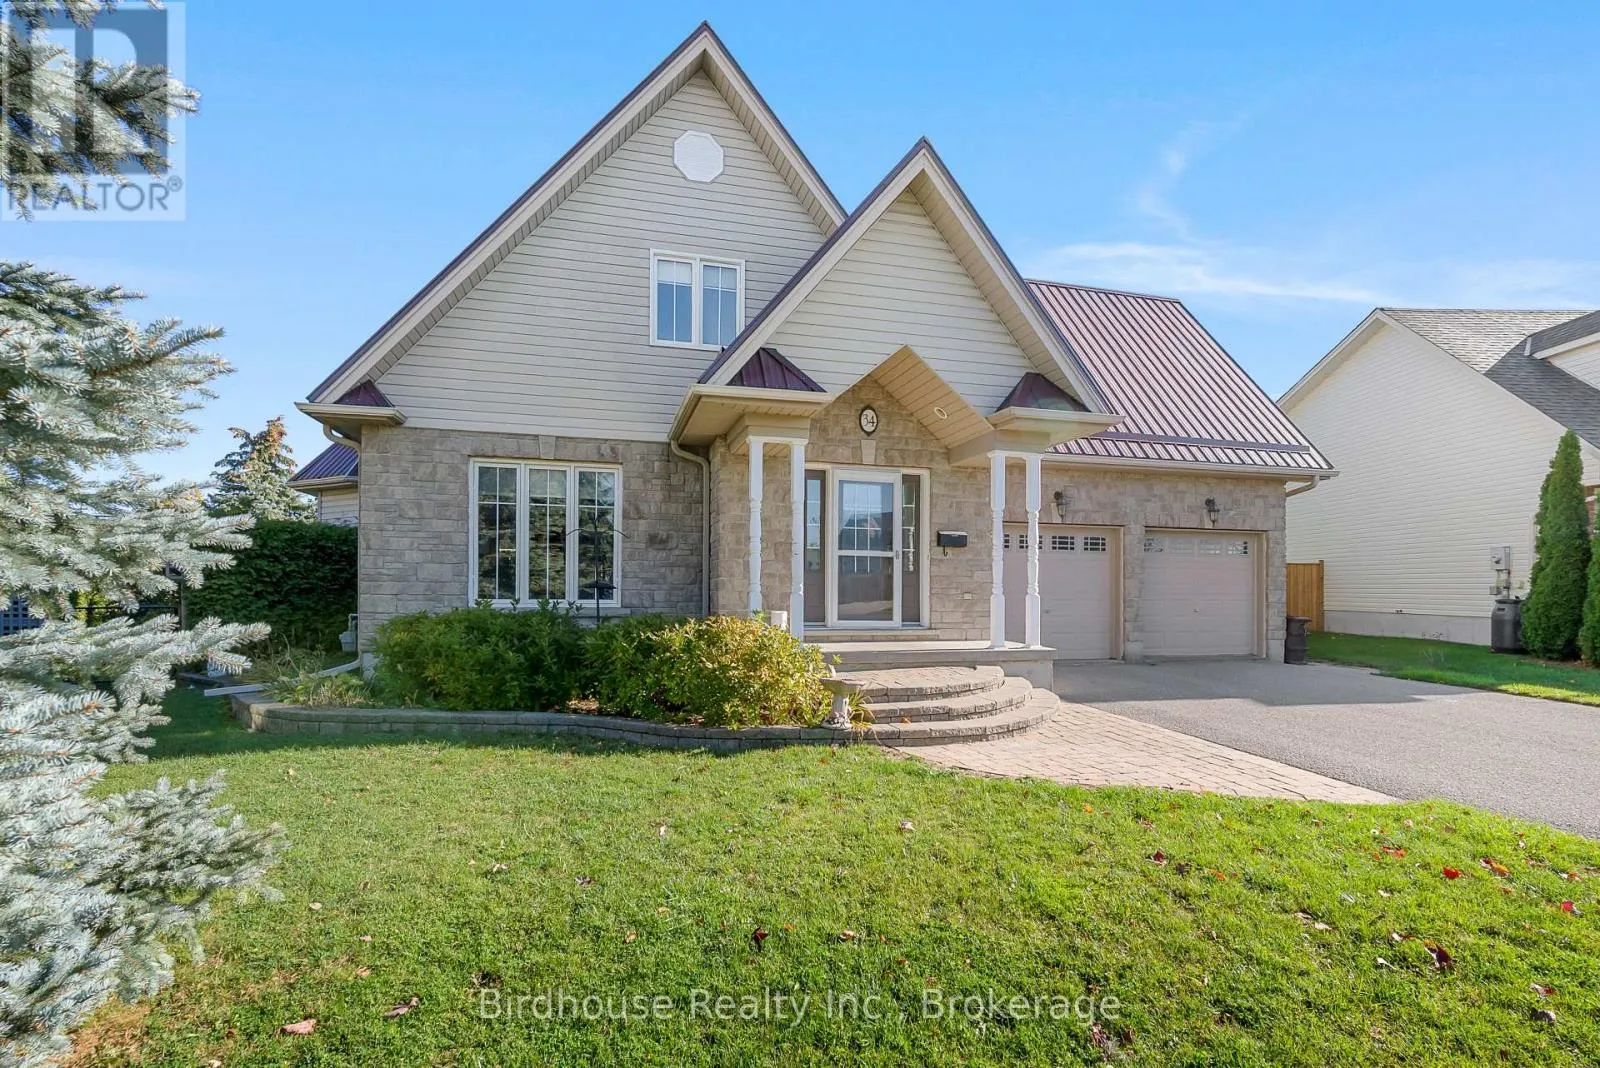
34 Lori Boulevard, Kawartha Lakes, Ontario K9V 6B6

Listed for:
$779,900
4 beds
2 baths
Listed 23 days ago
House for rent: 34 Lori Boulevard, Kawartha Lakes, Ontario K9V 6B6

View all 41 photos

About

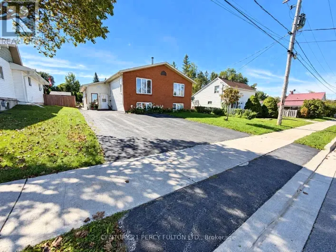
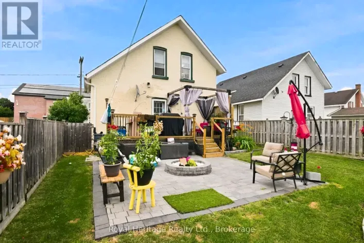
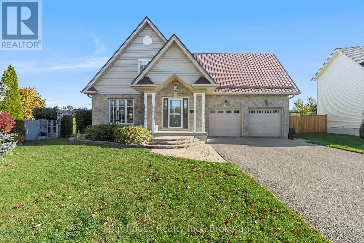
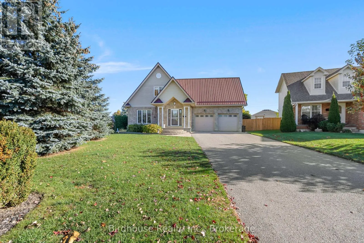
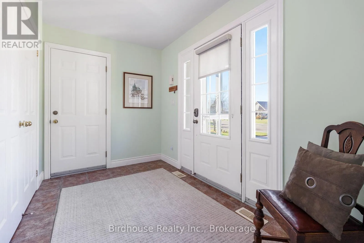
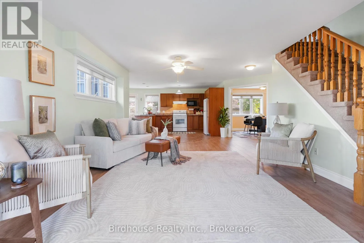
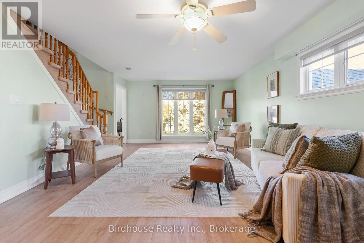
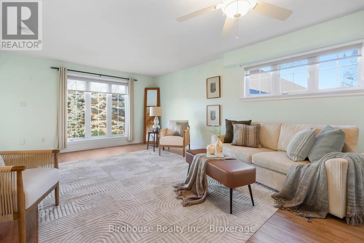
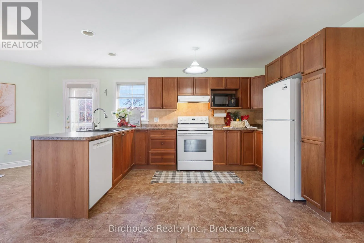
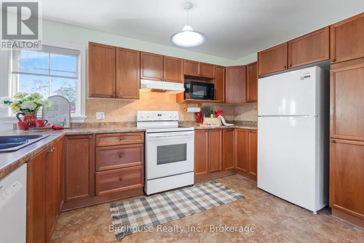
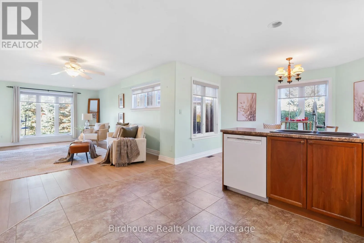
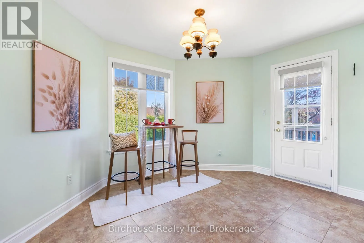
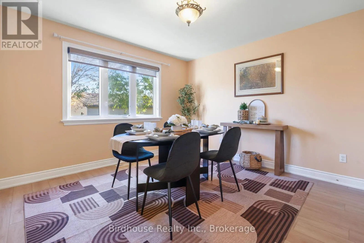
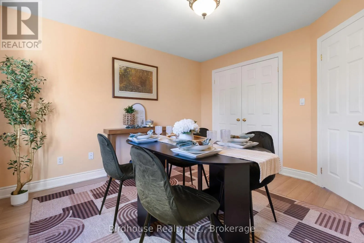
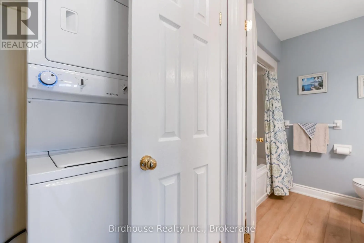
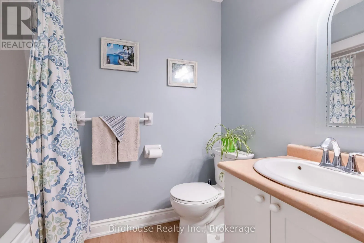
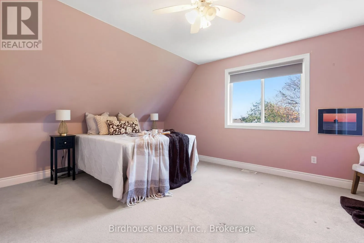
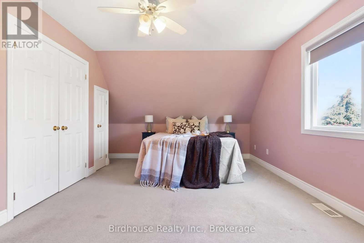
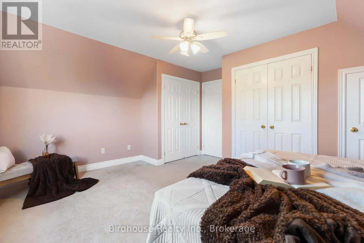
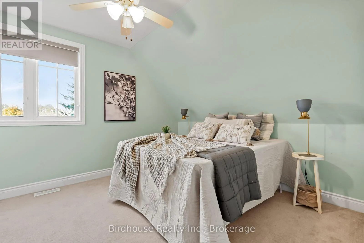
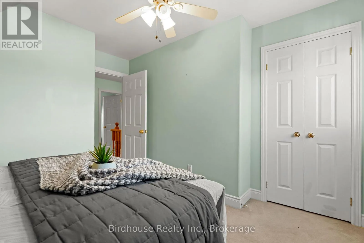
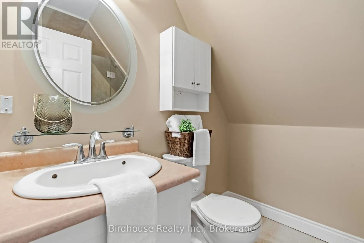
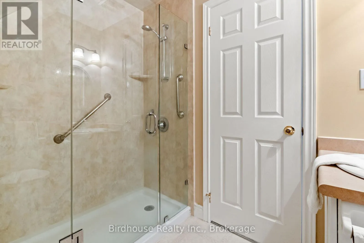
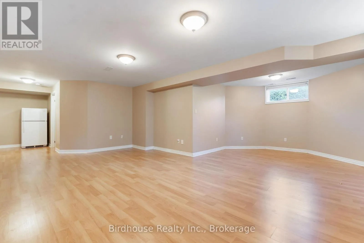
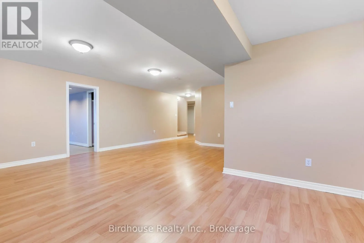
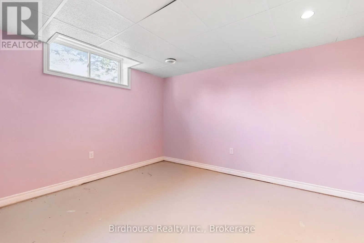
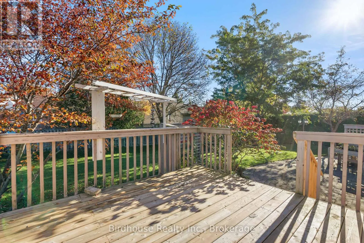
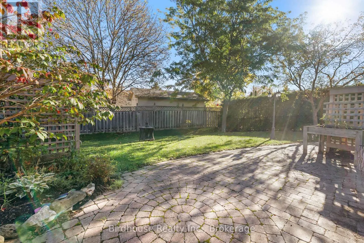
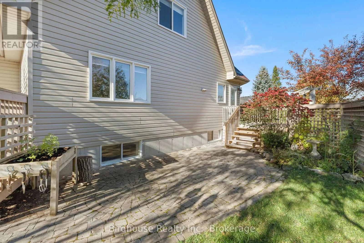
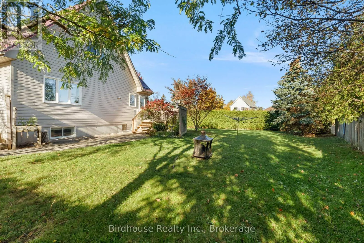
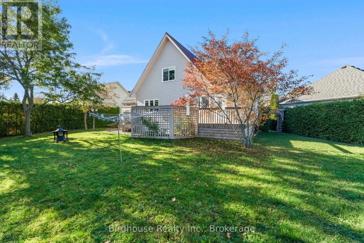
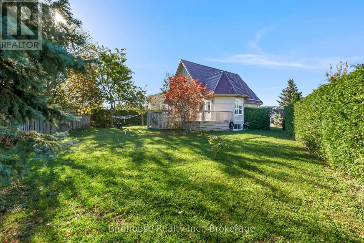
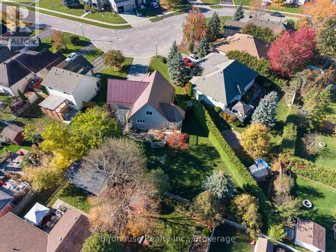
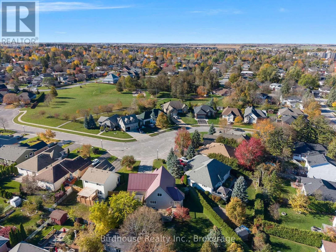
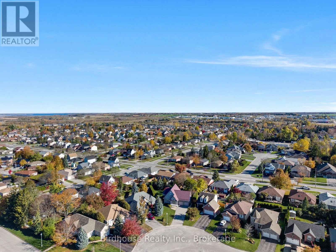
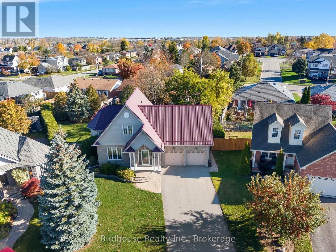
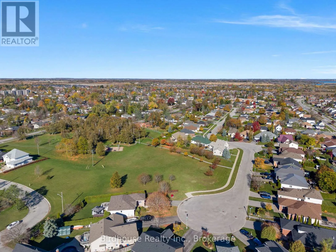
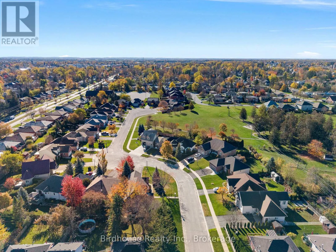
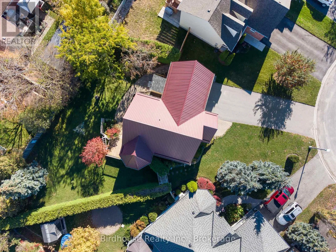
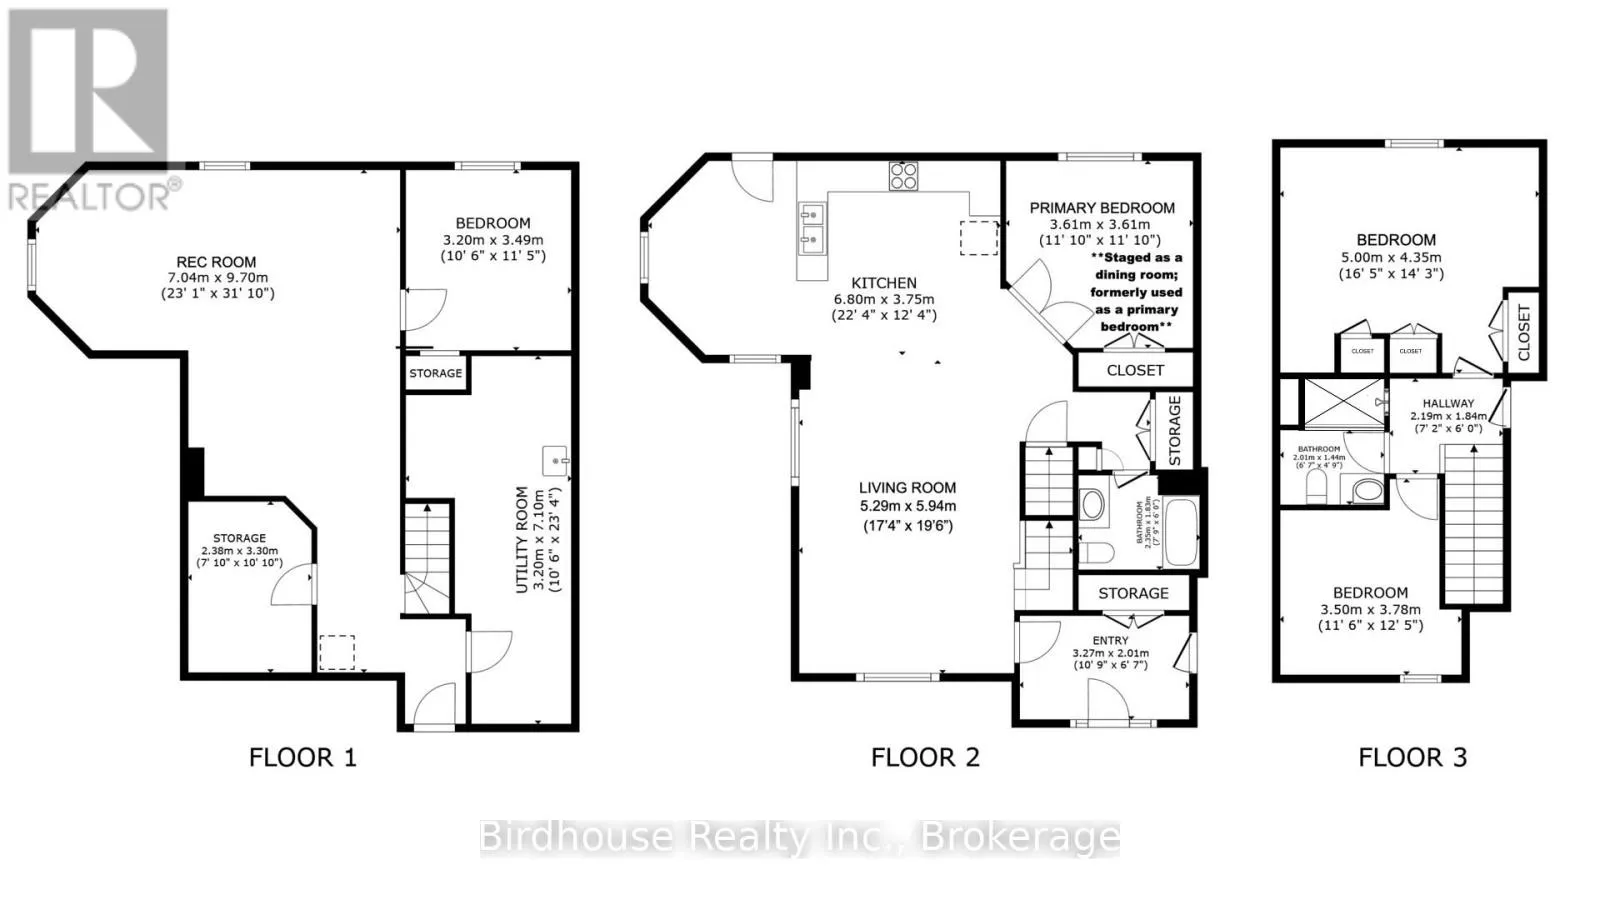
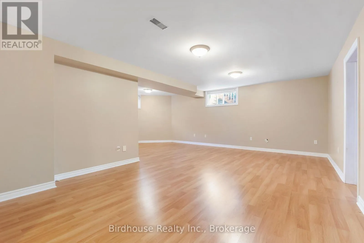
Eglington Street & Lori Blvd Welcome to this inviting 1.5 storey home offering 3+1 bedrooms and 2 bathrooms in a fantastic location! The main floor features an open concept layout with a spacious living room, kitchen with a walkout to deck, and a primary bedroom (currently staged as a dining room). Upstairs, you'll find two generously sized bedrooms and a full bathroom. The lower level offers additional living space, including a rec room, a partially finished bedroom and rough-in for a bathroom. Situated on a pie shaped lot, the property features a partially fenced yard, mature cedar hedges for added privacy, and a lovely deck and patio to enjoy the outdoors. Additional highlights include an attached double car garage and a metal roof. Just a short walk to Northlin Park and conveniently close to all amenities, this home offers comfort, space, and on one of the best streets in town! (id:27476)

Property Highlights

MLS® Number
X14111252
Type
Single Family
Community Name
Lindsay
Ownership Type
Freehold
Land Size
35.5 x 169.7 FT|under 1/2 acre
Parking Space Total
6

Building

Building Type
House
Storeys
1.50
Square Footage
1500 - 2000 sqft
Bathrooms Total
2
Bedrooms Above Ground
3
Bedrooms Total
4
Amenities
Golf Nearby, Hospital, Park
Exterior Finish
Stone, Vinyl siding
Fireplace Present
No
Basement Type
Full (Finished)
Basement Features
Building Heating Type
Forced air
Heating Fuel
Natural gas
Building Cooling Type
Central air conditioning

Utilities

Water
Municipal water
Utility Sewer
Sanitary sewer

Room Layout

Bedroom
Second level
5 m x 4.35 m
Bedroom
Second level
1.1535 m x 3.78 m
Bathroom
Second level
2.01 m x 1.44 m
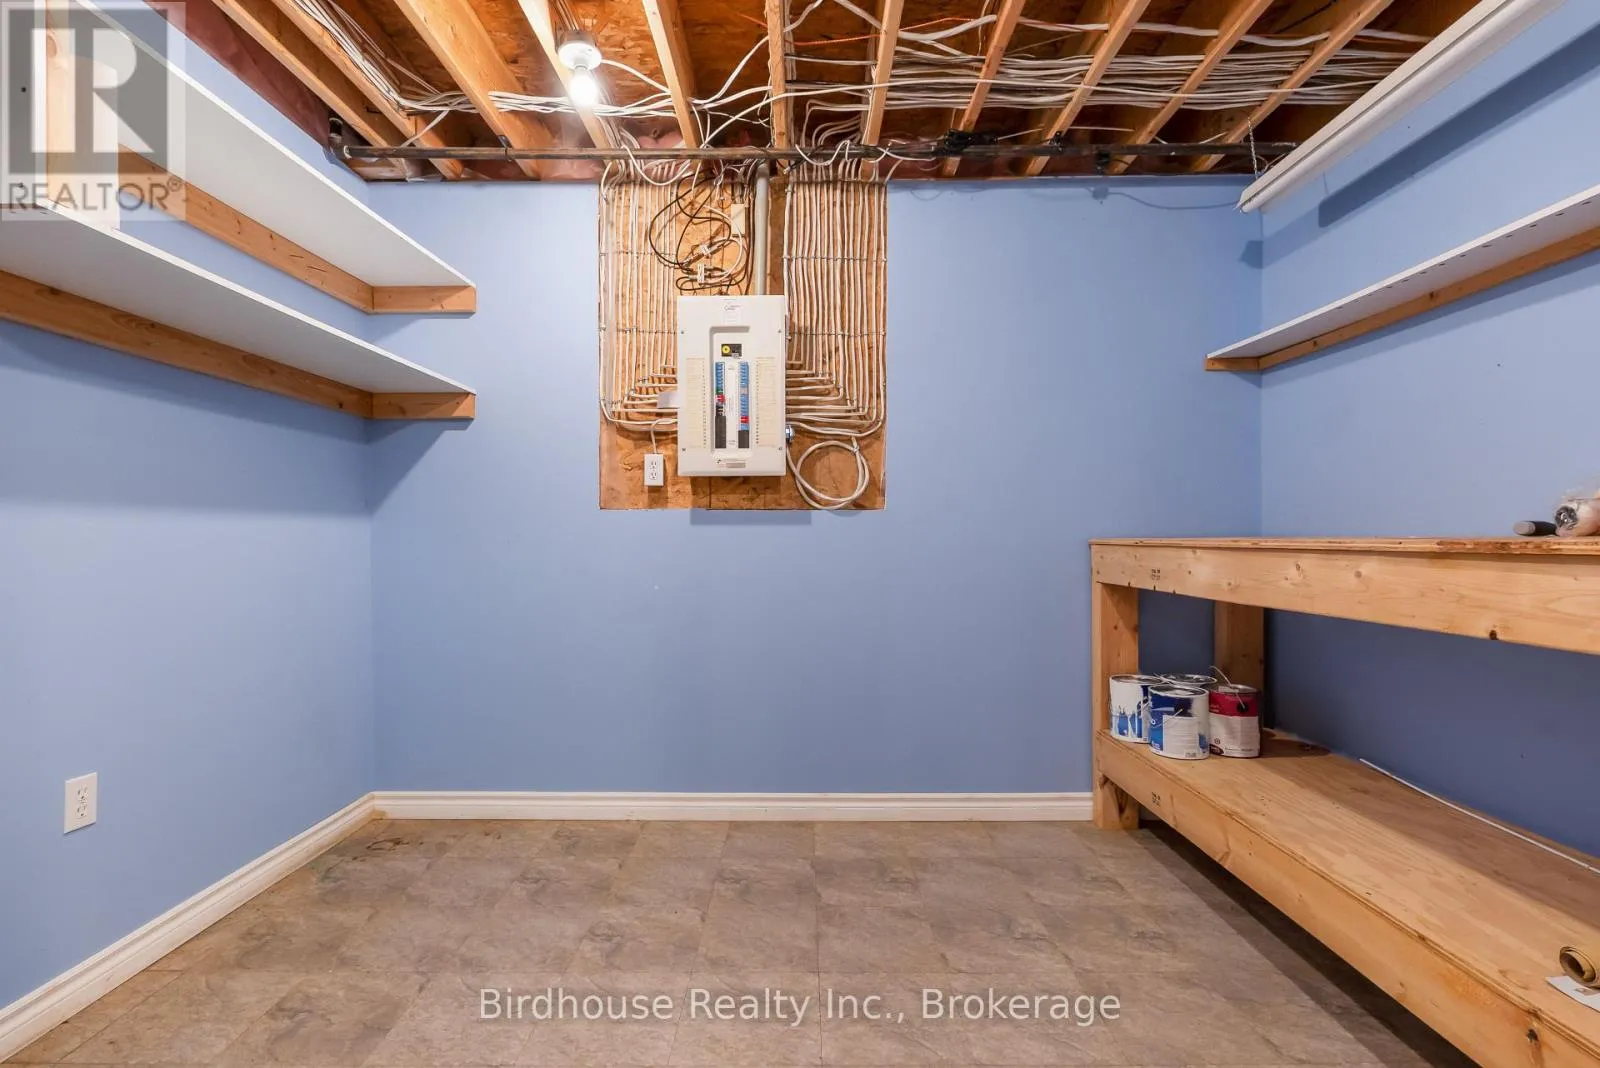
Utility room
Lower level
3.2 m x 7.1 m
Recreational, Games room
Lower level
7.04 m x 9.7 m
Bedroom
Lower level
3.2 m x 3.49 m
Foyer
Main level
3.27 m x 2.01 m
Living room
Main level
5.29 m x 5.94 m
Kitchen
Main level
6.8 m x 3.75 m
Primary Bedroom
Main level
3.61 m x 3.61 m
Bathroom
Main level
2.35 m x 1.83 m

Location

Learn more about this property
Listing provided by:
Birdhouse Realty Inc.
MLS® number:
X14111252
Agent:
Brad Bird
*Indicates required field
Name is required
Email is required
Please enter a valid phone number (e.g., 416-111-1111).

Community Spotlight: Homes For sale in Your Neighborhood