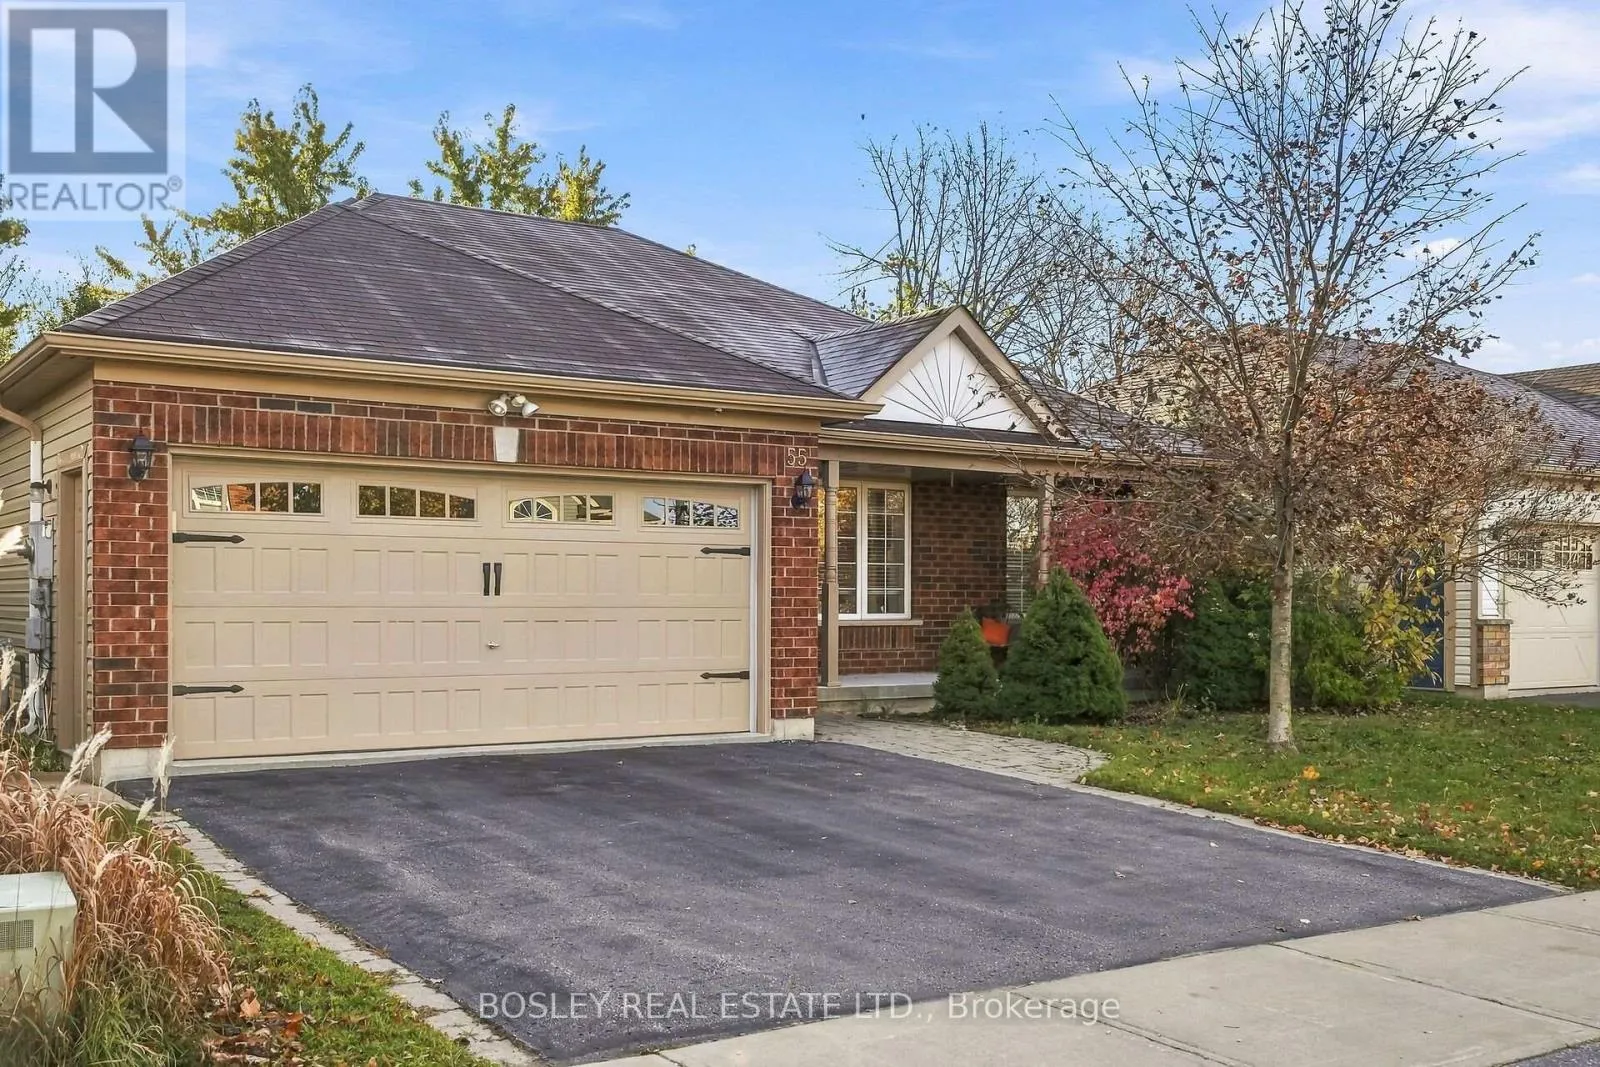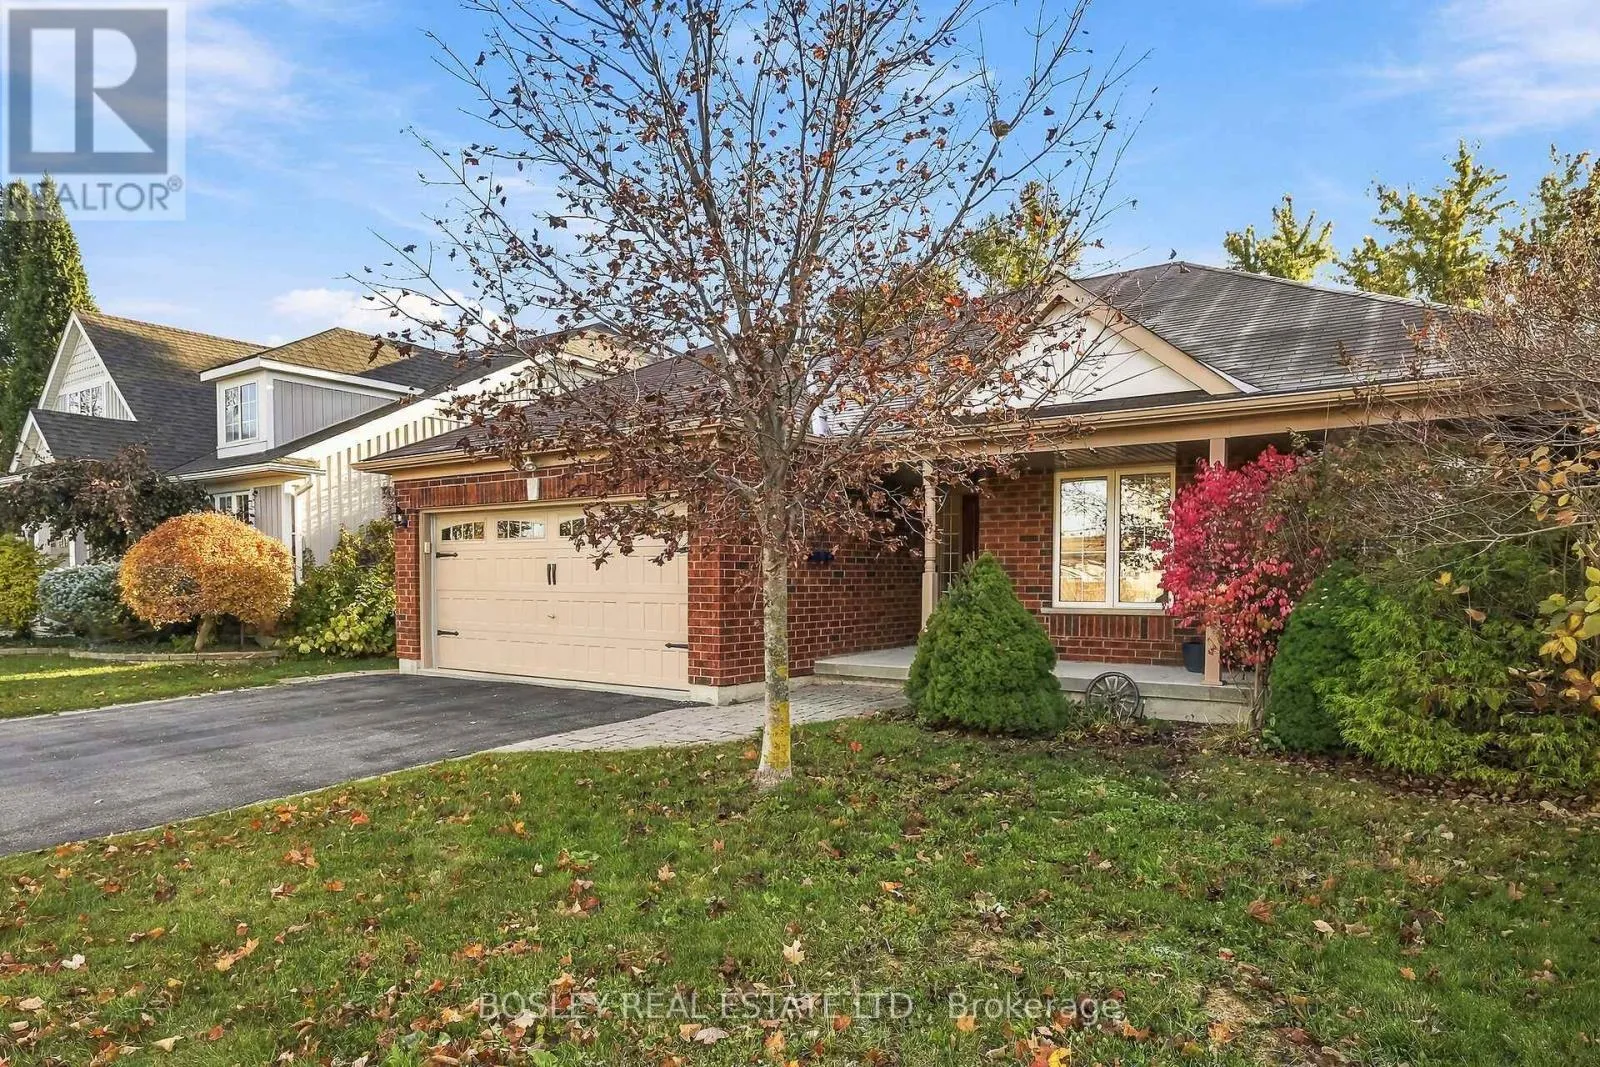
55 Broad Street, Kawartha Lakes, Ontario K9V 0B2

Listed for:
$810,000
4 beds
3 baths
Listed 19 days ago
House for rent: 55 Broad Street, Kawartha Lakes, Ontario K9V 0B2

View all 46 photos

About

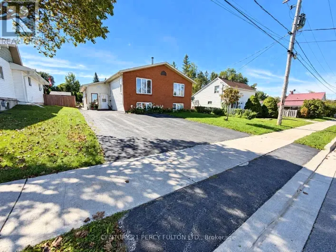
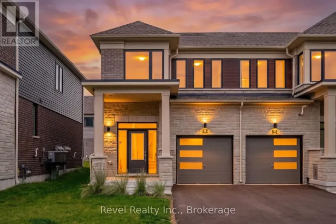
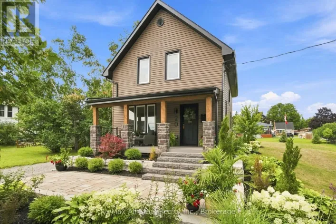
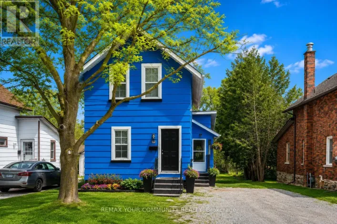
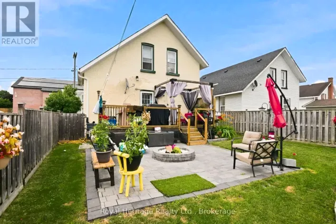
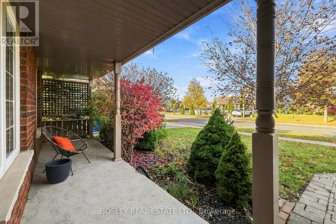
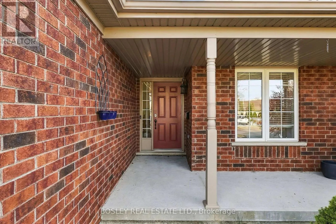
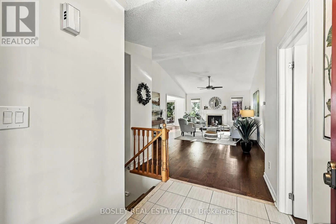
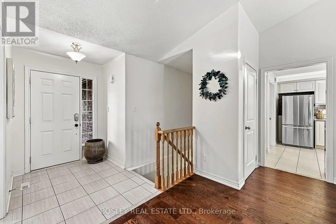
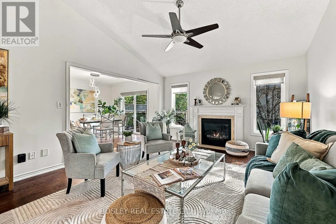
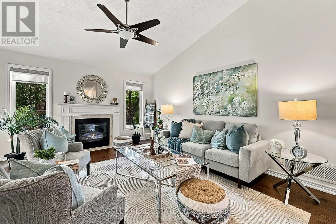
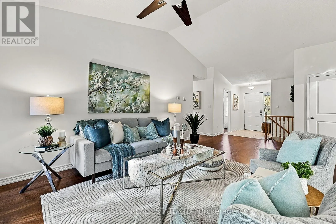
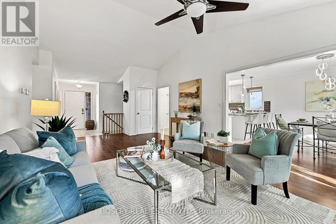
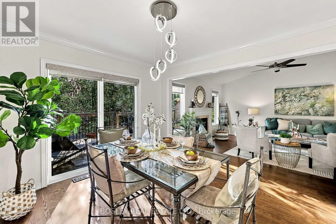
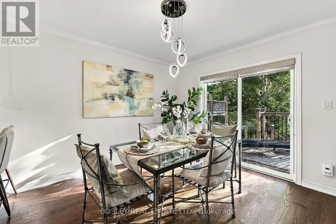
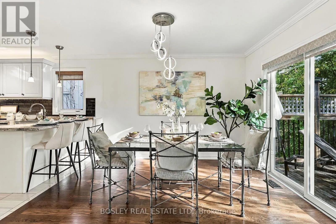
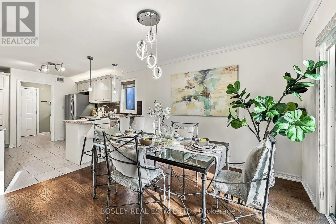
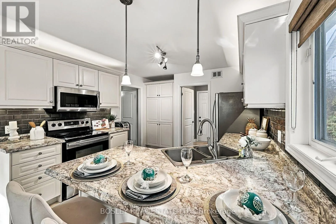
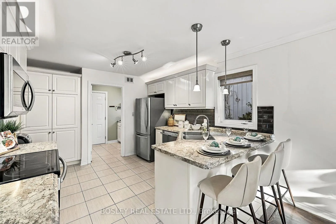
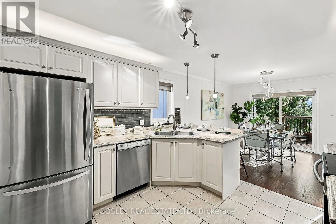
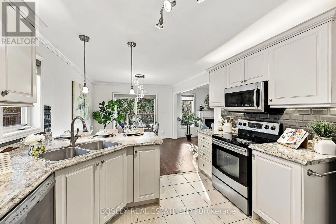
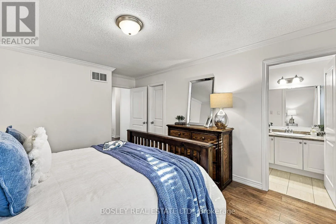
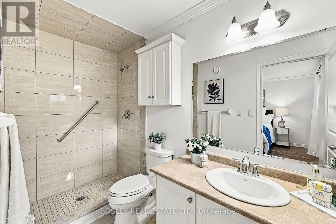
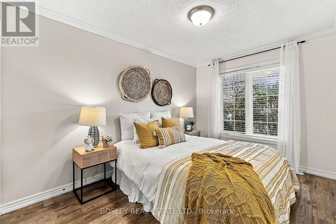
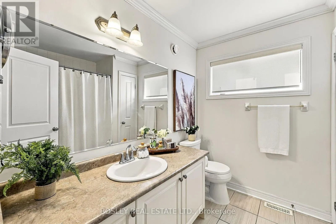
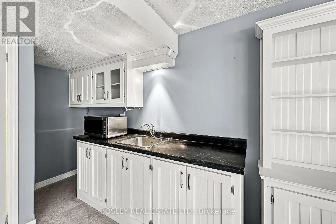
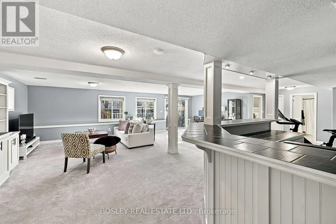
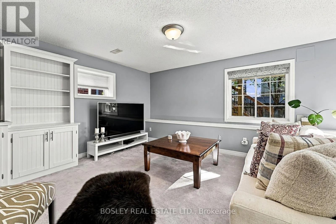
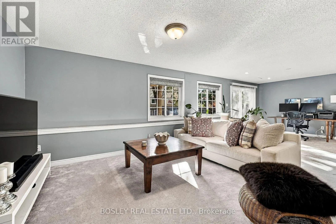
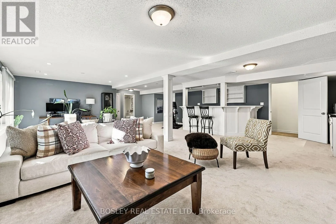
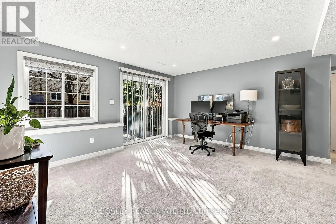
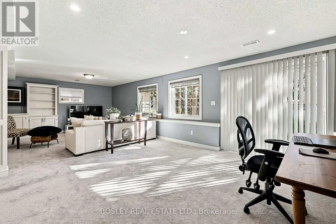
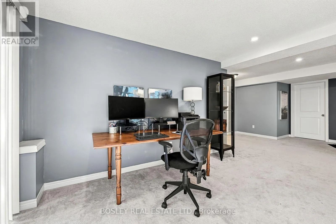
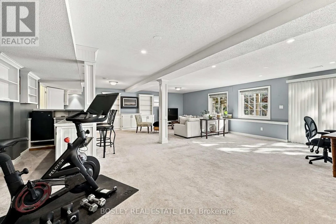
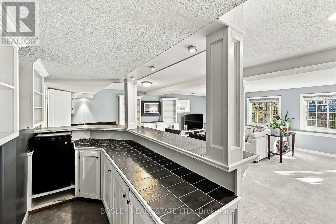
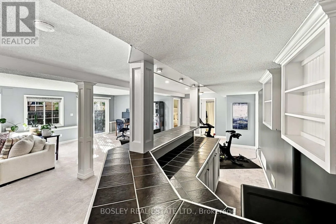
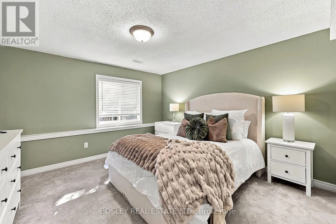
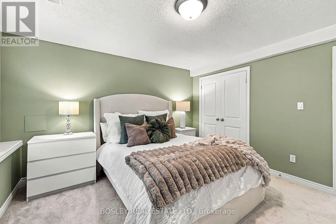
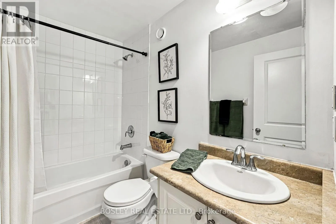
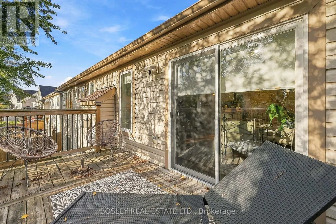
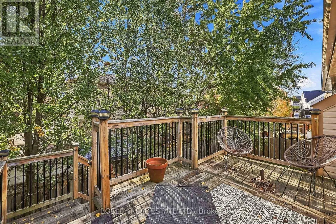
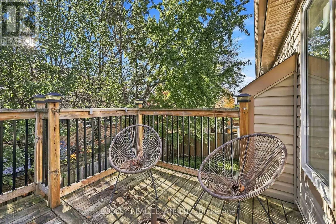
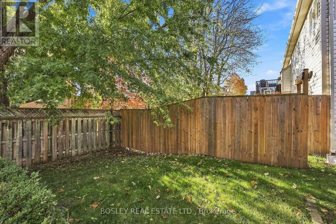
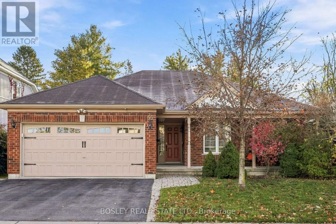
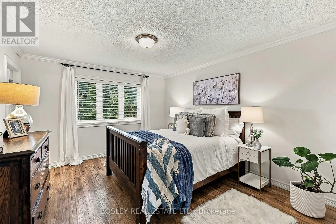
Cross Streets: Kent St W & Angeline St S. ** Directions: Kent St W To Angeline St S, To Broad St. Step Into Luxury Living With This Open Concept Bungalow Where Comfort And Functionality Meet. You'll Love The Seamless Flow Into The Warm, Welcoming Living Areas, Highlighted By A Cozy Gas Fireplace For Year-Round Ambiance. Main Floor Walk Out To Deck To Enjoy The Outdoors And Outdoor Dining. Spacious Bedrooms, Engineered Wood Flooring & Vaulted Ceiling In Living Room. This Beautifully Designed Home Features 4 Generous Bedrooms And 3 Bathrooms, Including A Primary Walk-In Closet And Ensuite. The Fully Finished Lower Level Is Perfect For Movie Nights And Entertaining, With A Walk Out To The Fenced Yard And Sleepovers With A Bedroom On The Lower Level And A Sit Up Bar For Your Own Enjoyment. Equipped To Add A Kitchen For A Possible Separate In Law Suite. Located In A Prime Location, You're Just Minutes From Top Schools, Hospitals, Parks, Trails, Shopping, Dining, Golf Courses, And Major Highways. A Rare Opportunity To Live The Lifestyle You've Always Dreamed Of. (id:27476)

Property Highlights

MLS® Number
X14126378
Type
Single Family
Community Name
Lindsay
Ownership Type
Freehold
Land Size
51.4 x 95.3 FT
Parking Space Total
6

Building

Building Type
House
Storeys
1.00
Square Footage
1500 - 2000 sqft
Bathrooms Total
3
Bedrooms Above Ground
3
Bedrooms Total
4
Amenities
Fireplace(s) Golf Nearby, Park, Public Transit, Schools
Exterior Finish
Brick, Vinyl siding
Fireplace Present
Yes
Basement Type
N/A (Finished)
Basement Features
Walk out
Building Heating Type
Forced air
Heating Fuel
Natural gas
Building Cooling Type
Central air conditioning

Utilities

Water
Municipal water
Utility Sewer
Sanitary sewer

Room Layout

Utility room
Basement
7.07 m x 4.72 m
Recreational, Games room
Basement
9.97 m x 8.69 m
Bedroom
Basement
3.84 m x 3.73 m
Foyer
Main level
1.62 m x 2.36 m
Living room
Main level
4.12 m x 7.62 m
Dining room
Main level
3.26 m x 3.51 m
Kitchen
Main level
3.28 m x 3.38 m
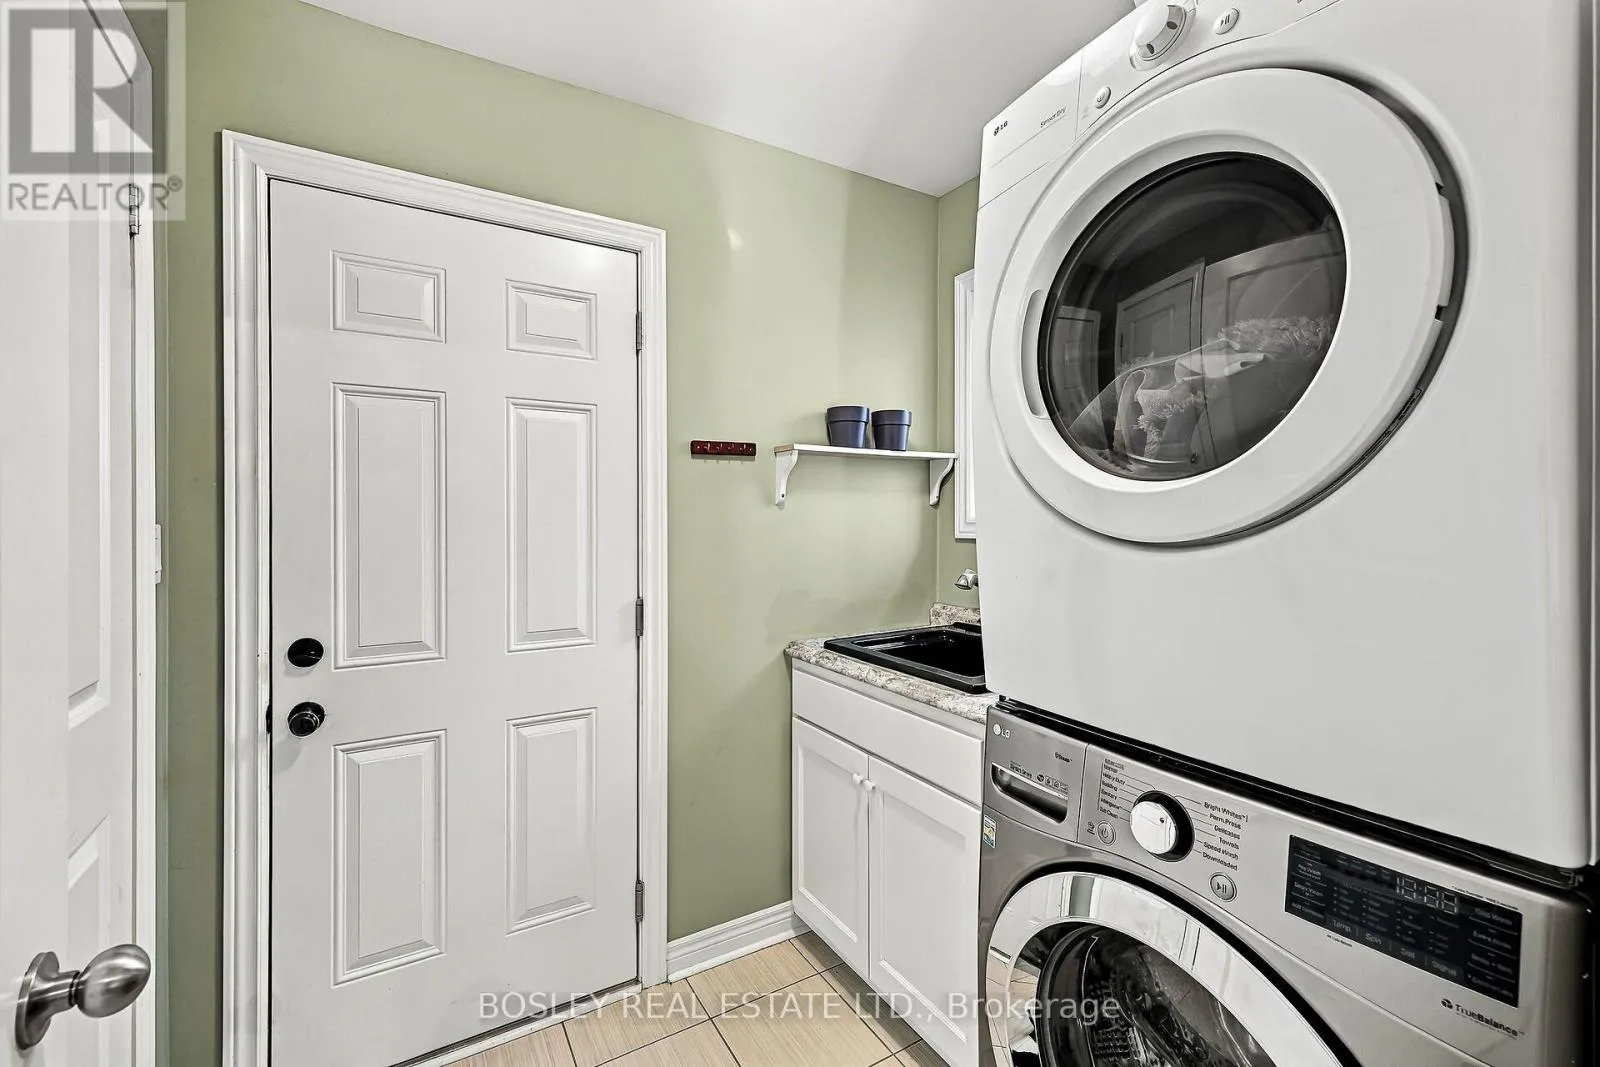
Laundry room
Main level
2.06 m x 1.8 m
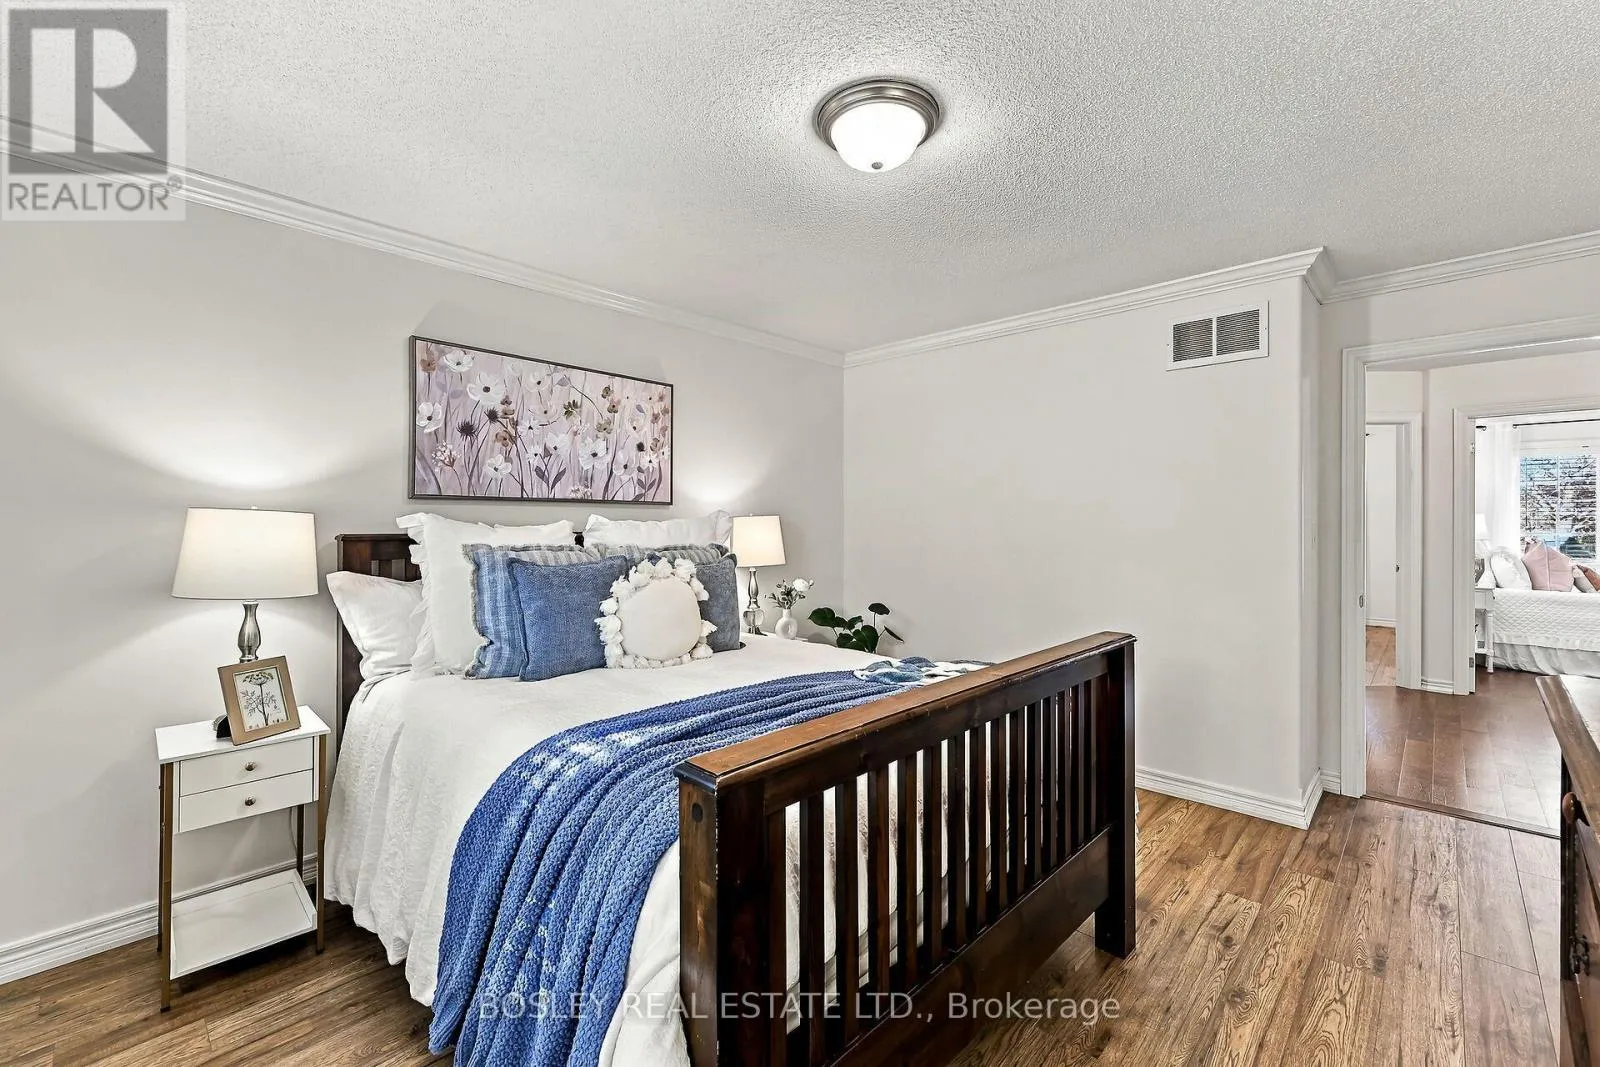
Primary Bedroom
Main level
3.63 m x 4.72 m
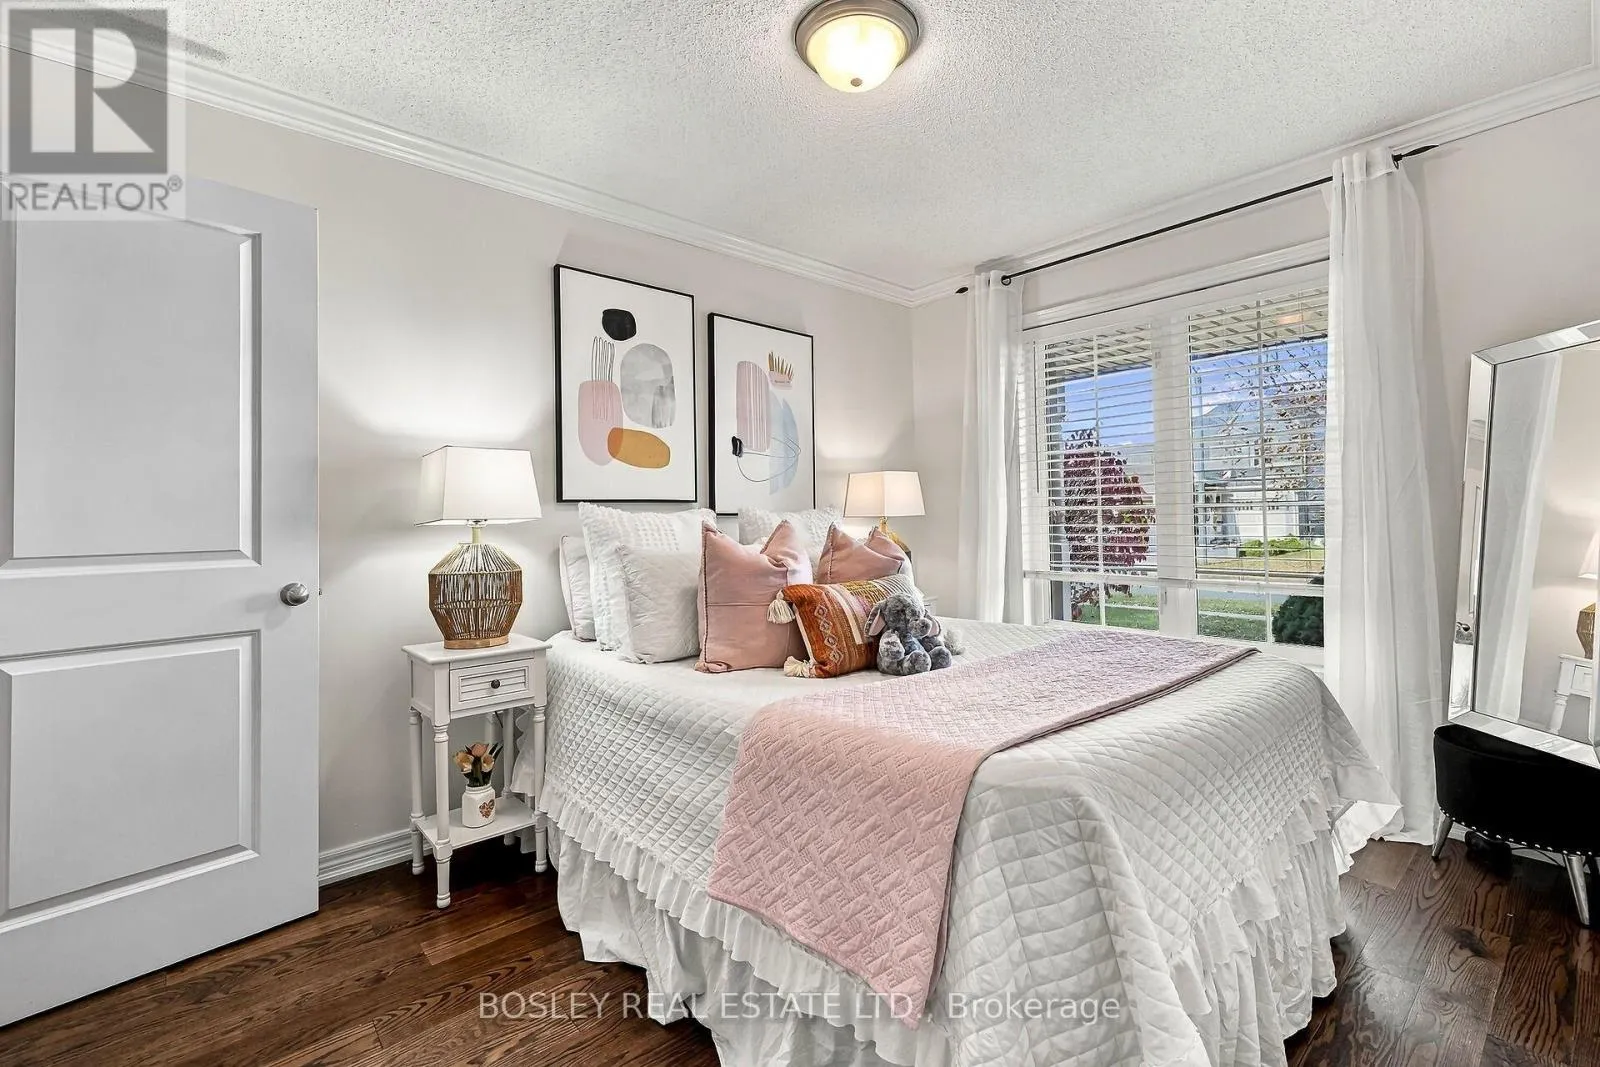
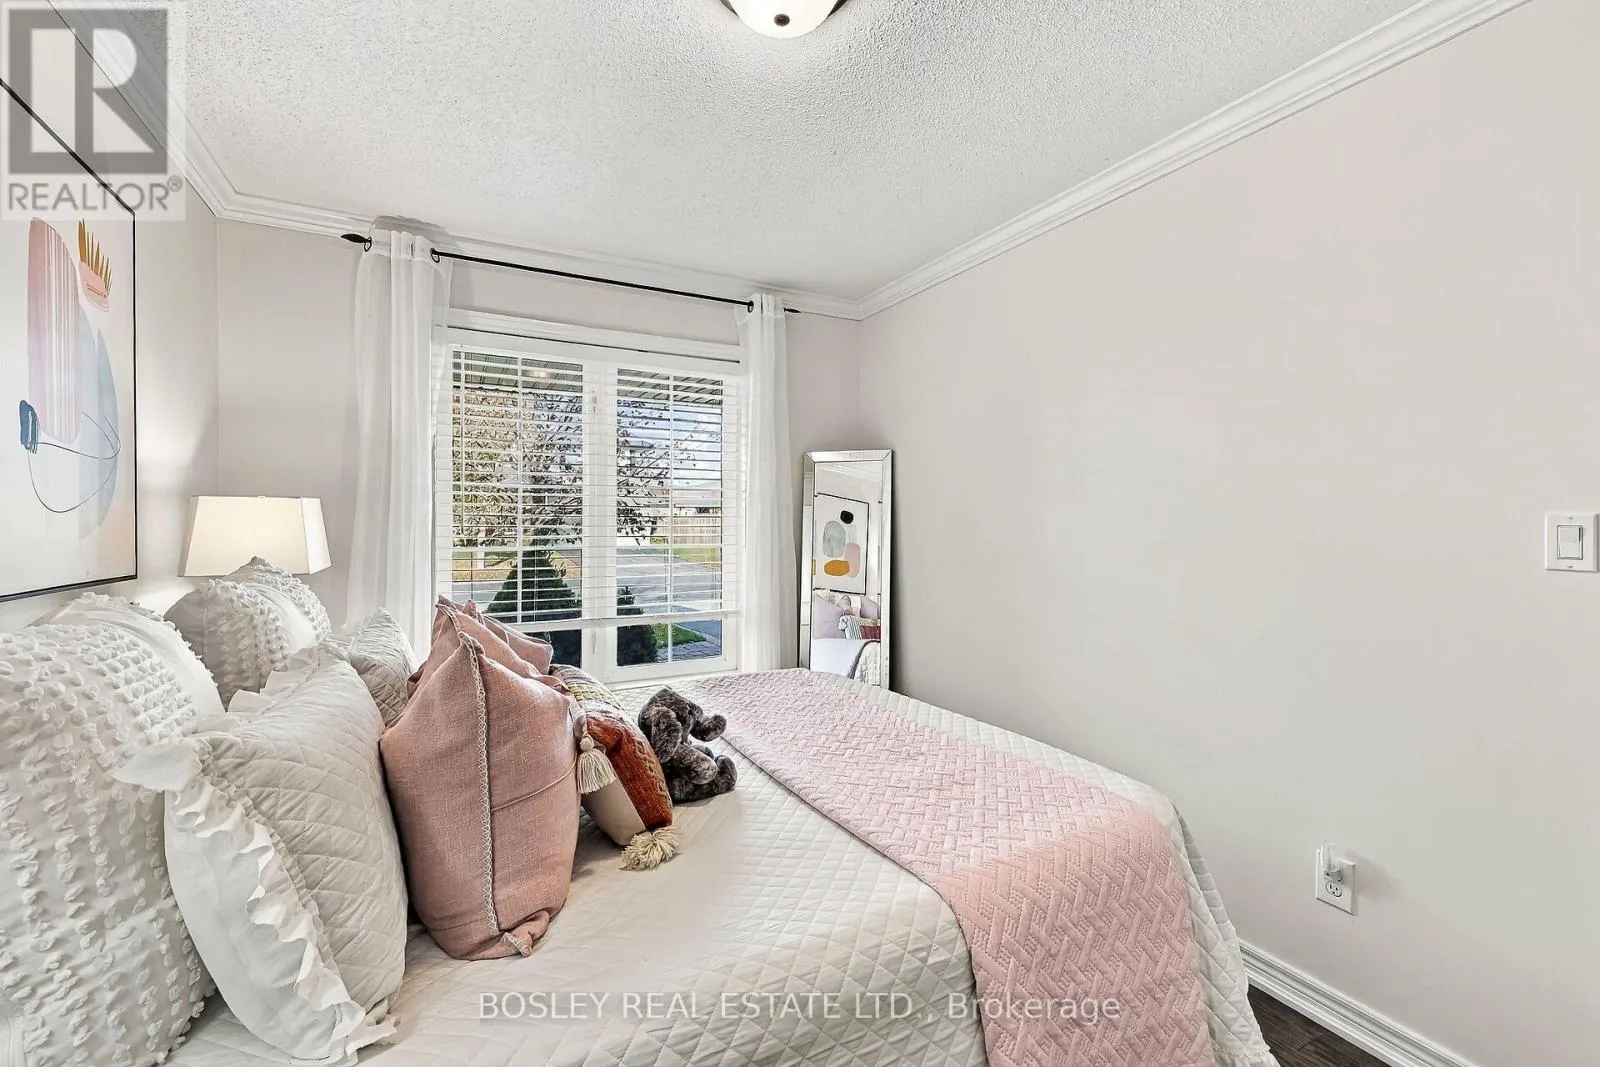
Bedroom 2
Main level
2.74 m x 4.42 m
Bedroom 3
Main level
2.74 m x 3.73 m

Location

Learn more about this property
Listing provided by:
BOSLEY REAL ESTATE LTD.
MLS® number:
X14126378
Agent:
Velvet Alcorn
*Indicates required field
Name is required
Email is required
Please enter a valid phone number (e.g., 416-111-1111).

Community Spotlight: Homes For sale in Your Neighborhood