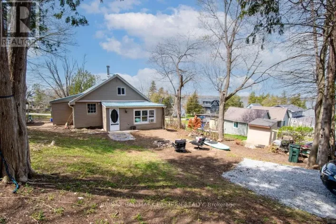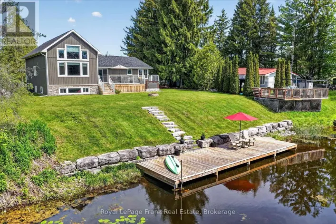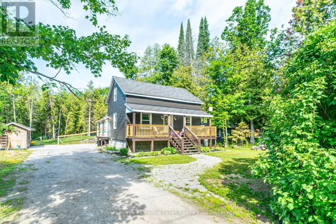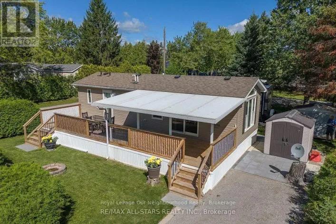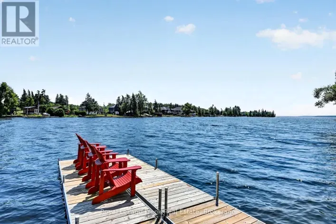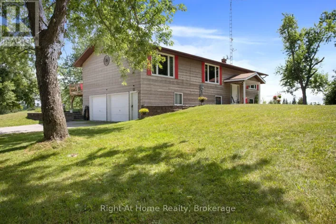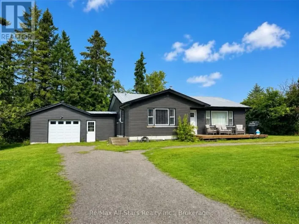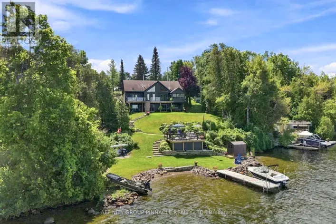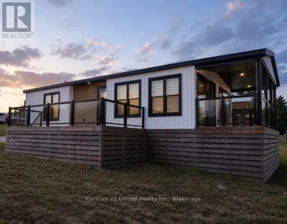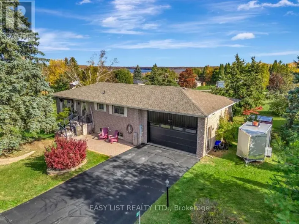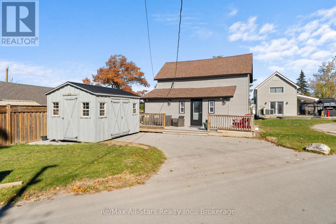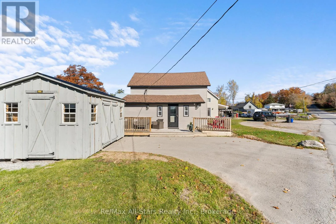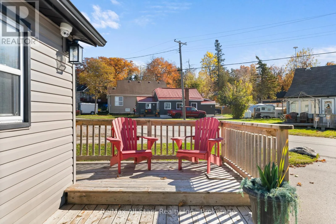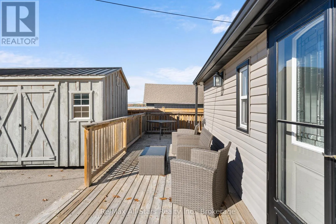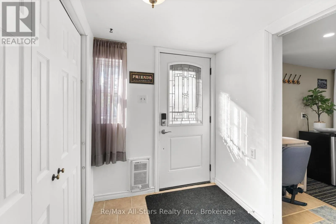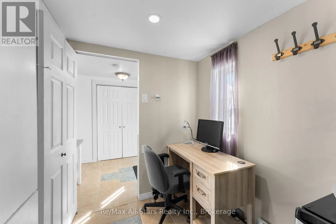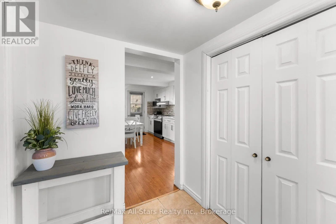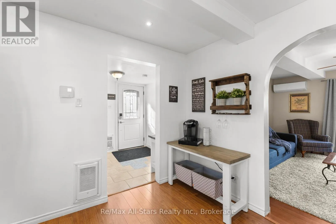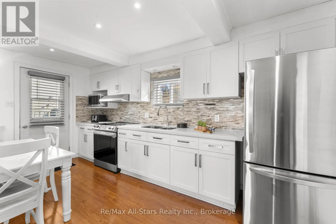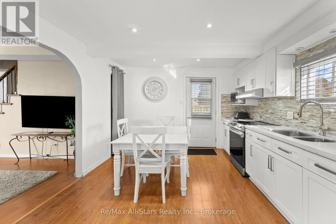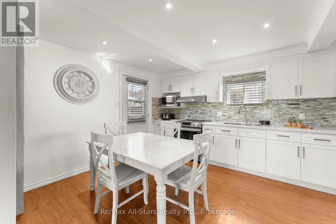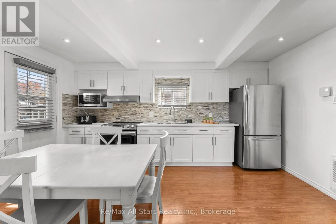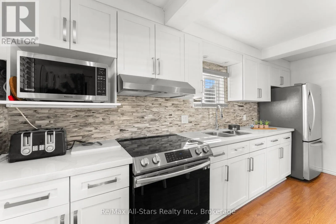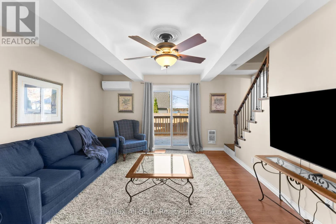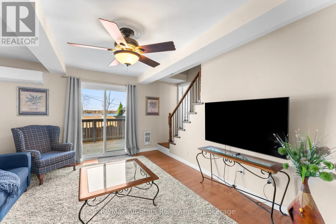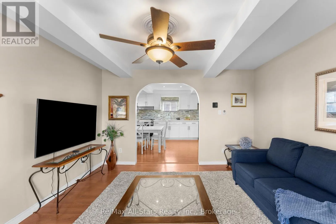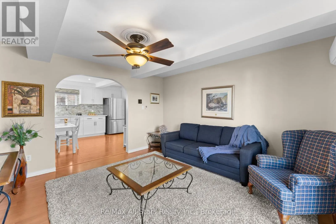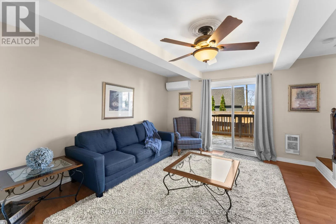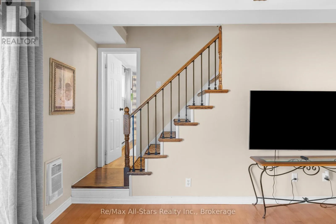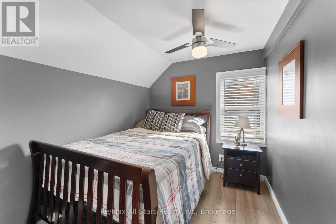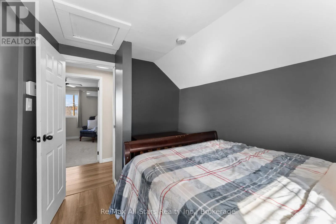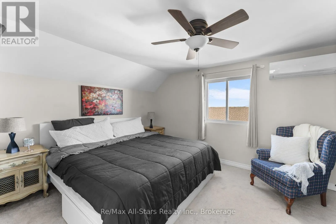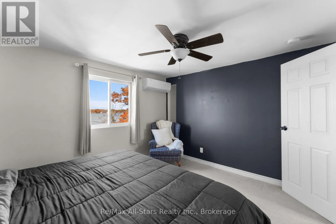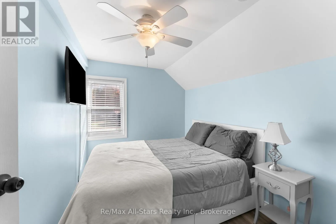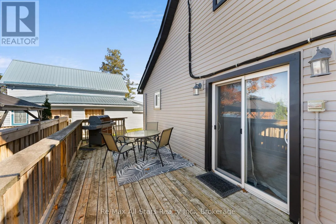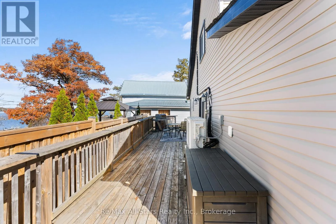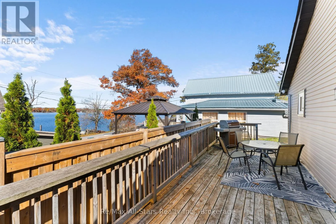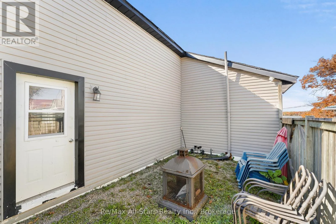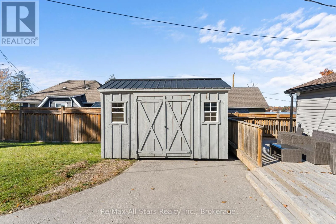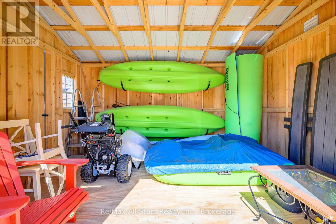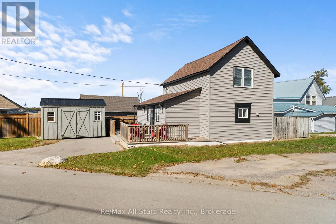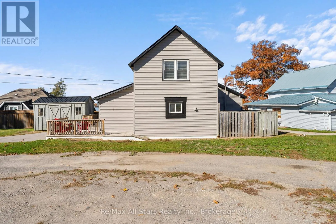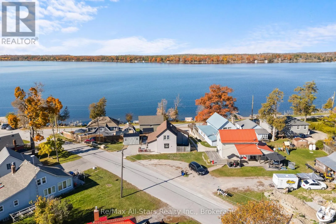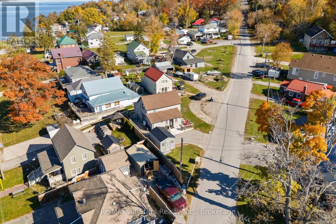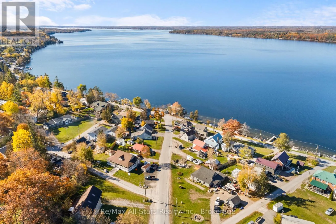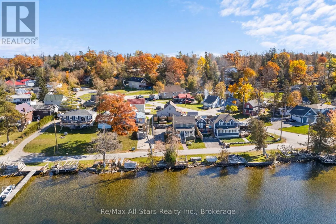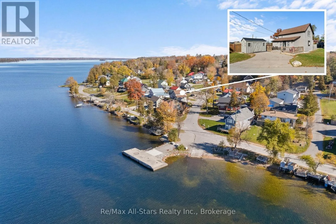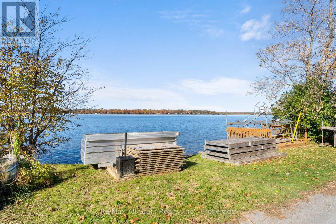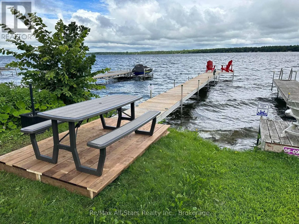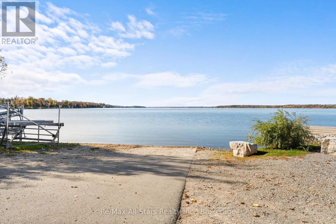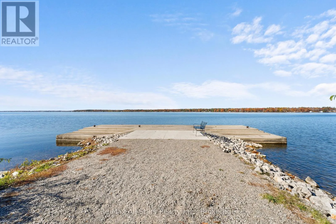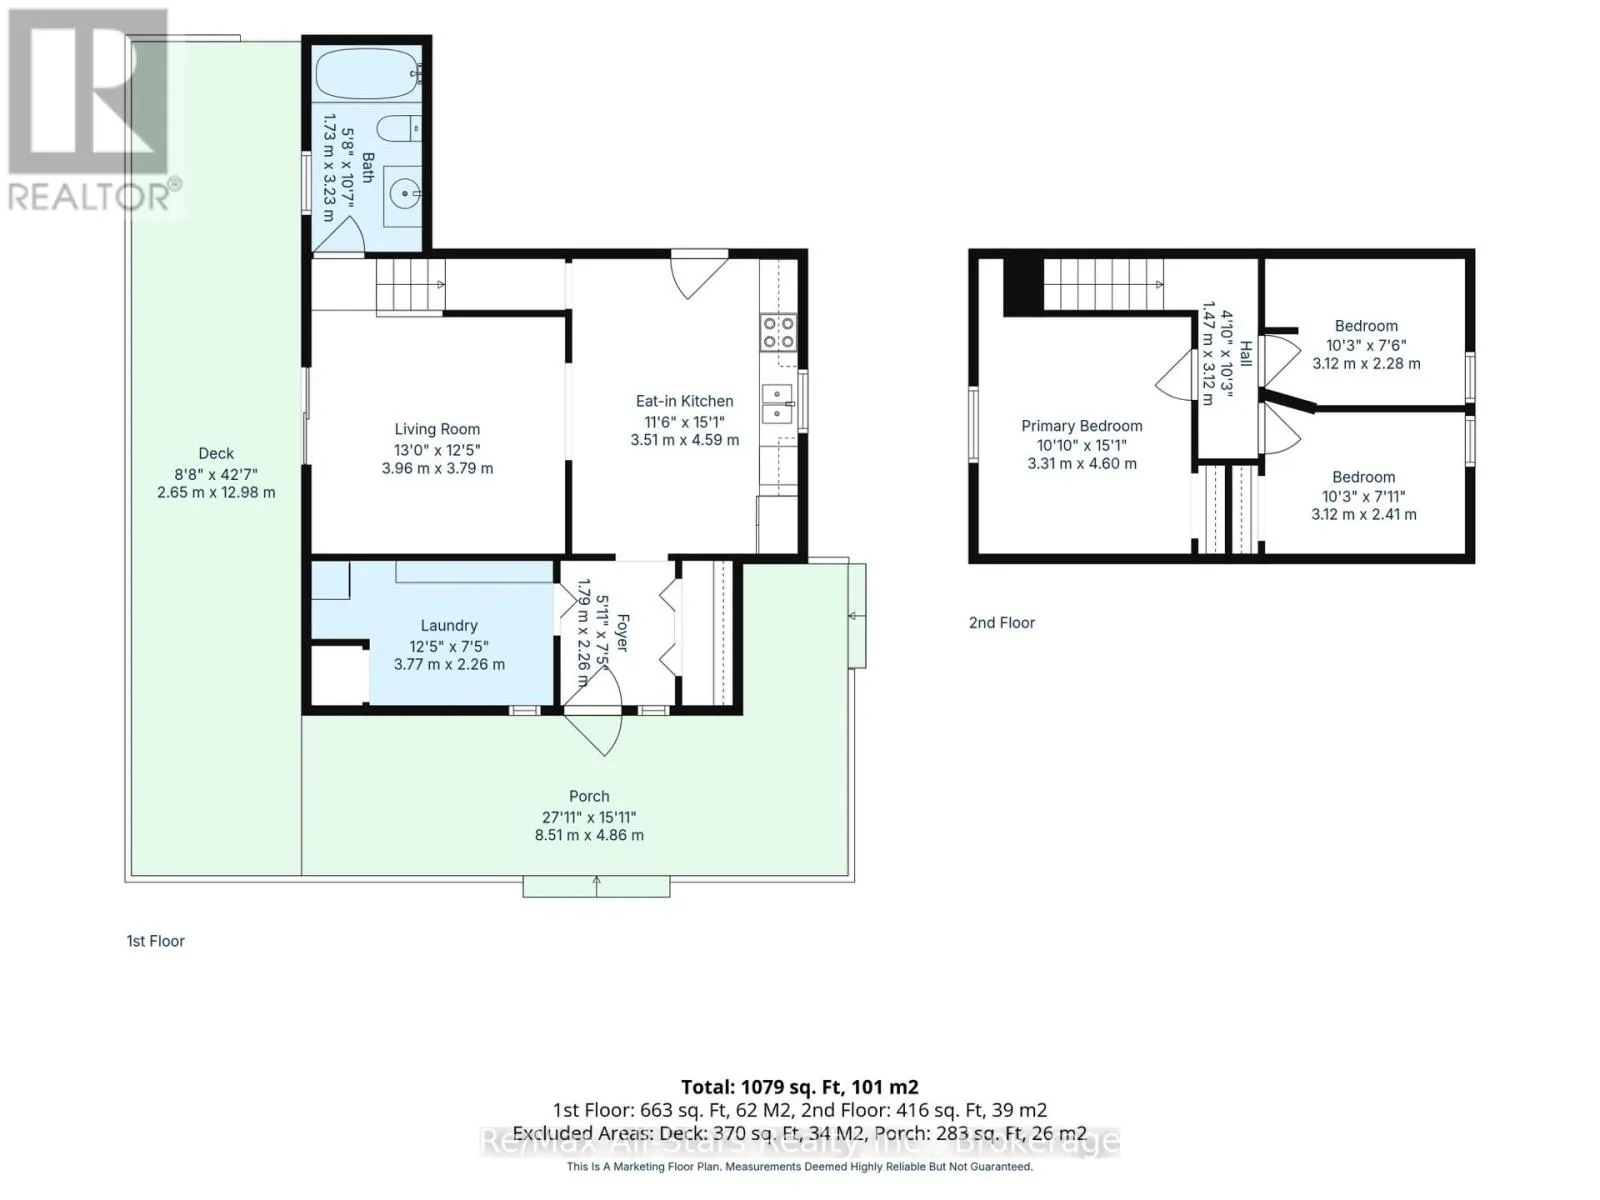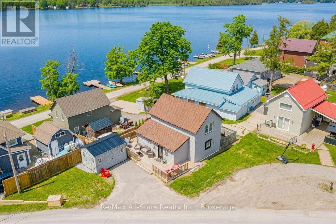
Cross Streets: Cty Rd 36/Thurstonia Rd. ** Directions: Kawartha Lakes County Rd 36, then turn onto Thurstonia Rd./Kawartha Lakes County Rd 7 to Thurstonia, then Pavillion Rd. Fully winterized, move in ready, 4 season home. Experience the best of lakeside living in charming Thurstonia, with gorgeous views of Sturgeon Lake. You will love this bright, functional kitchen with quartz countertops, ample storage and an open flow to the expansive wrap-around deck-perfect for morning coffee, entertaining and enjoying the water views. The main living area features large sliding glass doors while upstairs offers three nicely sized bedrooms. A standout feature is the private dock, providing direct water access to Sturgeon Lake for boating, swimming, and fishing with connections to the Trent-Severn Waterway. Recent updates include a high-efficiency heat pump, central air, and a new jet pump and brass fittings installed in April 2026. Outside, enjoy a fenced privacy area with firepit, space for a garden or play area, and a 10X14' shed for kayaks and equipment. A rare opportunity to own a turn key waterfront home while being not too far from Bobcaygeon, Fenelon Falls, and Lindsay. (Approximately 20-30Min) (id:27476)