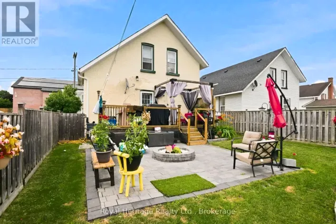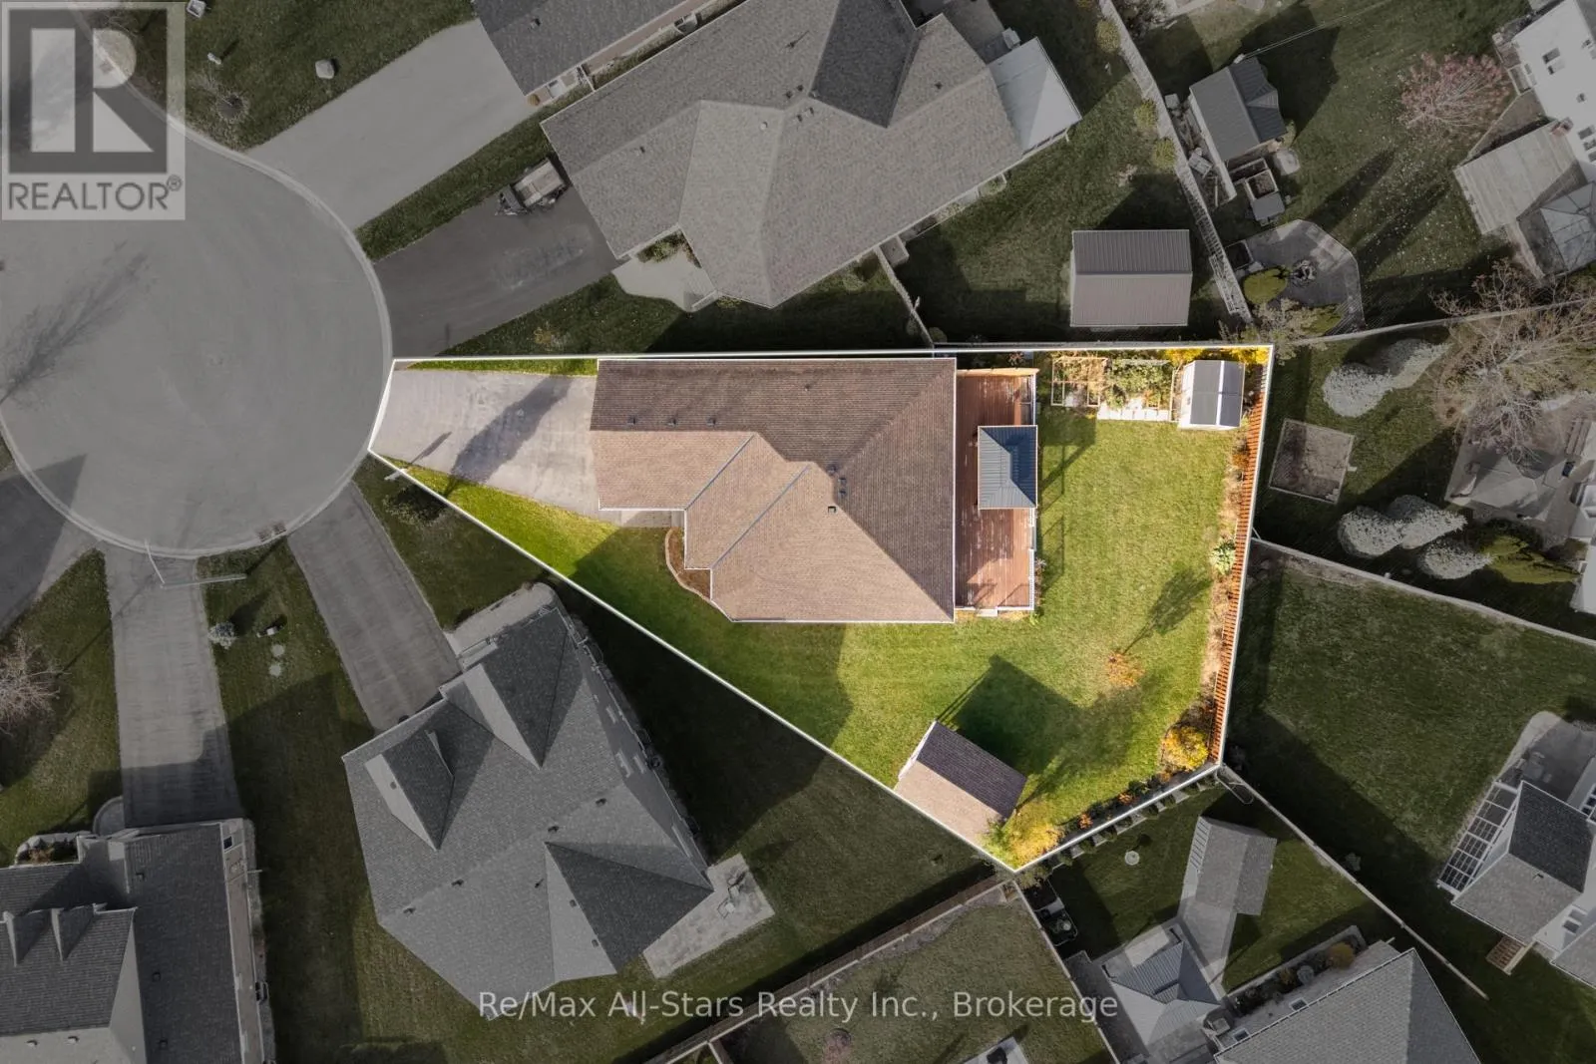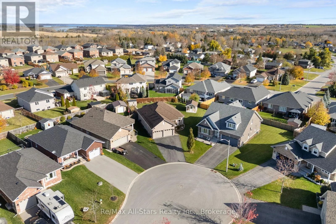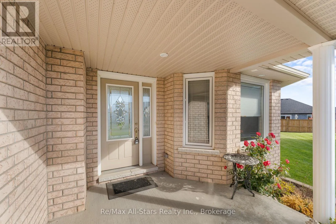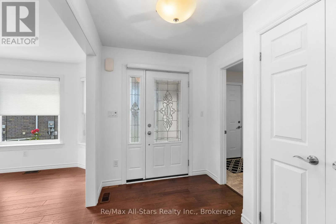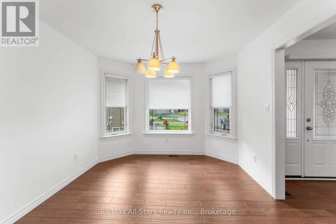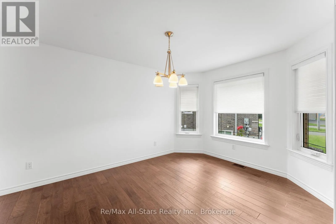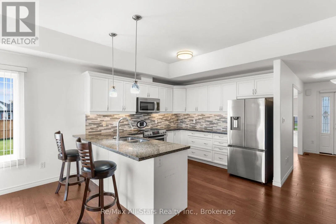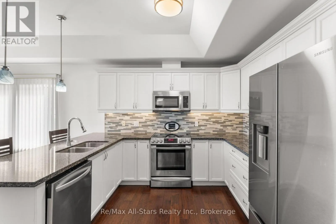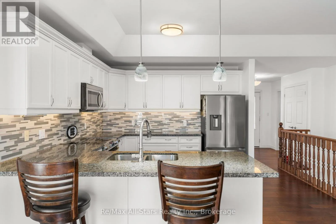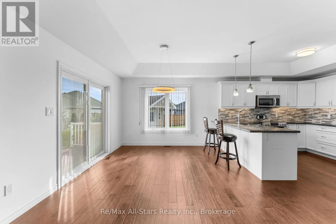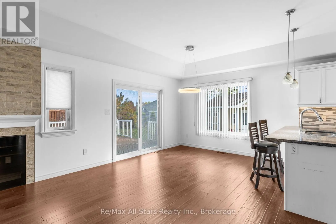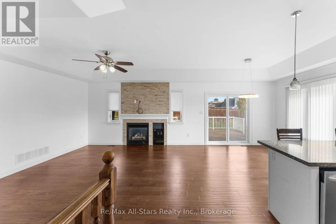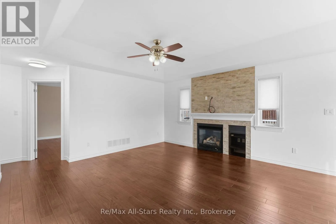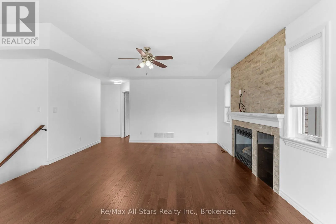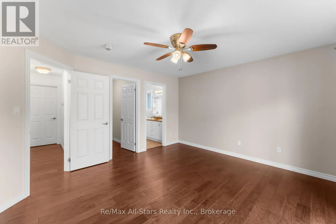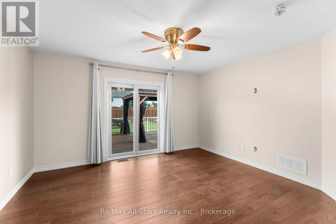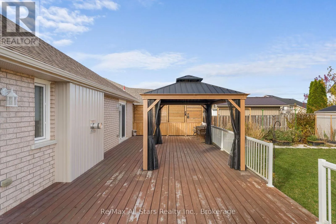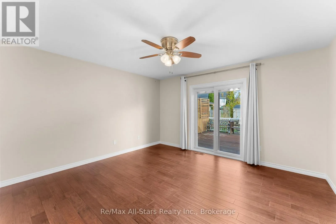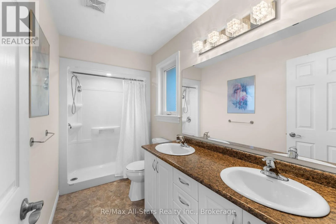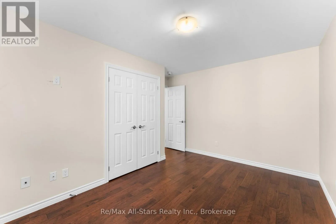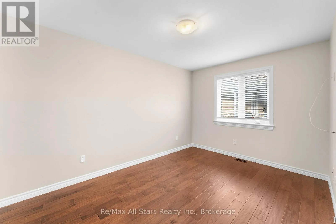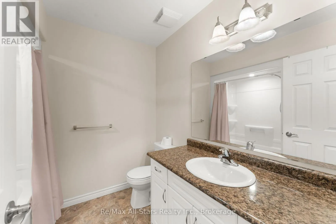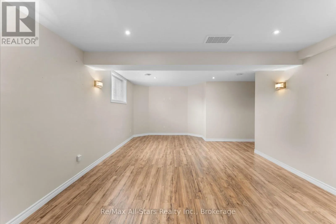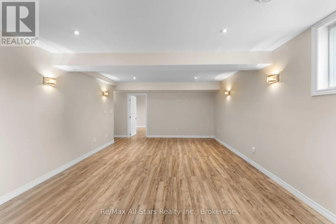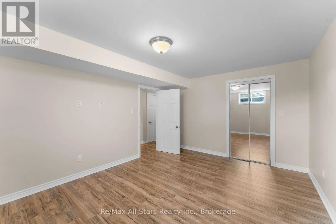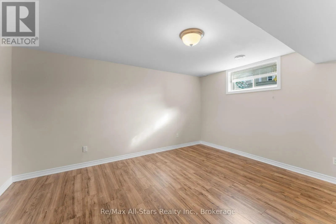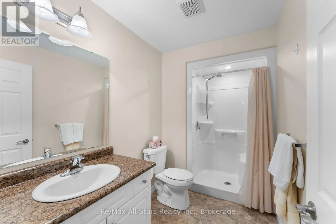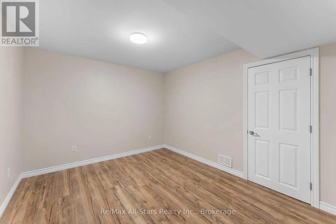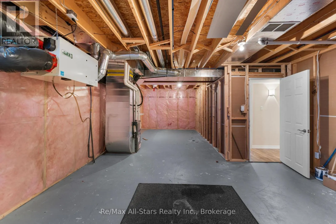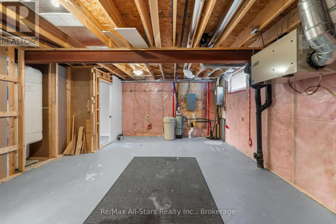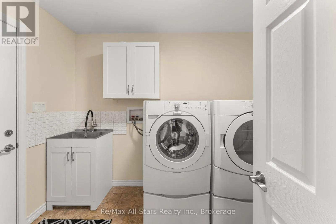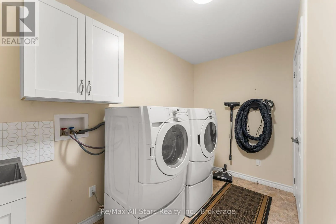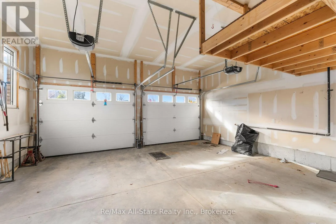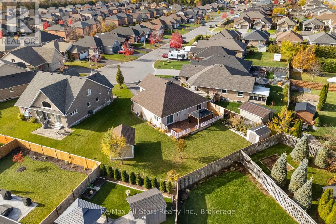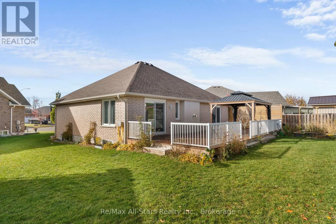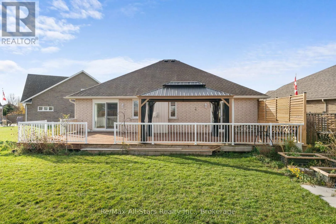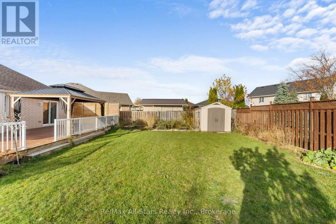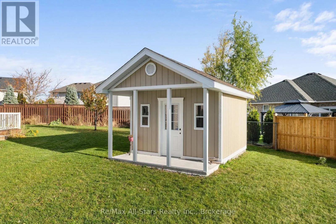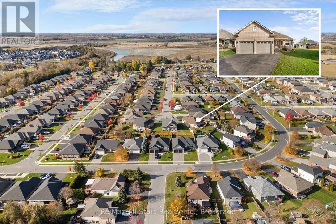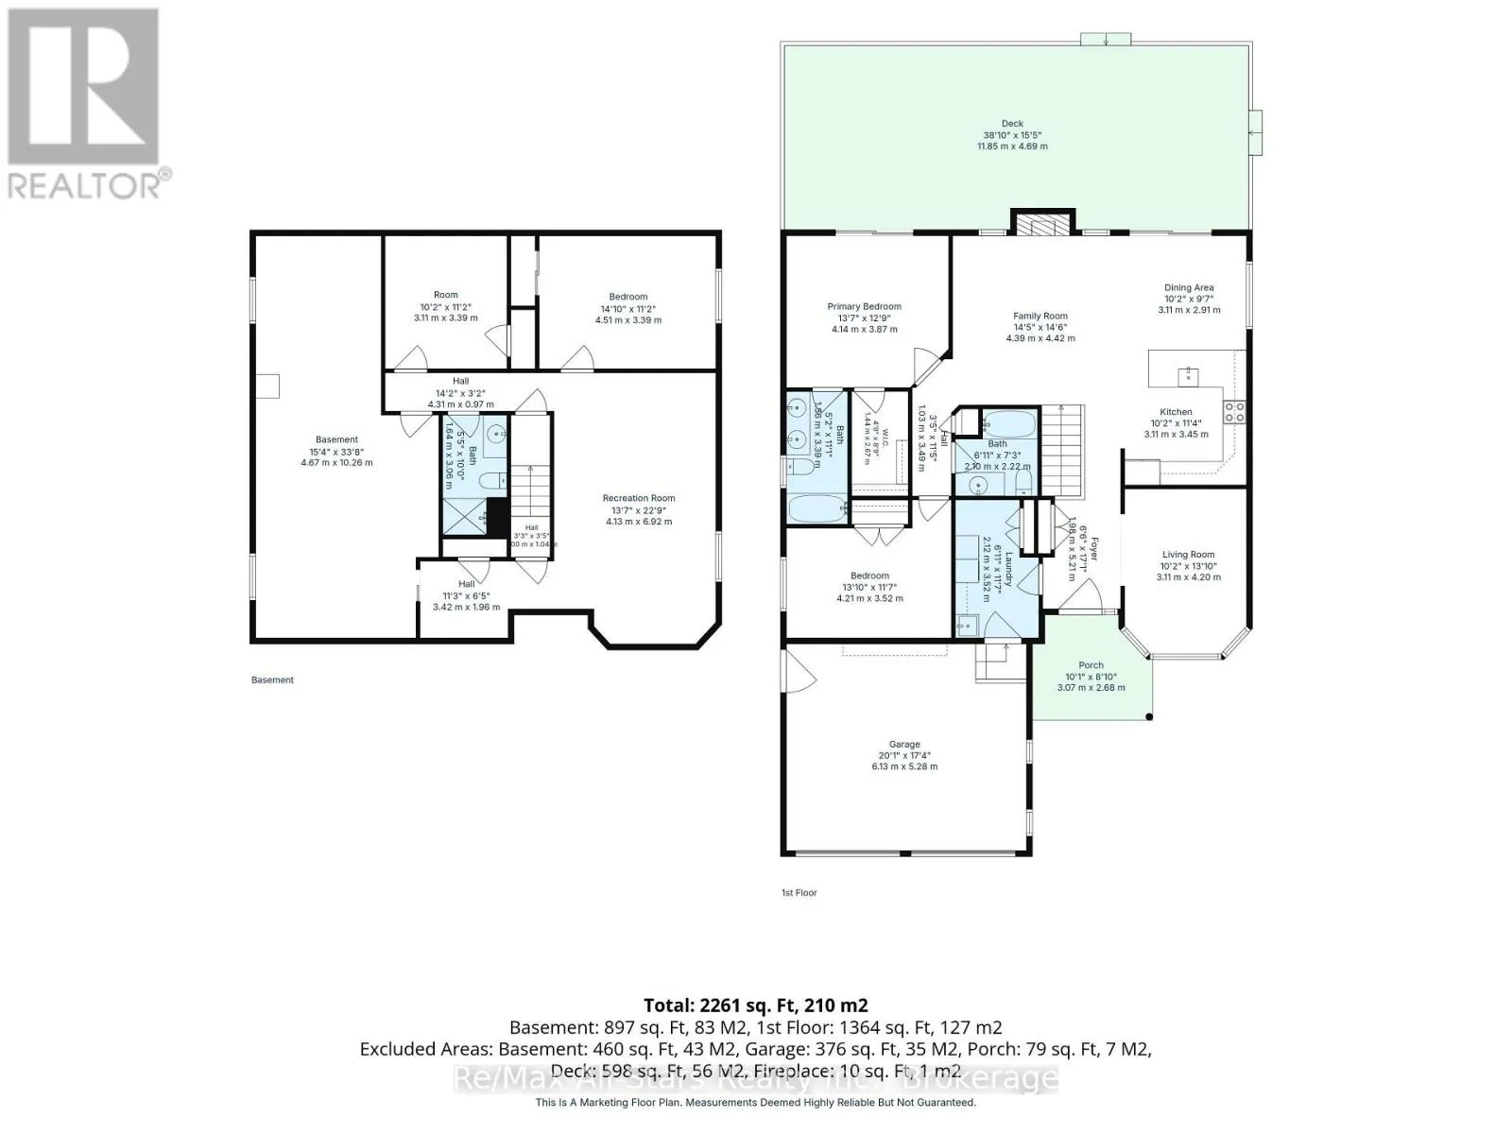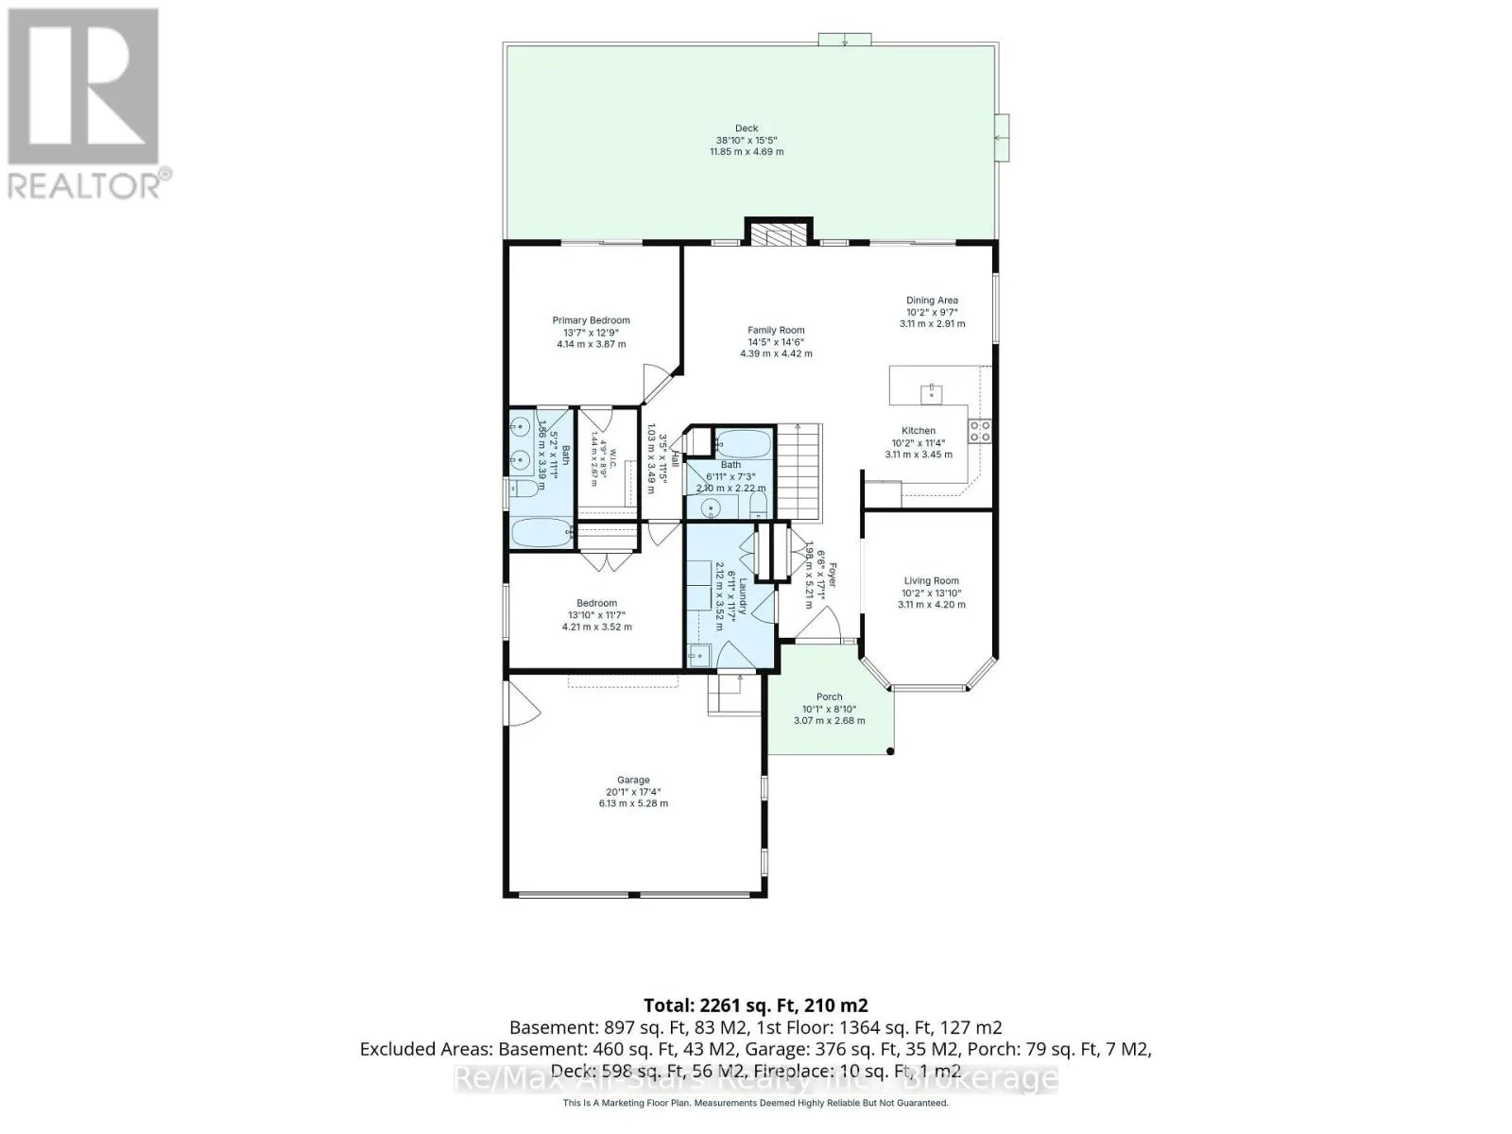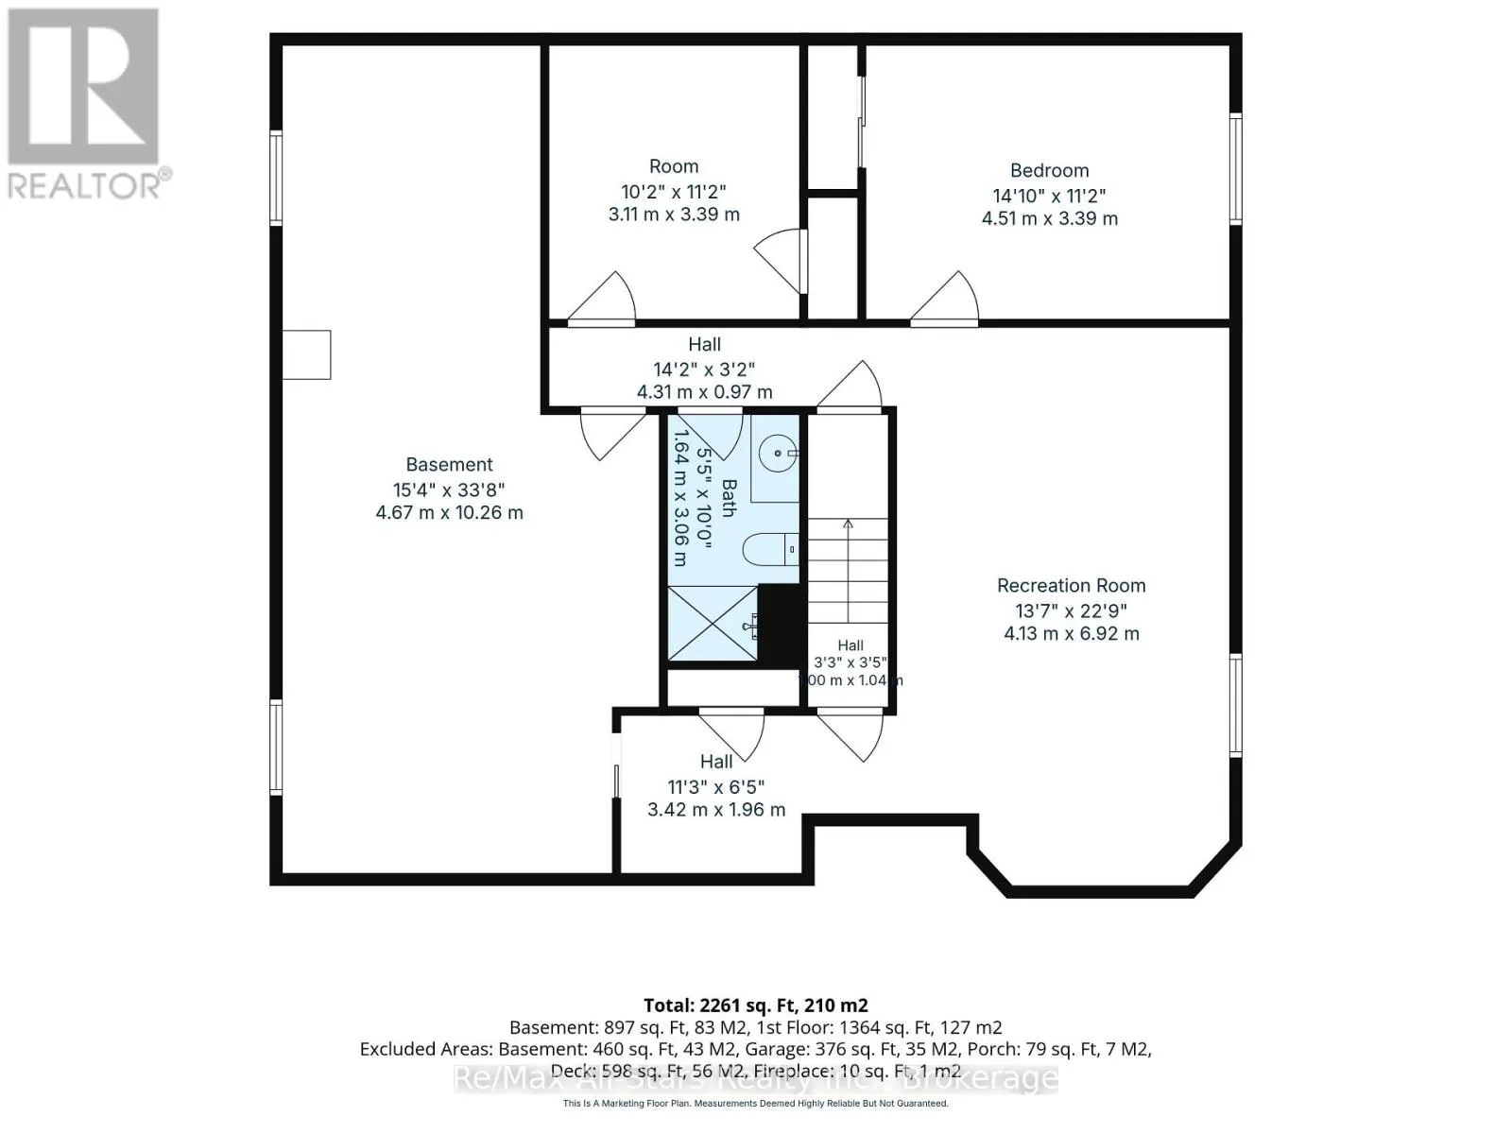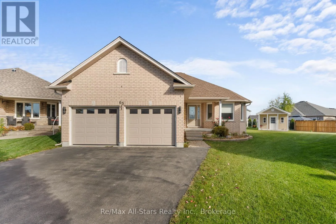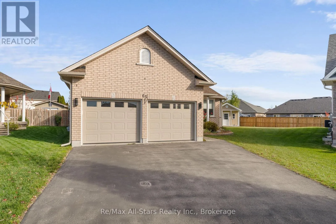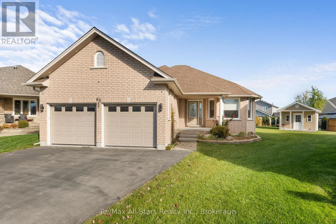
Cross Streets: Angeline St and Springdale Dr. ** Directions: Angeline St N, to Springdale Dr, to Newton Ave, to Liam St. Welcome to 65 Liam Street - a beautiful bungalow on a quiet, family-friendly cul-de-sac in a sought-after Lindsay neighborhood. The bright, open-concept main level features engineered hardwood flooring, coffered ceilings, and a modern eat-in kitchen with granite countertops and a breakfast bar-perfect for casual meals, hosting family, or entertaining guests. The inviting living room is anchored by a cozy gas fireplace, creating a warm gathering space year-round. The spacious primary bedroom includes a walk-in closet, a full ensuite bathroom, and convenient walkout access to a large deck and gazebo-ideal for outdoor dining, relaxing, and summer entertaining. A second main-floor bedroom and additional full bathroom complete the main level. The mostly finished lower level adds valuable flexible living space with a family room, bedroom, office/flex bedroom, and another full bathroom-great for guests, extended family, a home office, or recreation. In total, the home offers three bathrooms, including the primary ensuite. Outside, enjoy the large, private backyard with landscaped grounds, a custom garden shed, and vegetable gardens. The property also offers an attached garage and ample parking, with a quiet cul-de-sac setting close to Lindsay's everyday amenities. (id:27476)