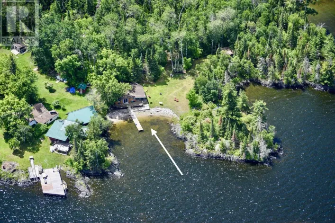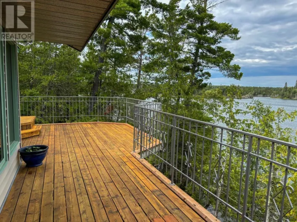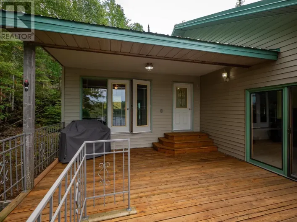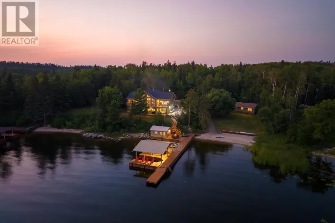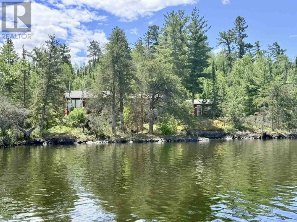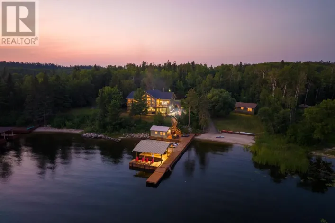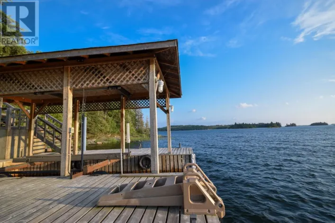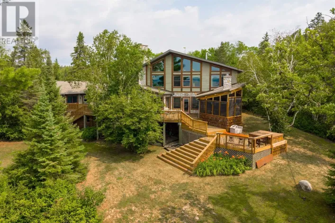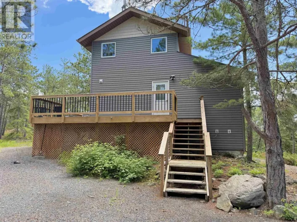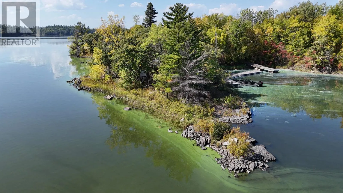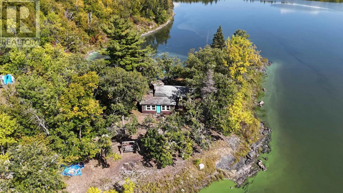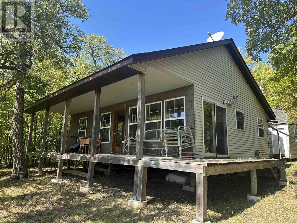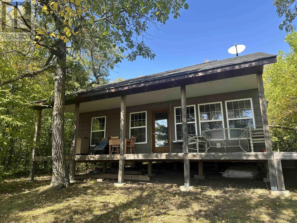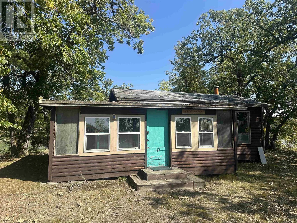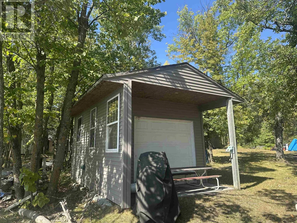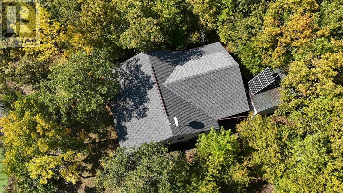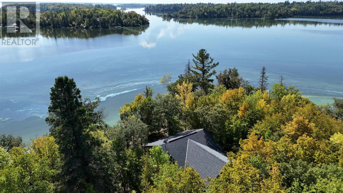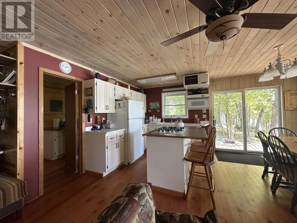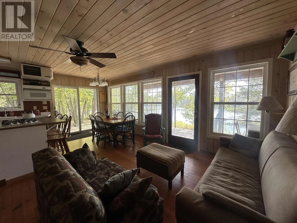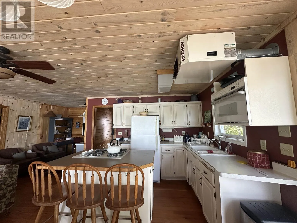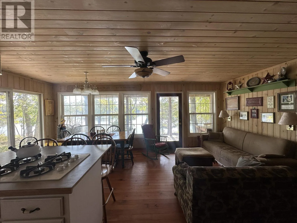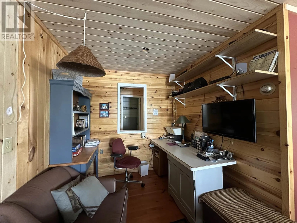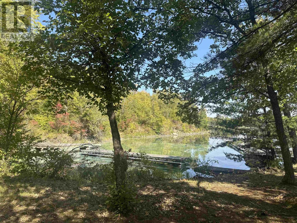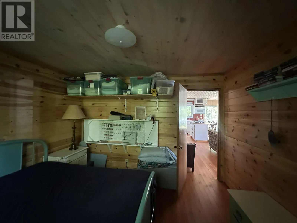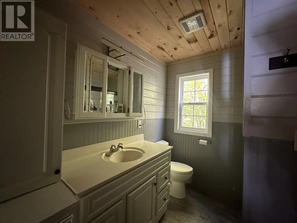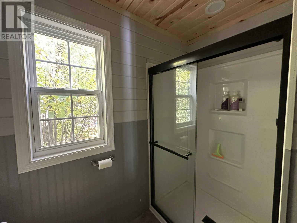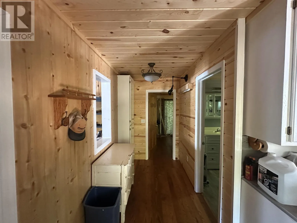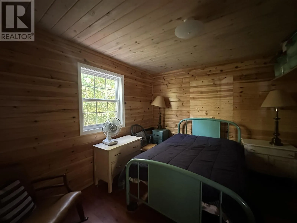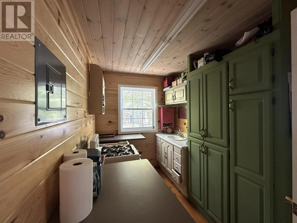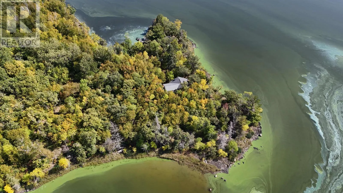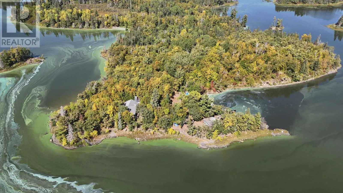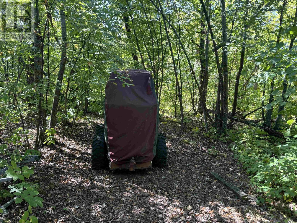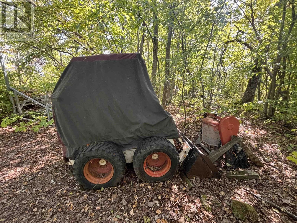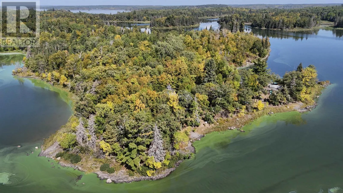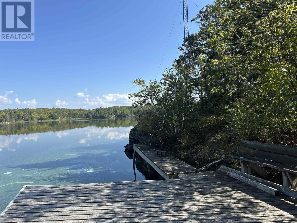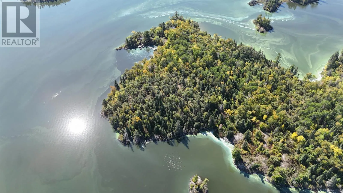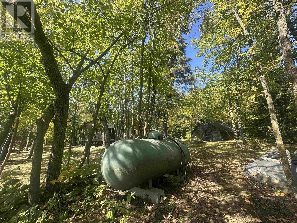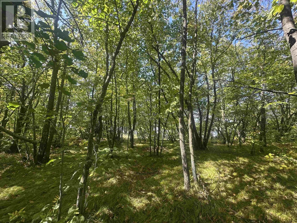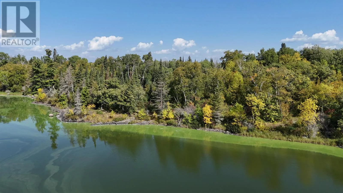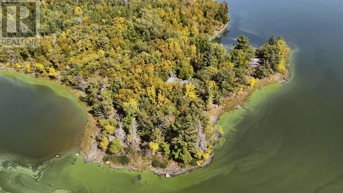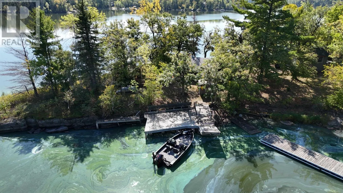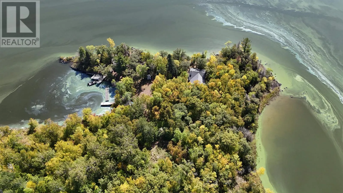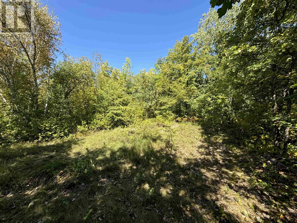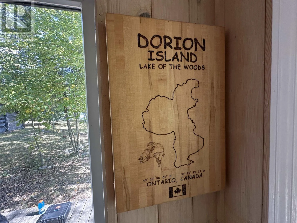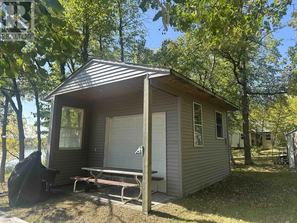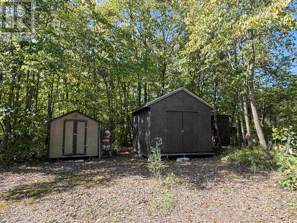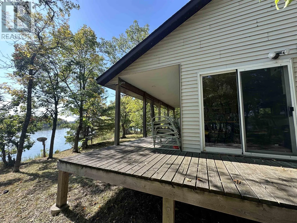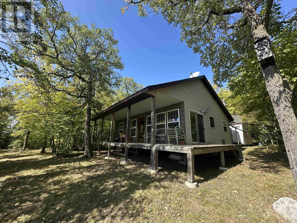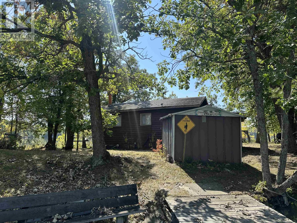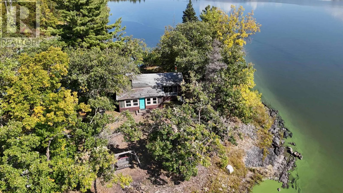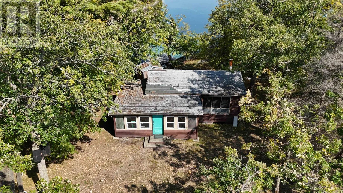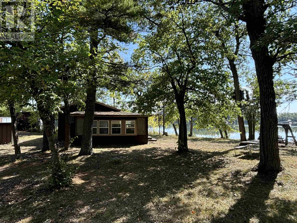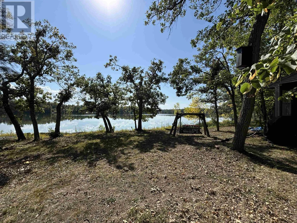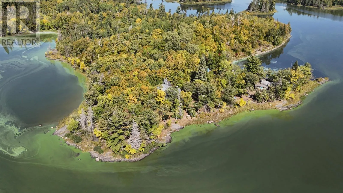
SOUTH SIDE OF DORION ISLAND LAKE OF THE WOODS Island Living at Its Best – 1, 5 & 6 Dorion Island, Lake of the Woods Escape to your own private retreat on Lake of the Woods with this rare offering of over 10 acres of land and more than 2,500 feet of shoreline. Perfectly situated with south-facing exposure and a low-profile setting, the property combines comfort, convenience, and natural beauty. The main cottage offers a cozy gathering space for family and friends, while the guest cottage ensures privacy and extra room for visitors. A shop and multiple outbuildings give you the flexibility to store equipment, boats, and gear for every season on the lake. With a solar power system and septic field, you can enjoy off-grid living with modern comforts. This property is designed for easy enjoyment of island life—whether you’re boating, fishing, swimming, or simply relaxing on the shoreline. The sheer size of the property allows for unmatched privacy, while the included skid steer makes maintenance and projects a breeze. DORION ISLAND IS A 31 ACRE ISLAND MADE UP OF FOUR SEPARATE TITLED PROPERTIES, EACH BEING SOLD INDIVIDUALLY, THE OPPORTUNITY TO PURCHASE THE ENTIRE IS LAND IS CURRENTLY AN OPTION. (id:27476)