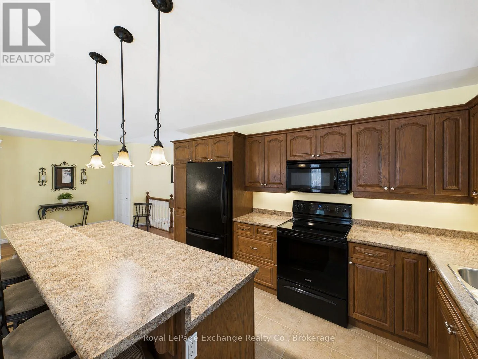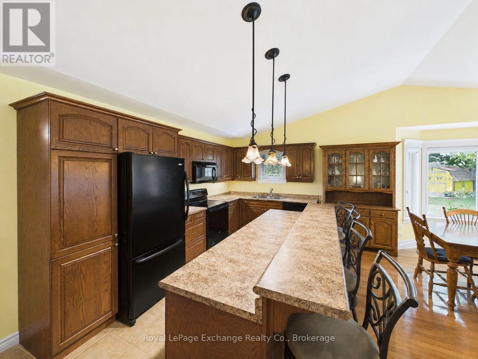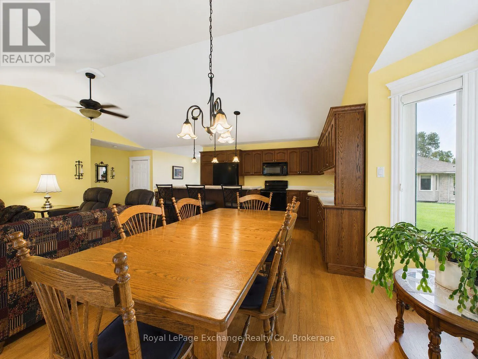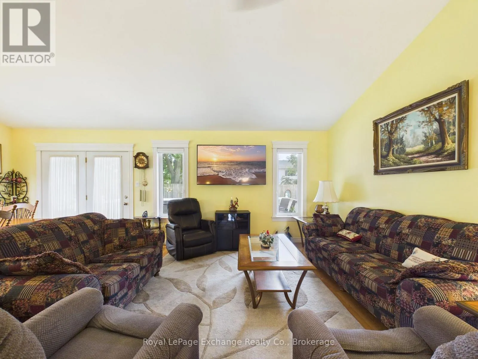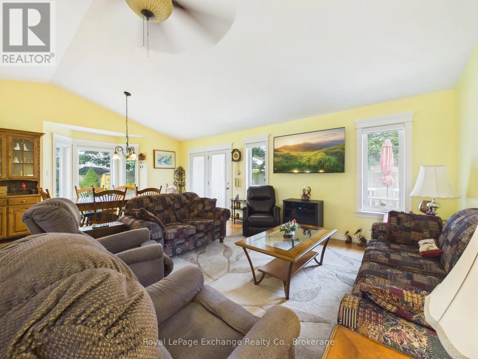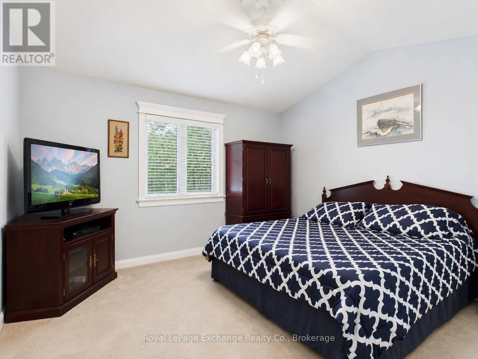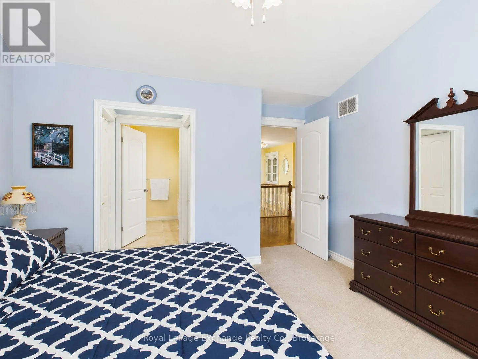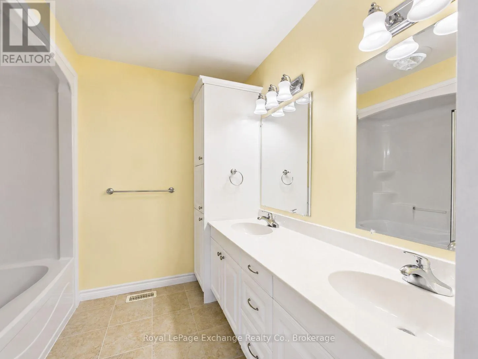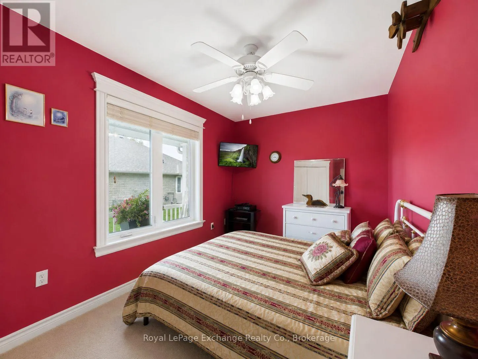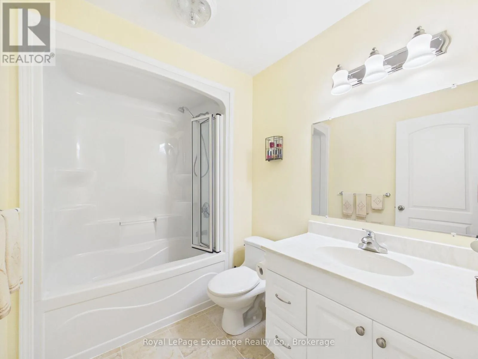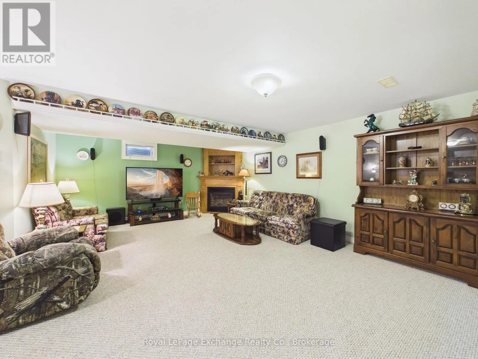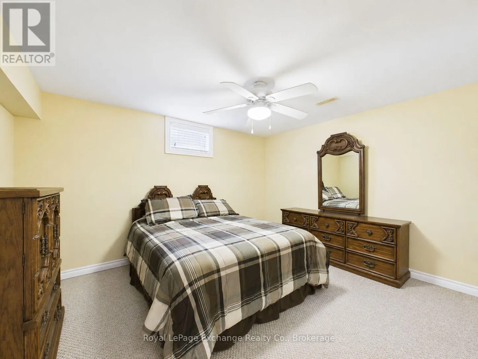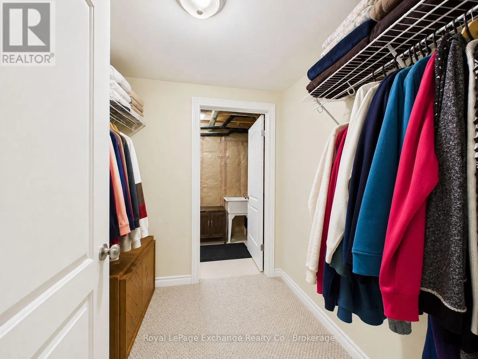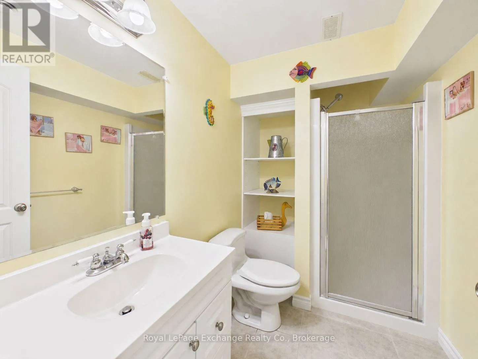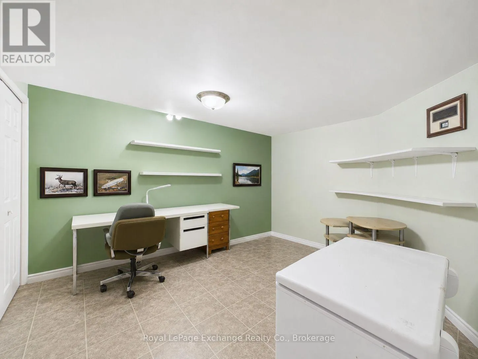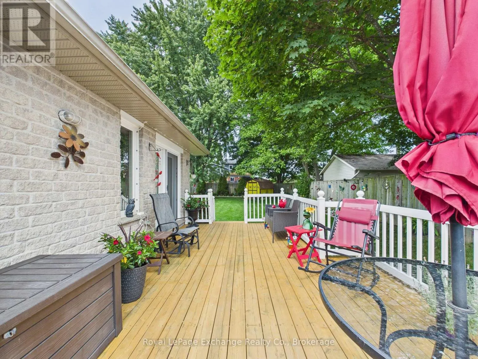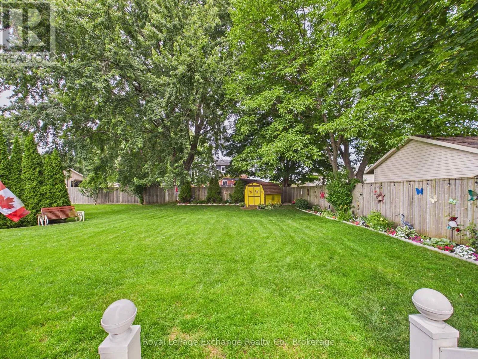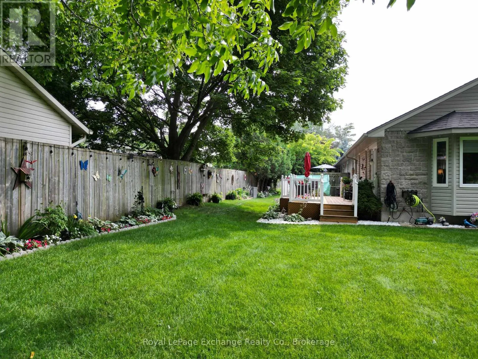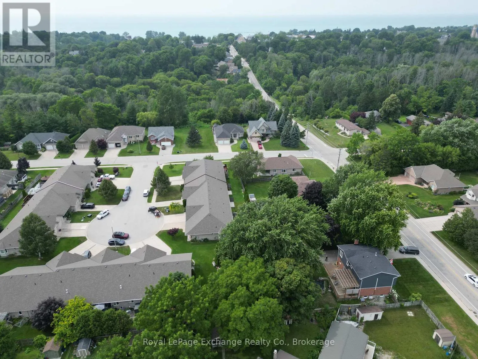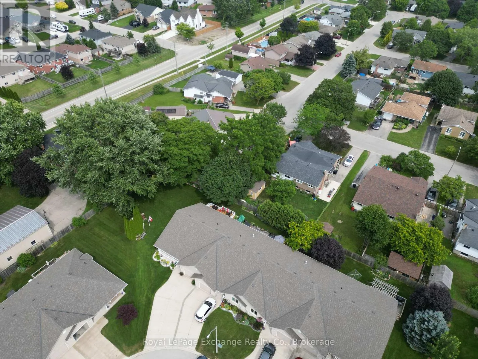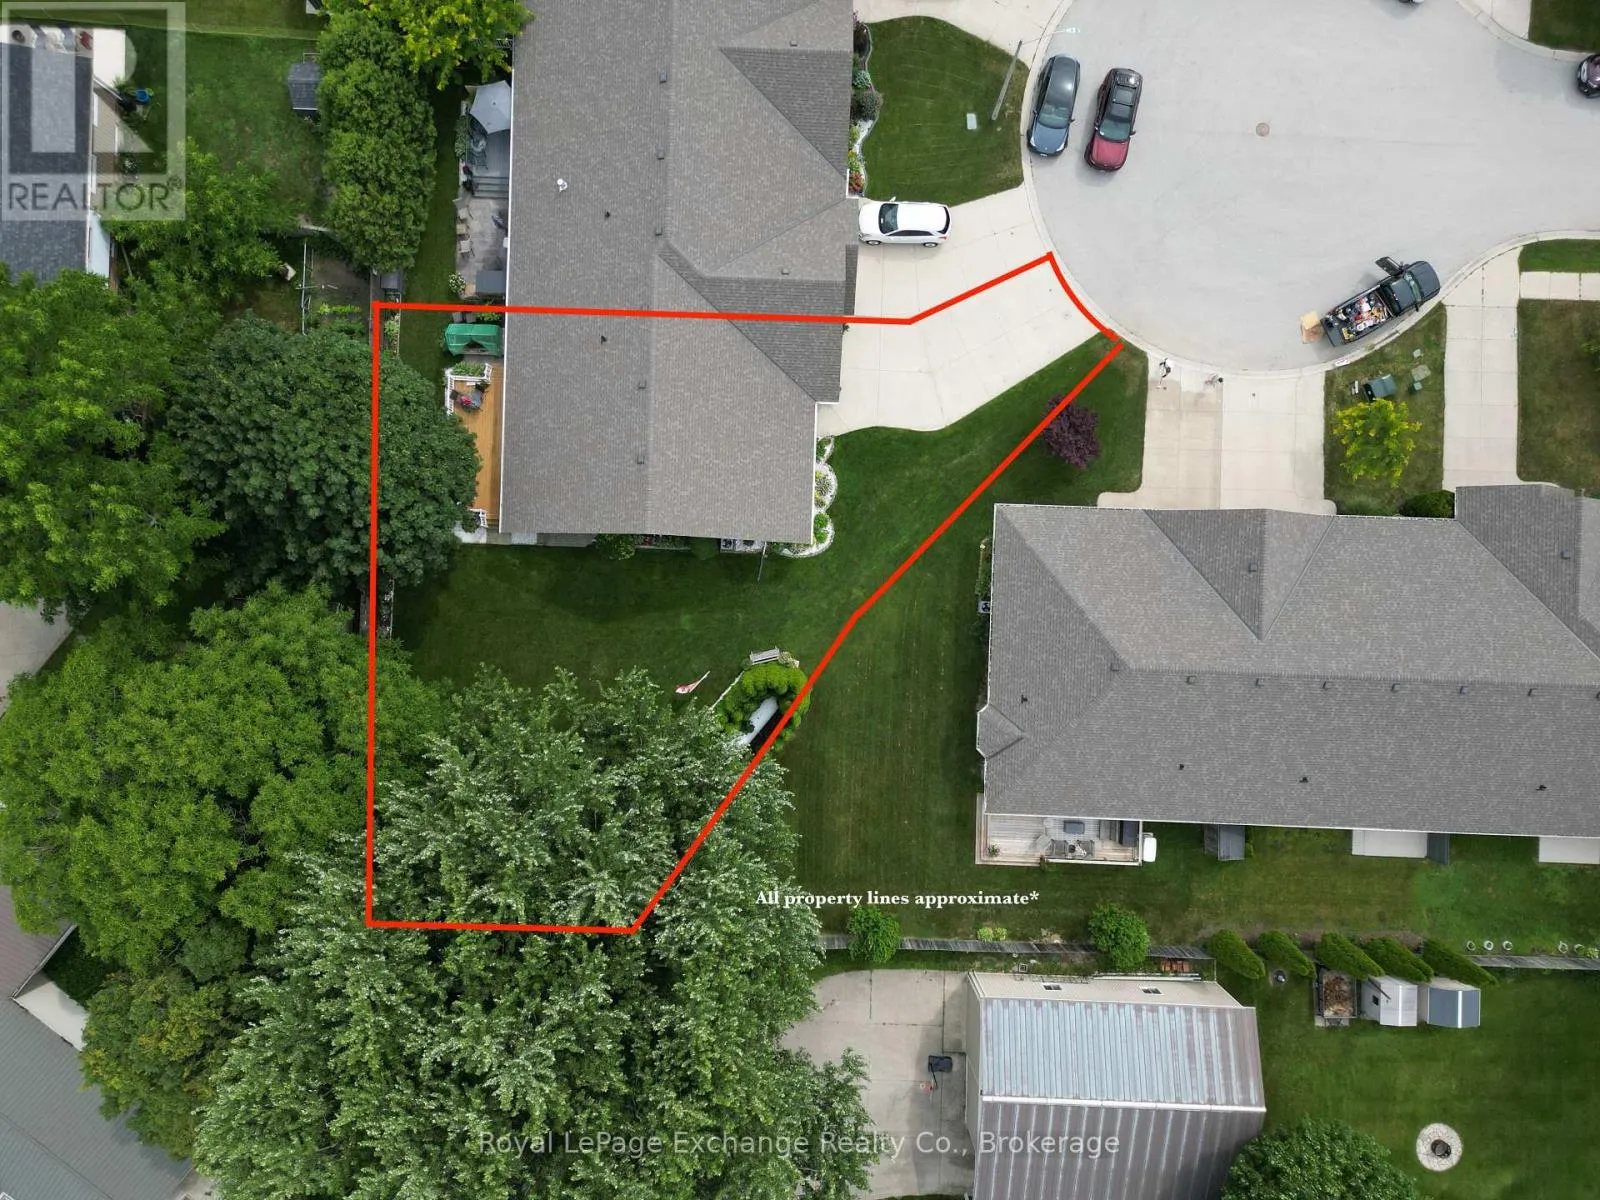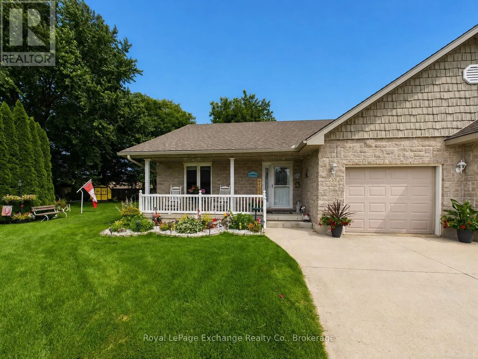
Cross Streets: Pipers Court and McGaw Dr. ** Directions: Heading N on Hwy 21 turn L onto Kincardine Ave, L onto McGaw Dr. then L onto Pipers Crt, arrive at 651. Situated on one of the largest lots within the development, this beautifully maintained end-unit townhome bungalow is set on an exceptional pie-shaped property offering additional outdoor space and the convenience of main floor living. The bright open-concept main level is designed for everyday comfort, featuring hardwood flooring, upgraded trim work, Hunter Douglas blinds, and a vaulted ceiling that enhances the spacious living and dining areas. The kitchen is centred around a large island, providing plenty of workspace and seating while remaining open to the main living areas, making it ideal for entertaining. Patio doors from the dining area lead to the rear deck, extending your living space outdoors. The generous primary bedroom features his-and-her closets and a well-appointed 5-piece ensuite. A second bedroom, 4-piece guest bathroom, and convenient main floor laundry complete the main level. The fully finished basement offers excellent additional living space with a large family room warmed by a natural gas fireplace, a spacious third bedroom with a walk-in closet, a 3-piece bathroom, and a versatile den or home office with its own closet. The mechanical/storage room provides excellent storage space and direct access to a large cold room. Mechanical features include a natural gas furnace, central air conditioning, a new ventilation system, a sump pump with battery backup, and a roof replaced in 2020, providing added peace of mind. An attached garage, thoughtful floor plan and one of the largest lots in the development make this an excellent opportunity for buyers looking to enjoy the ease of main floor living without sacrificing space. Located in a desirable Kincardine neighbourhood, this home is equally well suited for downsizers, retirees, or families seeking a low-maintenance lifestyle with room to spread out. (id:27476)