727 Johnston Crescent, Kincardine, Ontario N2Z 1S5

Listed for:
$459,900
3 beds
1 baths
Listed 11 days ago
House for rent: 727 Johnston Crescent, Kincardine, Ontario N2Z 1S5

View all 24 photos

About

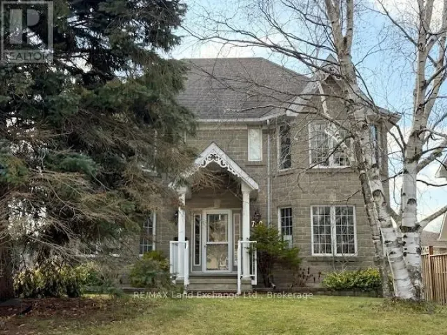
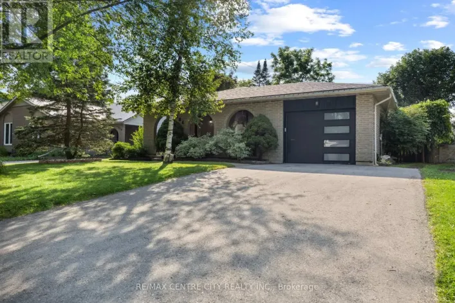
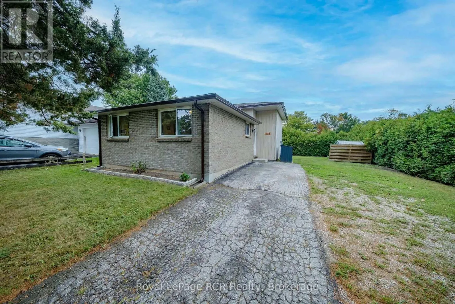
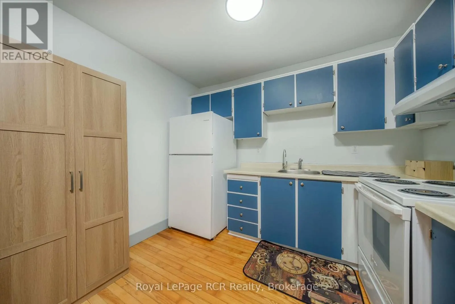
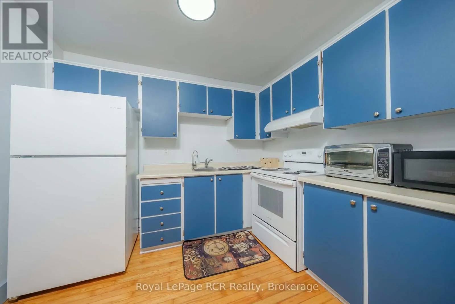
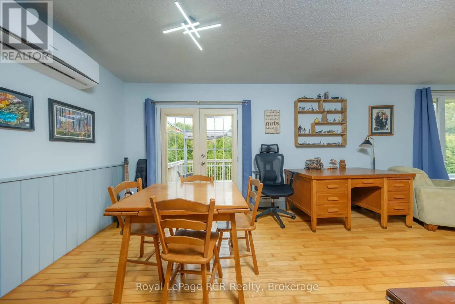
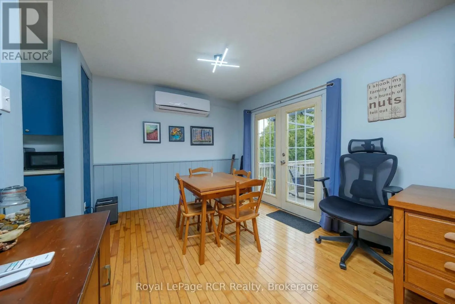
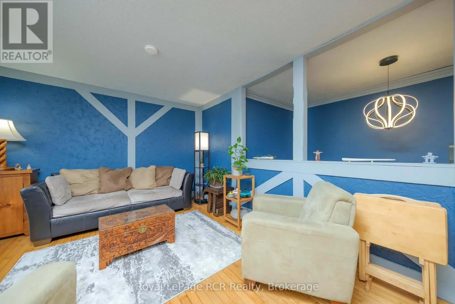
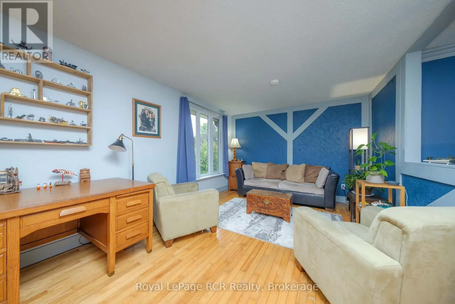
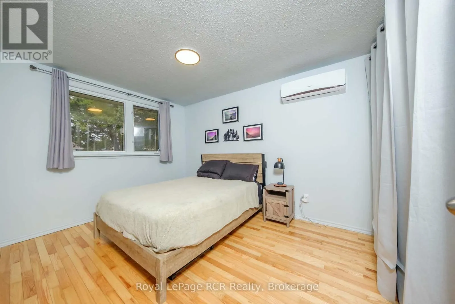
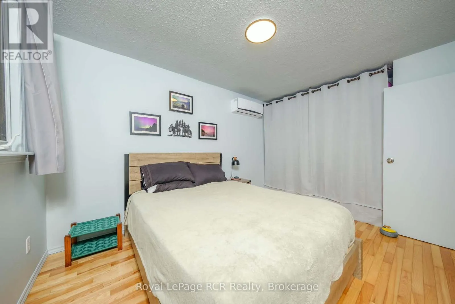
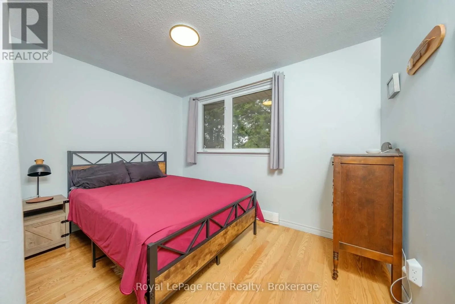
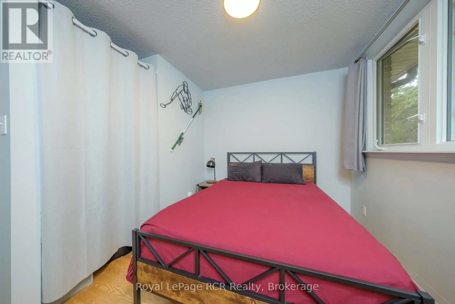
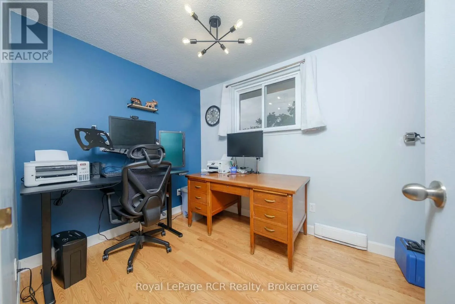
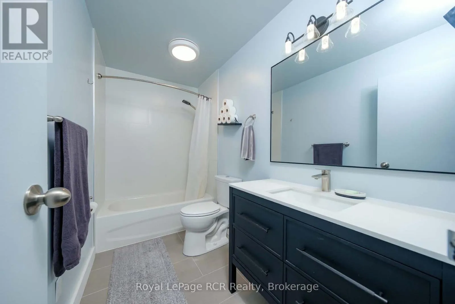
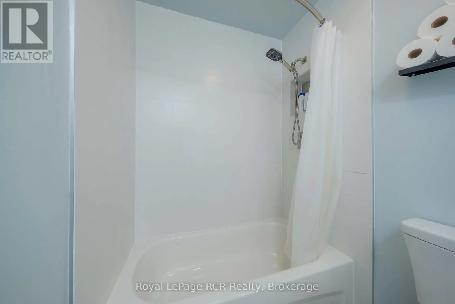
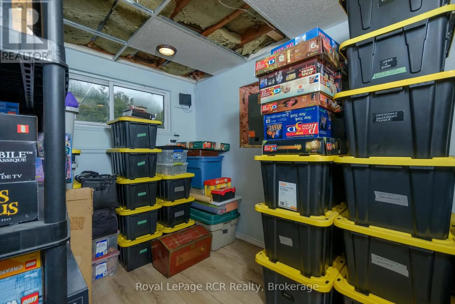
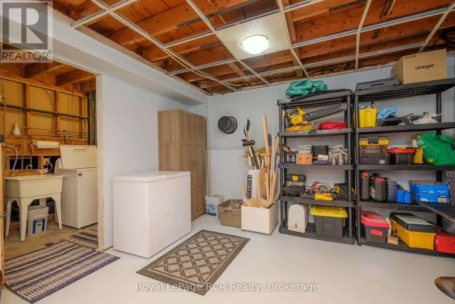
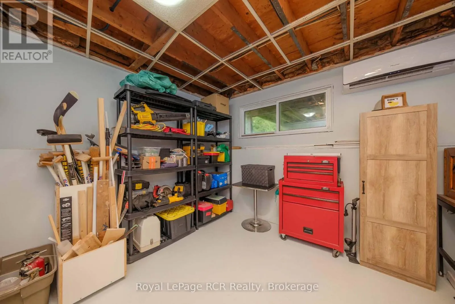
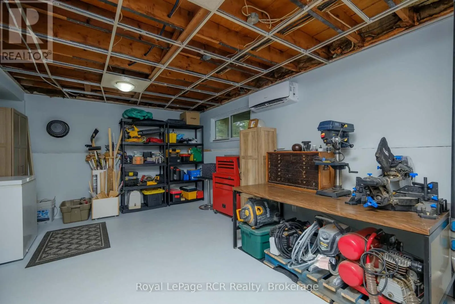
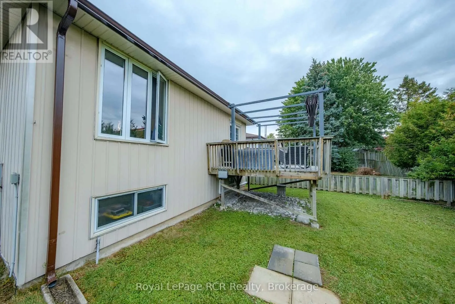
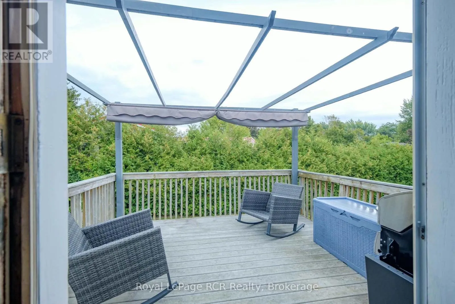
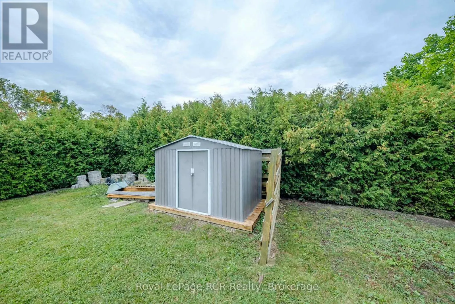
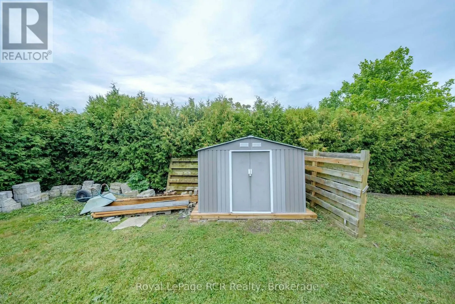
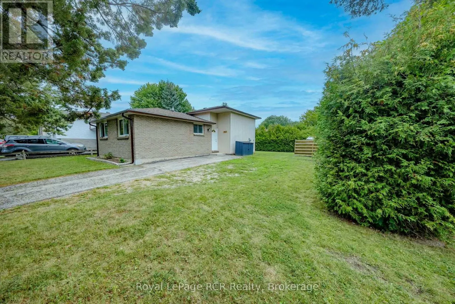
Cross Streets: Hunter Street/ Johnston Crescent. ** Directions: From Highway #21 turn West onto Russell Street, turn South onto Hunter Street and proceed onto Johnston Crescent. Great starter or retirement property for those looking to embark in the housing market or a place to right size to. Located in a family friendly neighbourhood that is close to schools, Community Centre, grocery store and other businesses makes this a perfect choice. 3 bedrooms, 4 piece bathroom, open concept kitchen, living room and dining area all located on the main and second floor of this split level home. A large deck is located off the dining room for easy access to the back yard to bbq, entertain or watch the kids or pets. The lower level offers a family room, laundry and office/4th bedroom. Since purchasing the home owner has installed the brand new bathroom, flooring, paint, soffit and fascia. The location is on a corner lot and hedges encompass most of the back/side yard for an abundance of privacy. Hydro equal billing is $176/month. (id:27476)

Property Highlights

MLS® Number
X13806700
Type
Single Family
Community Name
Kincardine
Ownership Type
Freehold
Land Size
60 x 100 FT
Parking Space Total
3

Building

Building Type
House
Square Footage
700 - 1100 sqft
Bathrooms Total
1
Bedrooms Above Ground
3
Bedrooms Total
3
Amenities
Beach, Golf Nearby, Hospital, Marina, Schools
Exterior Finish
Brick, Steel
Fireplace Present
No
Basement Type
Partial, N/A (Finished), Crawl space
Basement Features
Building Heating Type
Baseboard heaters
Heating Fuel
Electric
Building Cooling Type
None

Utilities

Water
Municipal water
Utility Sewer
Sanitary sewer

Room Layout

Kitchen
Second level
2.43 m x 3.01 m
Dining room
Second level
3.01 m x 3.1 m
Living room
Second level
3.47 m x 4.9 m
Family room
Basement
5.27 m x 3.77 m
Laundry room
Basement
1.79 m x 3.01 m
Office
Basement
2.34 m x 3.44 m
Bedroom
Main level
2.16 m x 2.74 m
Bedroom 2
Main level
3.41 m x 2.49 m
Bedroom 3
Main level
3.01 m x 3.77 m
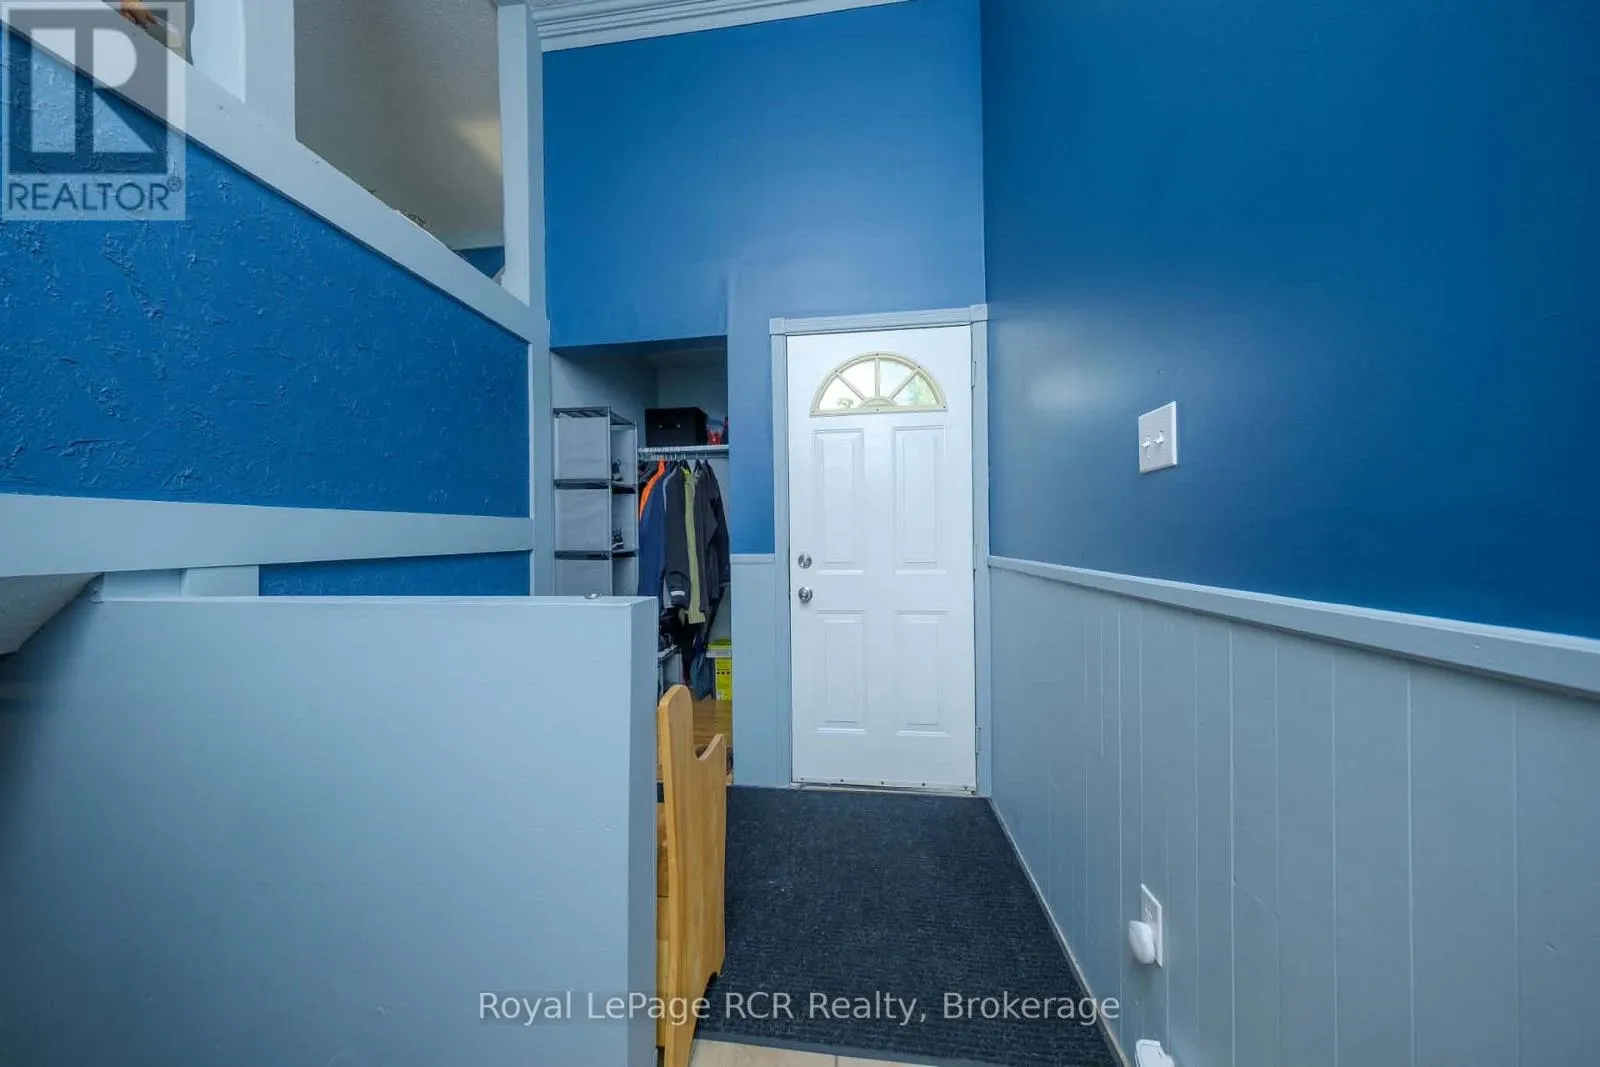
Foyer
Main level
2.07 m x 1.4 m

Location

Learn more about this property
Listing provided by:
Royal LePage RCR Realty
MLS® number:
X13806700
Agent:
Sandra Reid
*Indicates required field
Name is required
Email is required
Please enter a valid phone number (e.g., 416-111-1111).

Community Spotlight: Homes For sale in Your Neighborhood