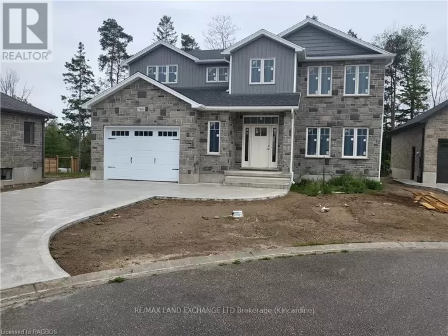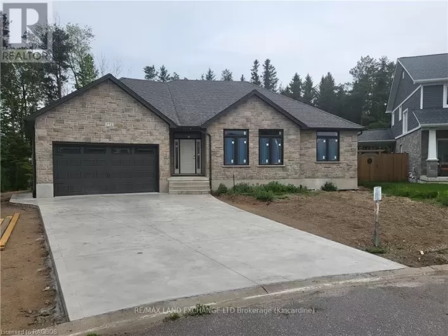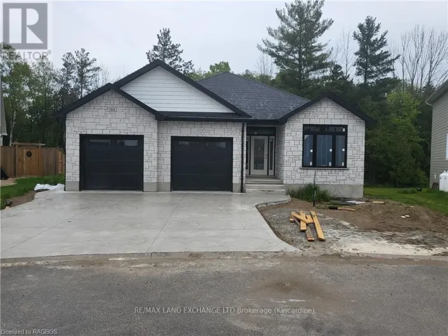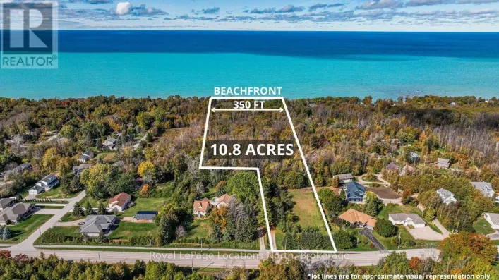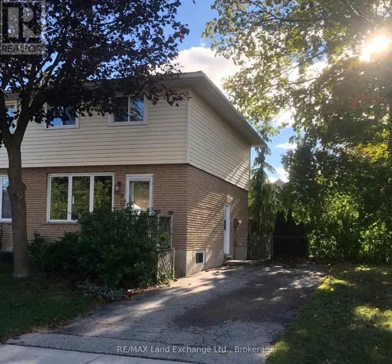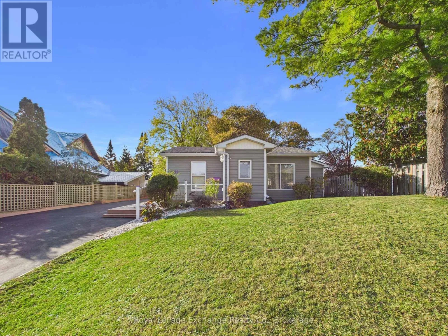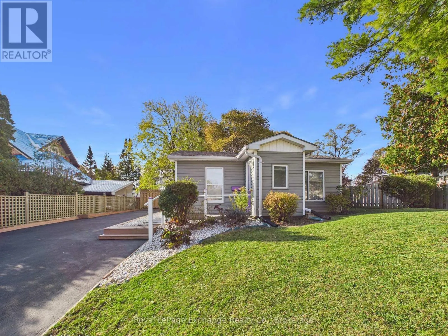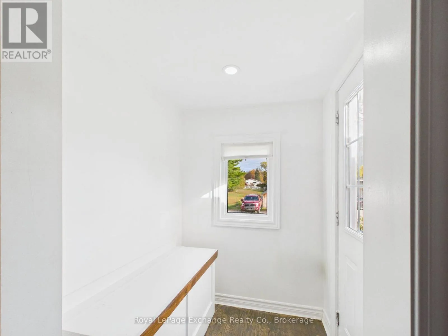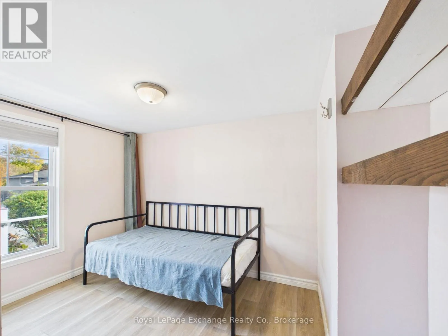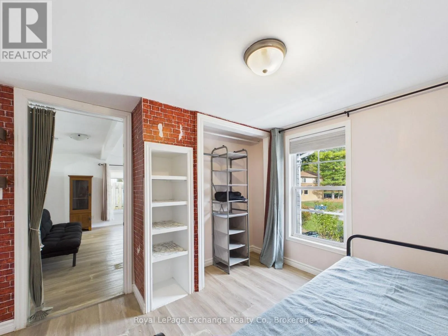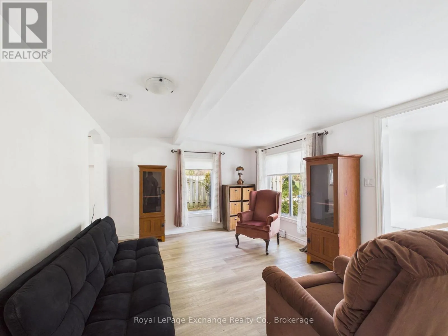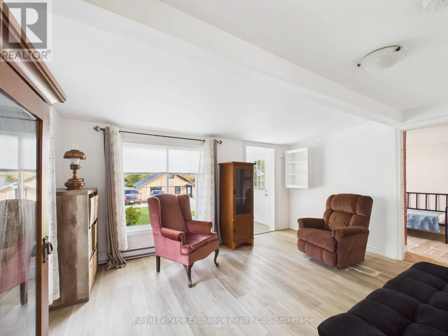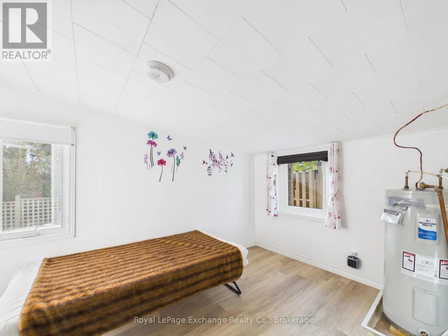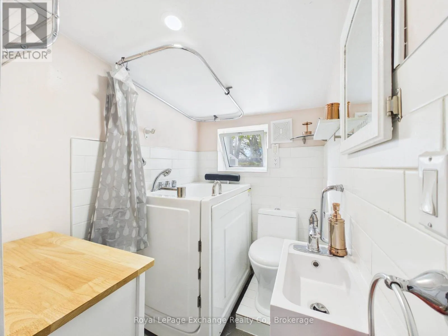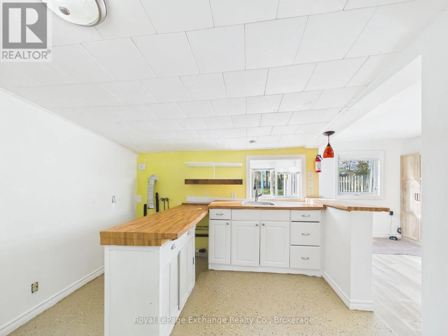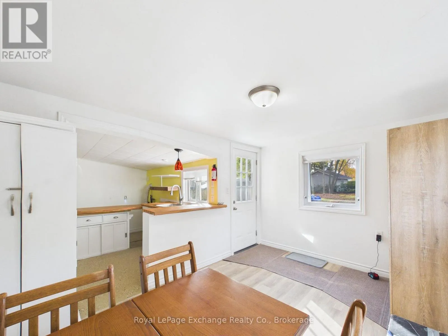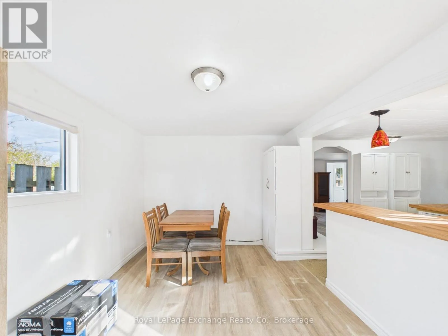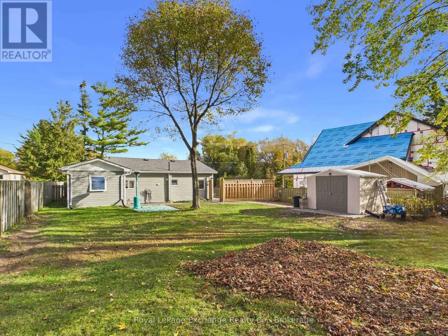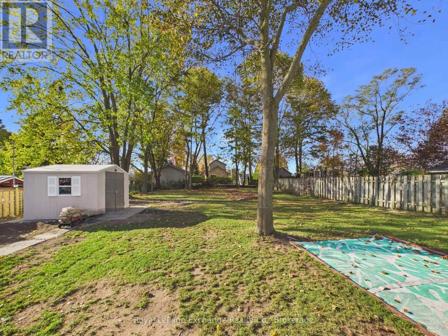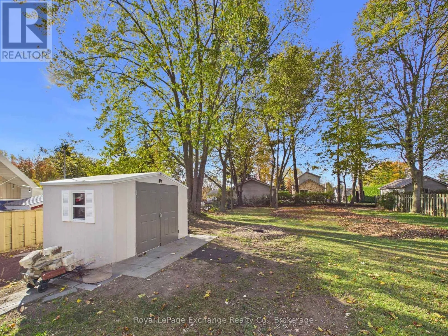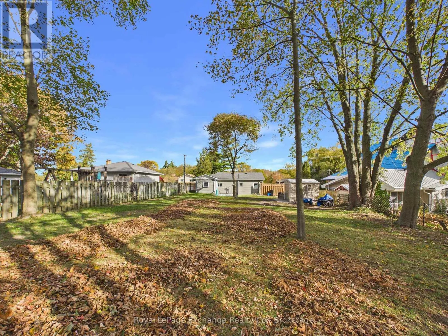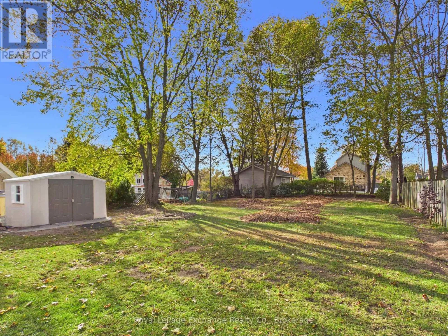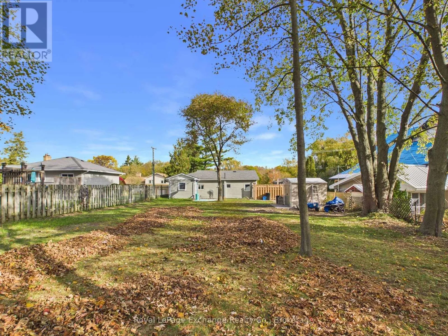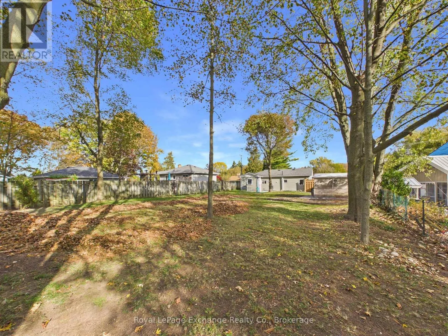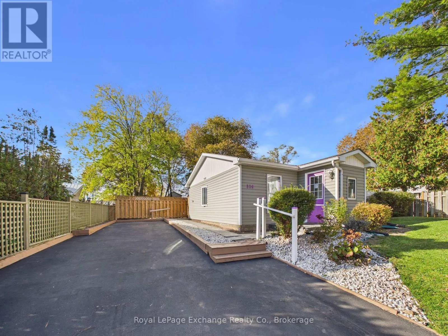
Cross Streets: QUEEN ST. ** Directions: FROM QUEEN ST, EAST ON KINGSWAY ST, SEE PROPERTY ON SOUTH SIDE OF ROAD. Cute, compact, and purposeful - this charming home offers a wonderful opportunity to put down roots in Kincardine. With excellent curb appeal and a manageable footprint, this could be the perfect starter home, affordable retirement home, or simply a place to hang your hat while working in the area. The paved driveway, vinyl exterior, approx 2019 roof shingles & approx 2025 hot water tank are recent updates. Inside, you'll find 2 bedrooms, 1 bathroom with an accessible tub, a functional kitchen and dining area, a quaint living room, and a welcoming foyer - just enough space for comfortable everyday living. The appealing lot measures approximately 55.12 ft x 140.25 ft, giving you a generous outdoor space to enjoy or a nice sized footprint to rebuild down the road. And the location? It's hard to beat. Freehold homes in this walkable part of Kincardine can be difficult to find, with downtown amenities just a short stroll away. If you're currently renting, why not crunch the numbers? You may be pleasantly surprised at how attainable homeownership could be. Or if you're struggling to find a building lot near downtown, this may be a property to consider? Make sure to look into building guidelines with local governing authorities. Come see if this little gem is the right fit for you! (id:27476)