2 Mary Agar Court S, King, Ontario L7B 0N8

Listed for:
$2,399,000
6 beds
7 baths
Listed 6 days ago
House for rent: 2 Mary Agar Court S, King, Ontario L7B 0N8

View all 49 photos

About

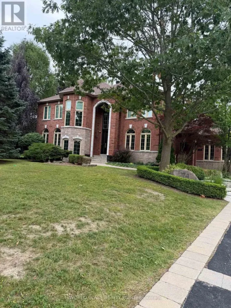
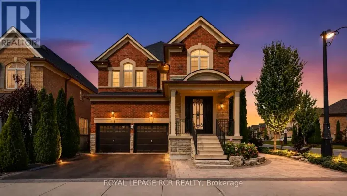
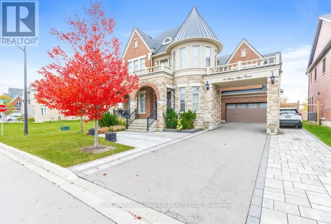
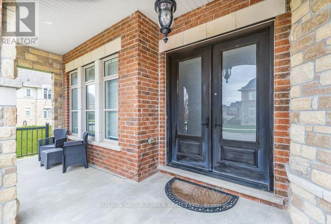
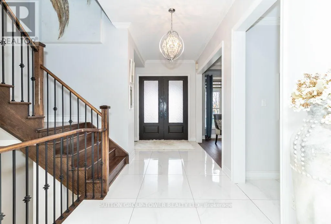
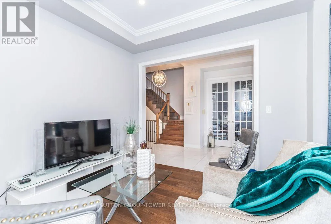
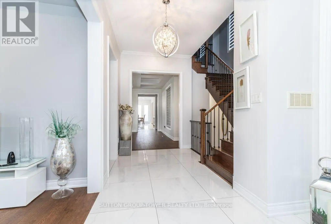
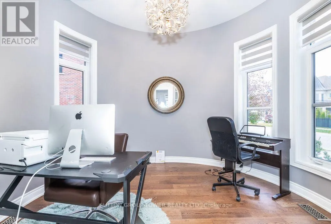
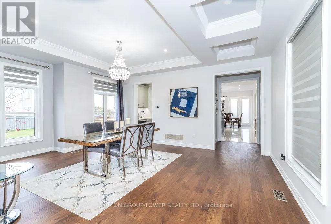
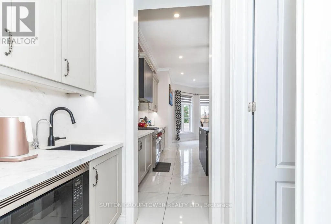
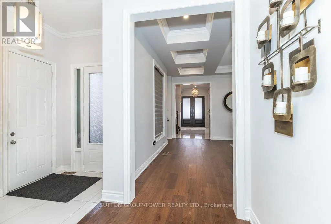
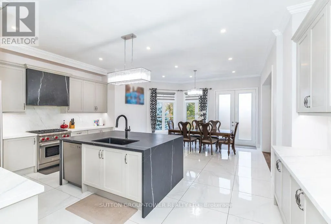
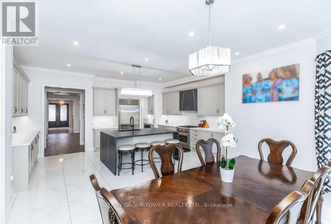
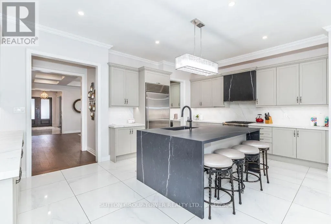
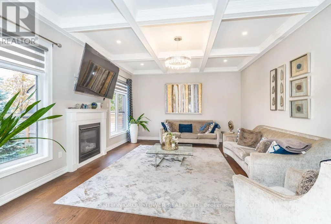
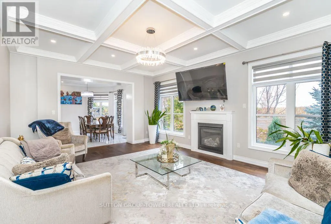
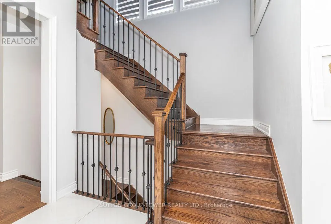
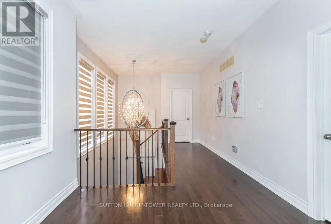
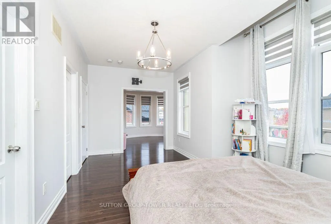
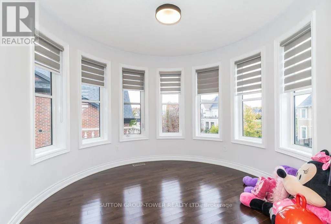
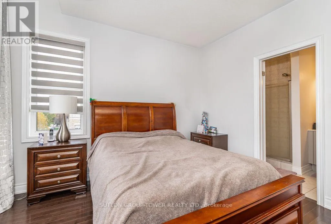
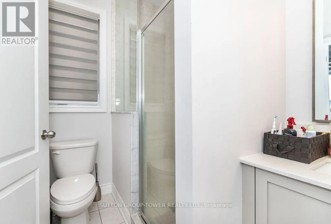
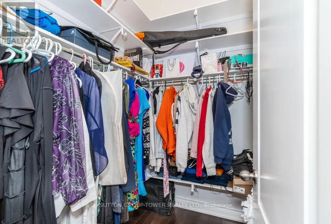
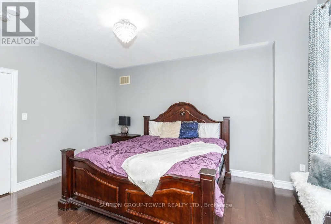
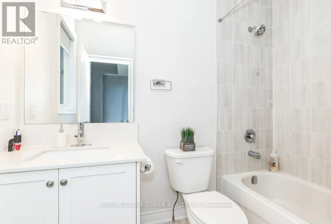
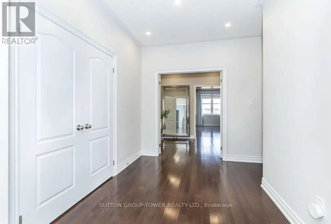
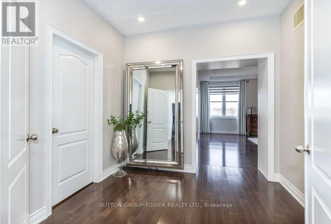
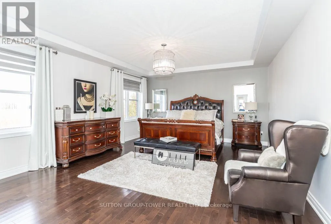
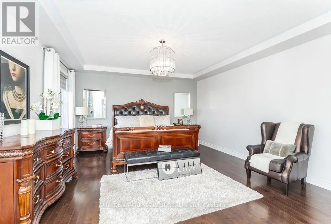
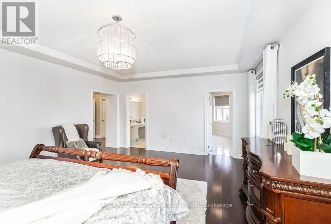
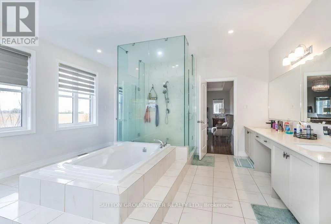
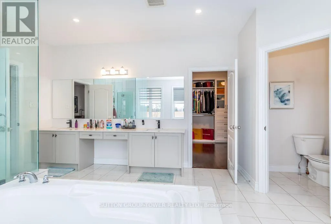
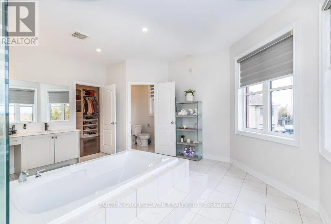
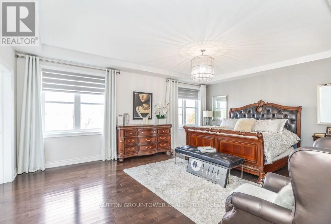
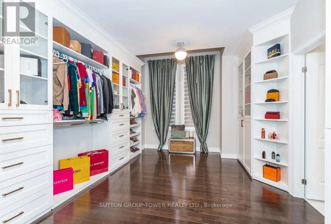
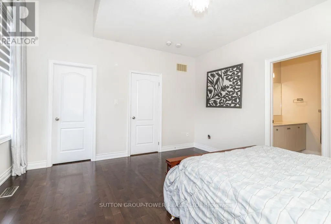
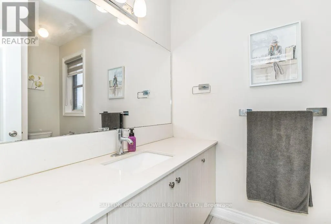
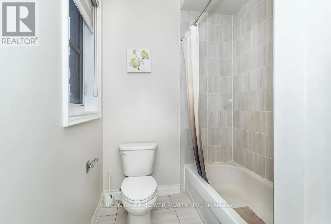
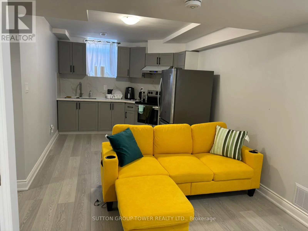
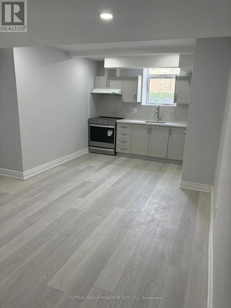
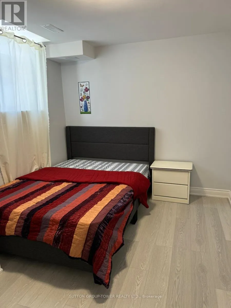
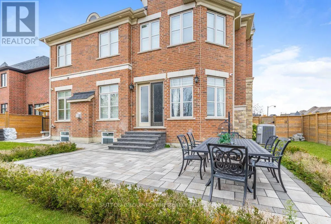
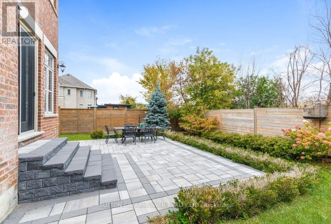
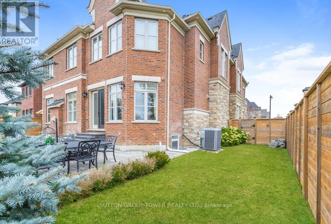
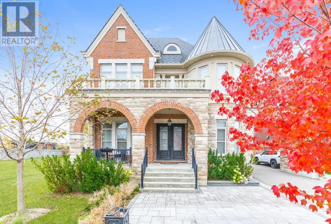
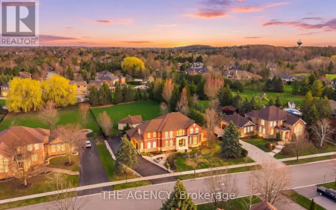
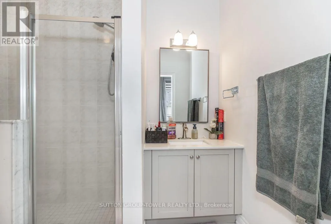
Mary Agar Crt/Starrett St Welcome to this show stopper with 4628 sq ft and a legal finished basement in Prestigious Gates Of Nobleton* Sitting In A Quiet Cul-De-Sac. Features 6 Beds & 7 Baths. Massive Upgraded Gourmet Eat-In Kitchen W/ Xl Island, Upgraded Countertops, Crown Moulding, Custom Waffle Ceilings. Located On A Premium Private Lot 10 Ft Ceilings On Main Flr. 9Ft On Sec, Extended 8Ft Doors And Security Cameras. Breakfast Bar, W/I Pantry* Professionally Finished Landscaping W Stone, Walk Up Basement.The legal finished basement on one side and and in law suit on the other side of the basement walkout lower level adds an exceptional dimension to this remarkable home, offering a second kitchen dining/Living area, recreation room, separate sitting area and two additional bedrooms. The legal basement and in law suite is rented for a total of $3800. (id:27476)

Property Highlights

MLS® Number
N14090294
Type
Single Family
Community Name
Nobleton
Ownership Type
Freehold
Land Size
51.1 x 115.3 FT ; 51.51x115.30x67.98x98.66x23.75-Geo
Parking Space Total
8

Building

Building Type
House
Storeys
2.00
Square Footage
3500 - 5000 sqft
Bathrooms Total
7
Bedrooms Above Ground
4
Bedrooms Total
6
Amenities
Fireplace(s)
Exterior Finish
Brick, Stone
Fireplace Present
Yes
Basement Type
N/A, N/A, N/A (Finished)
Basement Features
Apartment in basement, Separate entrance
Building Heating Type
Forced air
Heating Fuel
Natural gas
Building Cooling Type
Central air conditioning

Utilities

Water
Municipal water
Utility Sewer
Sanitary sewer

Room Layout

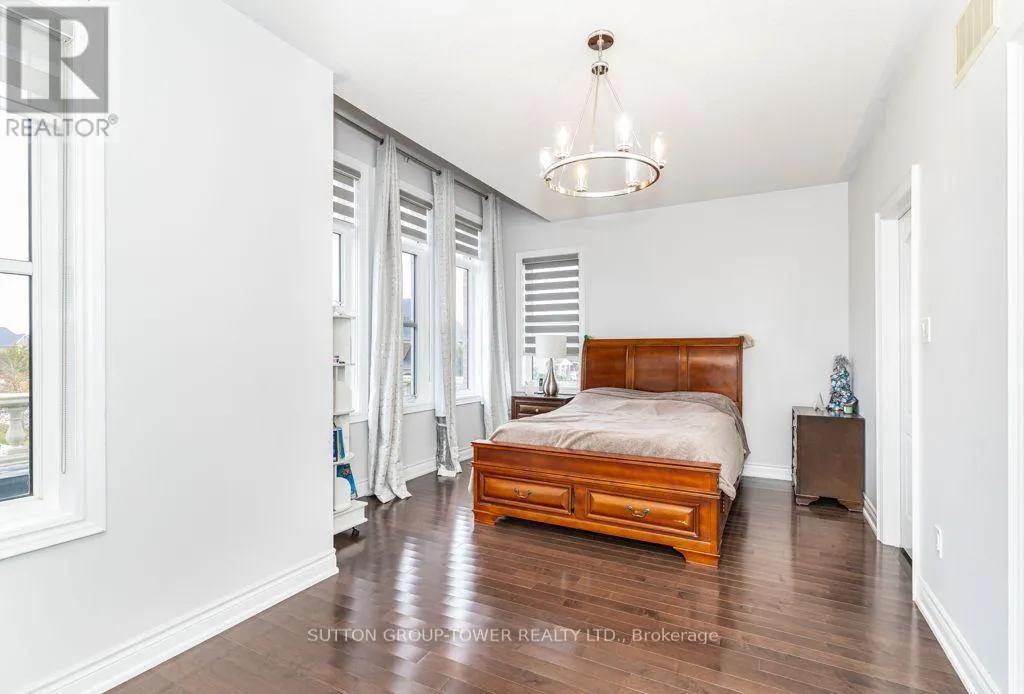
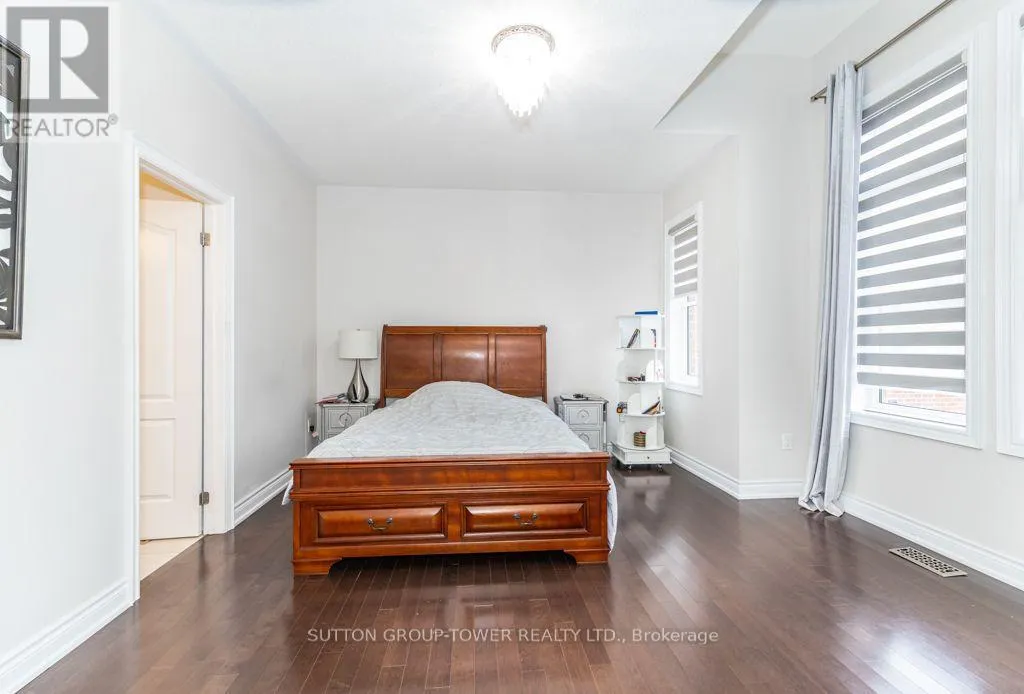
Primary Bedroom
Second level
7.01 m x 4.18 m
Bedroom 2
Second level
4.75 m x 3.84 m
Bedroom 3
Second level
5.12 m x 3.39 m
Bedroom 4
Second level
3.39 m x 3.08 m
Bedroom
Lower level
3.65 m x 2.74 m
Living room
Lower level
6.7 m x 2.74 m
Great room
Lower level
7.31 m x 4.6 m
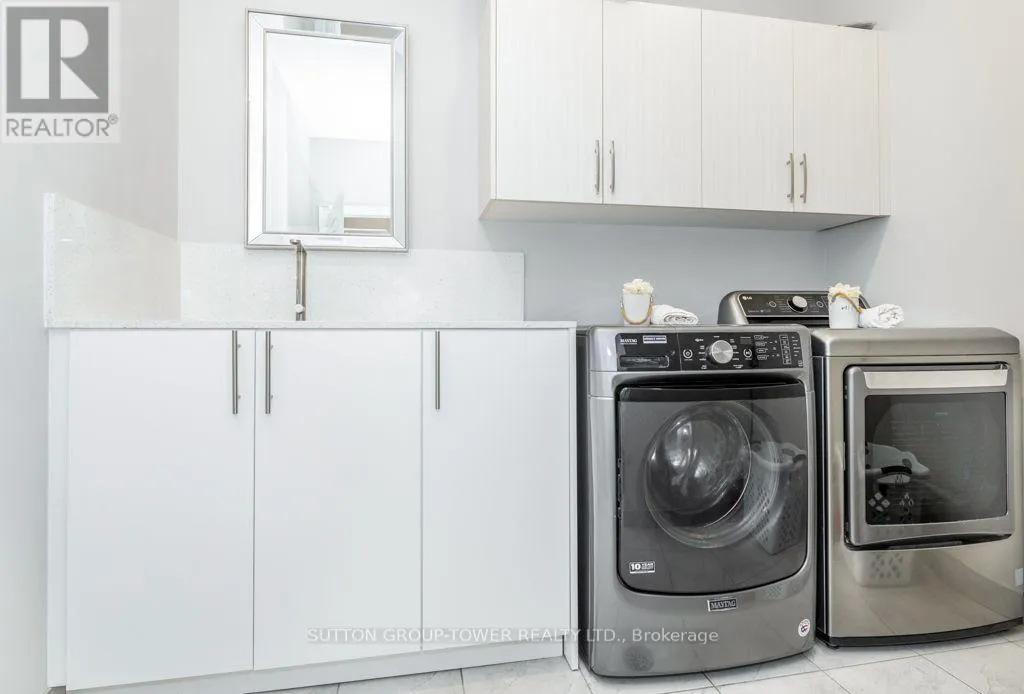
Laundry room
Lower level
1.52 m x 1.21 m
Bedroom 5
Lower level
3.96 m x 3.04 m
Dining room
Main level
5.33 m x 3.9 m
Kitchen
Main level
4.3 m x 5.58 m
Eating area
Main level
2.65 m x 3.69 m
Family room
Main level
4.9 m x 5.85 m
Office
Main level
3.41 m x 3.26 m

Location

Learn more about this property
Listing provided by:
SUTTON GROUP-TOWER REALTY LTD.
MLS® number:
N14090294
Agent:
Robert Wiafe Ababio
*Indicates required field
Name is required
Email is required
Please enter a valid phone number (e.g., 416-111-1111).

Community Spotlight: Homes For sale in Your Neighborhood