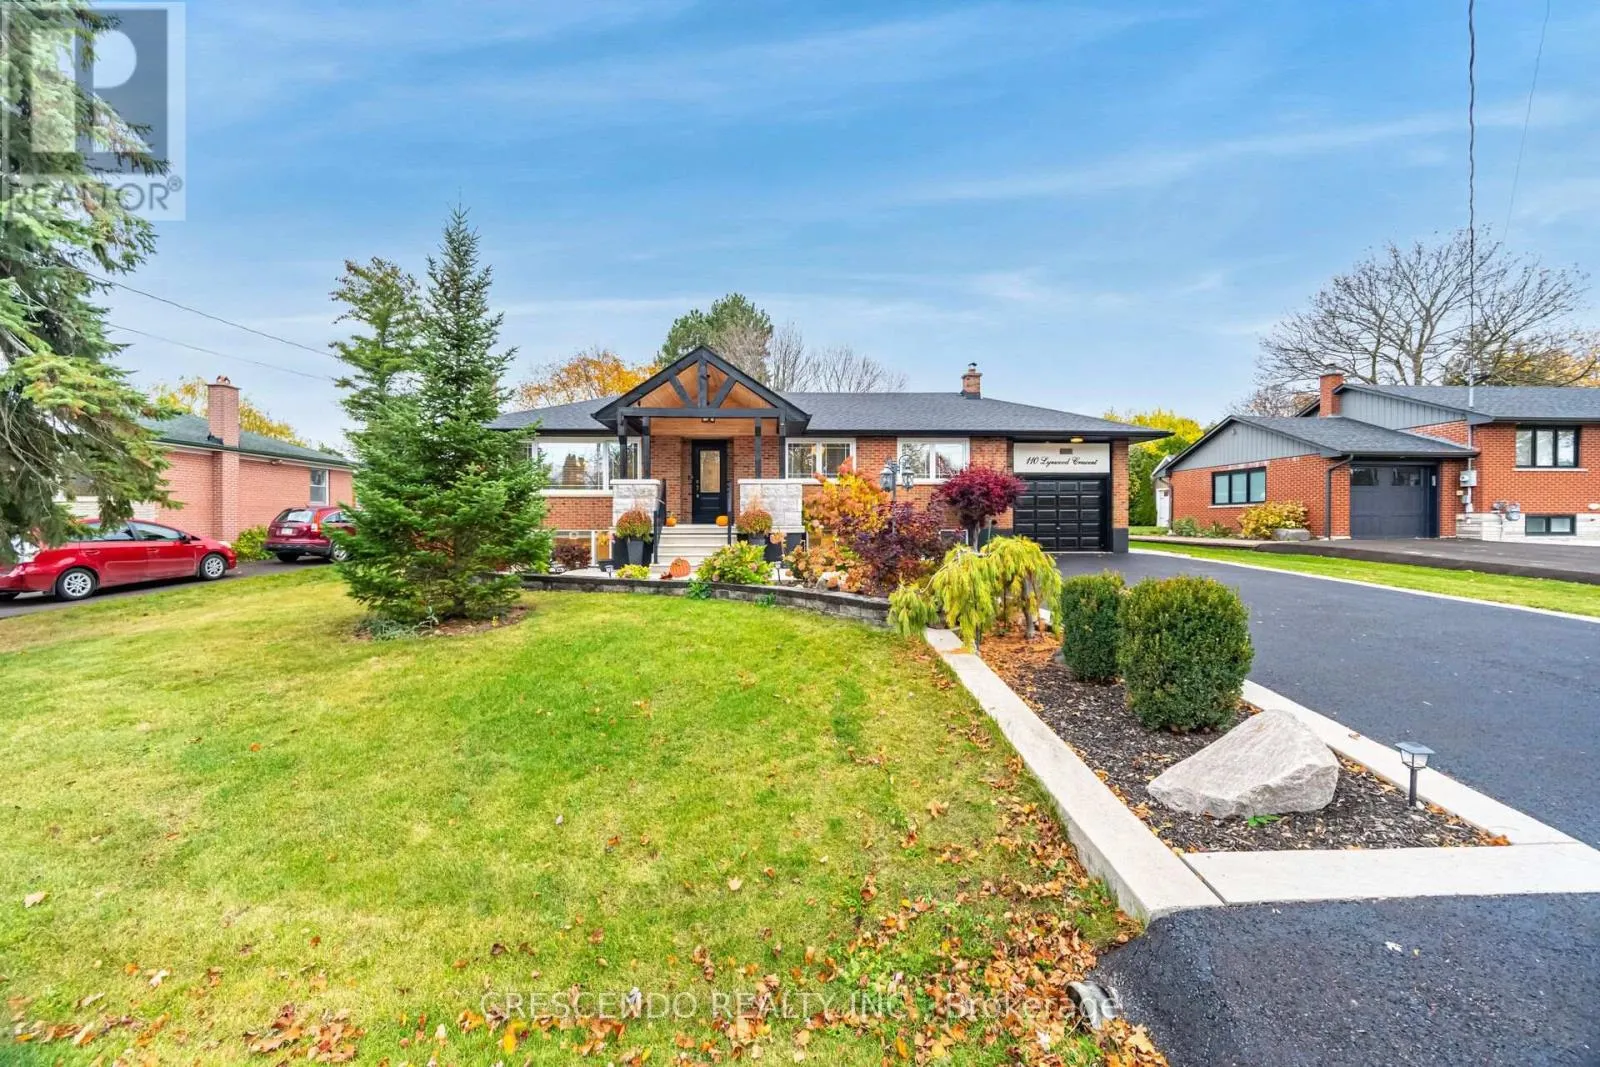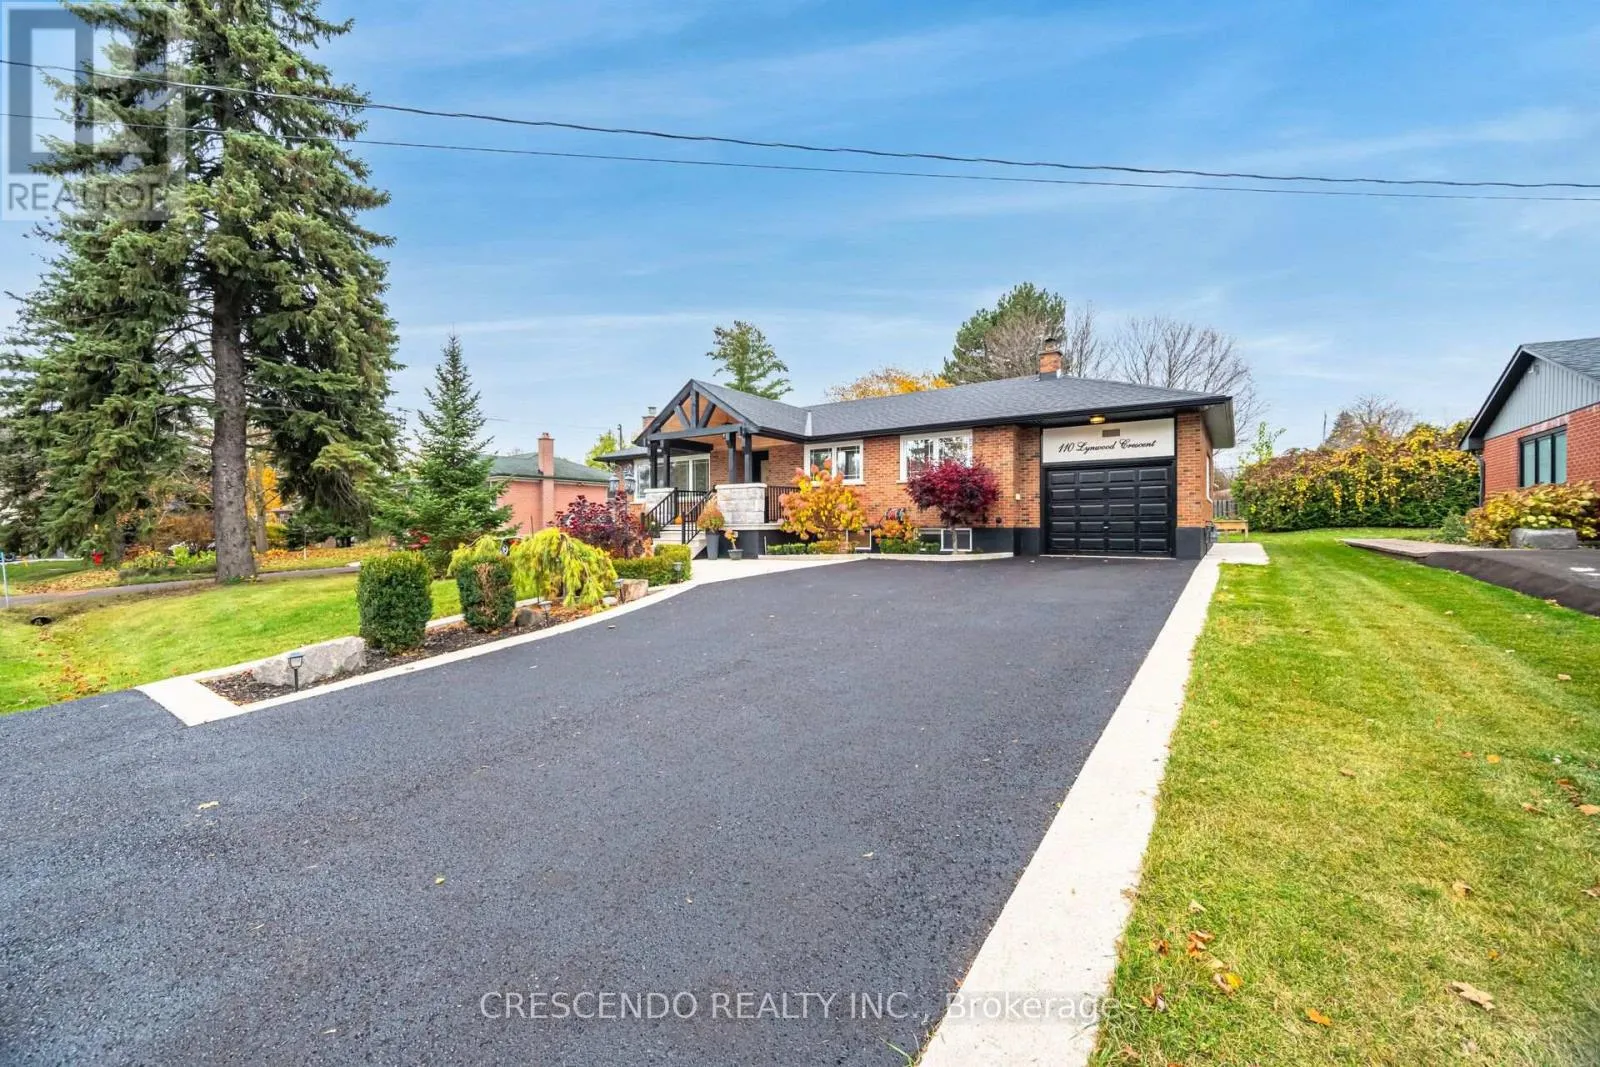
110 Lynwood Crescent, King, Ontario L0G 1N0

Listed for:
$1,599,000
5 beds
3 baths
Listed 11 days ago
House for rent: 110 Lynwood Crescent, King, Ontario L0G 1N0

View all 32 photos

About

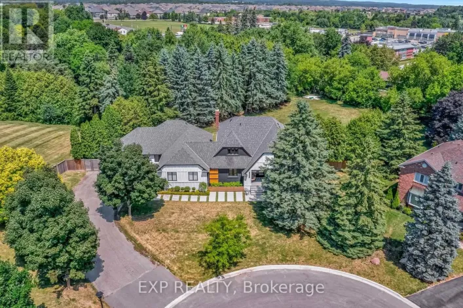
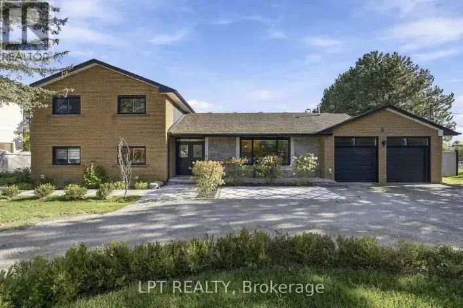
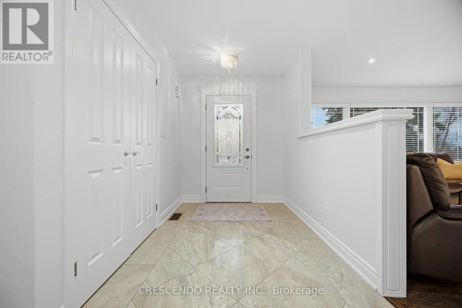
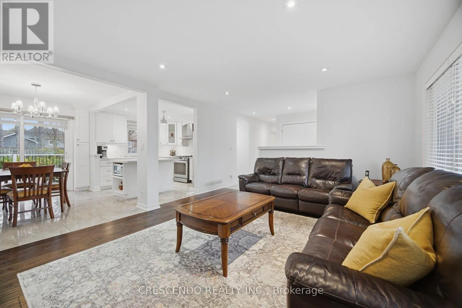
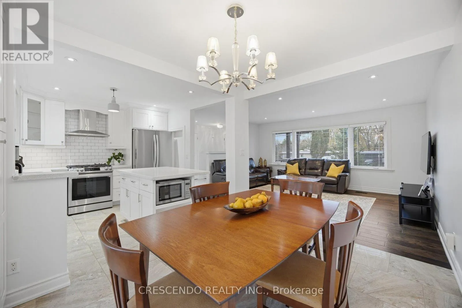
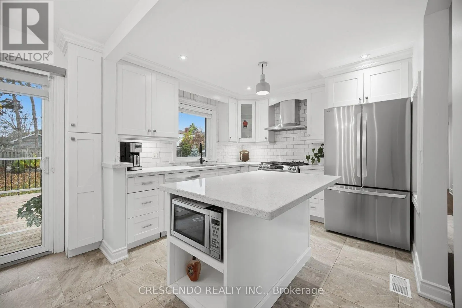
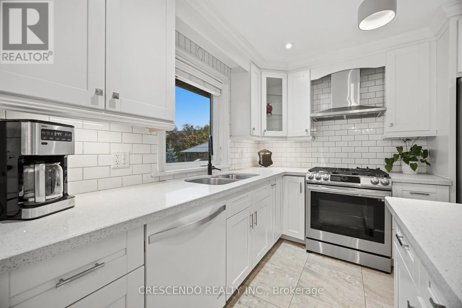
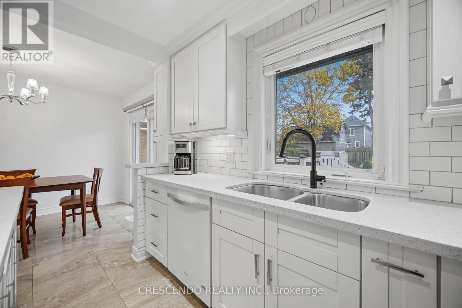
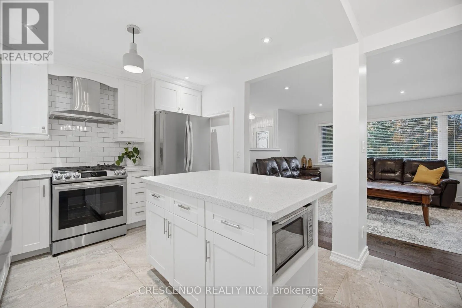
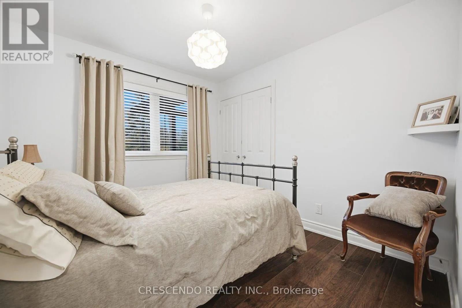
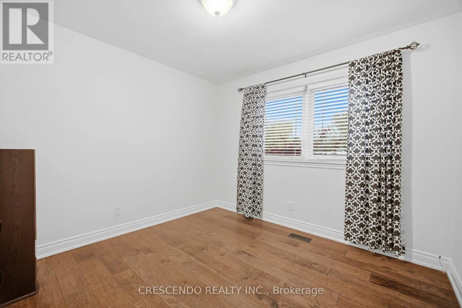
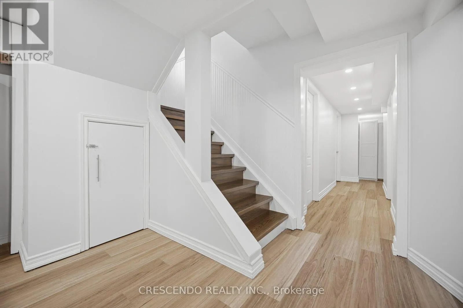
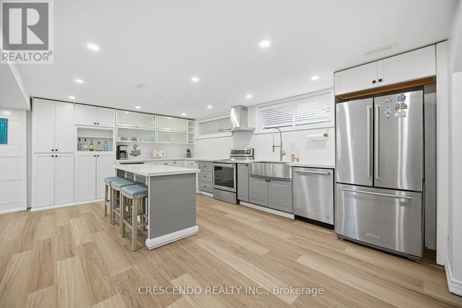
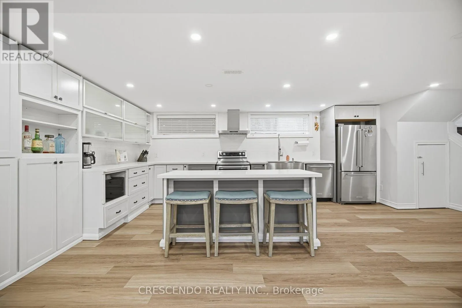
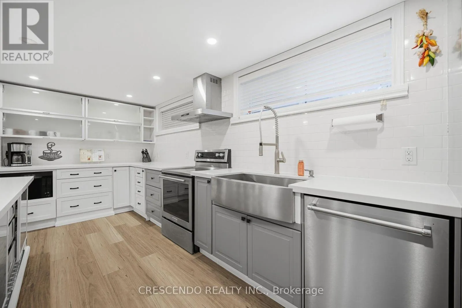
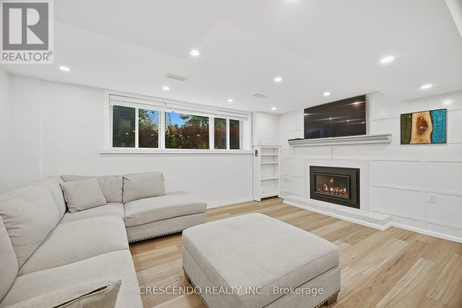
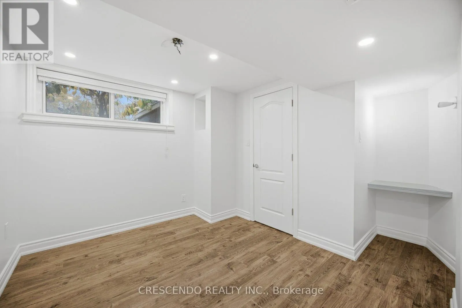
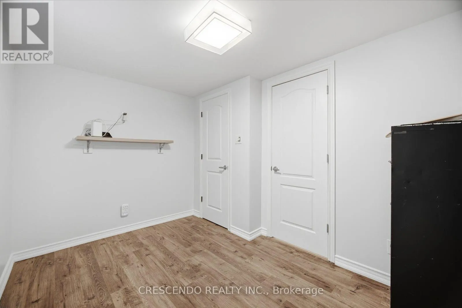
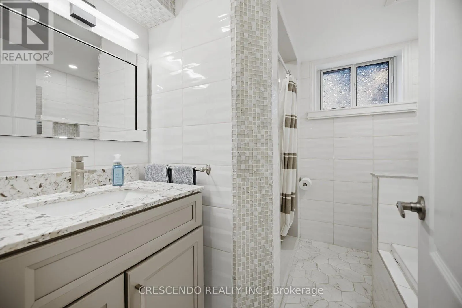
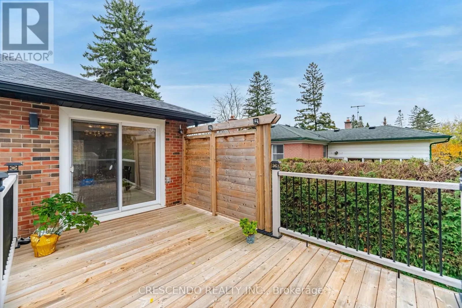
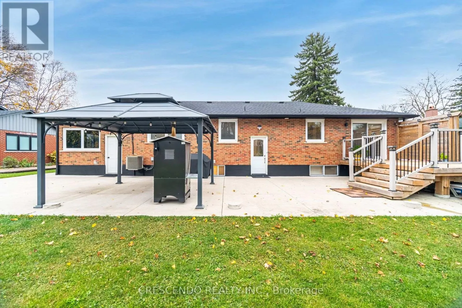
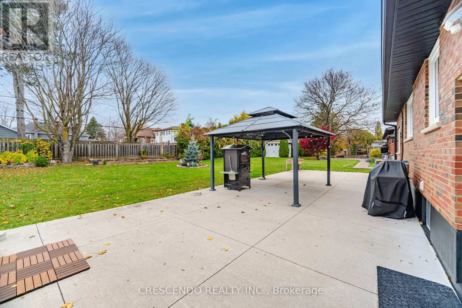
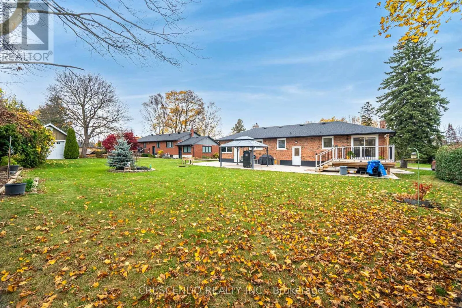
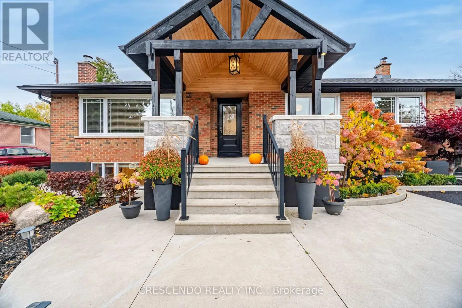
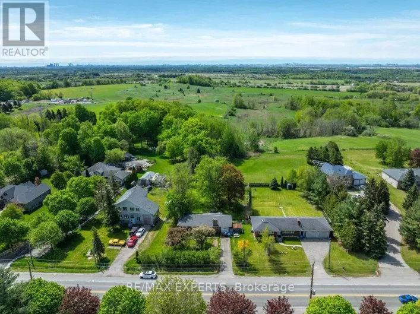
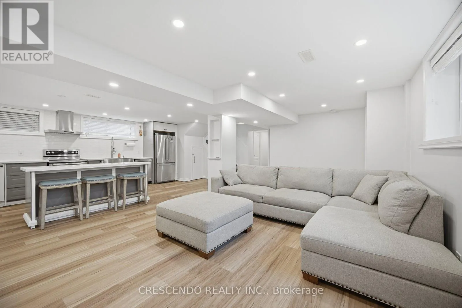
Cross Streets: King Rd and Lynwood Cres. ** Directions: Hwy 27 and Norman Ave. This home is set on a generous 80 x 137 ft lot on a quiet crescent in Nobleton. A 3 bed, 3 bath bungalow with over 2400 sf of living space, offers single-level living with real flexibility. The lower level is a potential 2-bedroom apartment with its own separate entrance, so it works for multi-generational living, an in-law suite or rental income. Two modern kitchens with stainless steel appliances and quartz counters on each level. Families will appreciate being close to local schools, including Nobleton Public School and St. Mary Catholic Elementary. Golfers can reach Nobleton Lakes Golf Club in minutes, with Copper Creek and Cardinal Golf Club a short drive away. Highway 27 takes you south to the village of Kleinburg and on into Vaughan for shopping, dining and amenities, with easy connections to Highways 400 and 427. With a wide lot and a small-town setting, this home combines space, privacy and convenience. (id:27476)

Property Highlights

MLS® Number
N14142234
Type
Single Family
Community Name
Nobleton
Ownership Type
Freehold
Land Size
80 x 137 FT ; 132.22 ft x 82.41 x 137.72 ft x 80.07 ft
Parking Space Total
5

Building

Building Type
House
Storeys
1.00
Square Footage
1100 - 1500 sqft
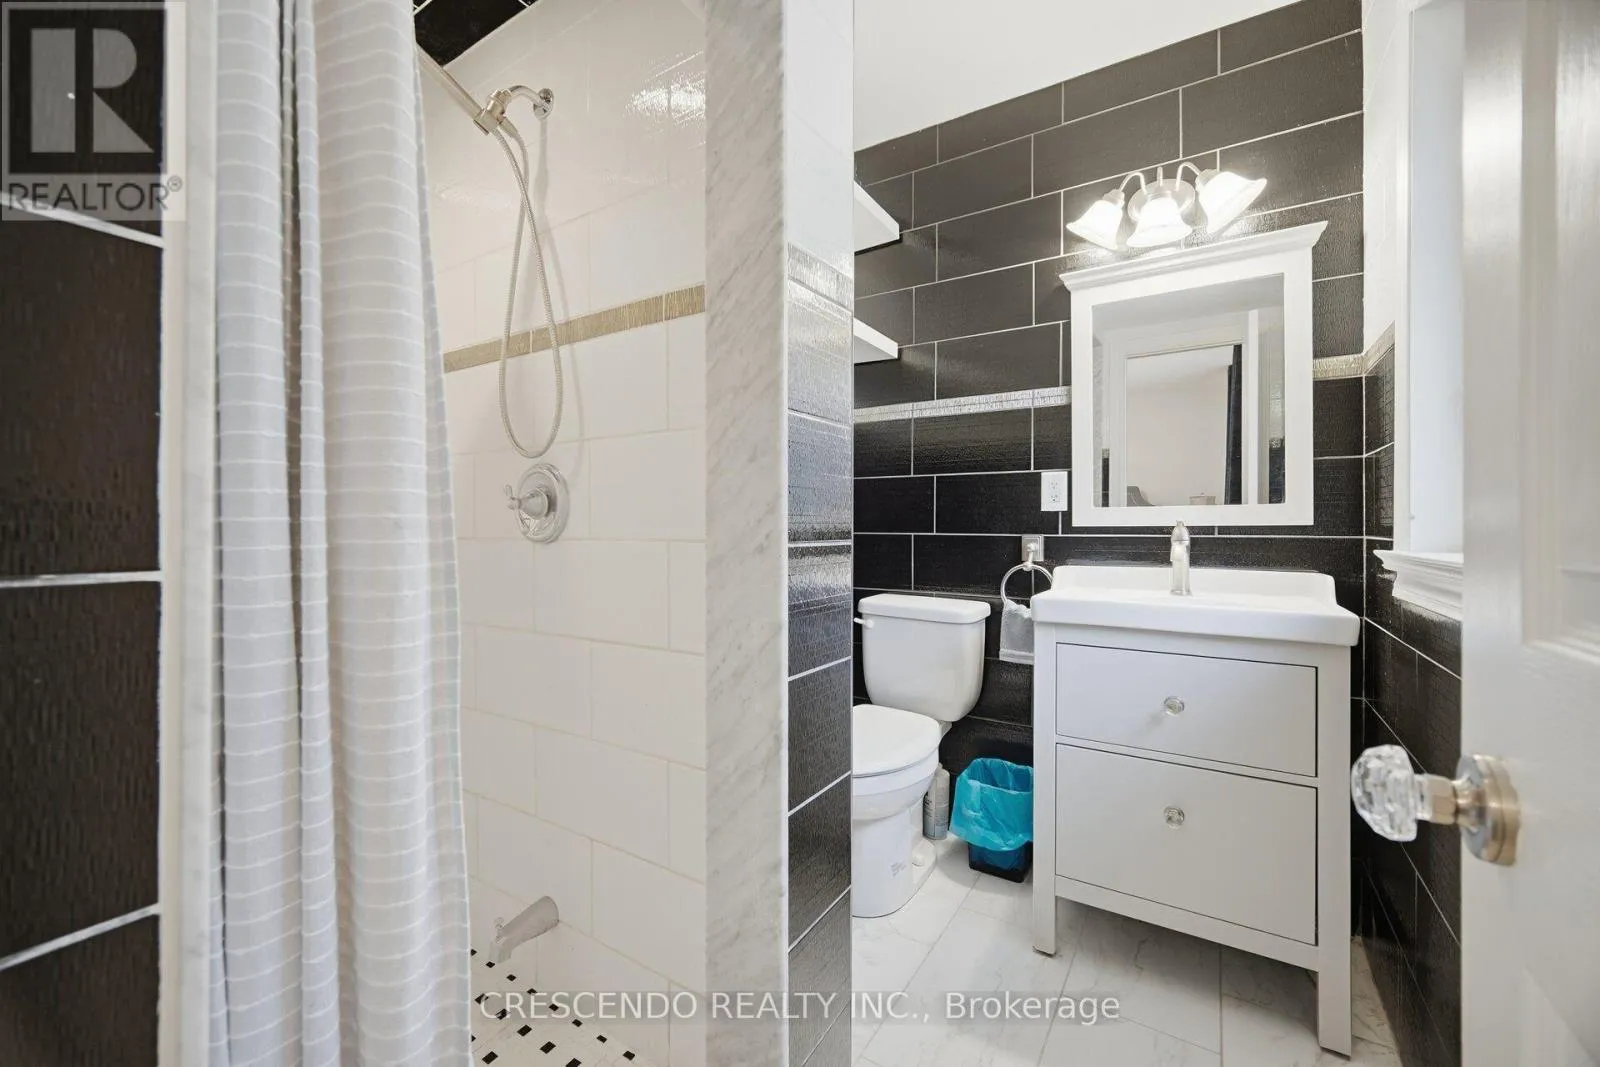
Bathrooms Total
3
Bedrooms Above Ground
3
Bedrooms Total
5
Amenities
Fireplace(s)
Exterior Finish
Brick
Fireplace Present
Yes
Basement Type
N/A, N/A
Basement Features
Apartment in basement, Separate entrance
Building Heating Type
Forced air
Heating Fuel
Natural gas
Building Cooling Type
Central air conditioning

Utilities

Water
Municipal water
Utility Sewer
Sanitary sewer

Room Layout

Bedroom 5
Lower level
3.54 m x 2.47 m
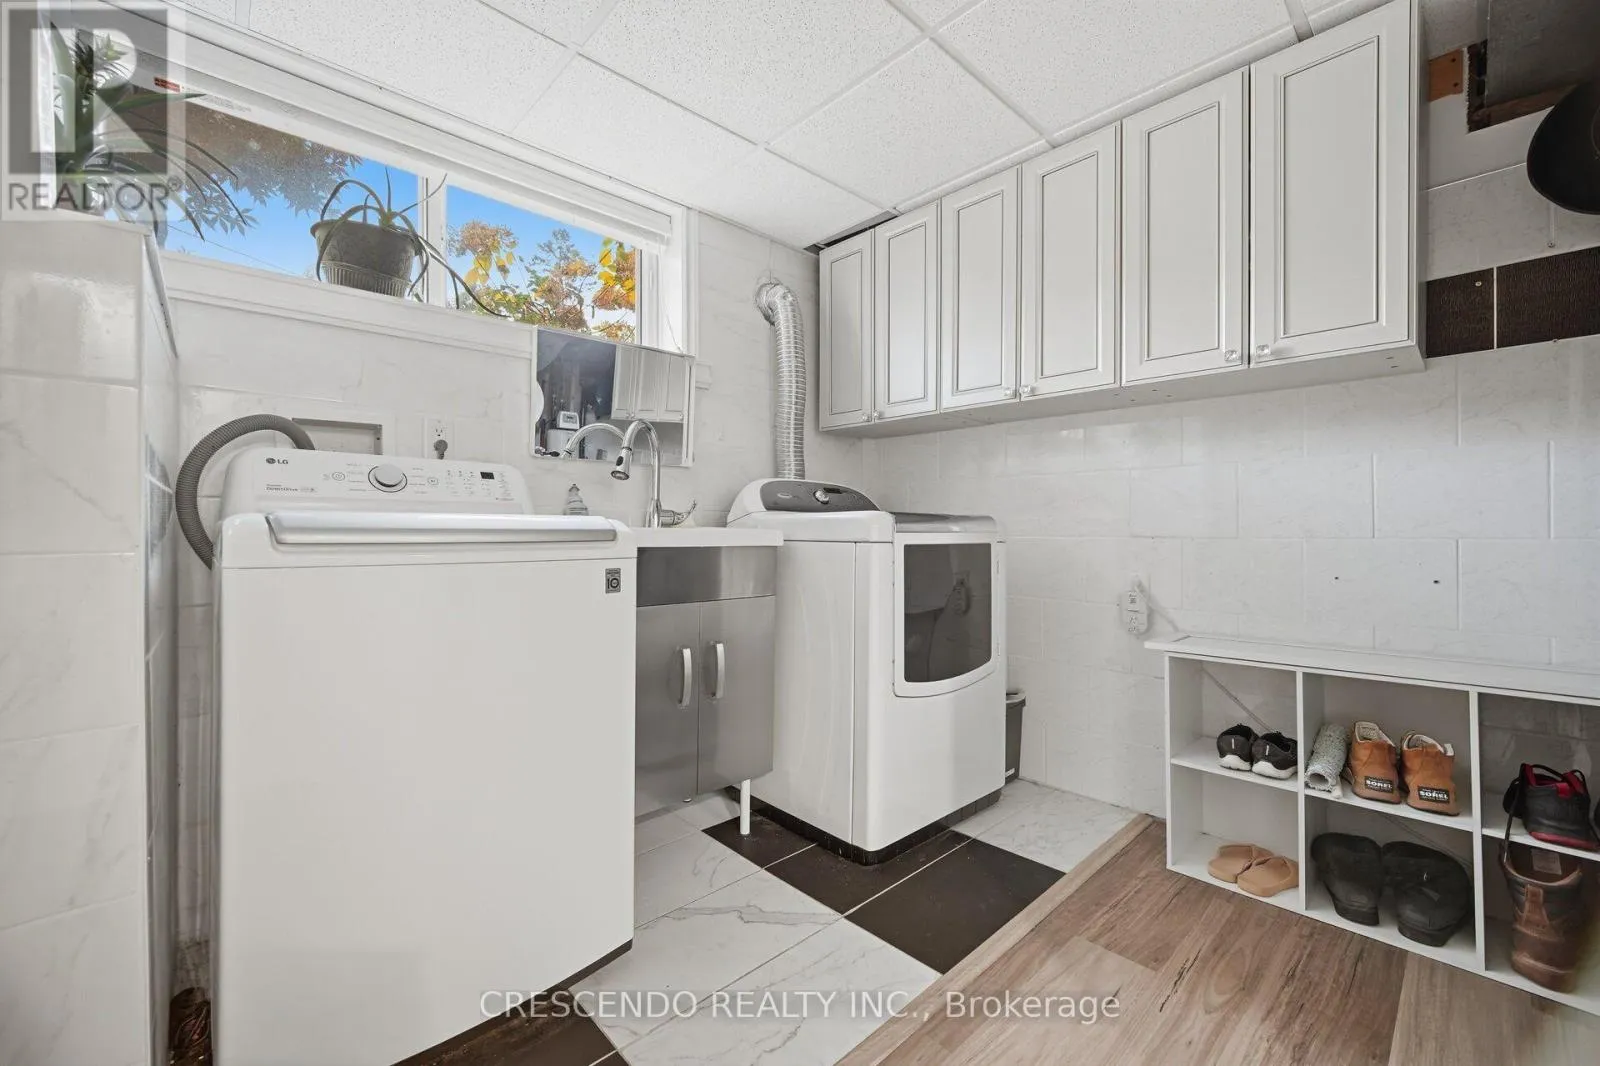
Laundry room
Lower level
3.2 m x 3.2 m
Kitchen
Lower level
6.4 m x 3.63 m
Family room
Lower level
6.4 m x 3.11 m
Bedroom 4
Lower level
3.41 m x 2.77 m
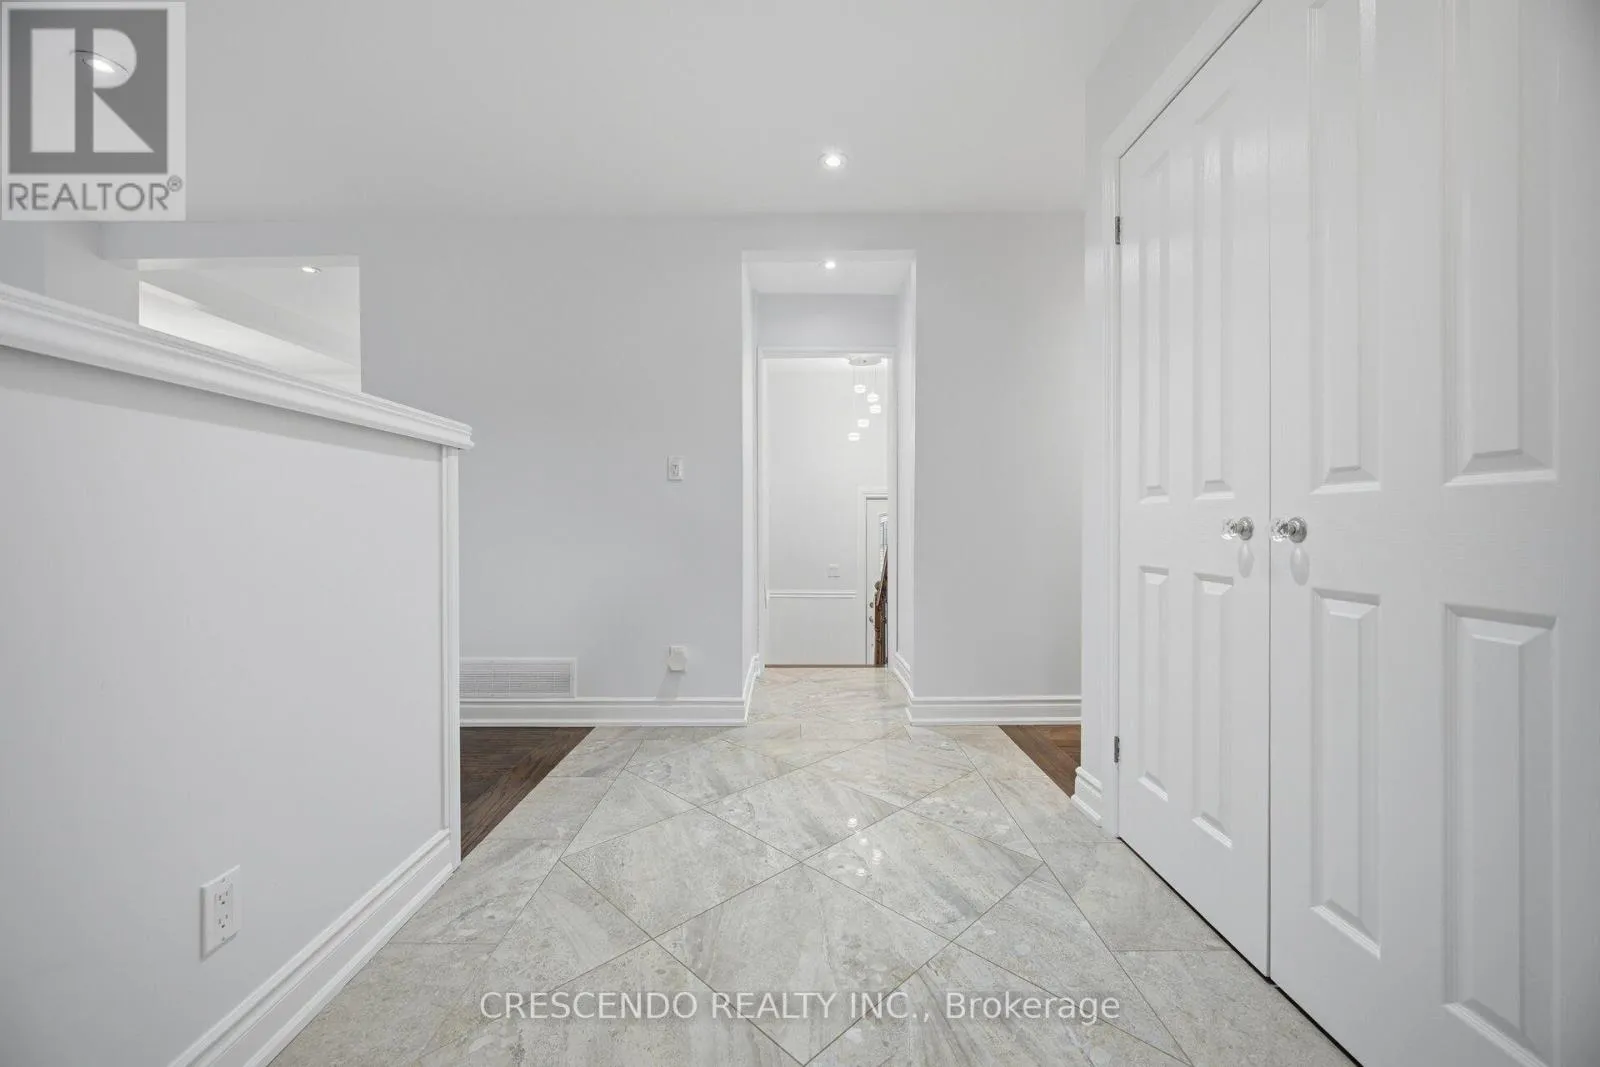
Foyer
Main level
3.6 m x 1.92 m
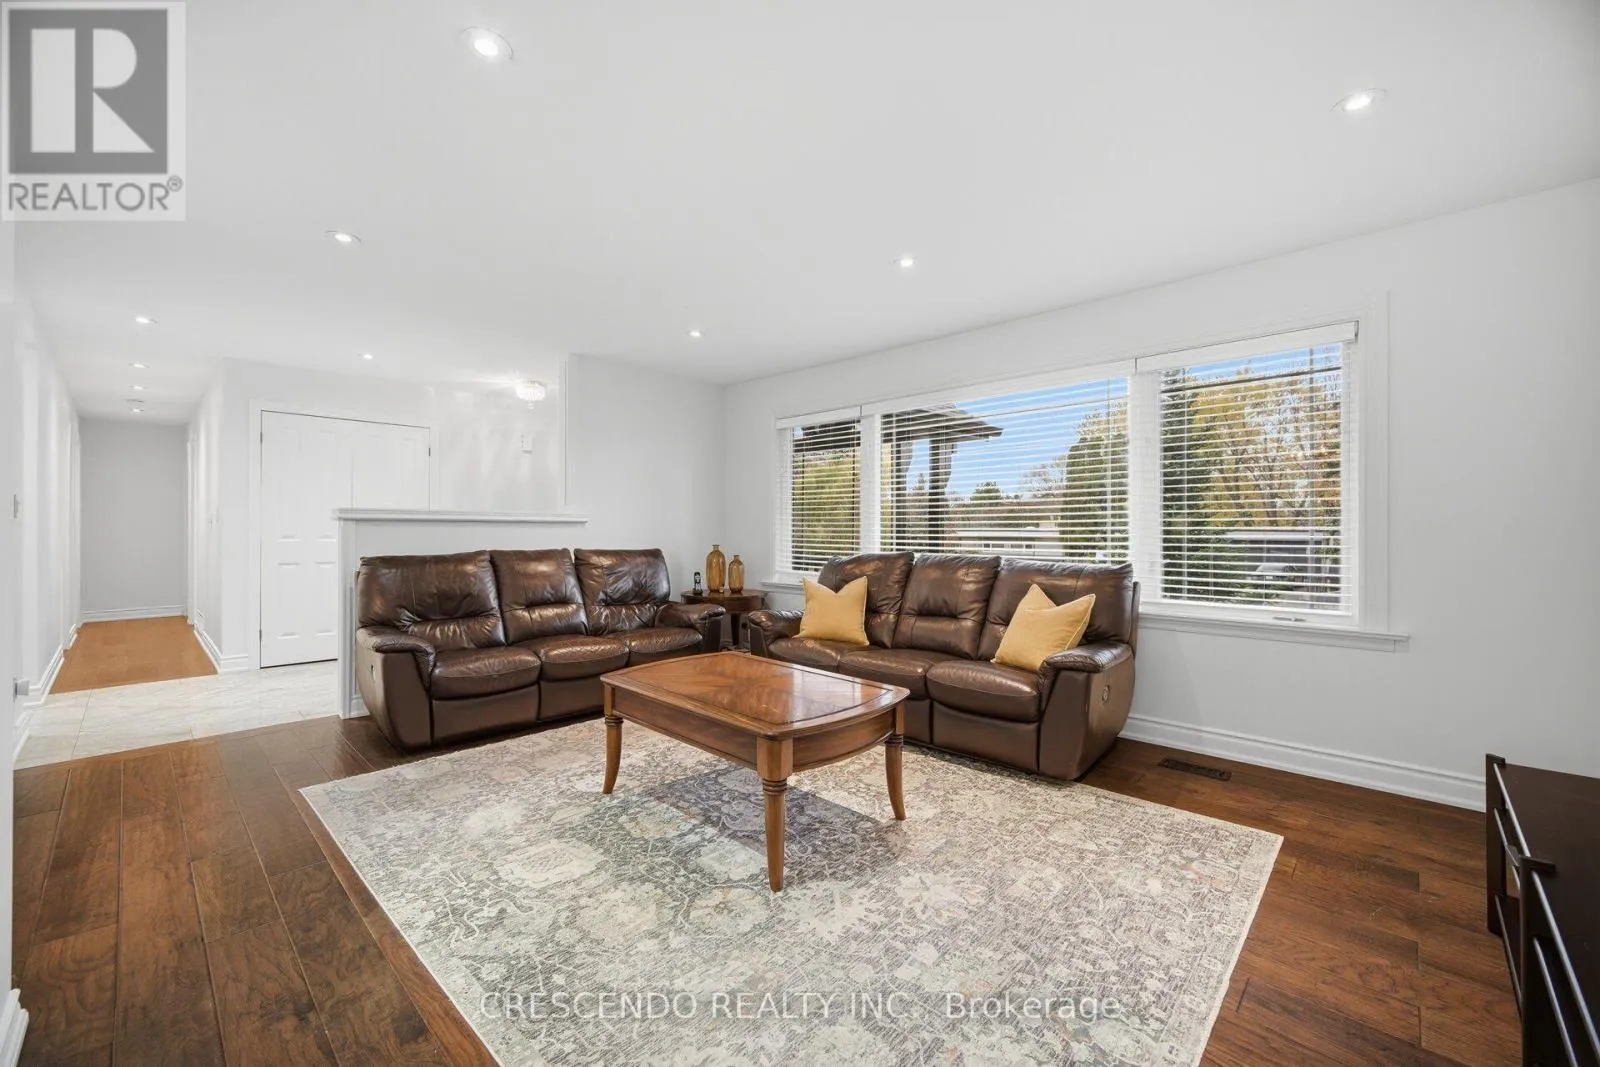
Living room
Main level
5.09 m x 4.24 m
Kitchen
Main level
3.51 m x 3.2 m
Eating area
Main level
3.29 m x 2.59 m
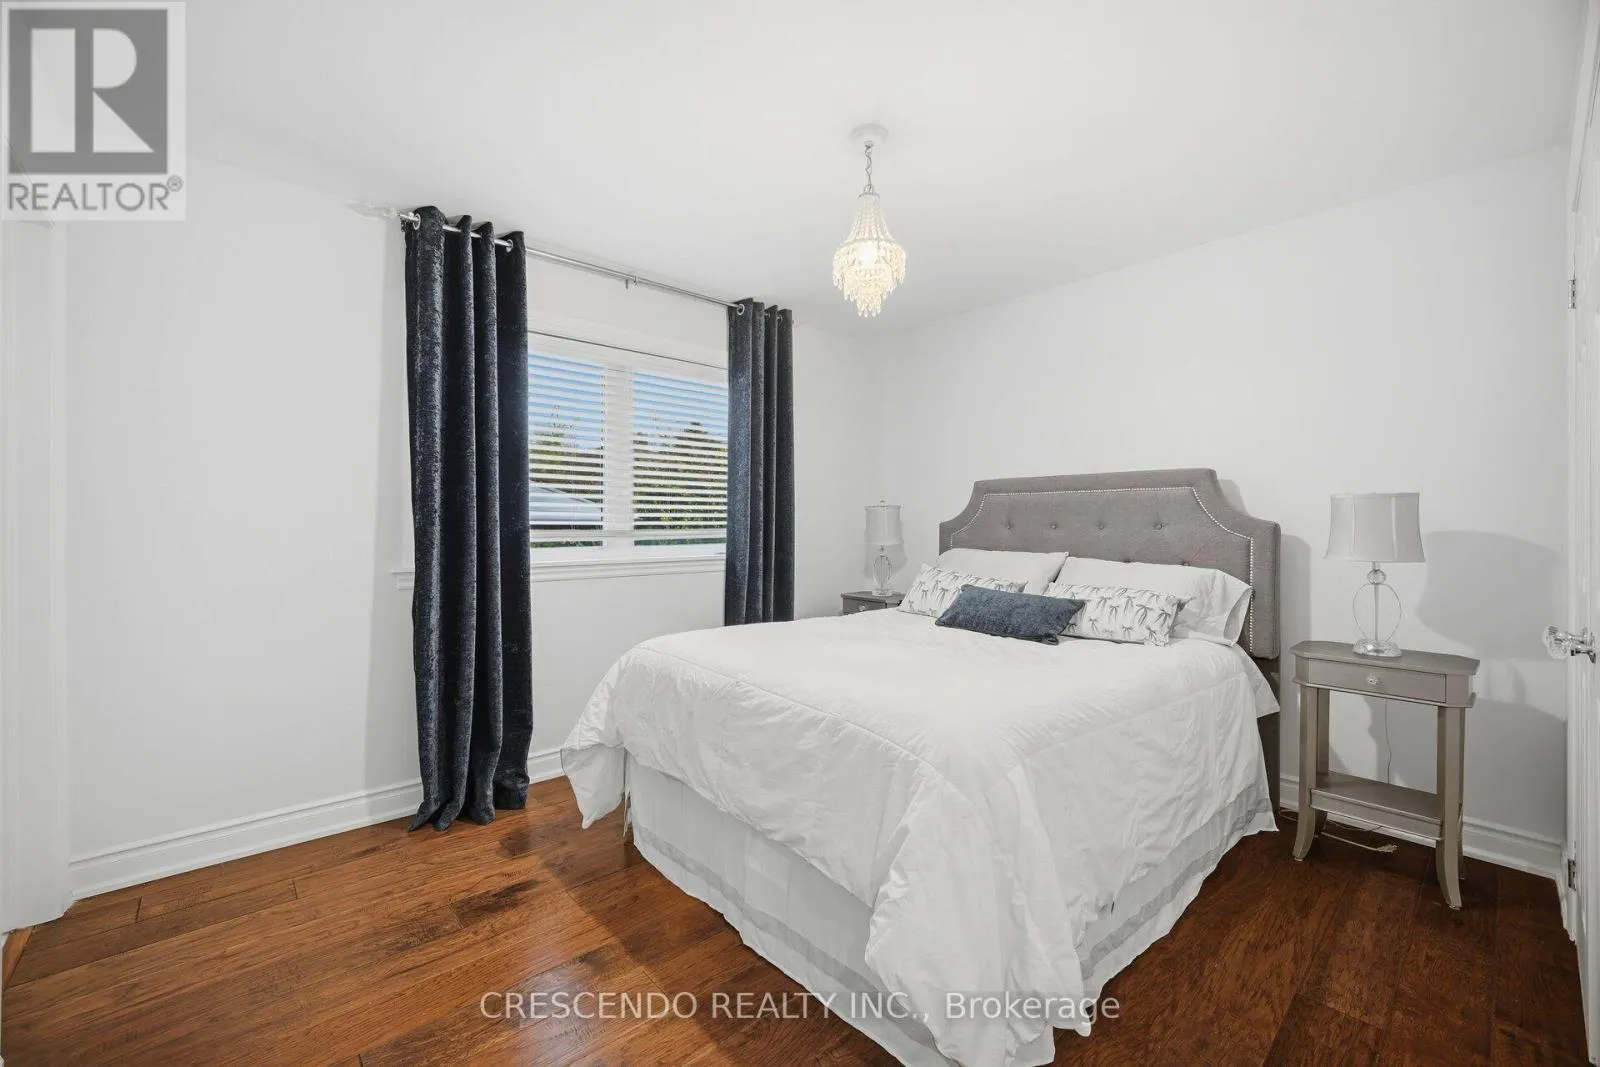
Bedroom
Main level
3.69 m x 3.02 m
Bedroom 2
Main level
3.17 m x 3.11 m
Bedroom 3
Main level
3.29 m x 2.84 m

Location

Learn more about this property
Listing provided by:
CRESCENDO REALTY INC.
MLS® number:
N14142234
Agent:
Kevin Yeung
*Indicates required field
Name is required
Email is required
Please enter a valid phone number (e.g., 416-111-1111).

Community Spotlight: Homes For sale in Your Neighborhood