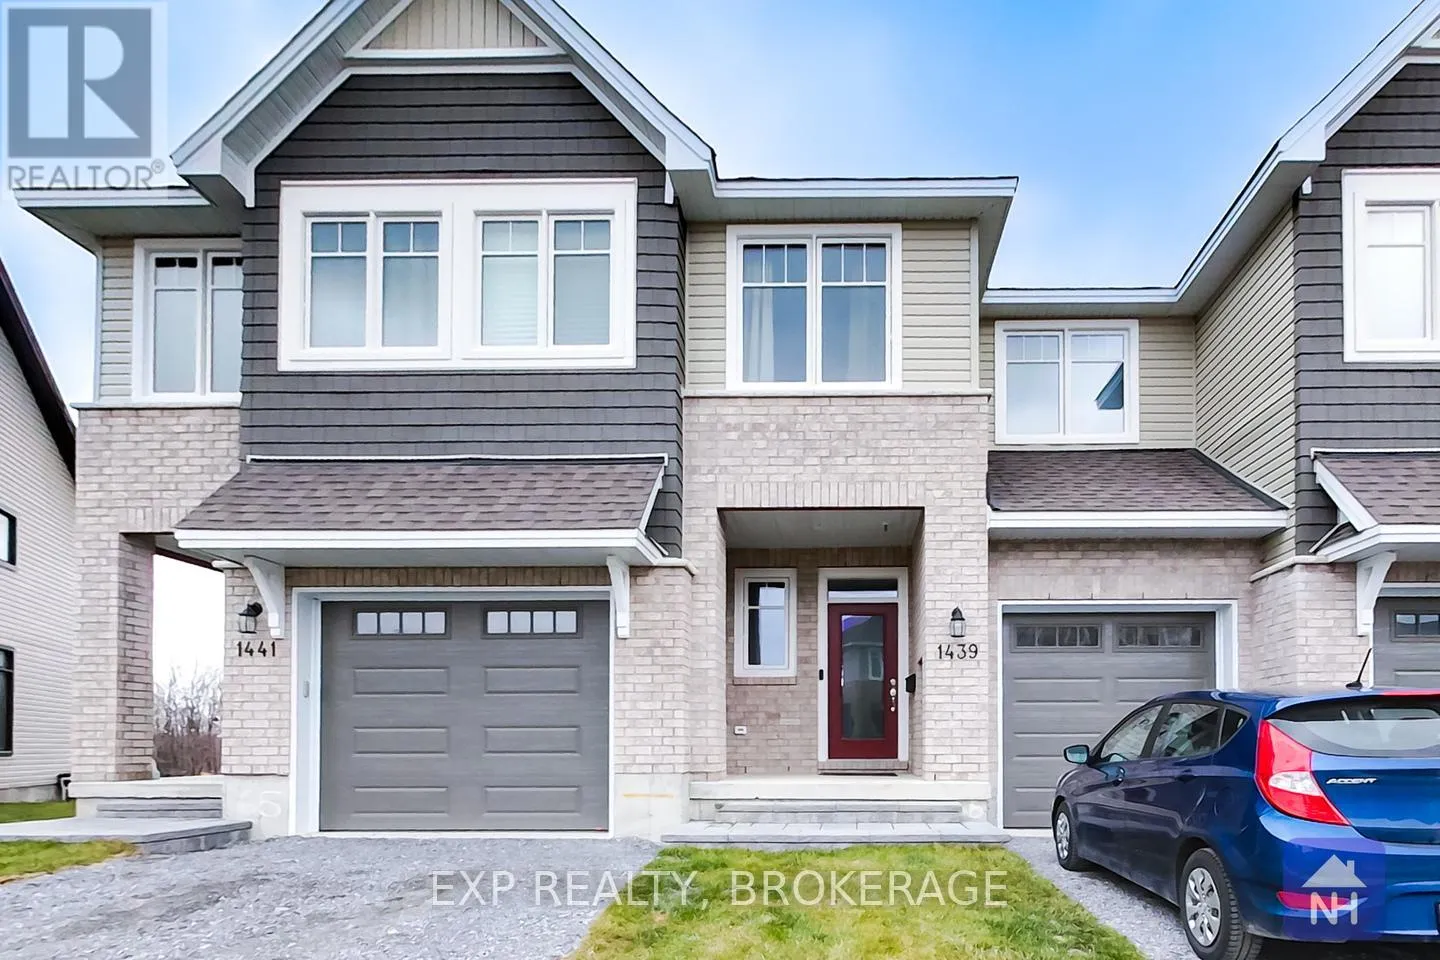
1439 Summer Street, Kingston), Ontario K7K 0H9

Listed for:
$589,900
3 beds
3 baths
Listed 12 days ago
Row / Townhouse for rent: 1439 Summer Street, Kingston), Ontario K7K 0H9

View all 22 photos

About

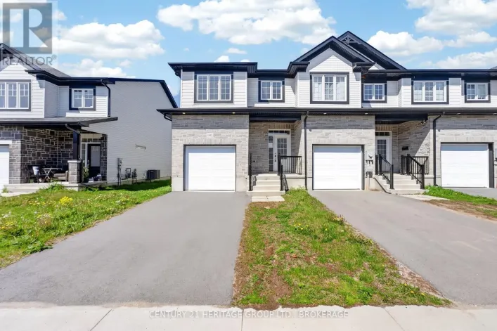
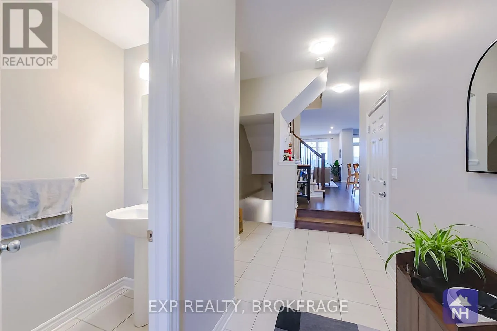
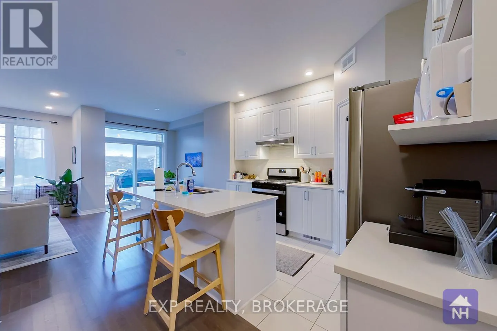
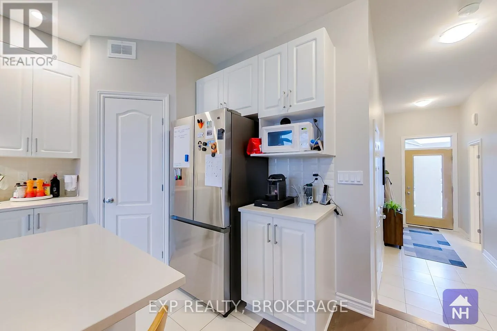
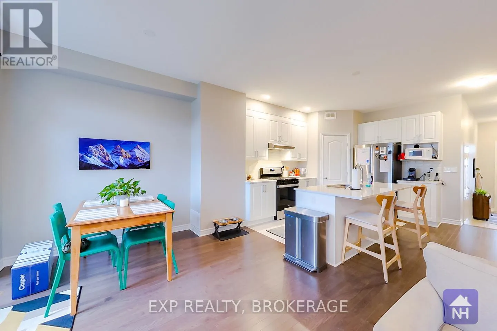
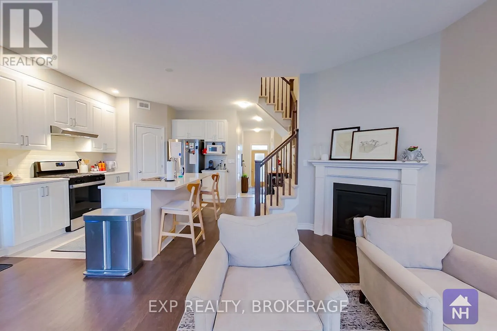
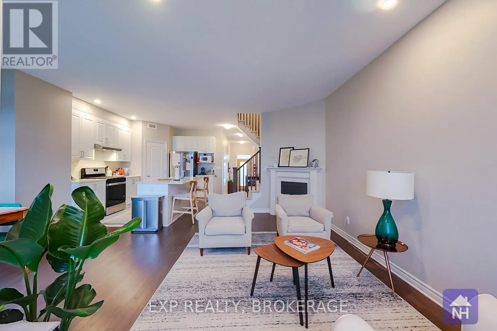
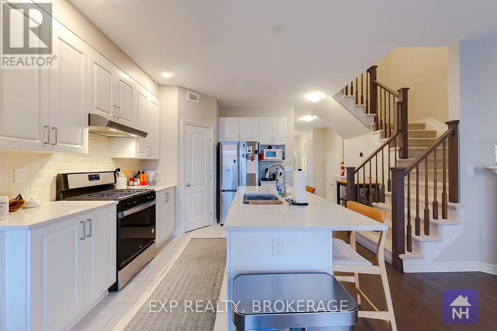
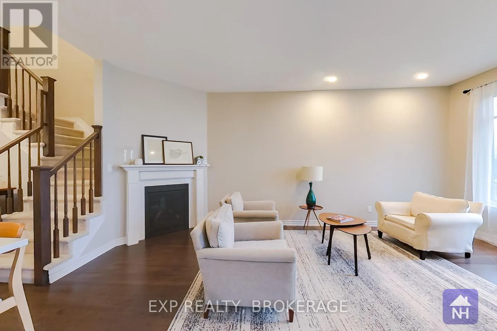
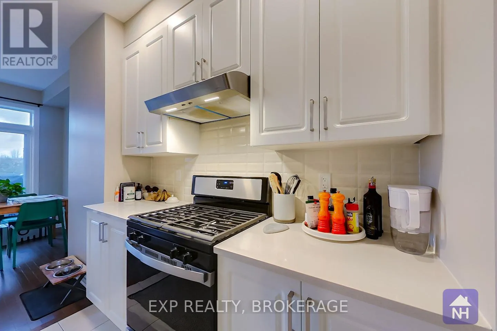
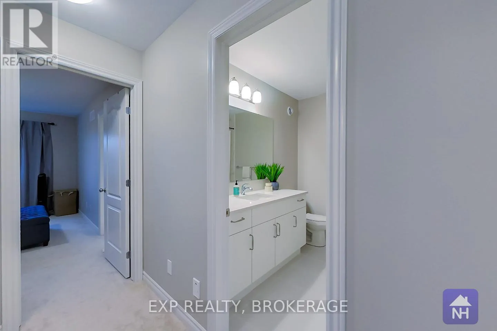
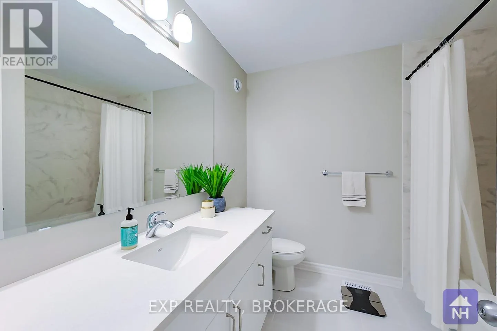
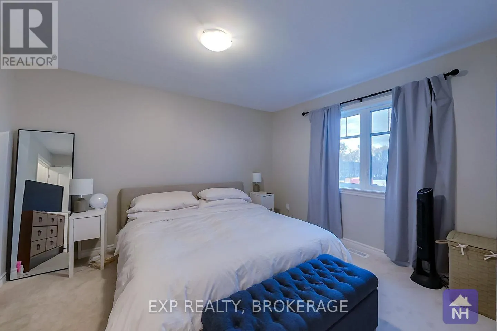
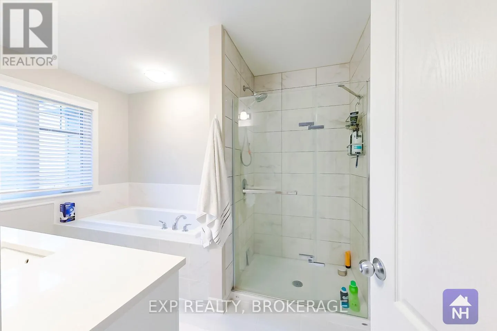
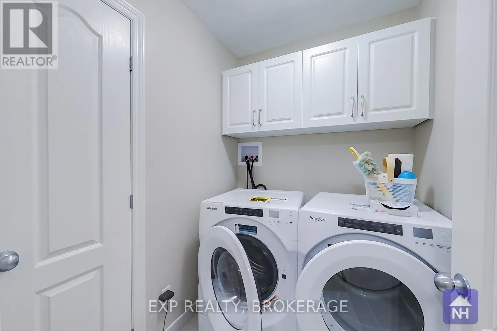
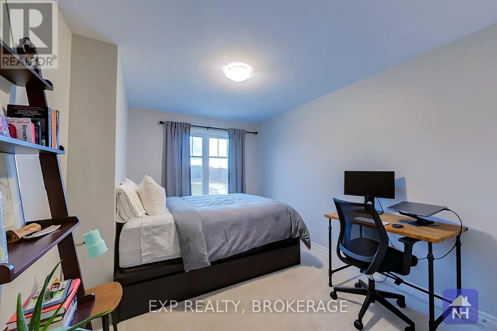
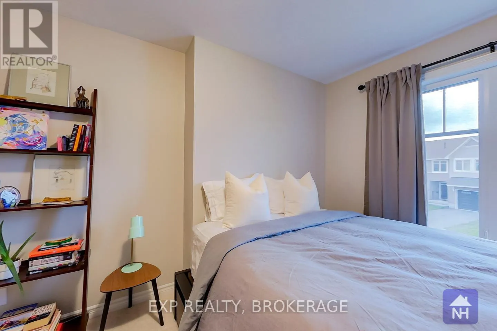
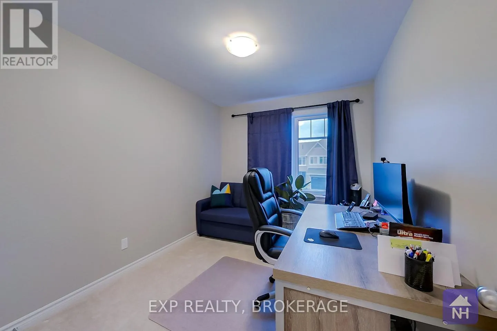
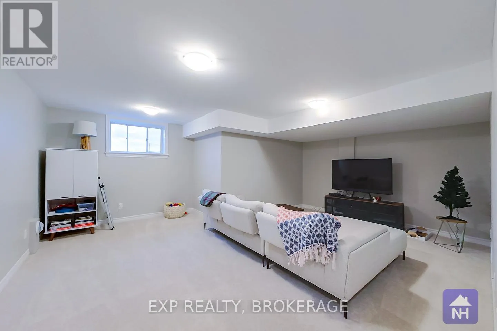
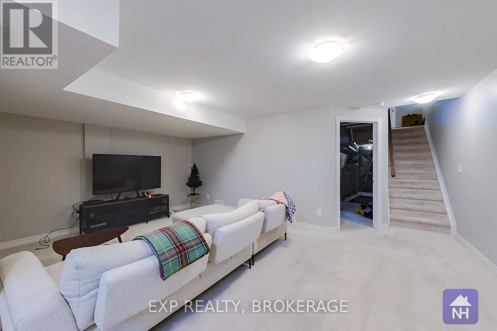
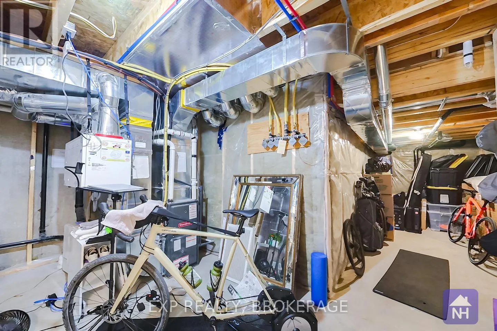
North on Hwy. 15, left onto Waterside Way, then right onto Summer Street. Discover this beautiful townhome by Tamarack, the Eton model. This home offers more than 1,800 sq/ft of above-grade living space. Not to mention the finished rec-room downstairs. This home features 3 bedrooms and 2.5 baths. Enjoy an open-concept layout with high ceilings, tile and wood floors, and stainless steel appliances. The kitchen also features stone countertops, ample cabinetry, a walk-in pantry, and an island with an under-mount double sink. The living room has a gas fireplace and a patio door leading to the back yard. Upstairs, the primary bedrooms boast a walk-in closet and a 4-piece ensuite with a separate tub and shower. Two more bedrooms, a second 4-piece bathroom, and a separate laundry room offer convenience for the entire family. Located close to schools, parks, CFB, RMC, and downtown Kingston. Call today for your private viewing. (id:27476)

Property Highlights

MLS® Number
X13487822
Type
Single Family
Community Name
13 - Kingston East (Incl Barret Crt)
Ownership Type
Freehold
Land Size
20.1 FT|under 1/2 acre
Parking Space Total
2

Building

Building Type
Row / Townhouse
Storeys
2.00
Square Footage
1500 - 2000 sqft
Bathrooms Total
3
Bedrooms Above Ground
3
Bedrooms Total
3
Amenities
Fireplace(s), Separate Electricity Meters Public Transit
Exterior Finish
Brick Facing, Vinyl siding
Fireplace Present
Yes
Basement Type
Full (Partially finished)
Basement Features
Building Heating Type
Forced air, Heat Pump
Heating Fuel
Natural gas
Building Cooling Type
Central air conditioning

Utilities

Water
Municipal water
Utility Sewer
Sanitary sewer

Room Layout

Primary Bedroom
Second level
3.35 m x 4.42 m
Bedroom 2
Second level
3.05 m x 3.96 m
Bedroom 3
Second level
2.74 m x 3.35 m
Bathroom
Second level
2.44 m x 2.13 m
Laundry room
Second level
2.44 m x 1.83 m
Recreational, Games room
Basement
5.49 m x 3.66 m
Kitchen
Main level
2.44 m x 3.66 m
Dining room
Main level
2.74 m x 3.35 m
Living room
Main level
3.15 m x 5.94 m
Bathroom
Main level
0.91 m x 1.52 m

Location

Learn more about this property
Listing provided by:
EXP REALTY, BROKERAGE
MLS® number:
X13487822
Agent:
Shawn Leclaire
*Indicates required field
Name is required
Email is required
Please enter a valid phone number (e.g., 416-111-1111).