11 Pember Place, Kingston, Ontario K7M 2P8

Listed for:
$565,000
4 beds
2 baths
Listed 18 days ago
House for rent: 11 Pember Place, Kingston, Ontario K7M 2P8

View all 39 photos

About

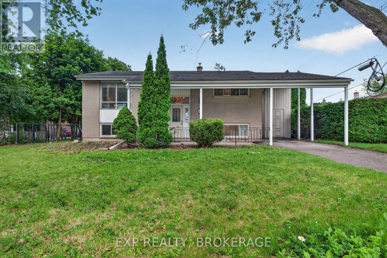
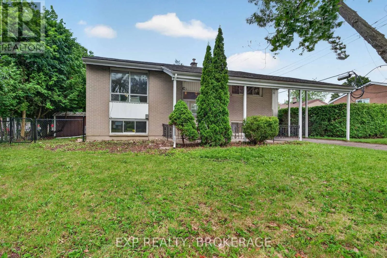
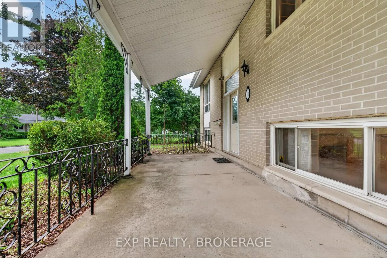
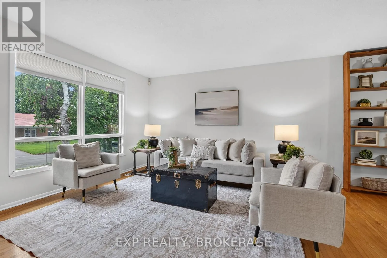
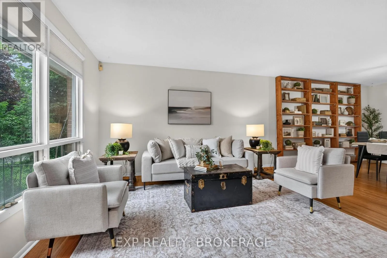
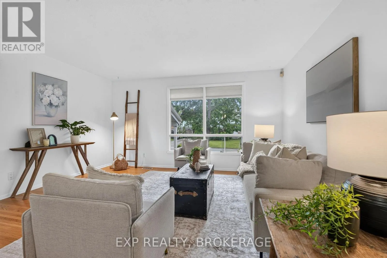
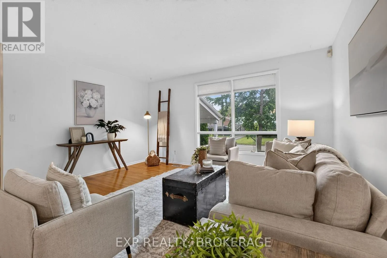
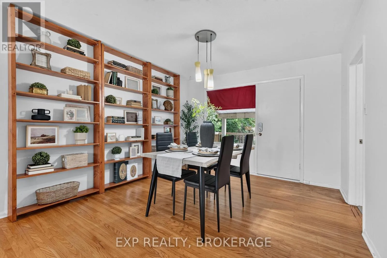
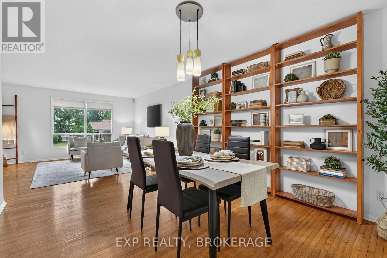
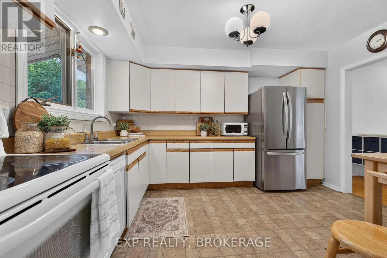
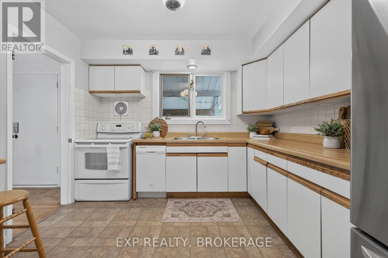
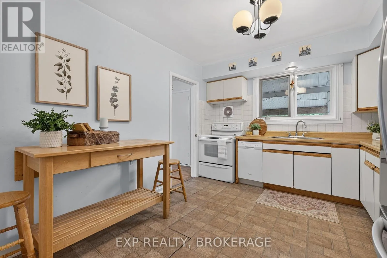
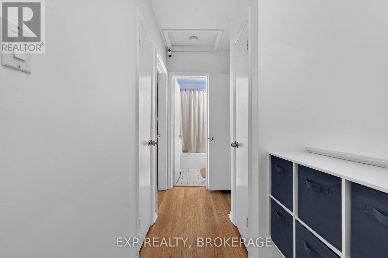
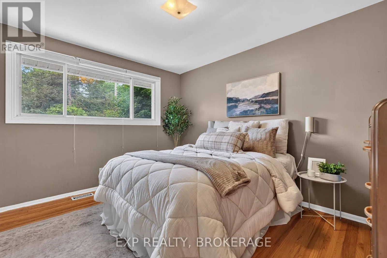
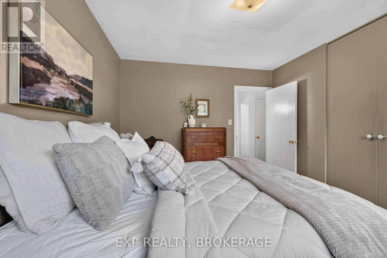
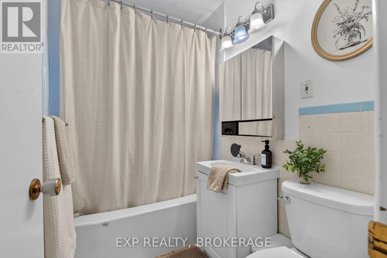
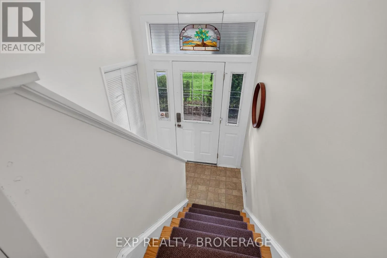
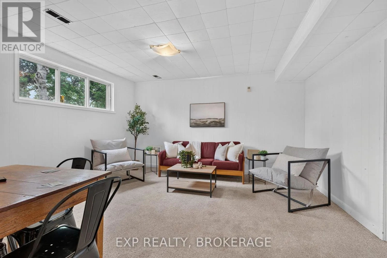
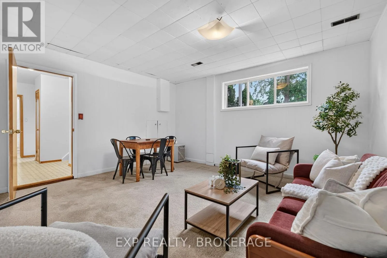
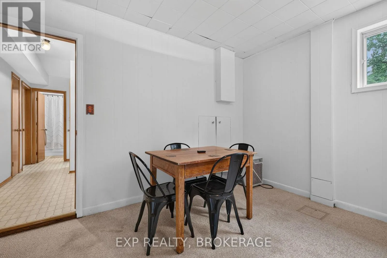
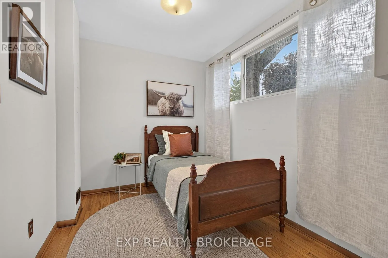
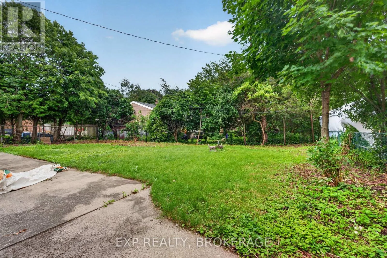
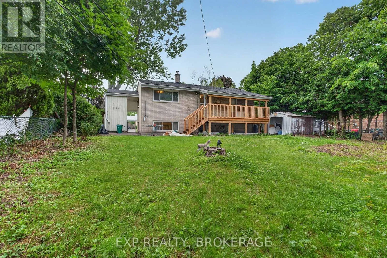
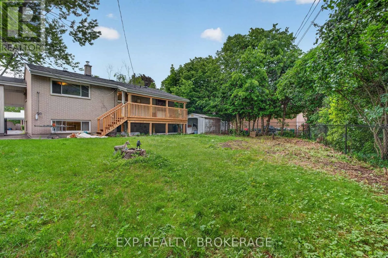
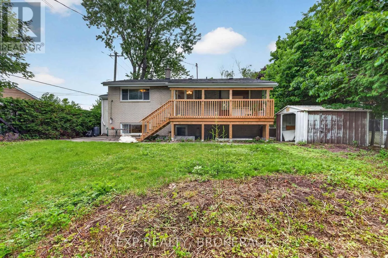
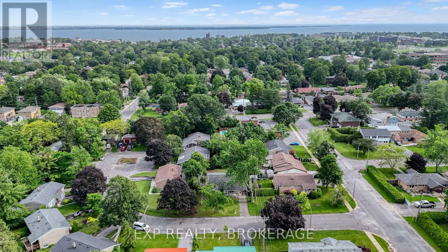
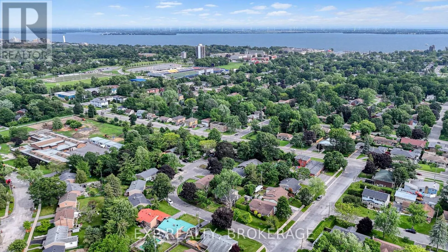
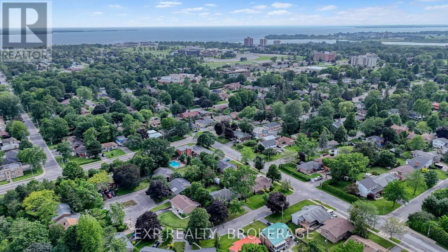
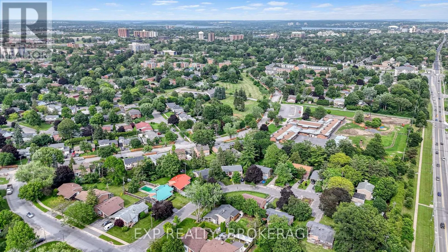
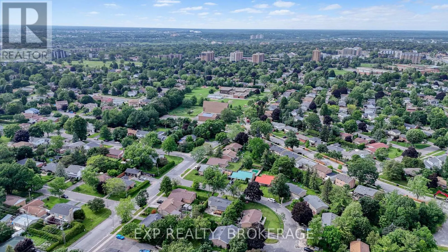
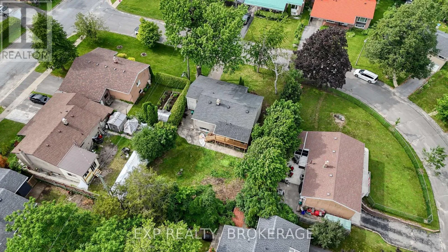
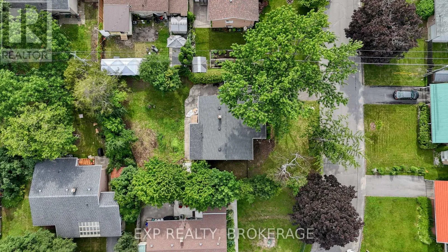
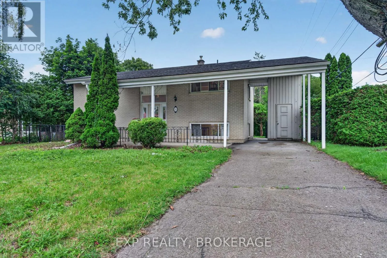
Johnson Street to Roden Street to Pember Place. Location, location, location! Welcome to this well-maintained 2+2 bedroom, 2-bathroom home, tucked away on a quiet cul-de-sac in the highly sought-after Calvin Park neighbourhood. Ideally located close to excellent schools, St. Lawrence College, Queen's University, parks, shopping, and public transit, this home offers the perfect blend of convenience and privacy. Inside, you will find a functional layout with bright, inviting living spaces and plenty of room for families, students, or multi-generational living. The walk-up basement provides flexibility with potential for an in-law suite or additional living space. Step outside to enjoy the large rear deck overlooking a private backyard-perfect for entertaining, relaxing, or summer barbecues. A convenient carport adds covered parking and extra storage. Whether you are a first-time buyer, growing family, or investor, this fantastic Calvin Park home is one you will not want to miss. (id:27476)

Property Highlights

MLS® Number
X13533486
Type
Single Family
Community Name
18 - Central City West
Ownership Type
Freehold
Land Size
65 x 112.5 FT|under 1/2 acre
Parking Space Total
4

Building

Building Type
House
Storeys
1.00
Square Footage
700 - 1100 sqft
Bathrooms Total
2
Bedrooms Above Ground
2
Bedrooms Total
4
Amenities
Golf Nearby, Hospital, Public Transit, Schools
Exterior Finish
Brick
Fireplace Present
No
Basement Type
Full, N/A, N/A (Finished)
Basement Features
Walk-up
Building Heating Type
Forced air, Heat Pump
Heating Fuel
Natural gas
Building Cooling Type

Utilities

Water
Municipal water
Utility Sewer
Sanitary sewer

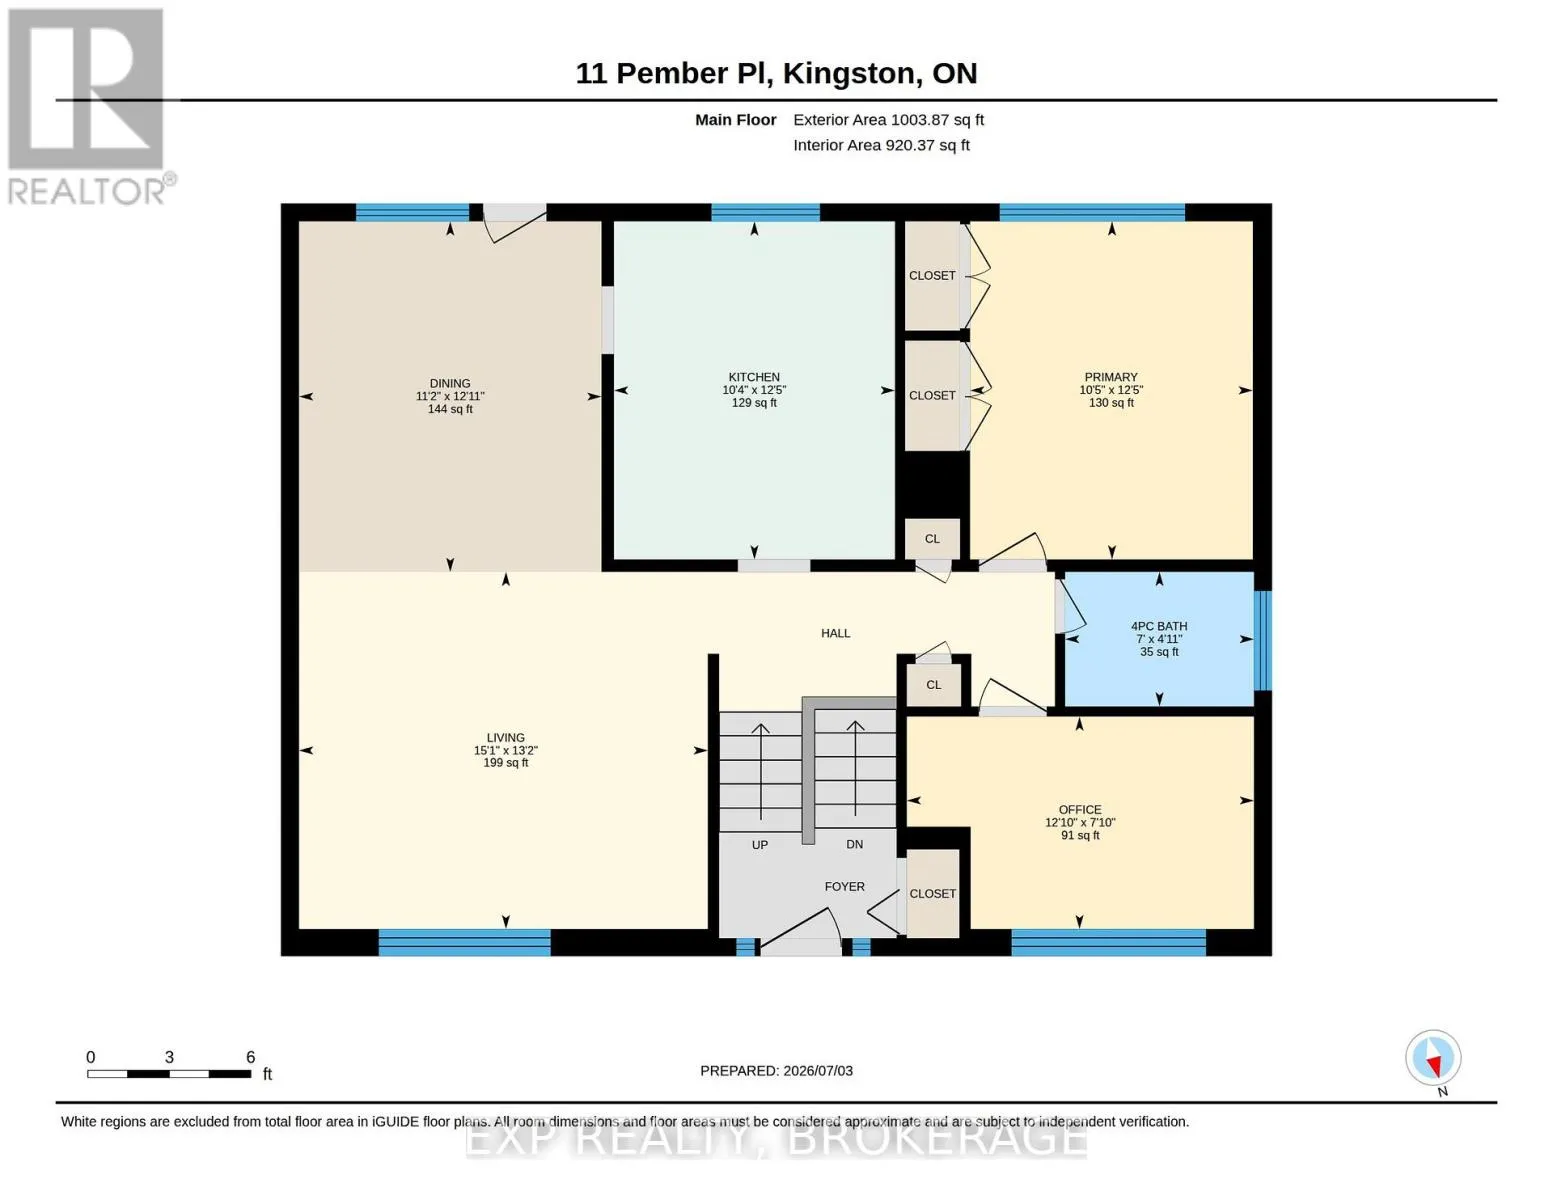
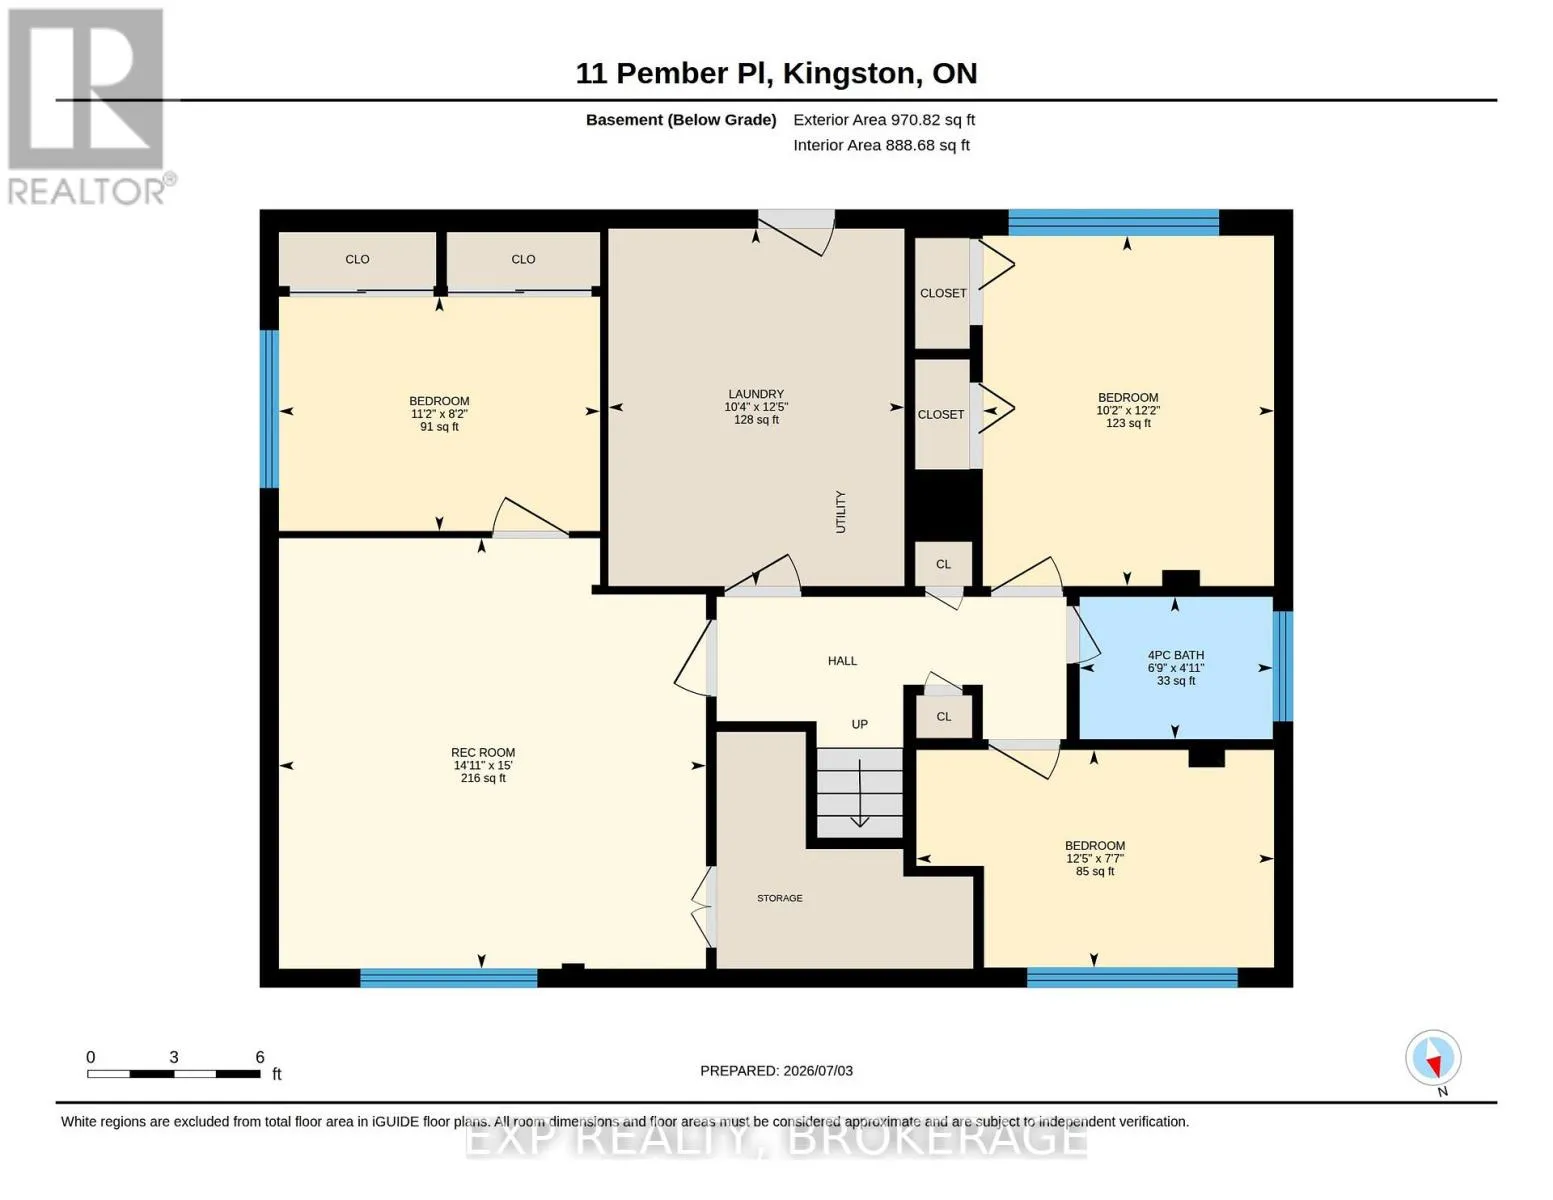
Room Layout

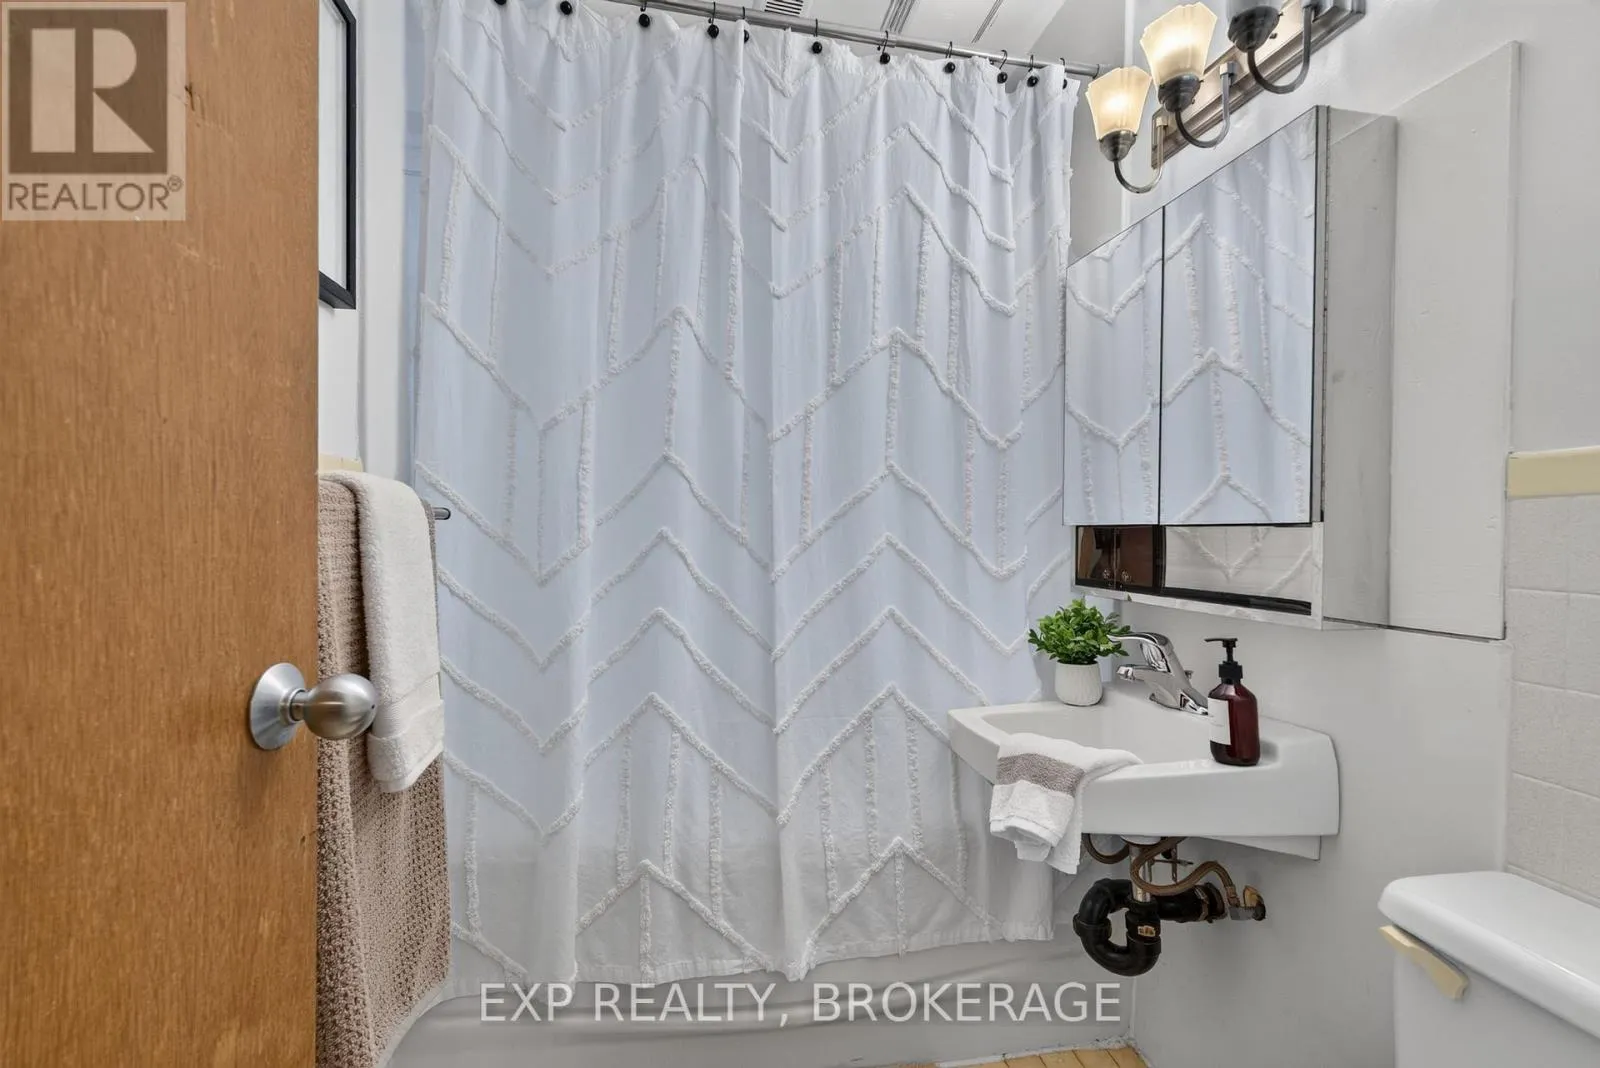
Bathroom
Basement
1.51 m x 2.05 m
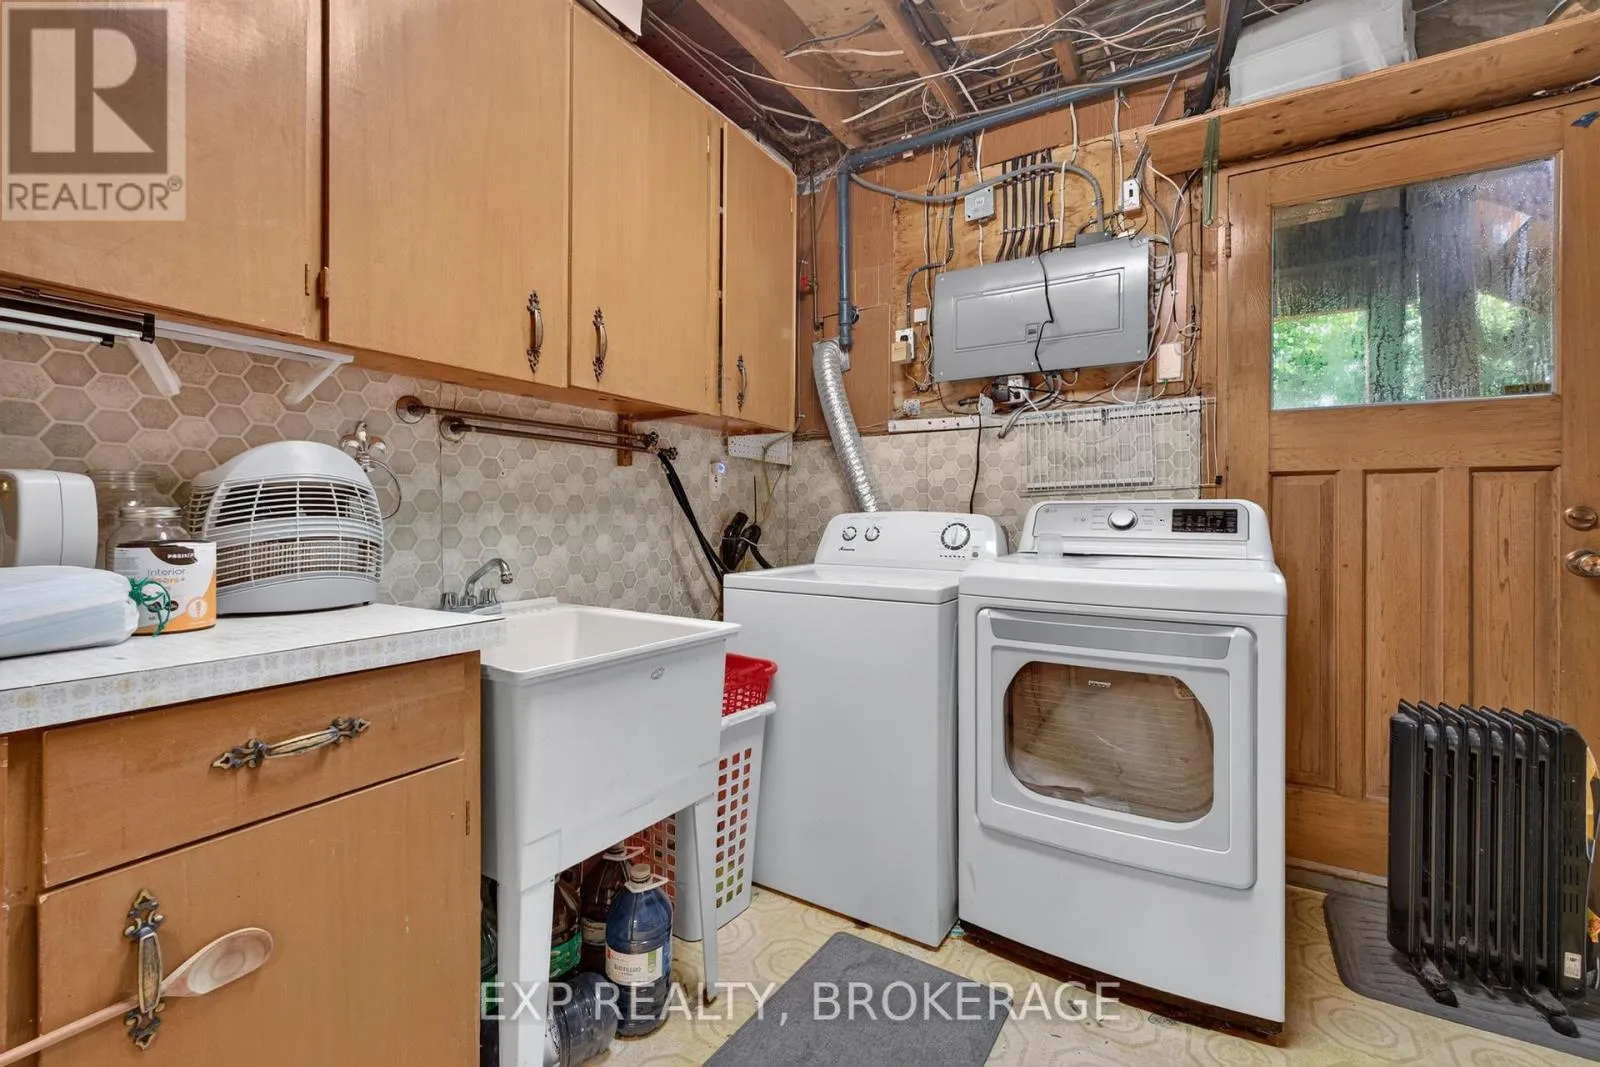
Laundry room
Basement
3.8 m x 3.14 m
Recreational, Games room
Basement
4.57 m x 4.53 m
Bedroom
Basement
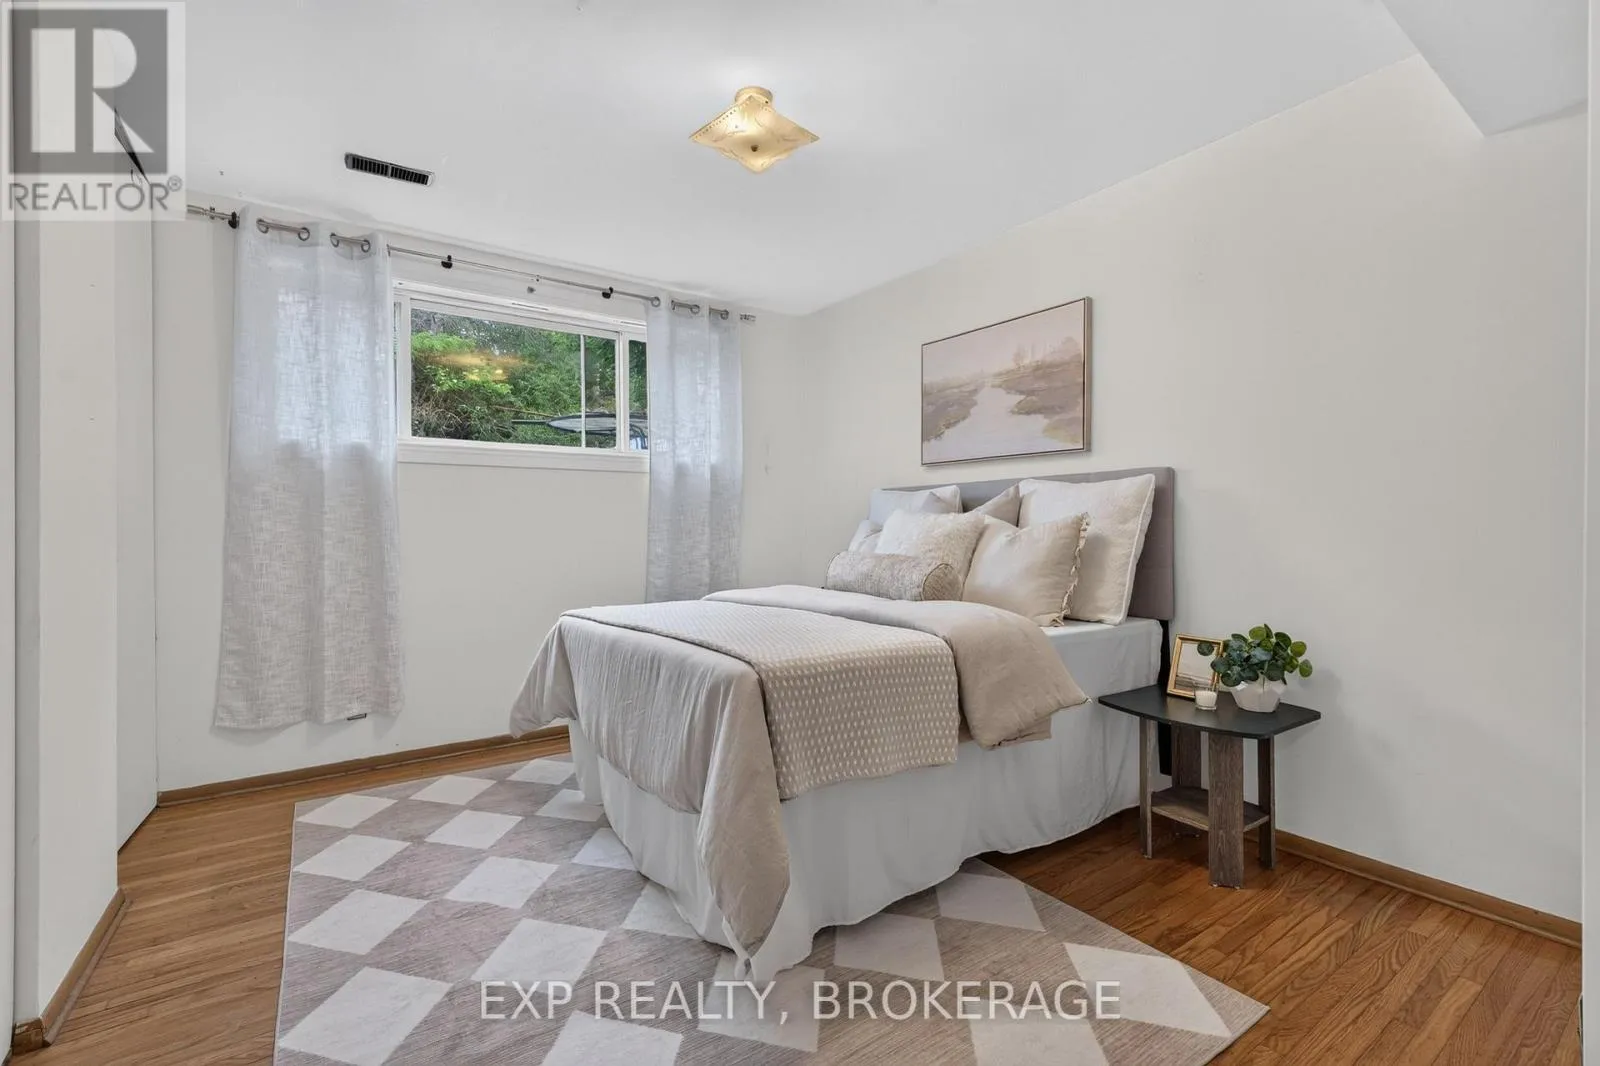
2.49 m x 3.41 m
Bedroom
Basement
3.31 m x 3.8 m
Bedroom
Basement
3.72 m x 3.09 m
Living room
Main level
4.01 m x 4.59 m
Kitchen
Main level
3.8 m x 3.16 m
Dining room
Main level
3.94 m x 3.4 m
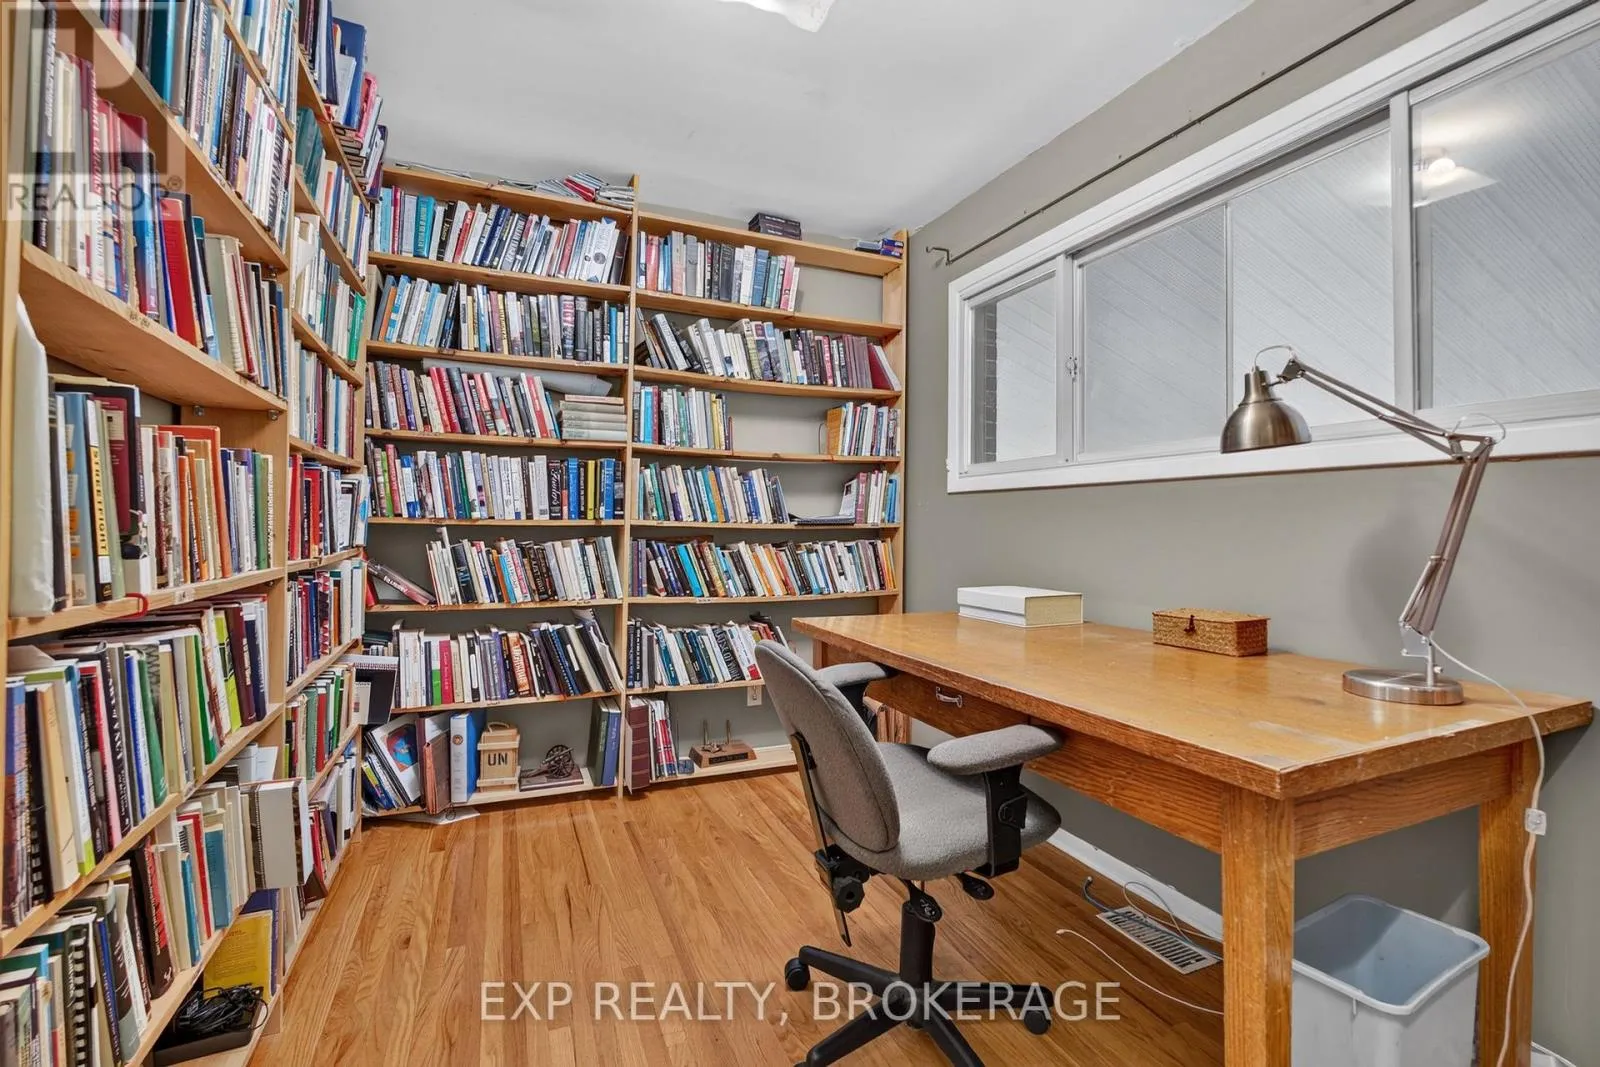
Office
Main level
2.39 m x 3.9 m
Primary Bedroom
Main level
3.8 m x 3.18 m
Bathroom
Main level
1.51 m x 2.12 m

Location

Learn more about this property
Listing provided by:
EXP REALTY, BROKERAGE
MLS® number:
X13533486
Agent:
Joey Moser
*Indicates required field
Name is required
Email is required
Please enter a valid phone number (e.g., 416-111-1111).

Community Spotlight: Homes For sale in Your Neighborhood