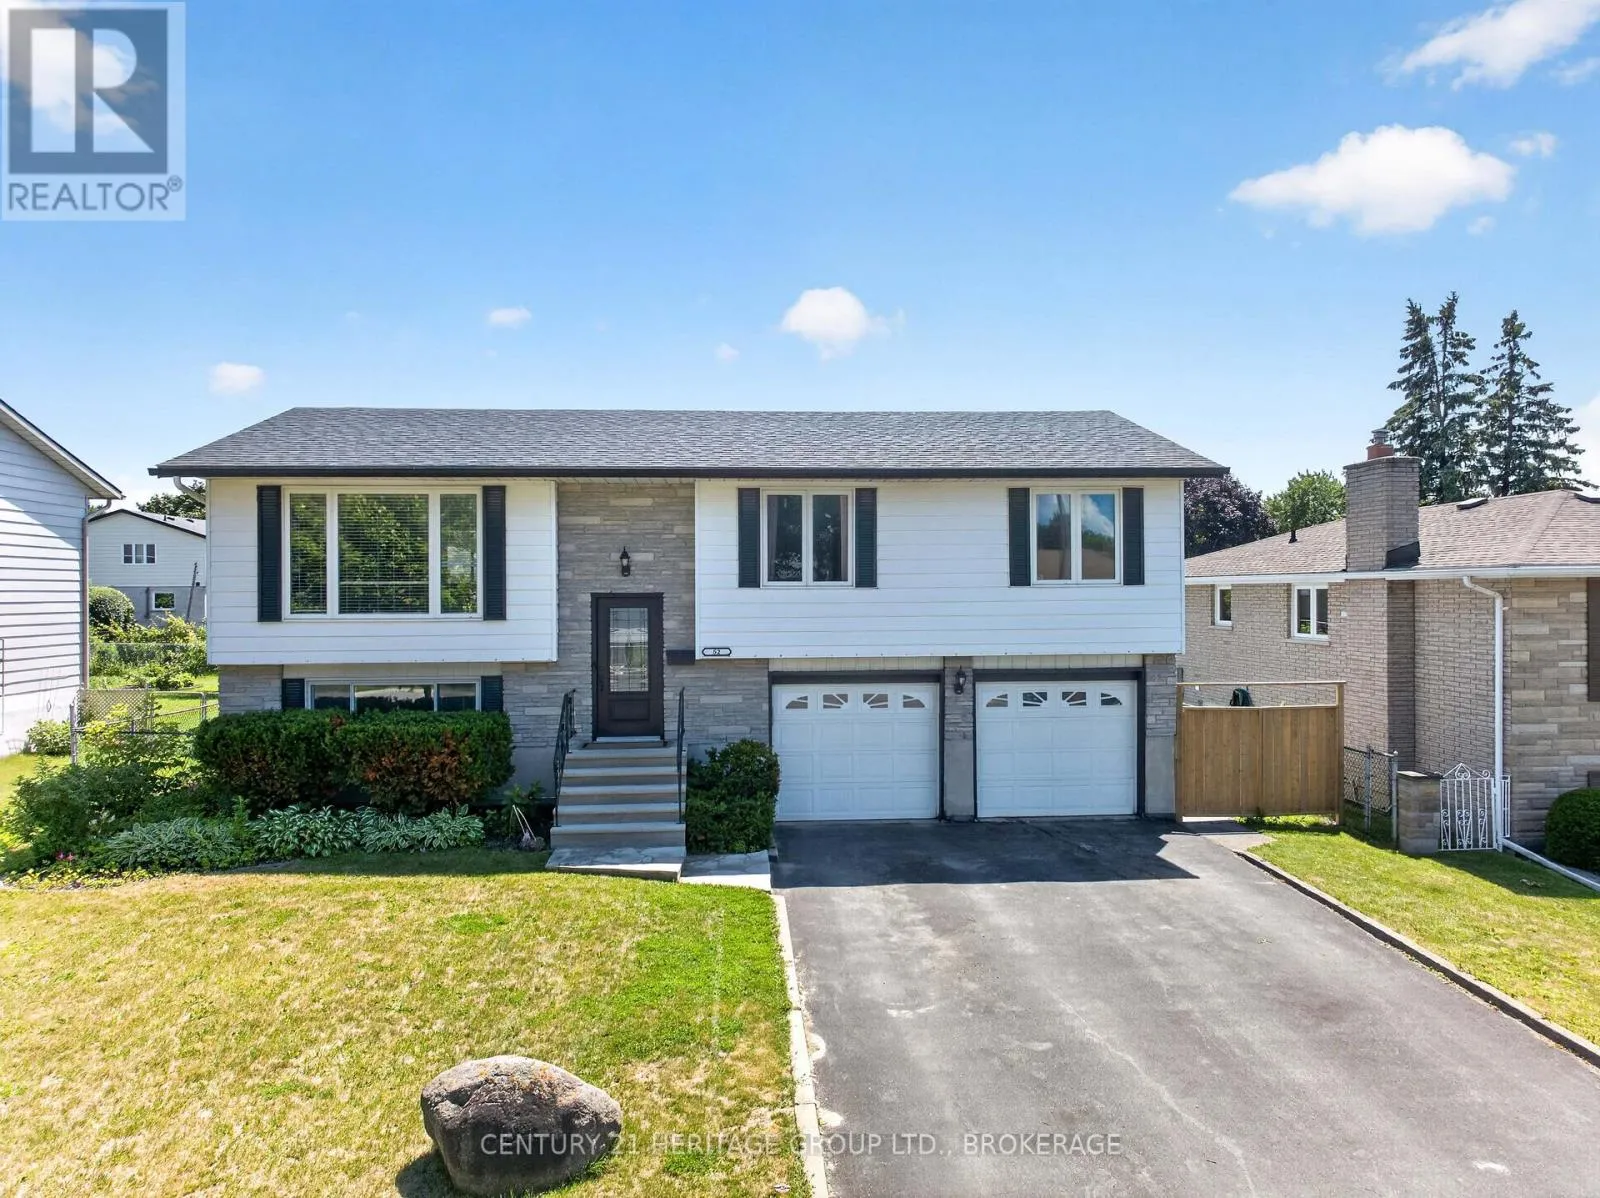
52 Lochinvar Road, Kingston, Ontario K7M 6N8

Listed for:
$639,900
3 beds
3 baths
Listed 12 days ago
House for rent: 52 Lochinvar Road, Kingston, Ontario K7M 6N8

View all 24 photos

About

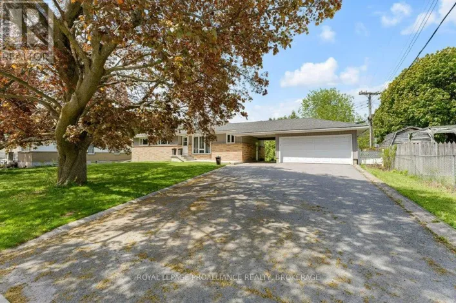
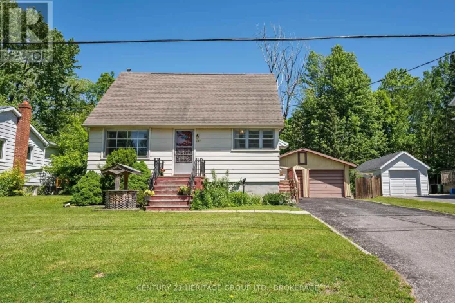
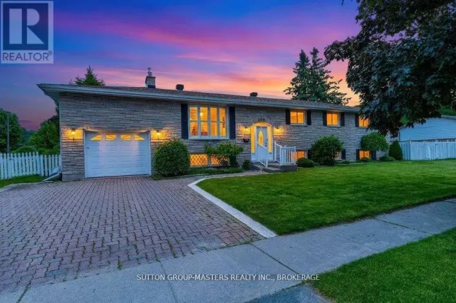
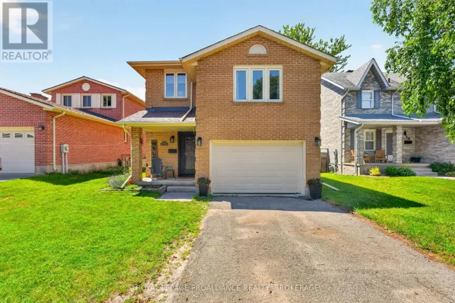
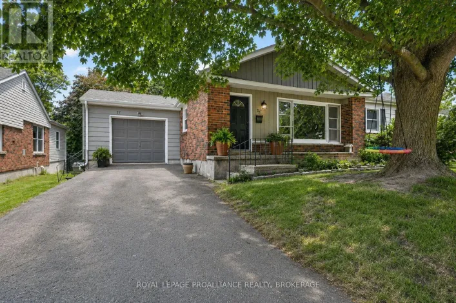
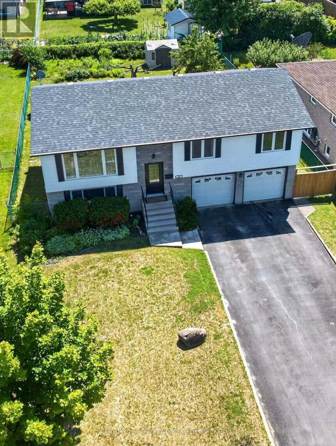
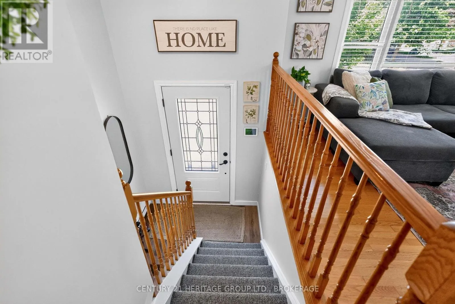
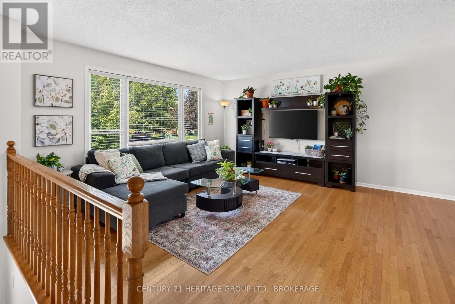
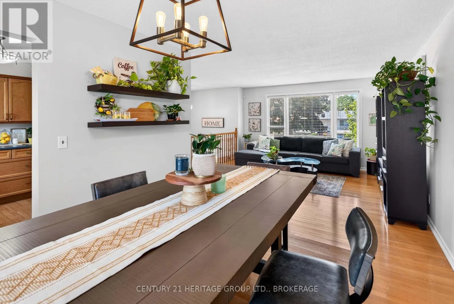
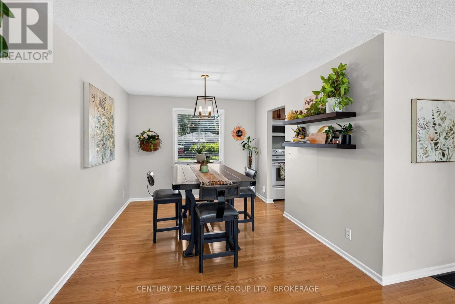
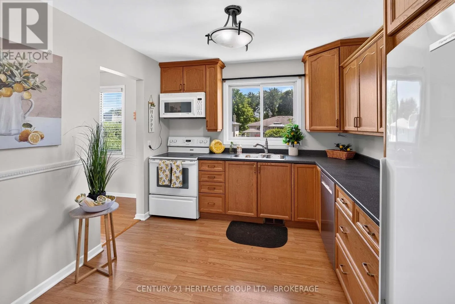
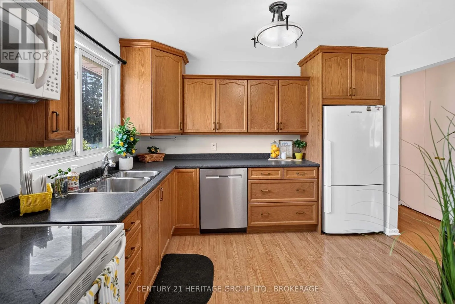
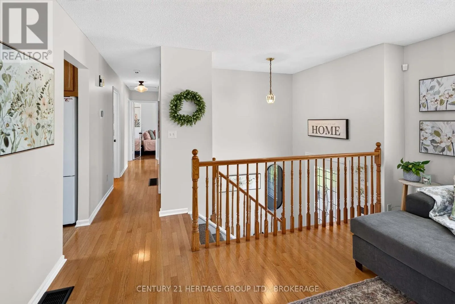
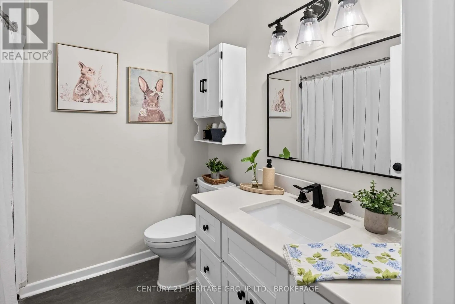
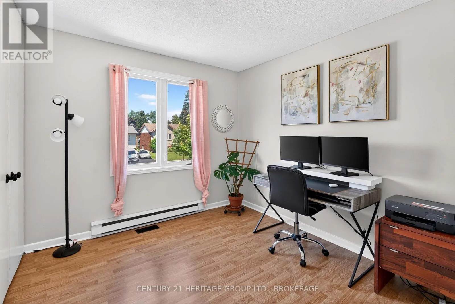
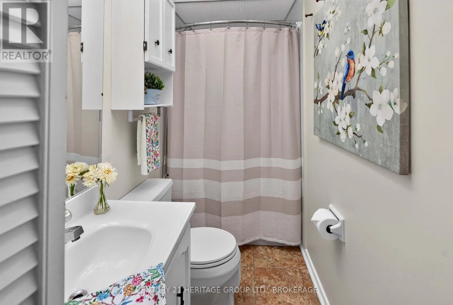
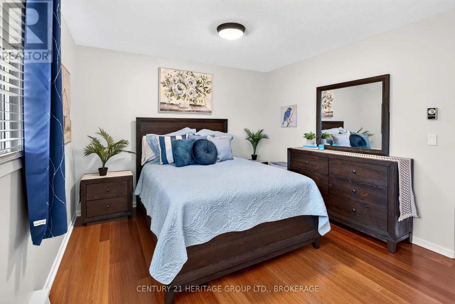
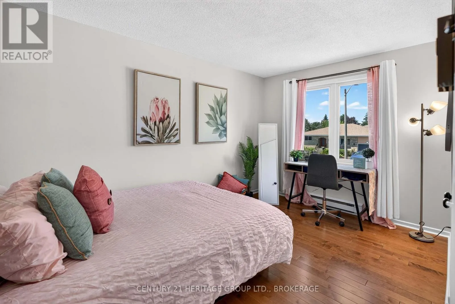
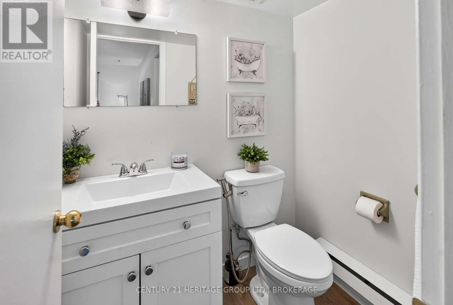
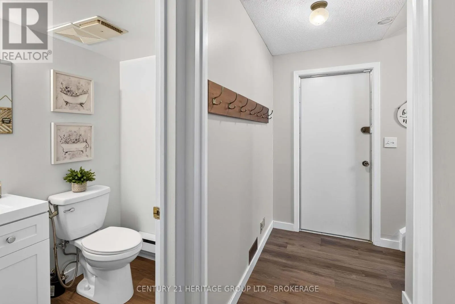
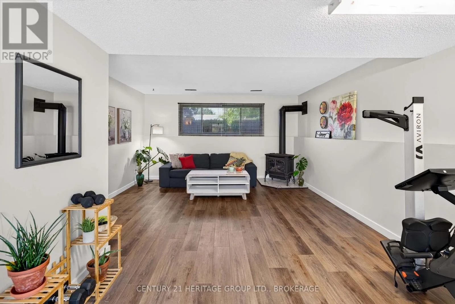
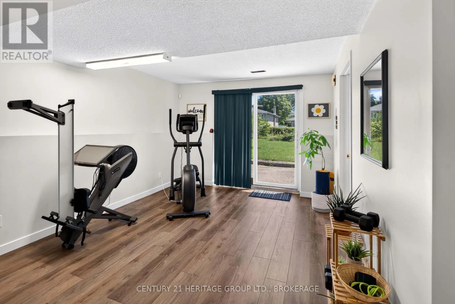
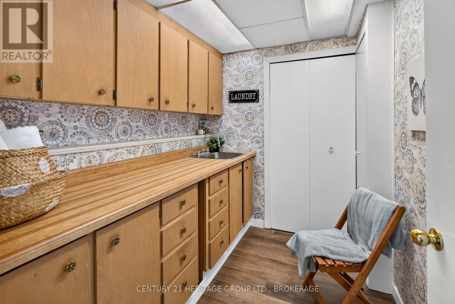
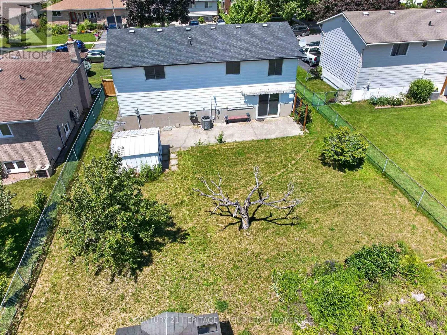
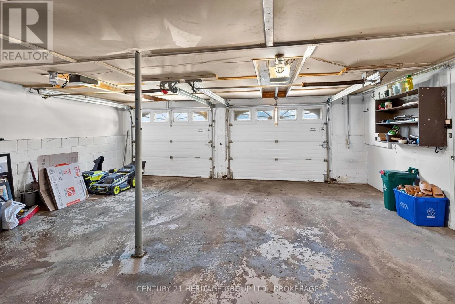
Cross Streets: Sir John A. Macdonald Blvd / John Counter Blvd. ** Directions: From the 401 take Sir John A Macdonald Blvd. Turn Right onto John Counter Blvd. Turn Left on Aberfoyle Road. Turn Right onto Inverness Cres. Turn Left onto Lochinvar Road. The destination is on the Right. Looking for a quiet neighbourhood? Take a look at 52 Lochinvar Road, a beautifully updated 3-bedroom, 2.5-bath home on a rare country-size lot in the city! Freshly painted (2026) with renovated bathrooms, a spacious primary suite featuring a boutique-inspired ensuite, and an abundance of natural light throughout. The functional layout offers generous kitchen storage, a well-appointed laundry room (just freshly wallpapered in 2026), and a bright lower-level rec room with a walkout to the fully fenced backyard. Complete with a double garage that offers lower level access, central air and a high-efficiency furnace. Close proximity to schools, shopping, and public transit - this move-in ready home has it all! (id:27476)

Property Highlights

MLS® Number
X13555326
Type
Single Family
Community Name
25 - West of Sir John A. Blvd
Ownership Type
Freehold
Land Size
60 x 125.1 FT
Parking Space Total
6

Building

Building Type
House
Storeys
1.00
Square Footage
700 - 1100 sqft
Bathrooms Total
3
Bedrooms Above Ground
3
Bedrooms Total
3
Exterior Finish
Brick, Aluminum siding
Fireplace Present
Yes
Basement Type
N/A (Finished)
Basement Features
Walk out
Building Heating Type
Forced air
Heating Fuel
Natural gas
Building Cooling Type
Central air conditioning

Utilities

Water
Municipal water
Utility Sewer
Sanitary sewer

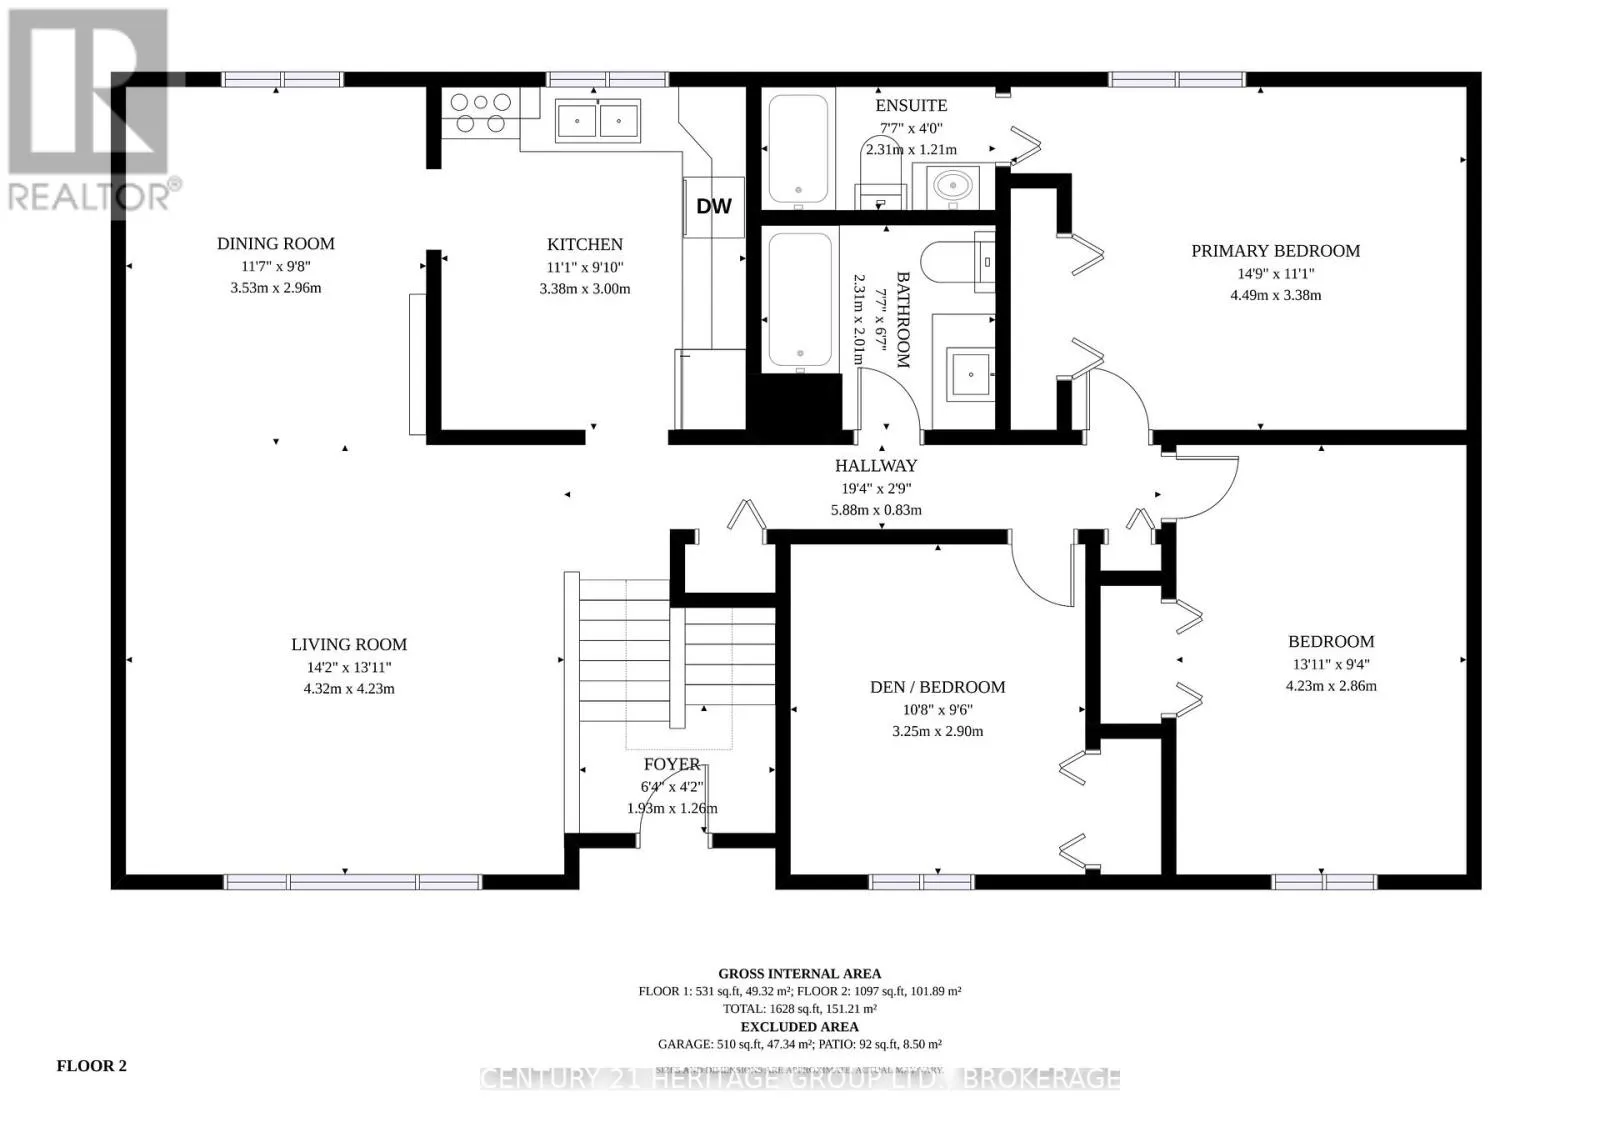
Room Layout

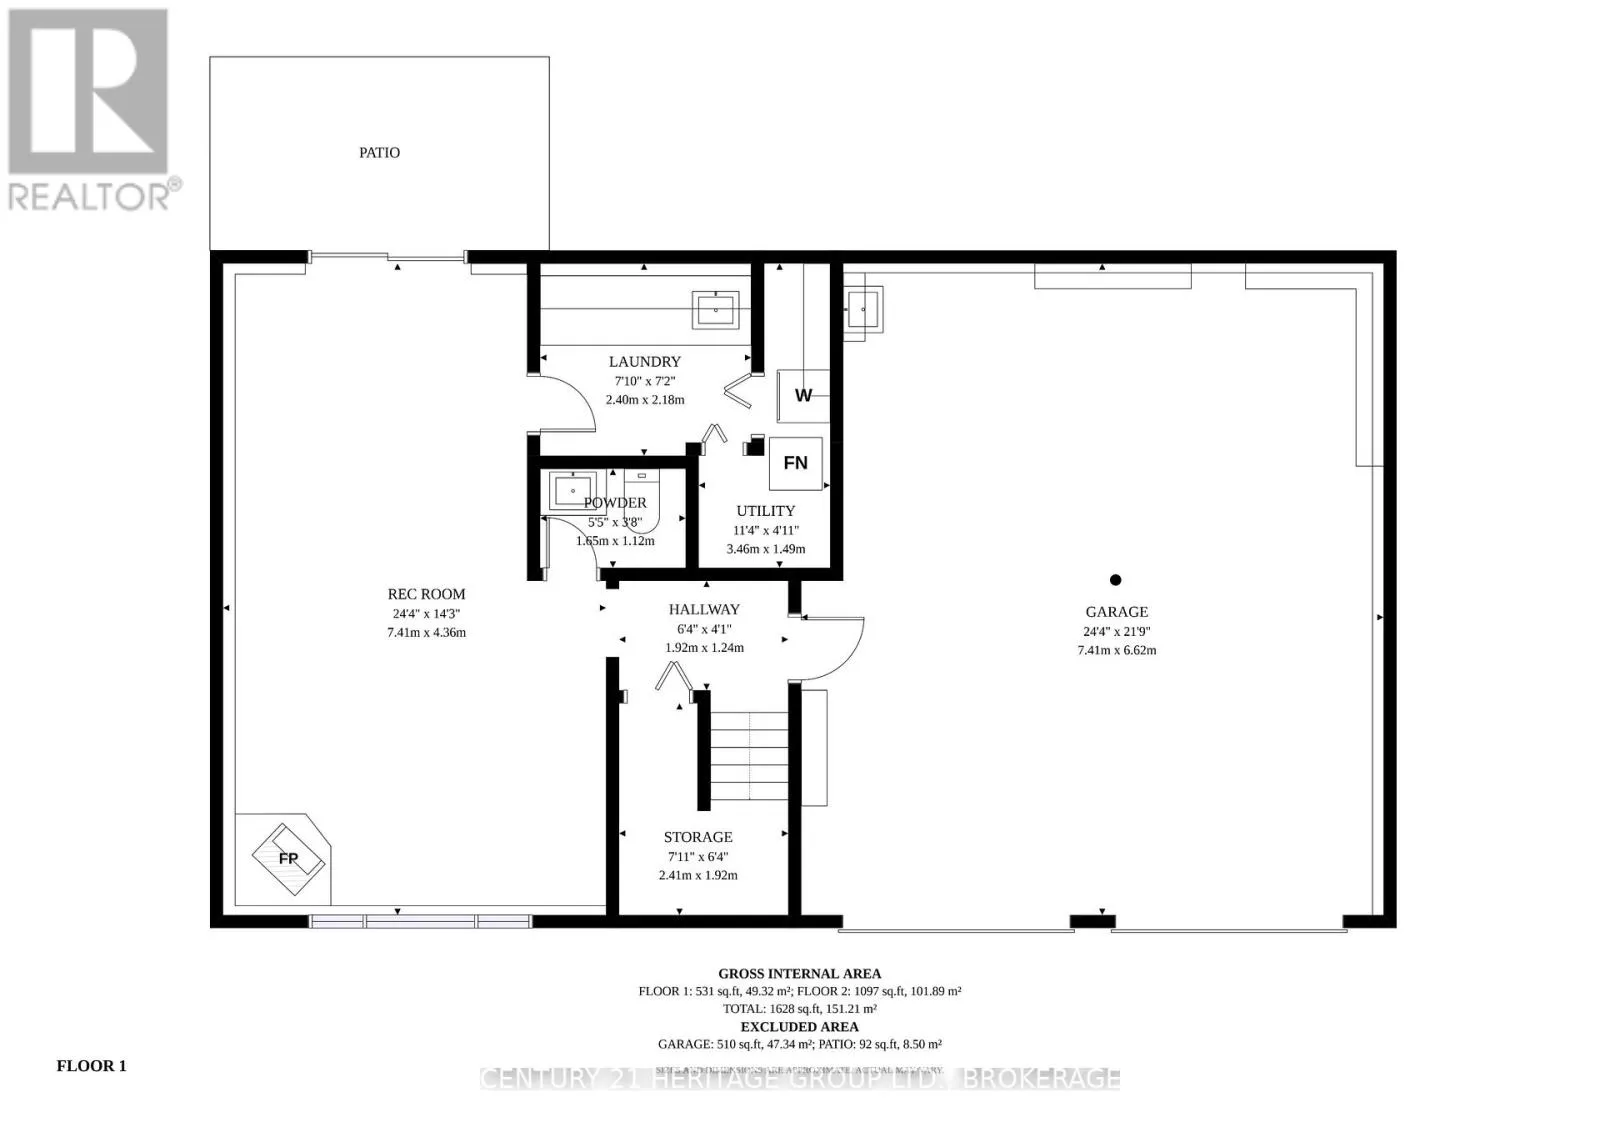
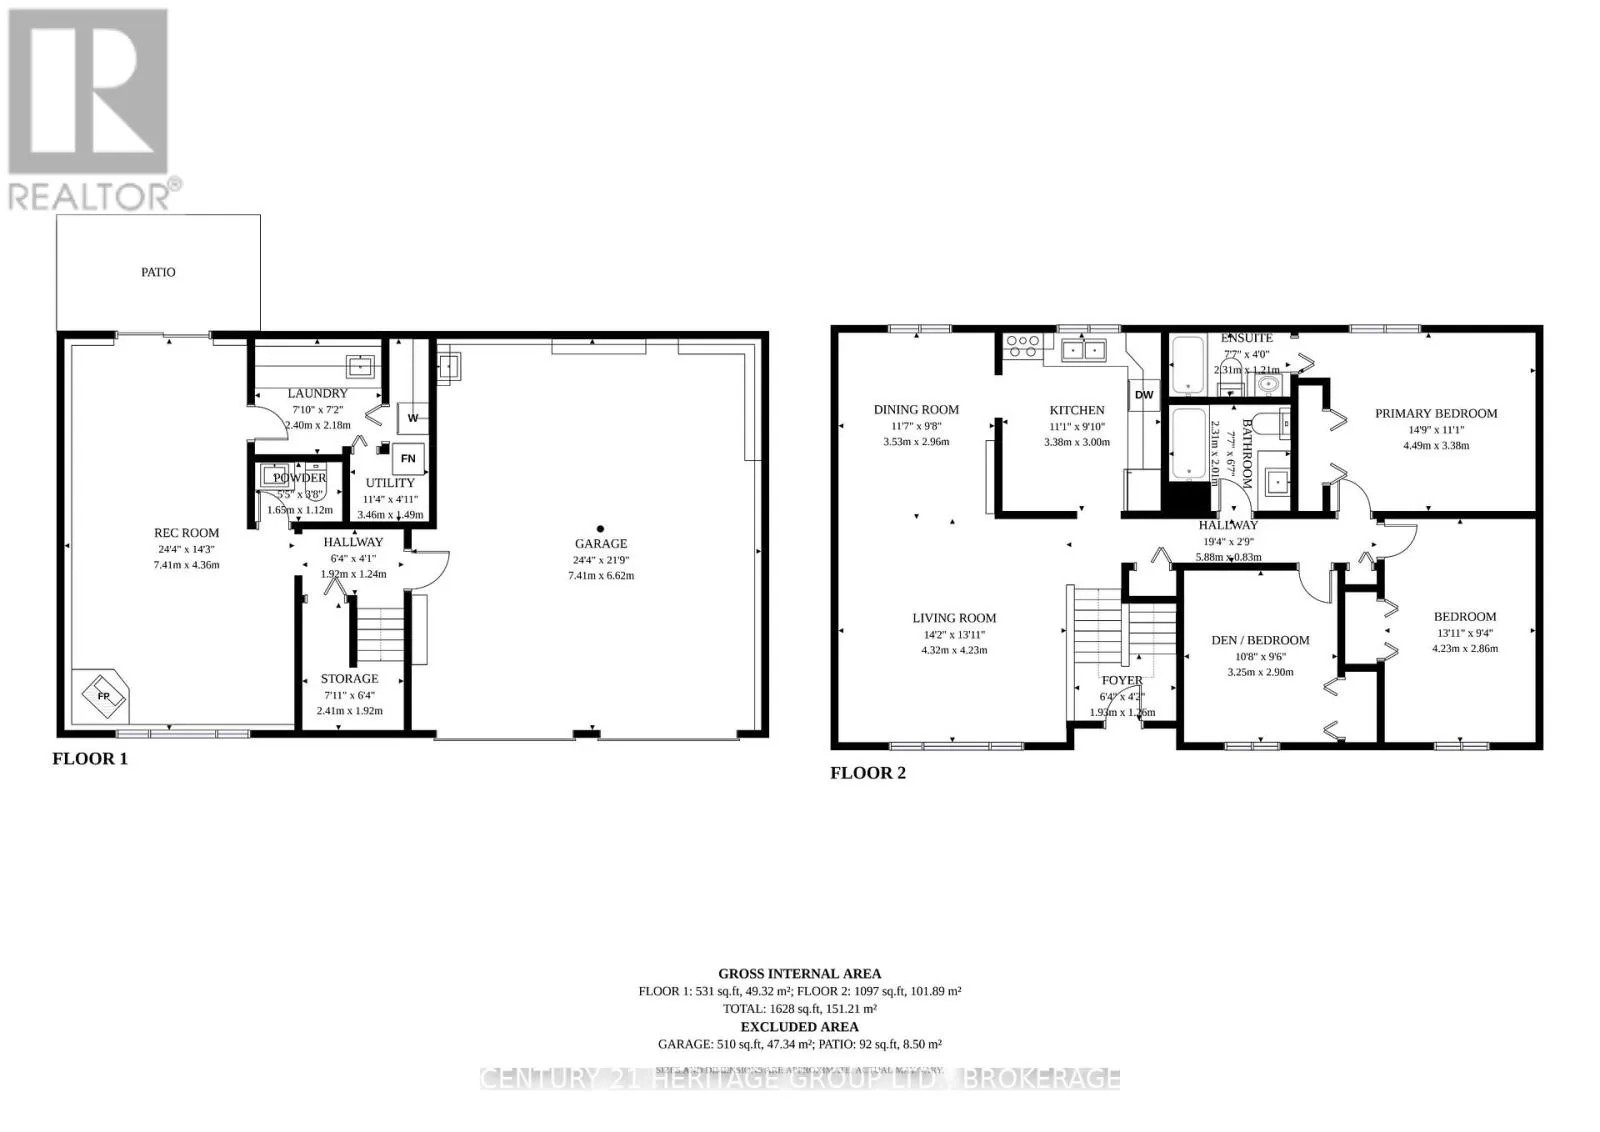
Laundry room
Lower level
2.4 m x 2.18 m
Utility room
Lower level
3.46 m x 1.49 m
Partial bathroom
Lower level
1.65 m x 1.12 m
Recreational, Games room
Lower level
7.41 m x 4.36 m
Foyer
Upper Level
1.93 m x 1.26 m
Living room
Upper Level
4.32 m x 4.23 m
Dining room
Upper Level
3.53 m x 2.96 m
Kitchen
Upper Level
3.38 m x 3 m
Bathroom
Upper Level
2.31 m x 2.01 m
Bedroom
Upper Level
3.25 m x 2.9 m
Primary Bedroom
Upper Level
4.49 m x 3.38 m
Bedroom 2
Upper Level
4.23 m x 2.86 m

Location

Learn more about this property
Listing provided by:
CENTURY 21 HERITAGE GROUP LTD., BROKERAGE
MLS® number:
X13555326
Agent:
Judy May
*Indicates required field
Name is required
Email is required
Please enter a valid phone number (e.g., 416-111-1111).

Community Spotlight: Homes For sale in Your Neighborhood