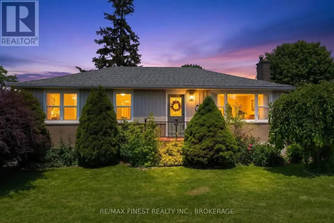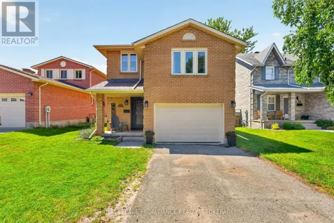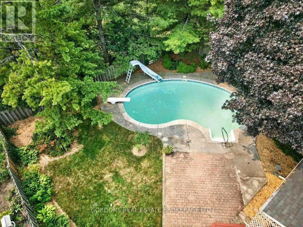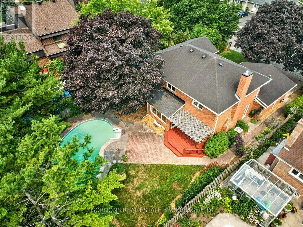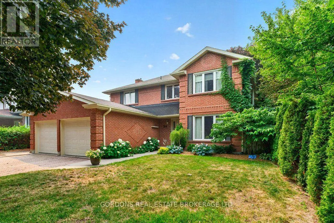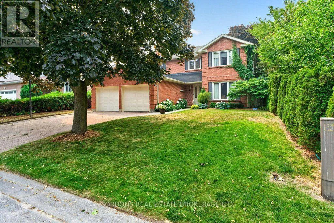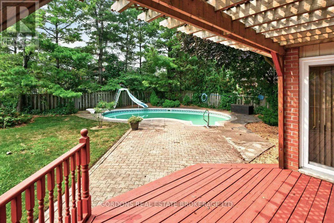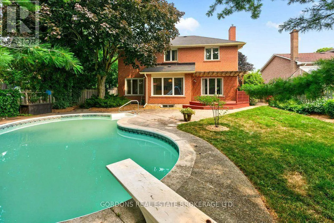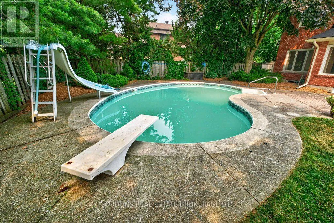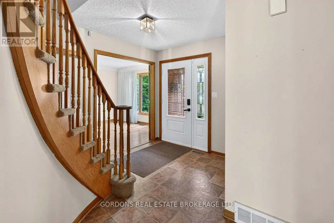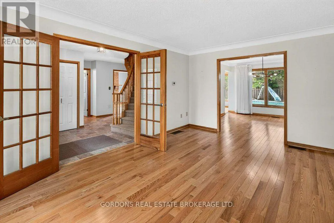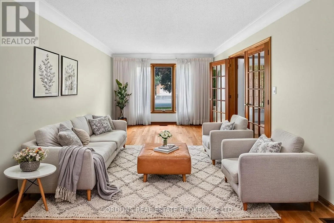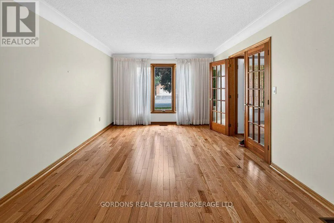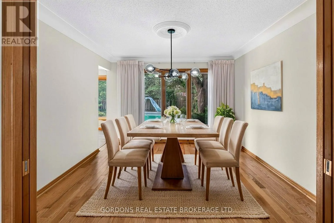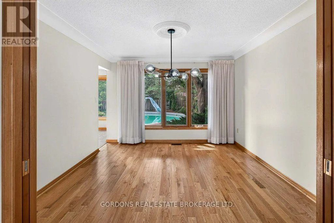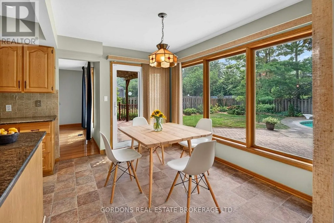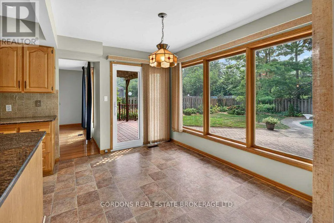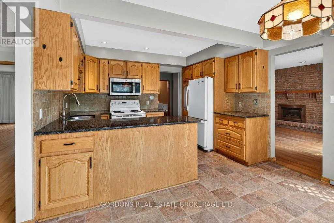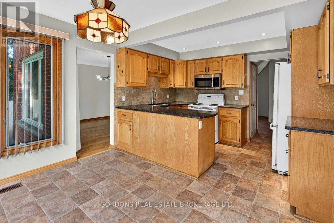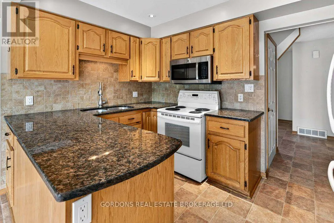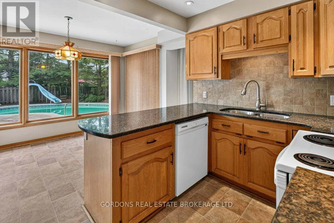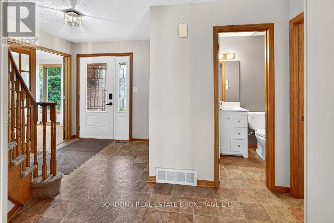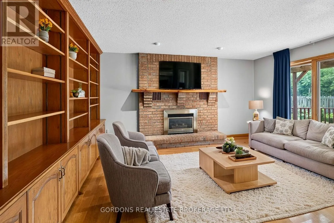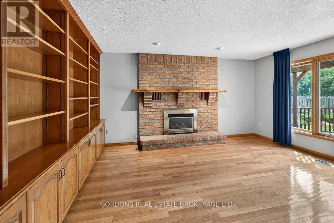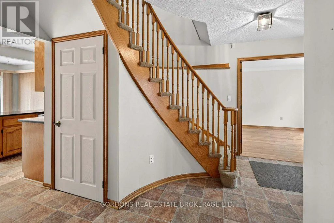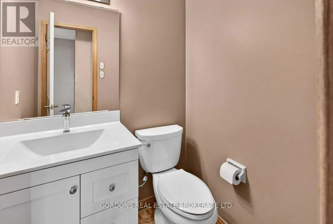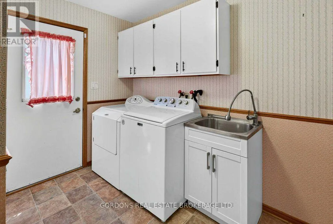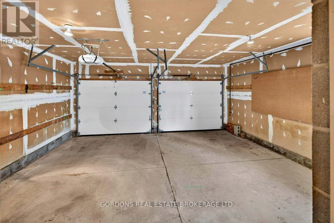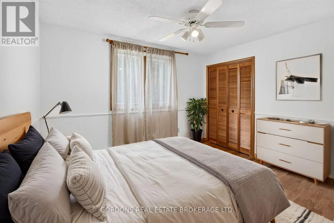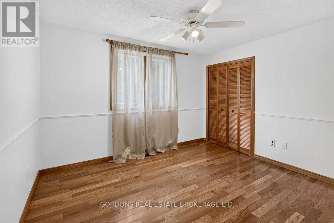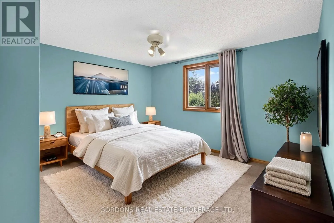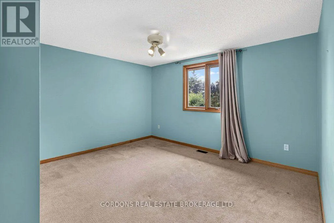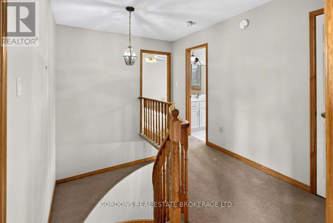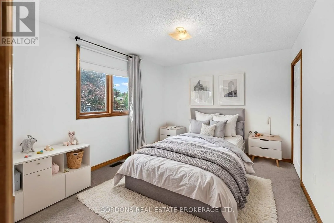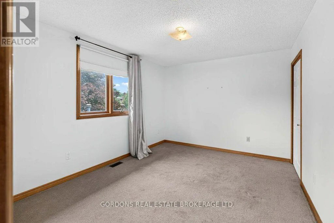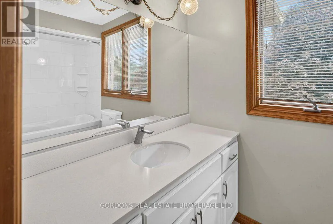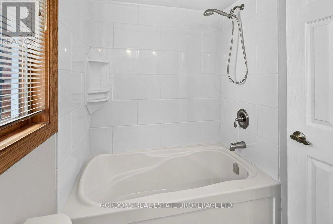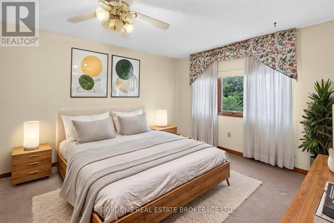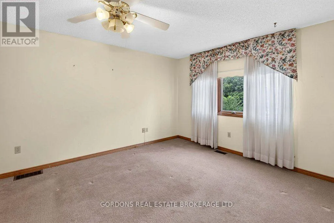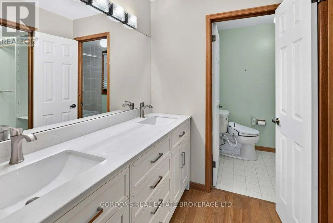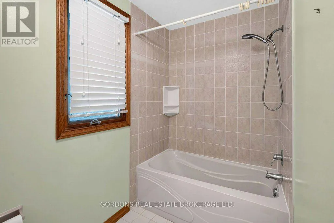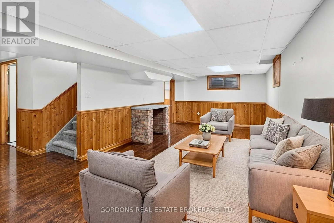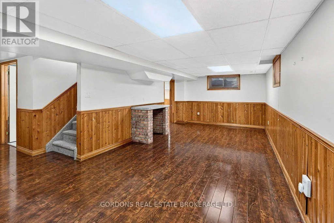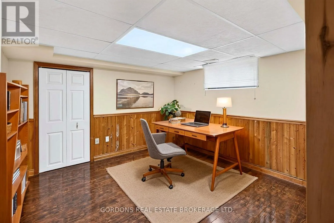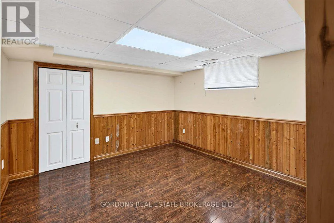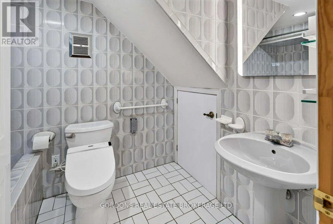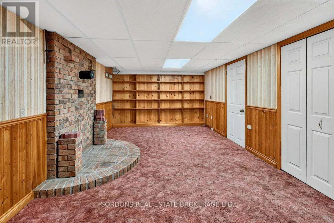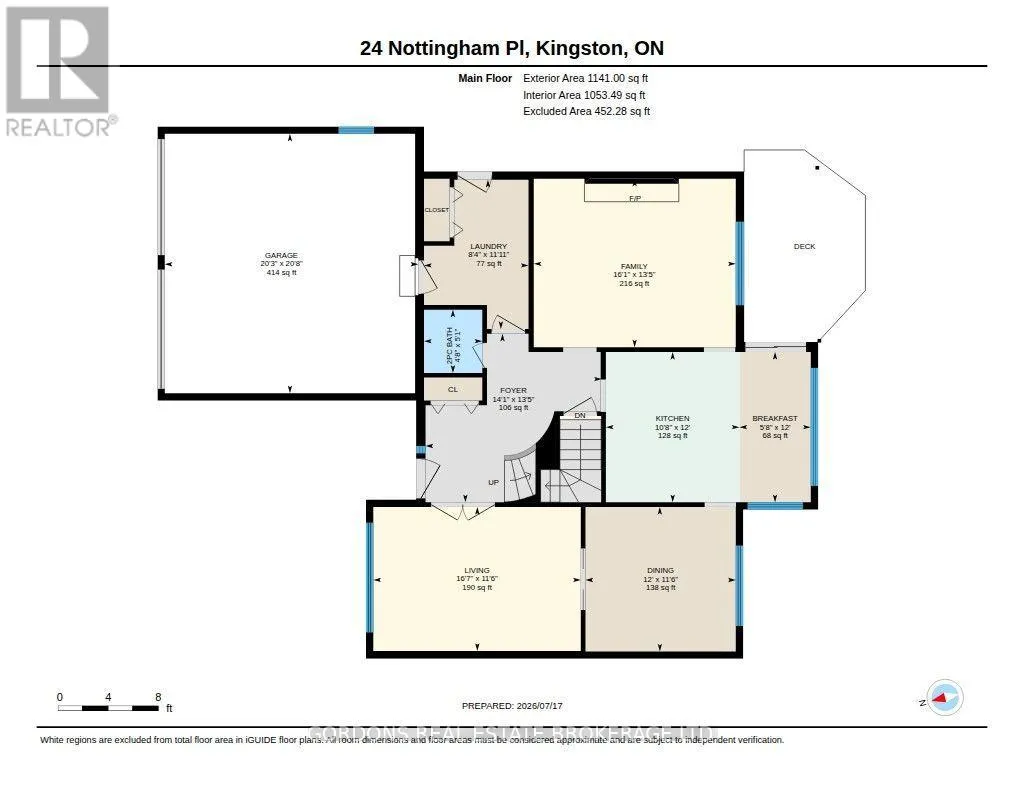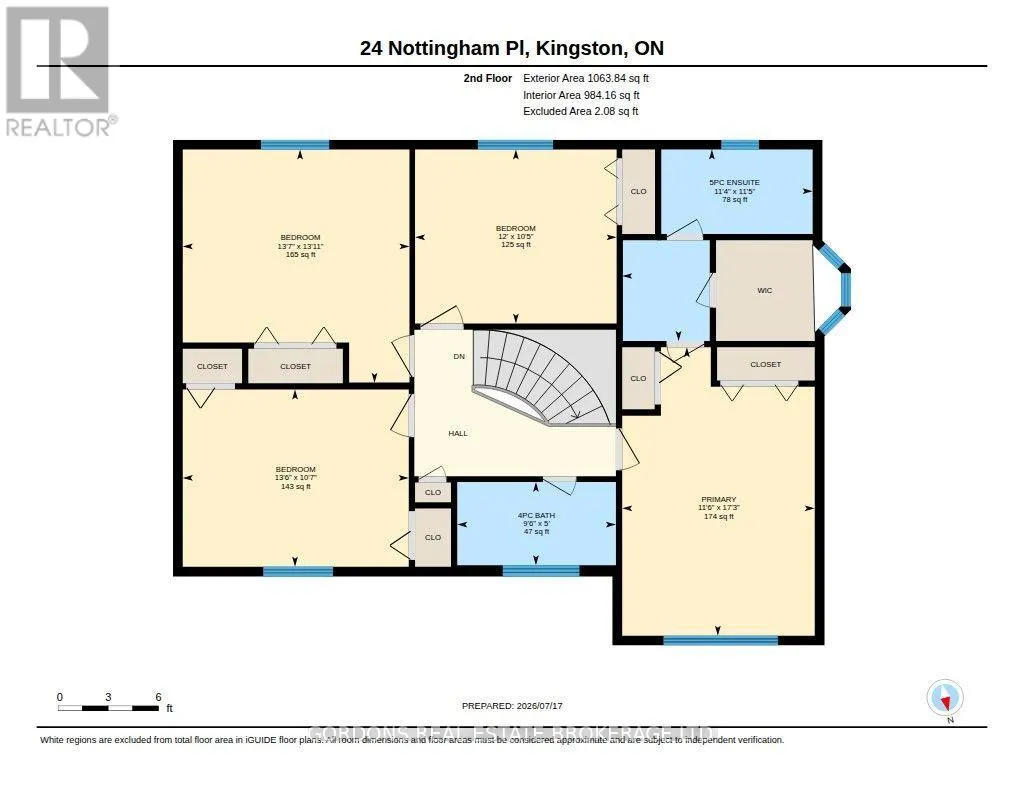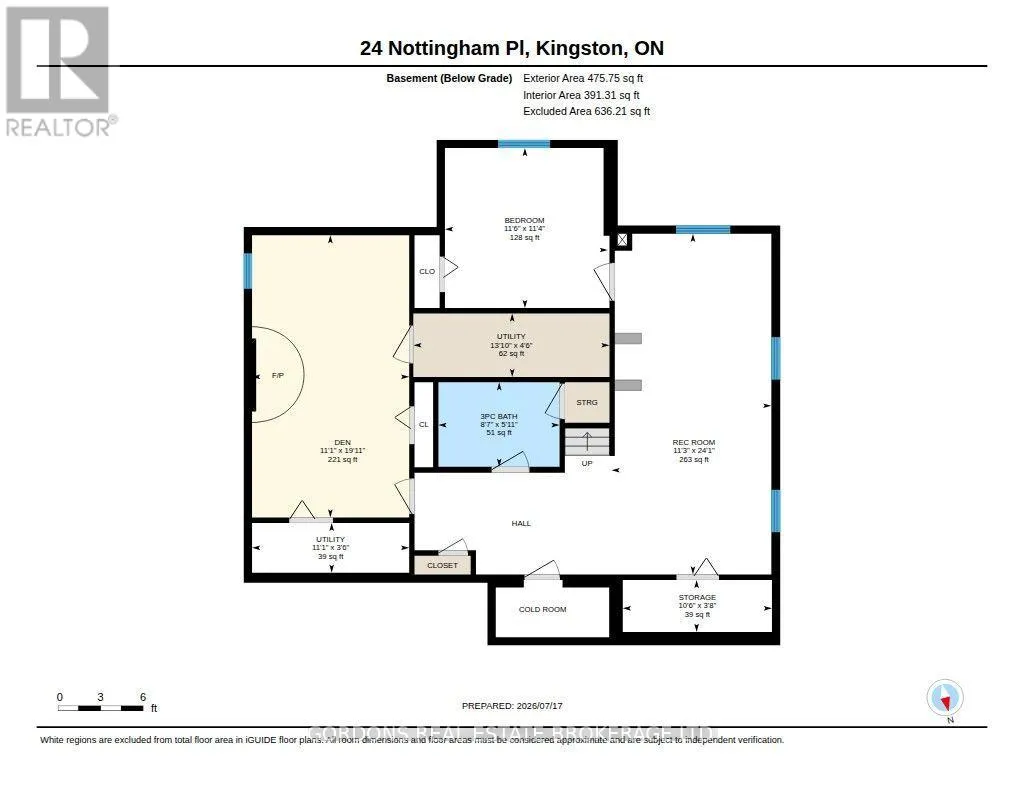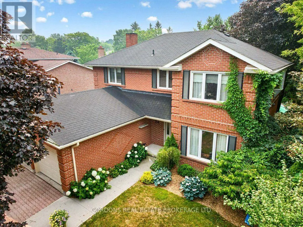
Cross Streets: Jane & Nottingham. ** Directions: Princess St to McMichael to McMahon Ave to Jane Ave to Nottingham Pl. Stately executive two-storey home located on a quiet cul-de-sac in the highly sought-after Strathcona Park neighbourhood of Kingston, just minutes to downtown, Queen's University, Kingston General Hospital, CFB Kingston, parks, and schools-two of which are within walking distance. From the moment you arrive, this impressive home makes a statement with mature trees, lush landscaping, and exceptional curb appeal. Inside, a bright two-storey foyer welcomes you with a grand curved staircase and sets the tone for the spacious principal rooms throughout. The main level offers a thoughtful and elegant layout featuring a formal living room overlooking the front yard, a formal dining room ideal for entertaining, and a warm family room with a gas fireplace and views of the private backyard. The eat-in kitchen is equipped with granite countertops, abundant cabinetry, and a walkout to the deck-perfect for seamless indoor-outdoor living. A beautifully landscaped, fully fenced backyard showcases an in-ground pool and exceptional privacy, creating a true summer retreat. Upstairs, you'll find four generously sized bedrooms. The expansive primary suite includes a walk-in closet with additional storage and a well-appointed 5-piece ensuite bath. The remaining bedrooms are all large and bright, served by a full 4-piece bathroom. The lower level extends the living space with two large recreation rooms, a 4-piece bathroom, laundry/mudroom area, cold storage, and ample additional storage-offering flexibility for family living, hobbies, or guests. Complete with hardwood, carpet and vinyl flooring, cove ceiling details, and generous principal rooms across all three levels, this is a rare opportunity to own an elegant home in one of Kingston's most desirable communities. No conveyance of offers until July 30th at 1:00pm. (id:27476)