717 Laidlaw Crescent, Kingston, Ontario K7M 5M3

Listed for:
$609,900
2 beds
2 baths
Listed 30 days ago
House for rent: 717 Laidlaw Crescent, Kingston, Ontario K7M 5M3

View all 27 photos

About

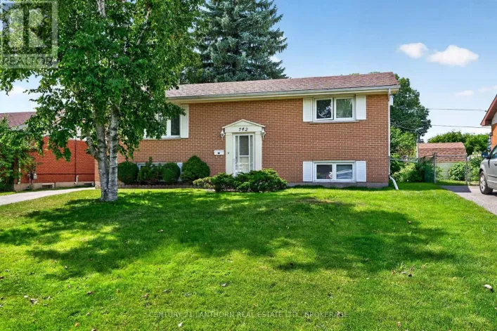
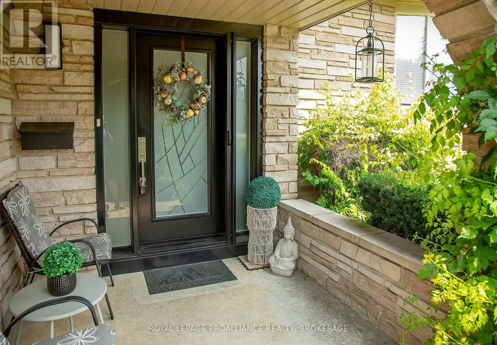
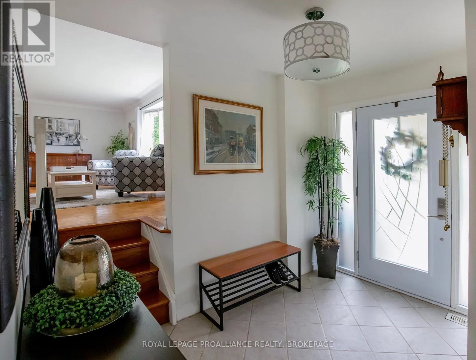
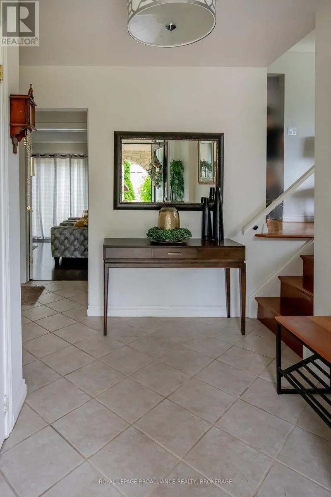
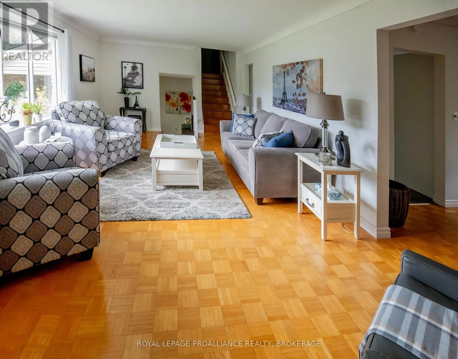
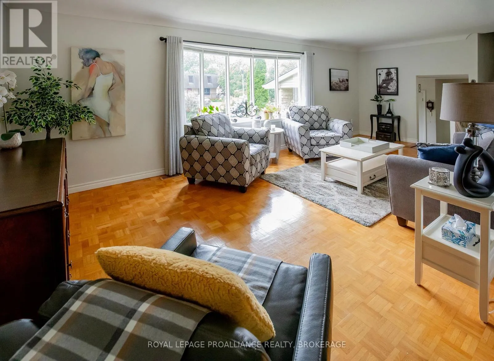
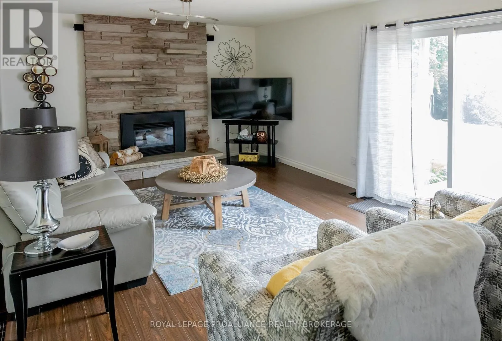
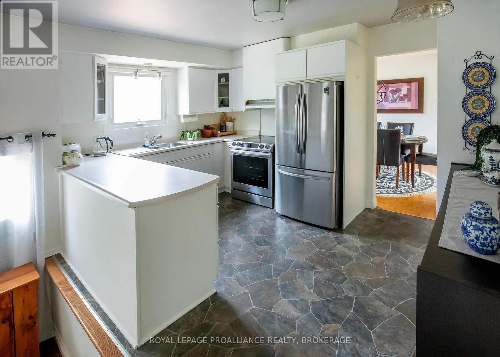
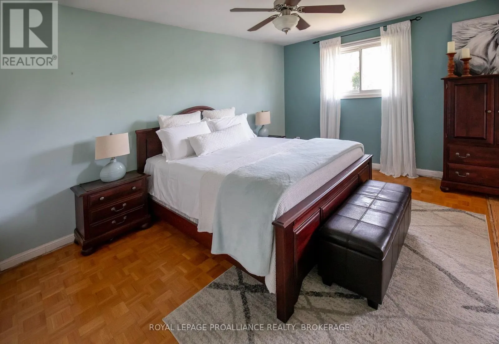
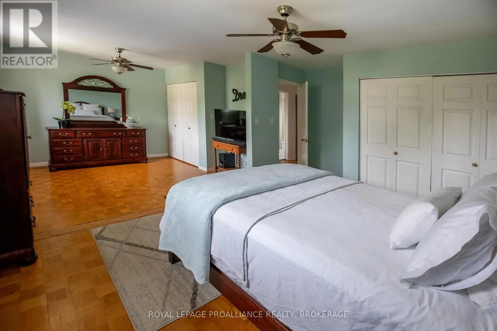
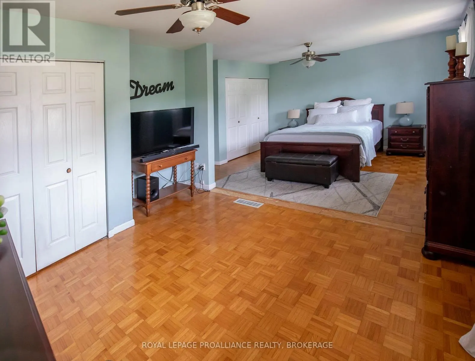
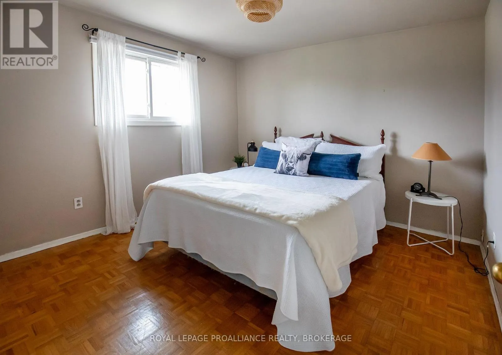
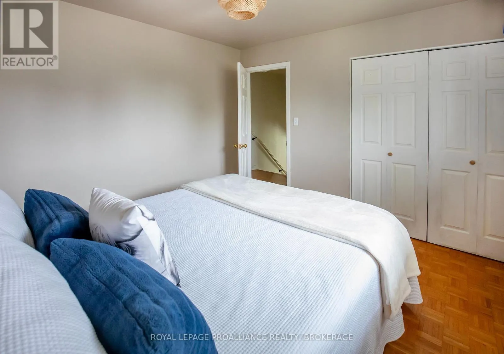
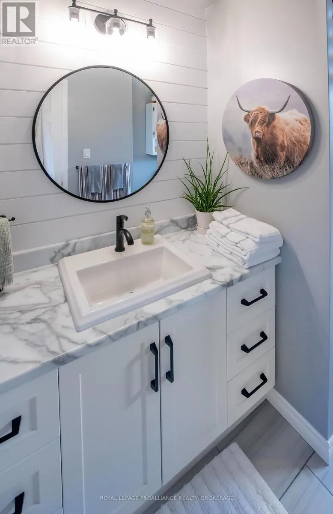
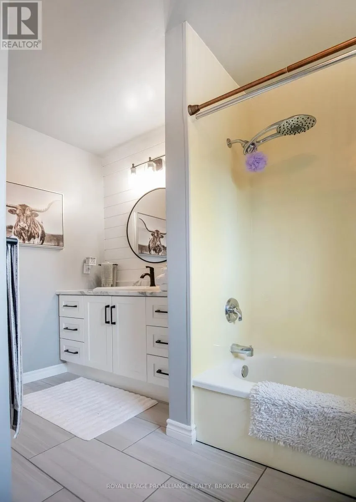
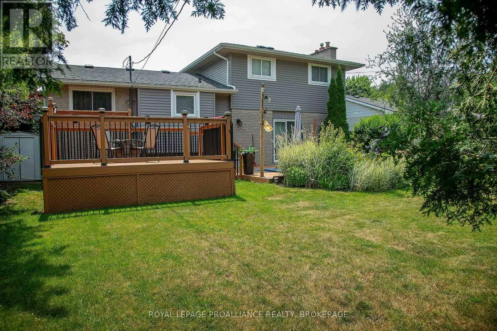
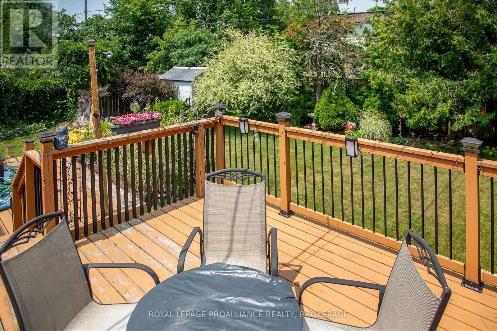
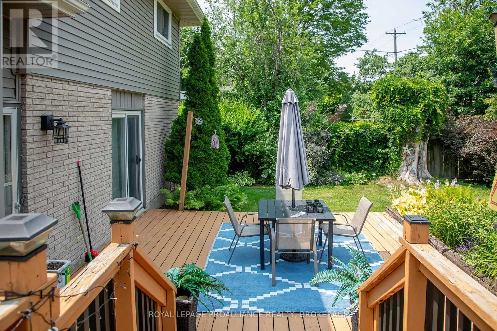
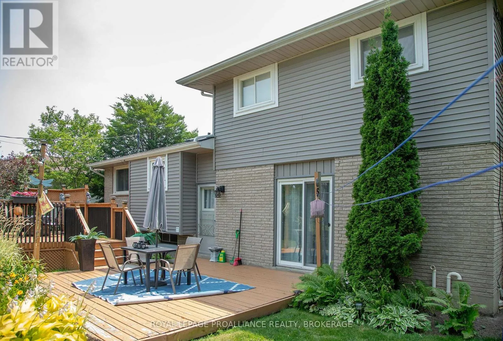
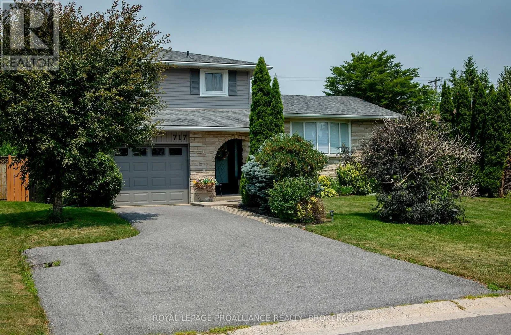
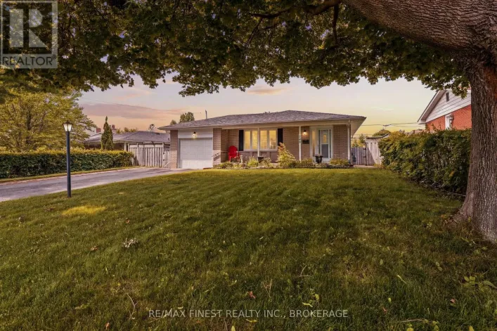
Cross Streets: Hudson. ** Directions: Hudson to Laidlaw. Welcome to this lovely side-split home in Kingston's sought-after Bayridge neighbourhood, where pride of ownership is evident throughout. Lovingly maintained and beautifully presented, this home offers a warm, inviting atmosphere from the moment you arrive. Originally designed as a three-bedroom home, it has been thoughtfully reconfigured to create a spacious primary bedroom, while still offering a comfortable second bedroom. The updated main bathroom adds a fresh, modern touch. Step outside to enjoy two rear decks overlooking a beautifully landscaped, private backyard-an ideal setting for relaxing, entertaining, or simply enjoying the gardens. Every detail reflects the exceptional care this property has received over the years. Complete with an attached single-car garage and located in a family-friendly neighbourhood close to parks, schools, shopping, and amenities, this is a wonderful opportunity to own a truly move-in-ready home in one of Kingston's most desirable communities. This lovely home is now ready for new owners and new memories. (id:27476)

Property Highlights

MLS® Number
X13576038
Type
Single Family
Community Name
37 - South of Taylor-Kidd Blvd
Ownership Type
Freehold
Land Size
60 x 120 FT|under 1/2 acre
Parking Space Total
3

Building

Building Type
House
Square Footage
1500 - 2000 sqft
Bathrooms Total
2
Bedrooms Above Ground
2
Bedrooms Total
2
Amenities
Fireplace(s) Golf Nearby, Public Transit
Exterior Finish
Brick, Vinyl siding
Fireplace Present
Yes
Basement Type
Crawl space, Full, N/A (Partially finished)
Basement Features
Building Heating Type
Forced air
Heating Fuel
Natural gas
Building Cooling Type
Central air conditioning

Utilities

Water
Municipal water
Utility Sewer
Sanitary sewer

Room Layout

Primary Bedroom
Second level
6.12 m x 3.59 m
Bedroom 2
Second level
3.29 m x 3.26 m
Bathroom
Second level
3.07 m x 1.64 m
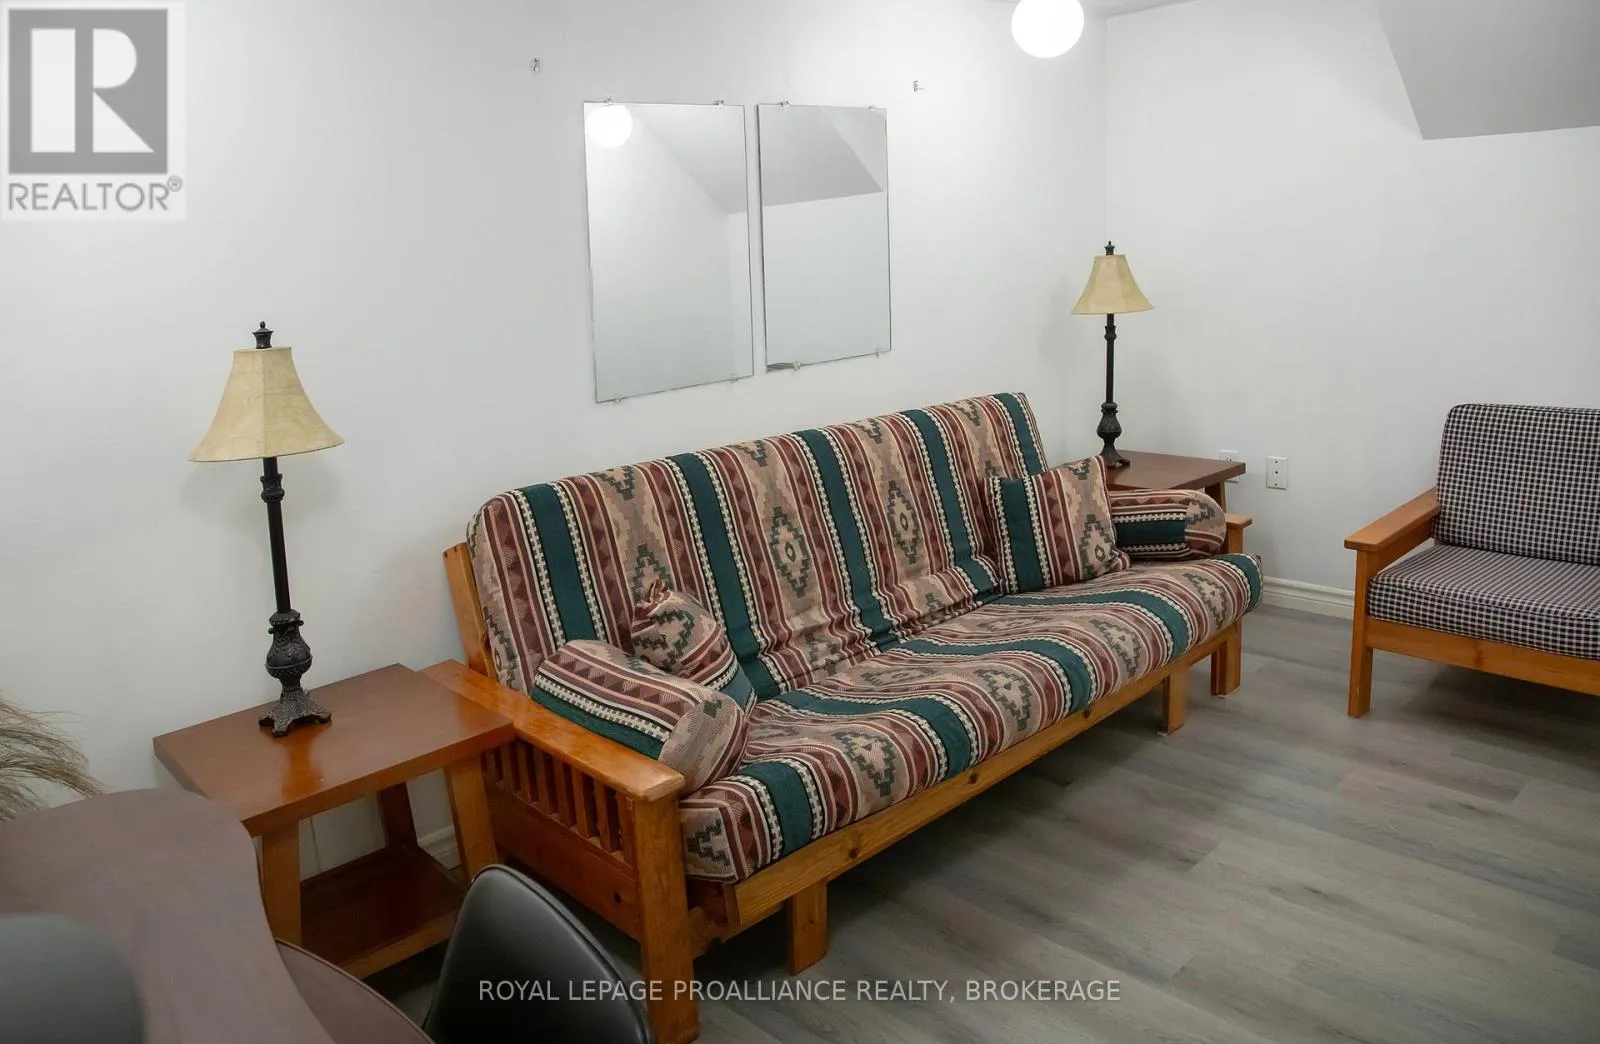
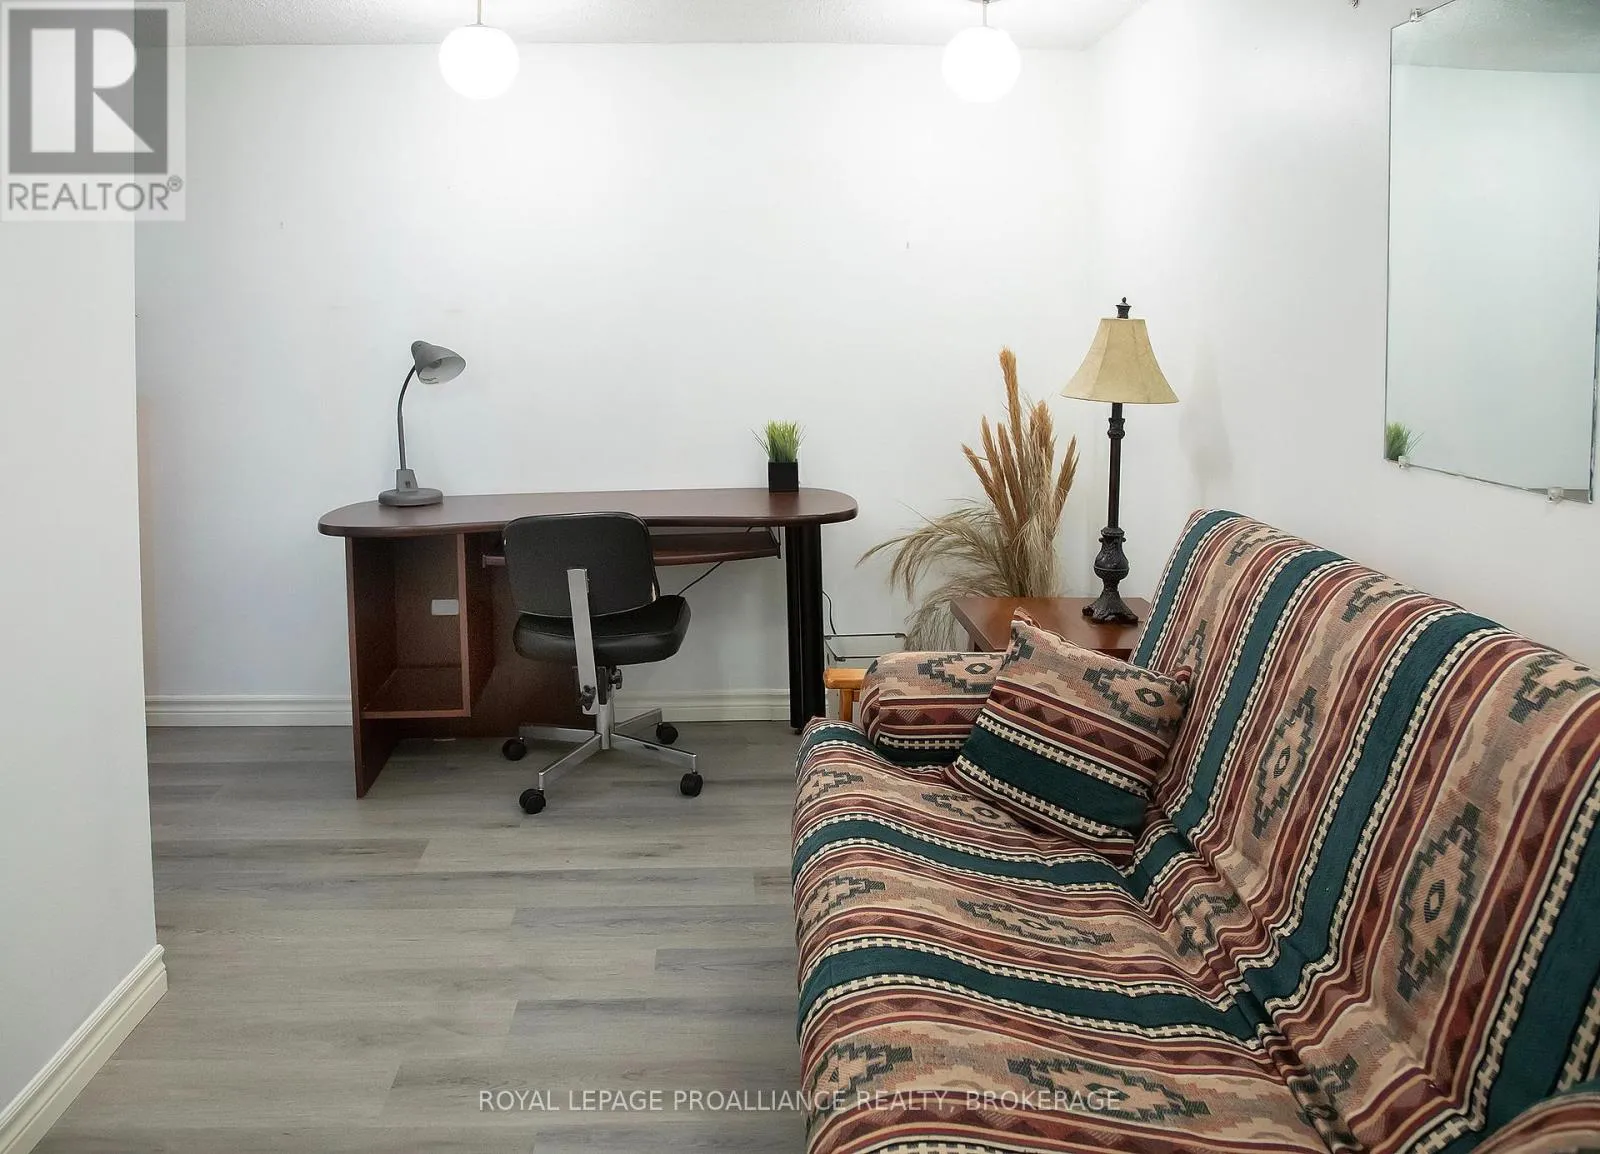
Recreational, Games room
Basement
4.05 m x 2.19 m
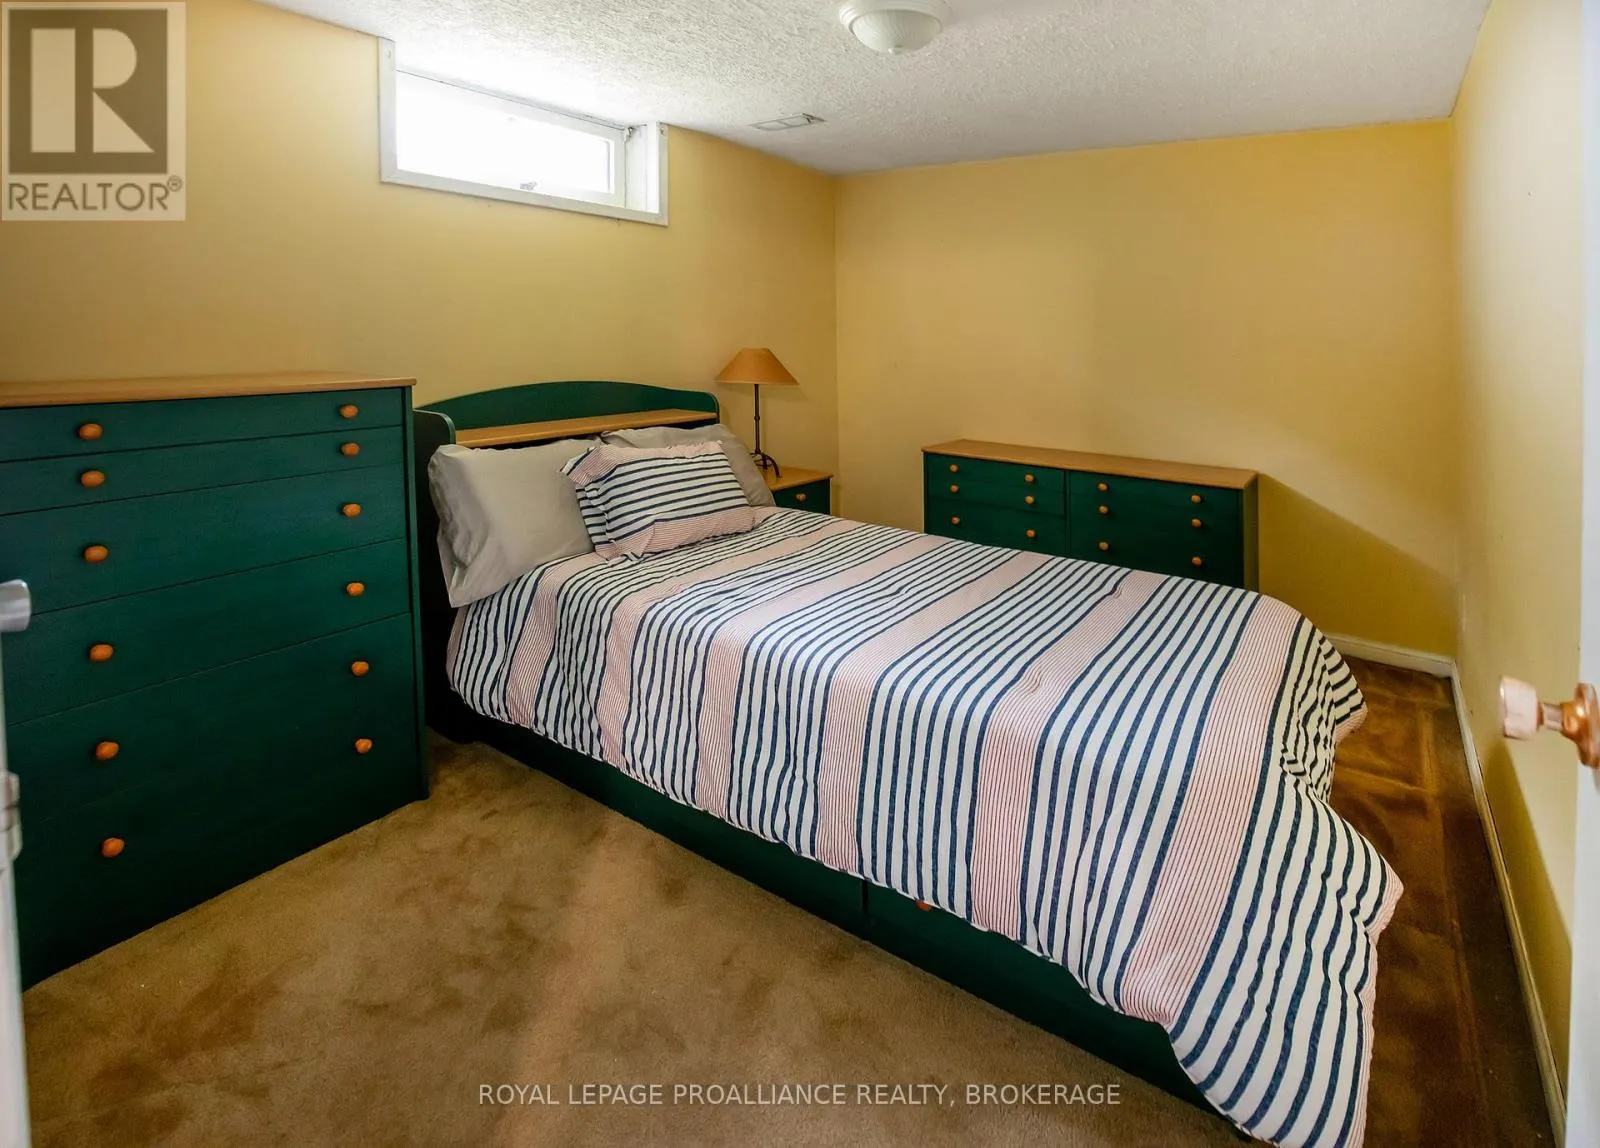
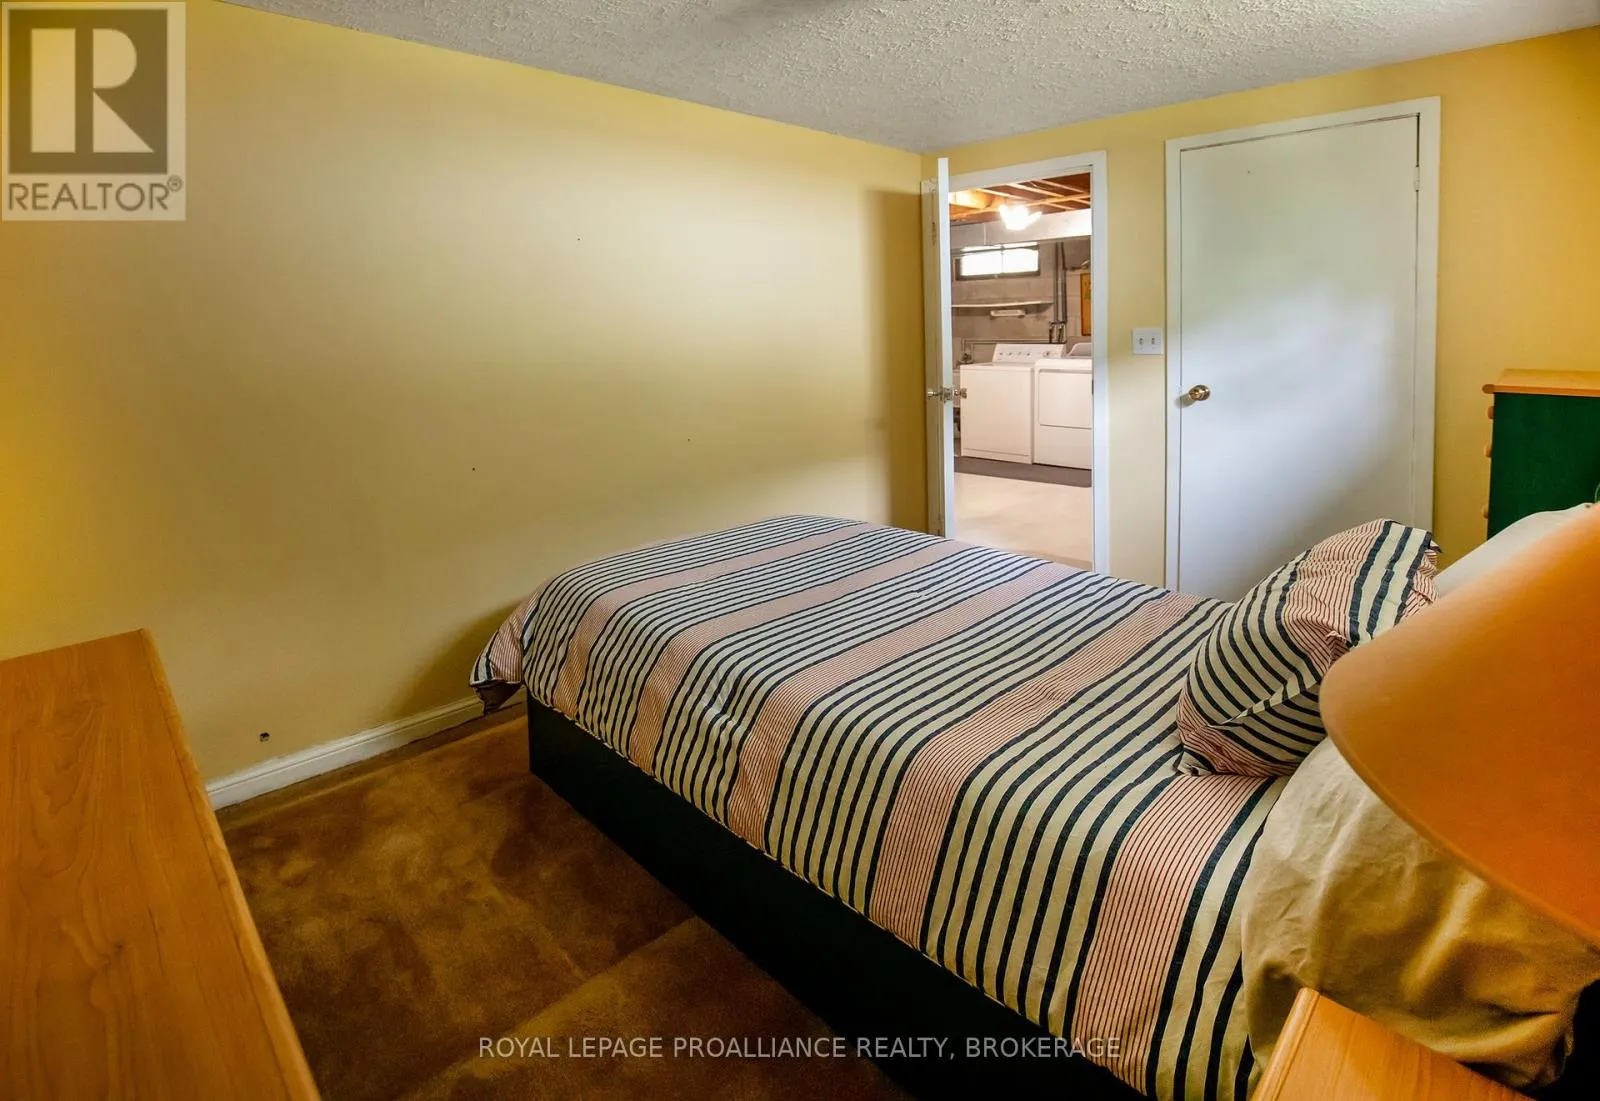
Den
Basement
3.44 m x 2.59 m
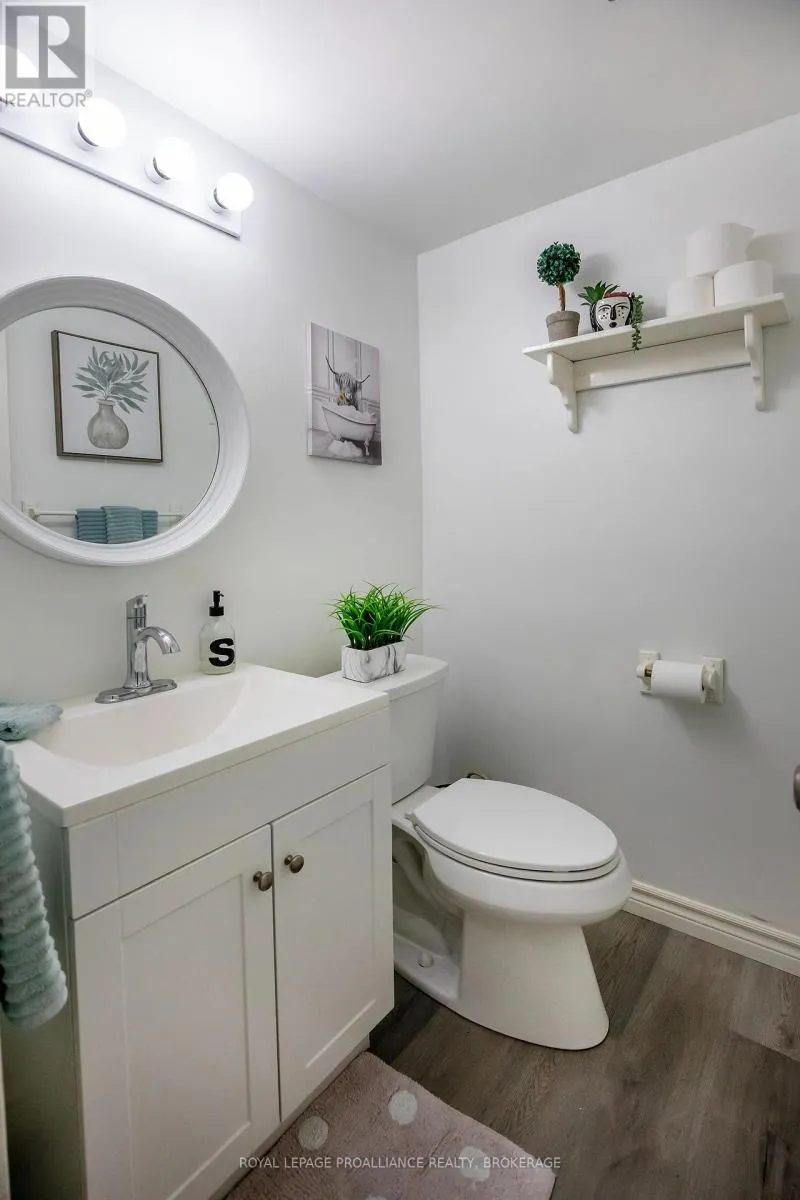
Bathroom
Basement
1.52 m x 1.34 m
Living room
Main level
6.85 m x 3.62 m
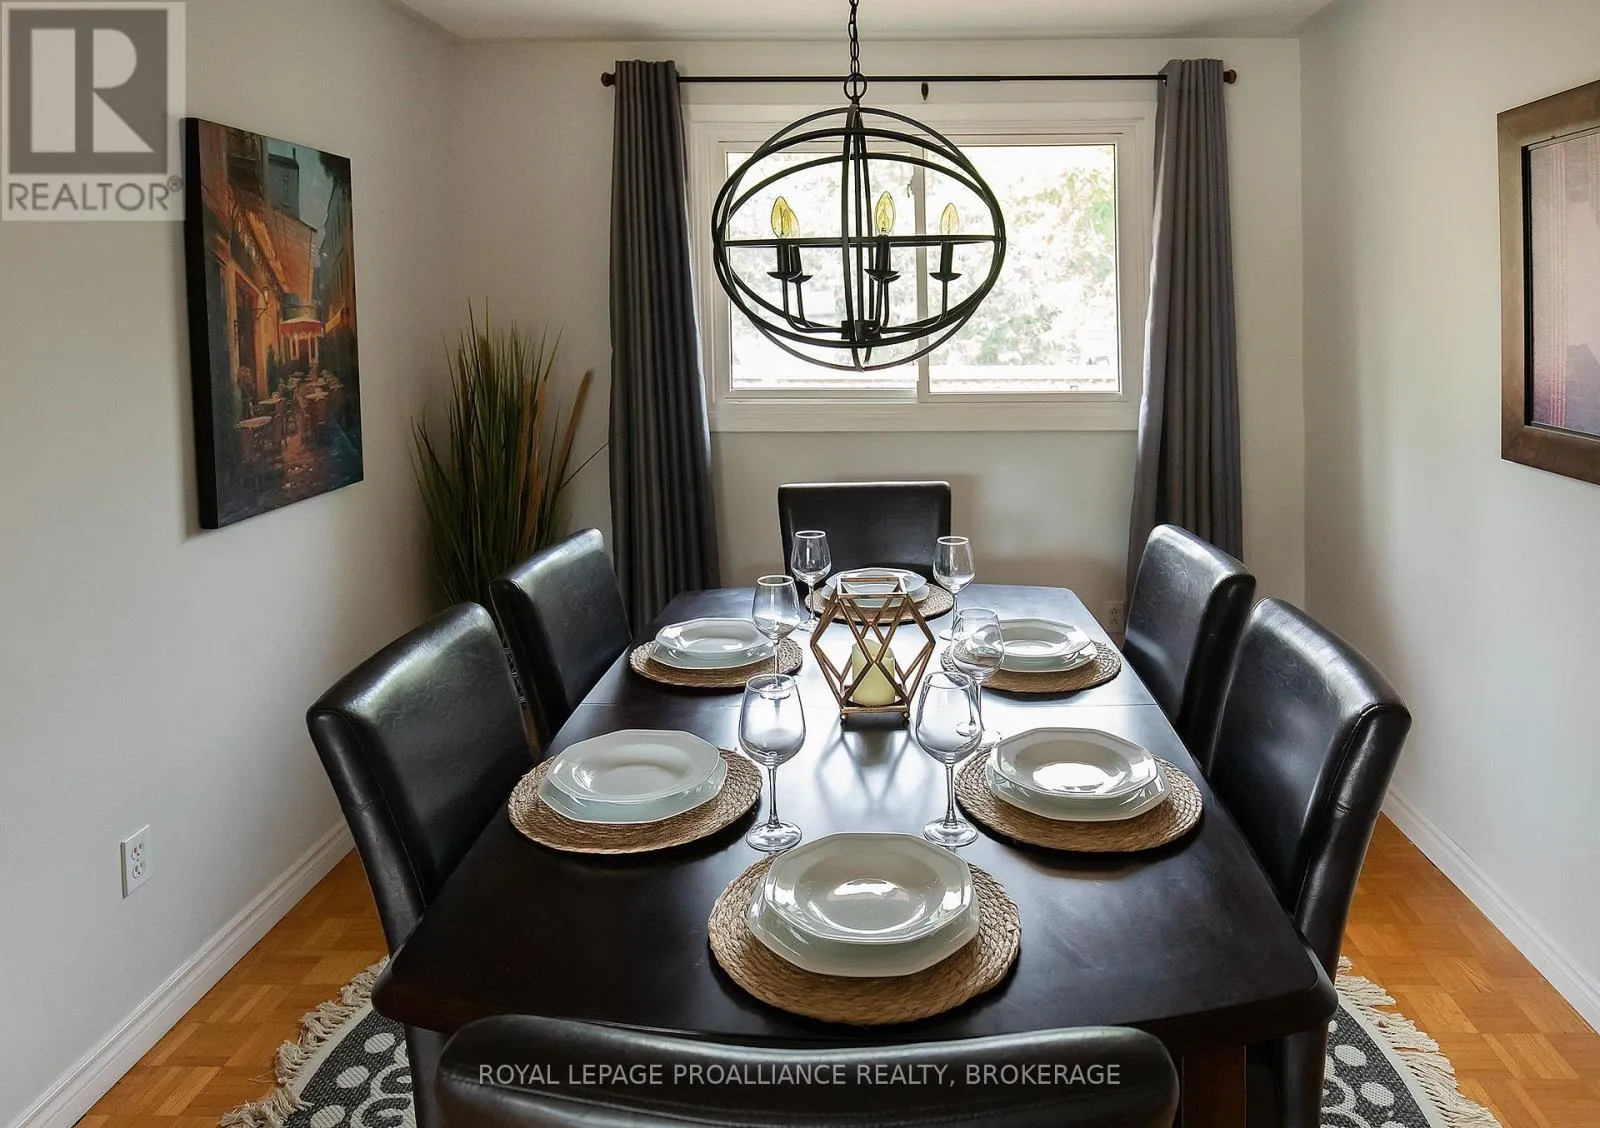
Dining room
Main level
3.47 m x 2.83 m
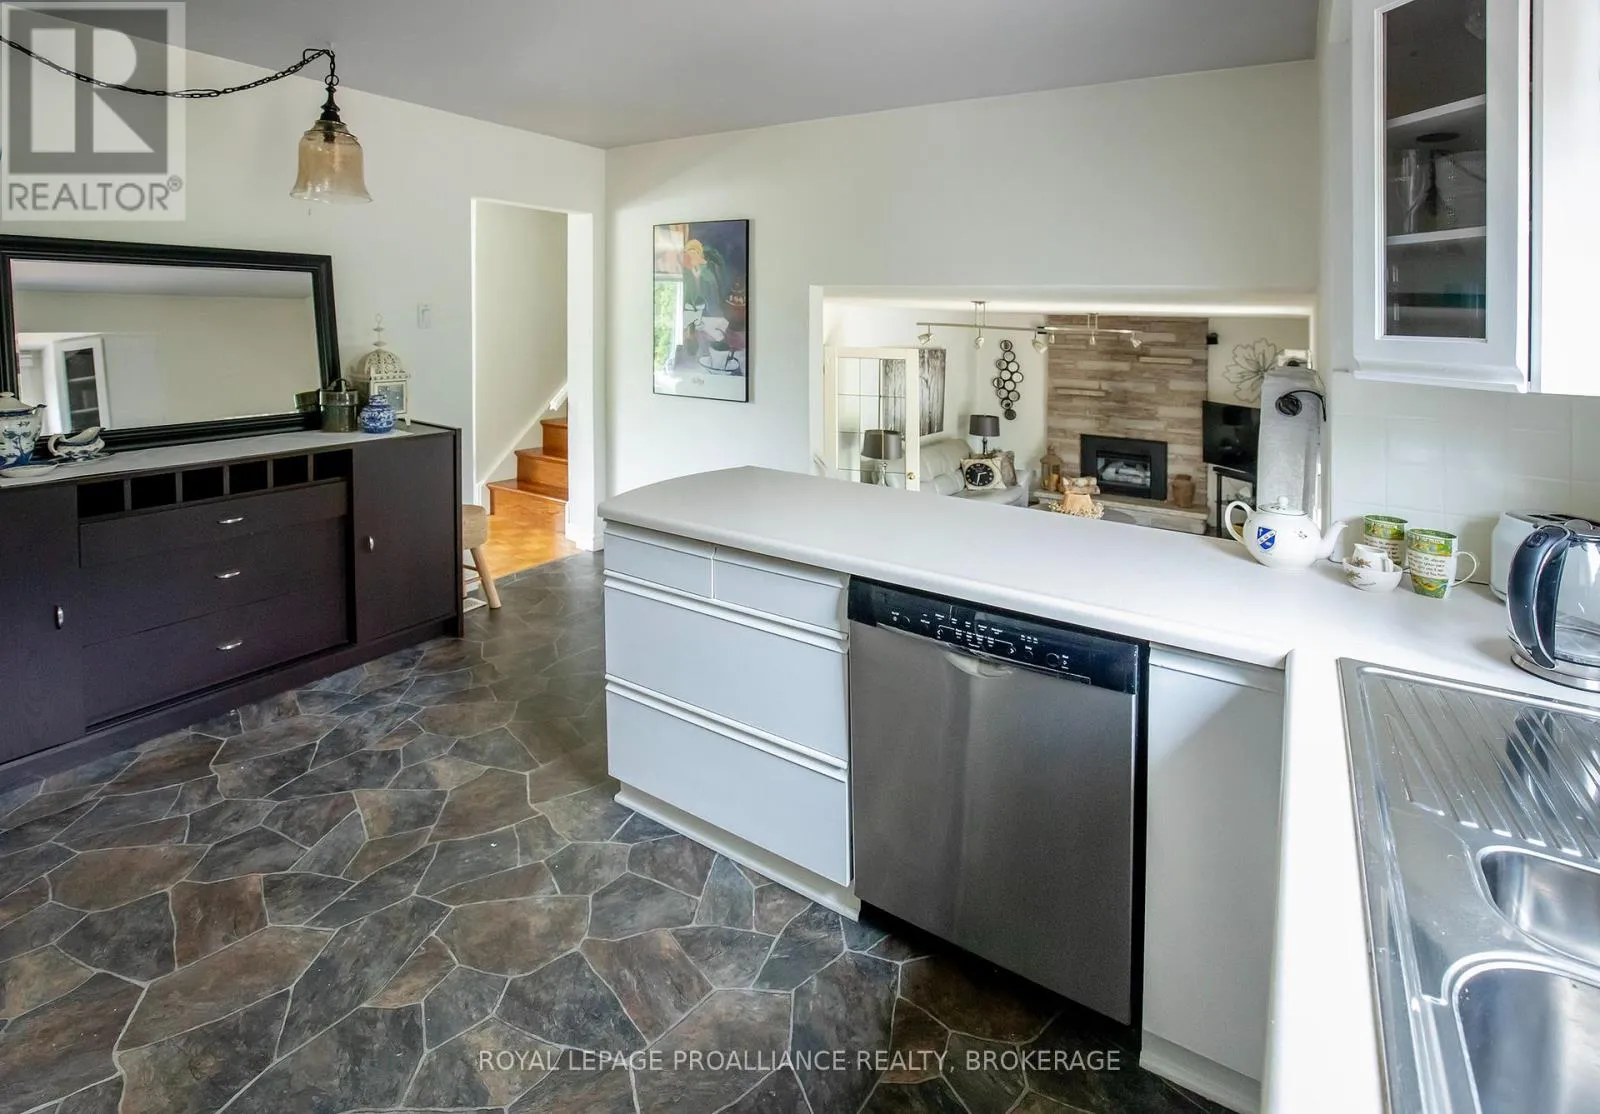
Kitchen
Main level
4.02 m x 2.52 m
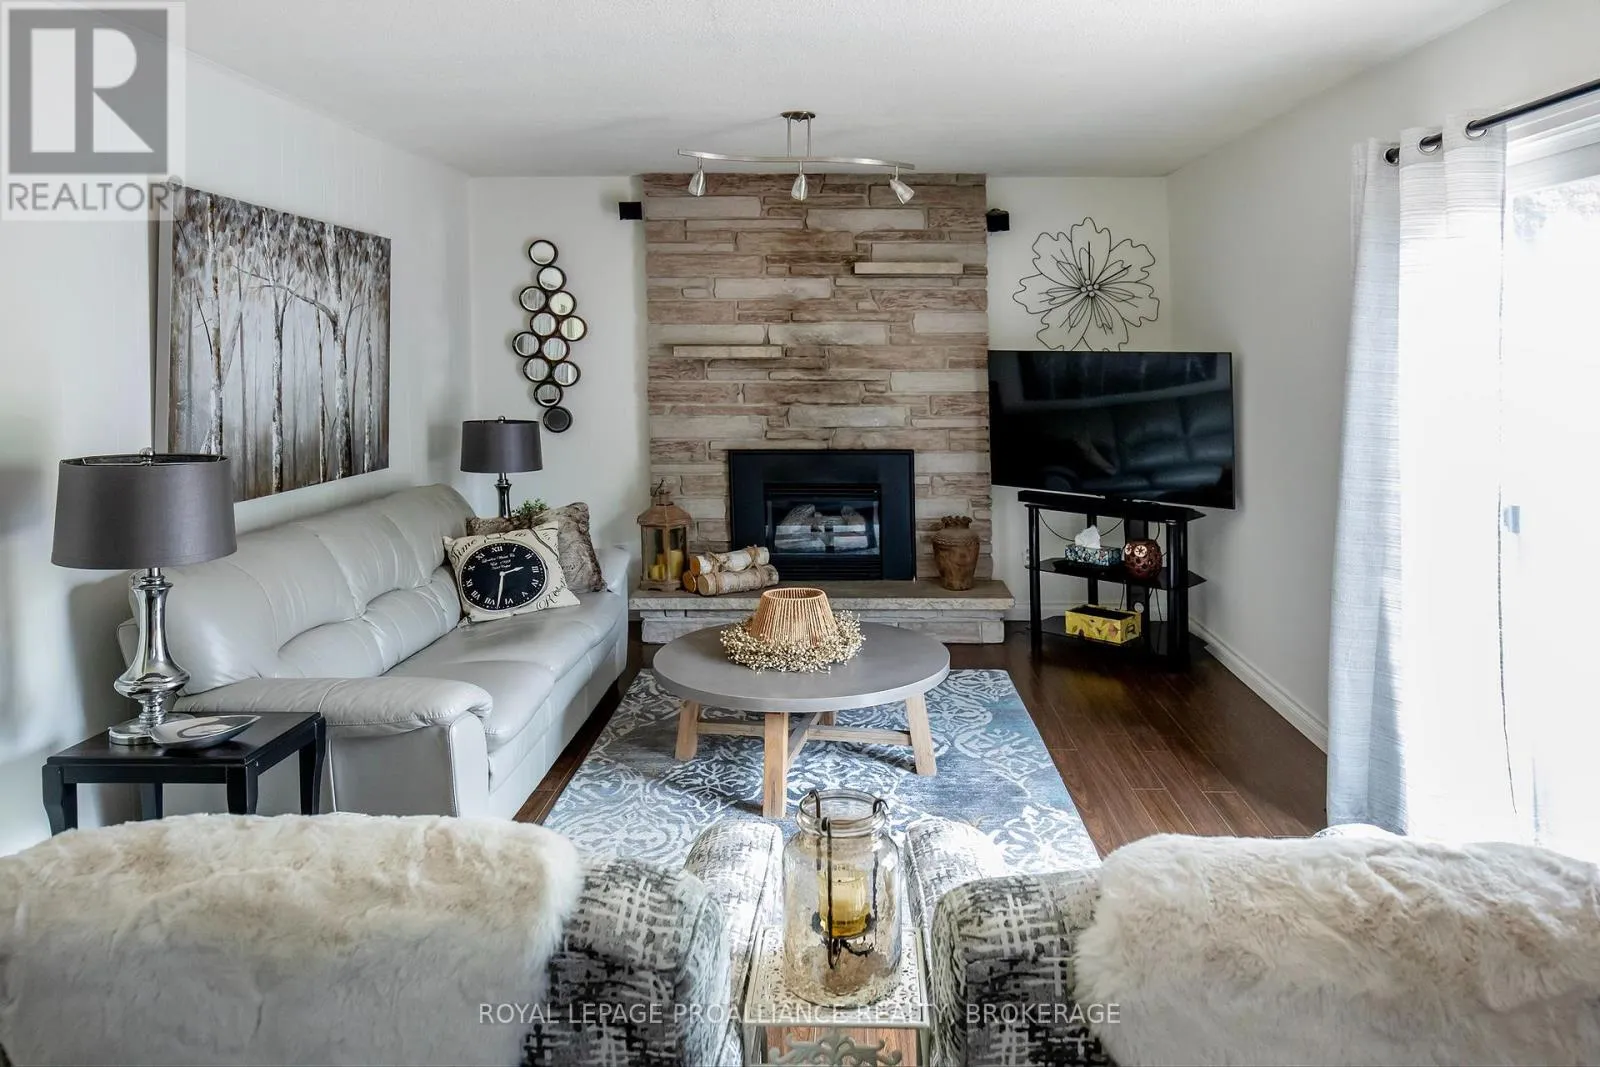
Family room
Main level
5.97 m x 3.38 m

Location

Learn more about this property
Listing provided by:
ROYAL LEPAGE PROALLIANCE REALTY, BROKERAGE
MLS® number:
X13576038
Agent:
Sylvie Deshaies
*Indicates required field
Name is required
Email is required
Please enter a valid phone number (e.g., 416-111-1111).