742 Laidlaw Crescent, Kingston, Ontario K7M 5M5

Listed for:
$499,900
4 beds
2 baths
Listed 2 days ago
House for rent: 742 Laidlaw Crescent, Kingston, Ontario K7M 5M5

View all 39 photos

About

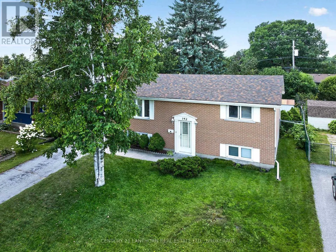
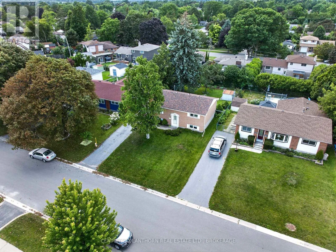
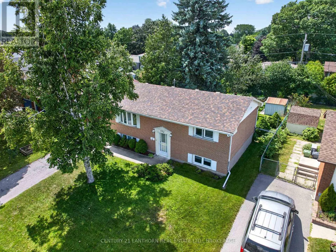
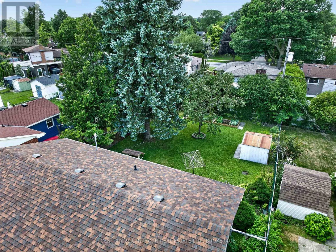
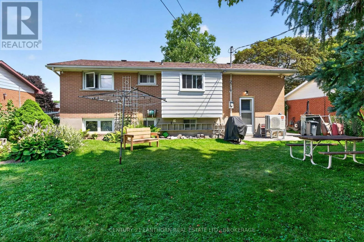
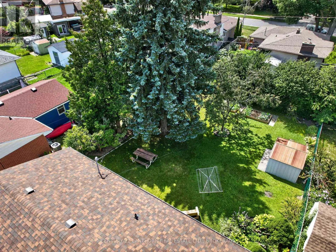
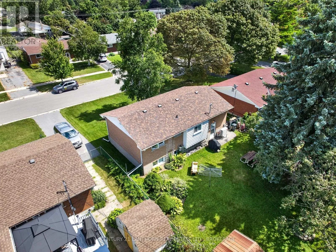
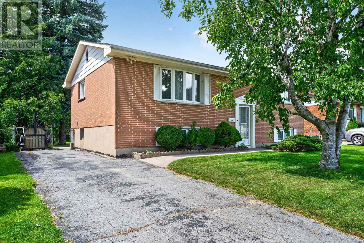
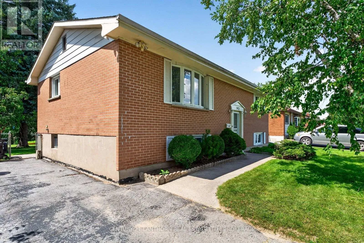
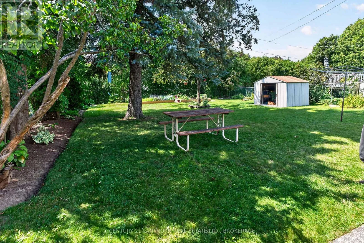
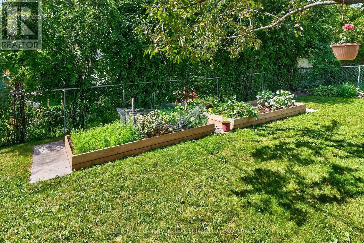
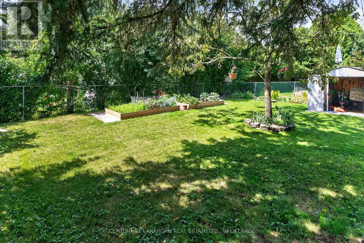
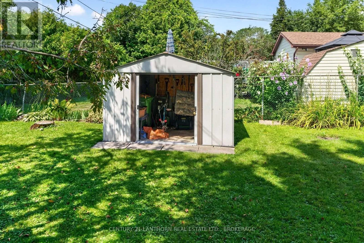
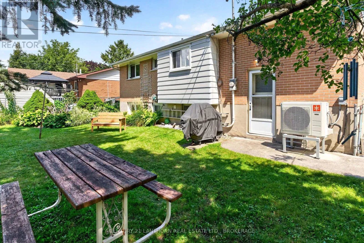
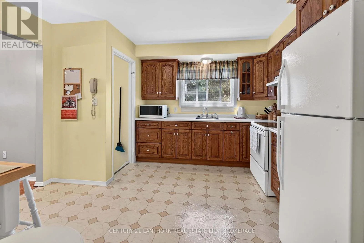
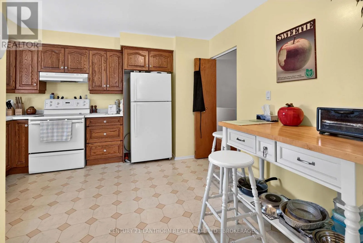
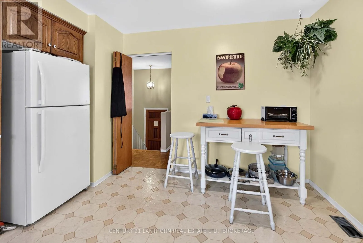
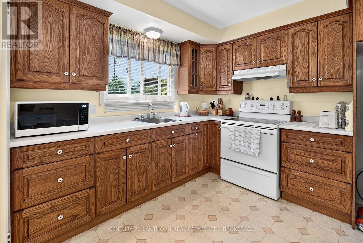
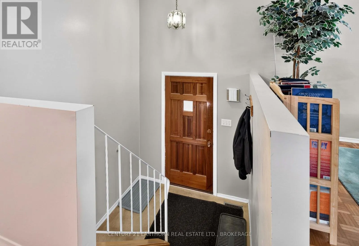
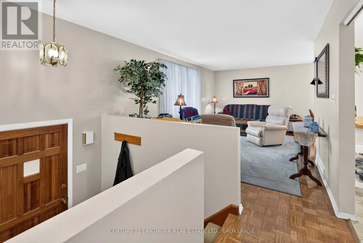
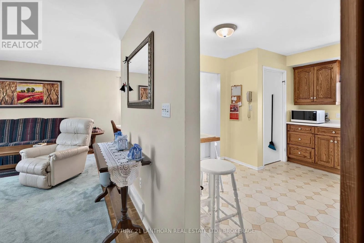
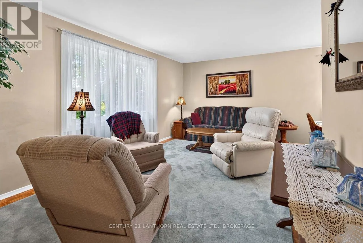
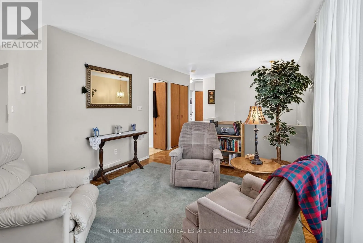
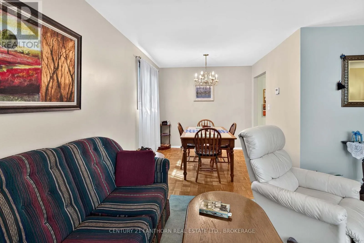
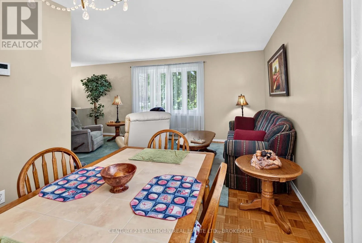
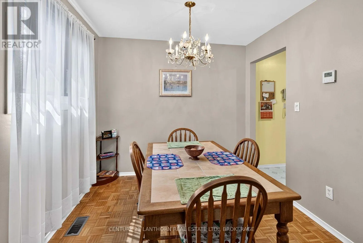
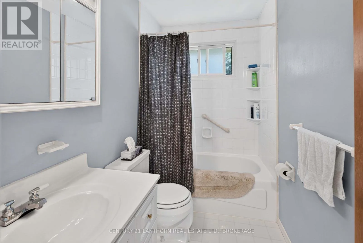
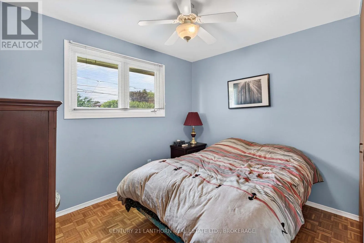
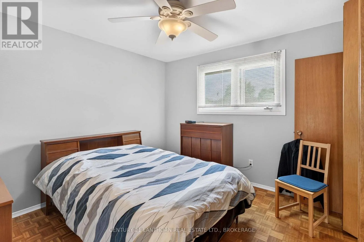
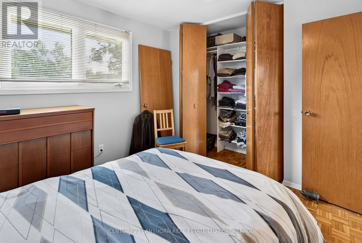
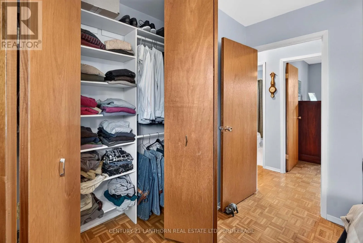
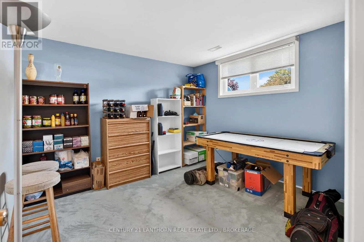
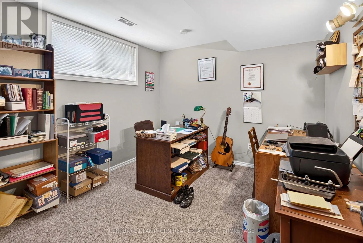
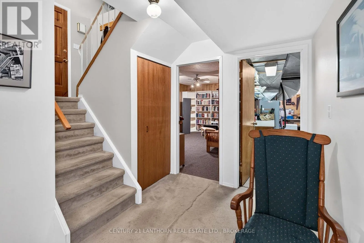
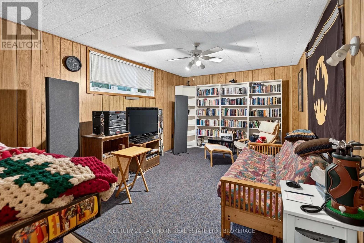
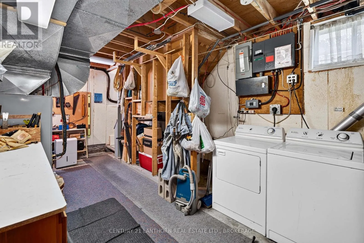
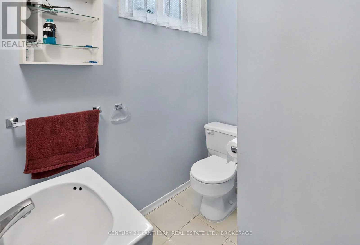
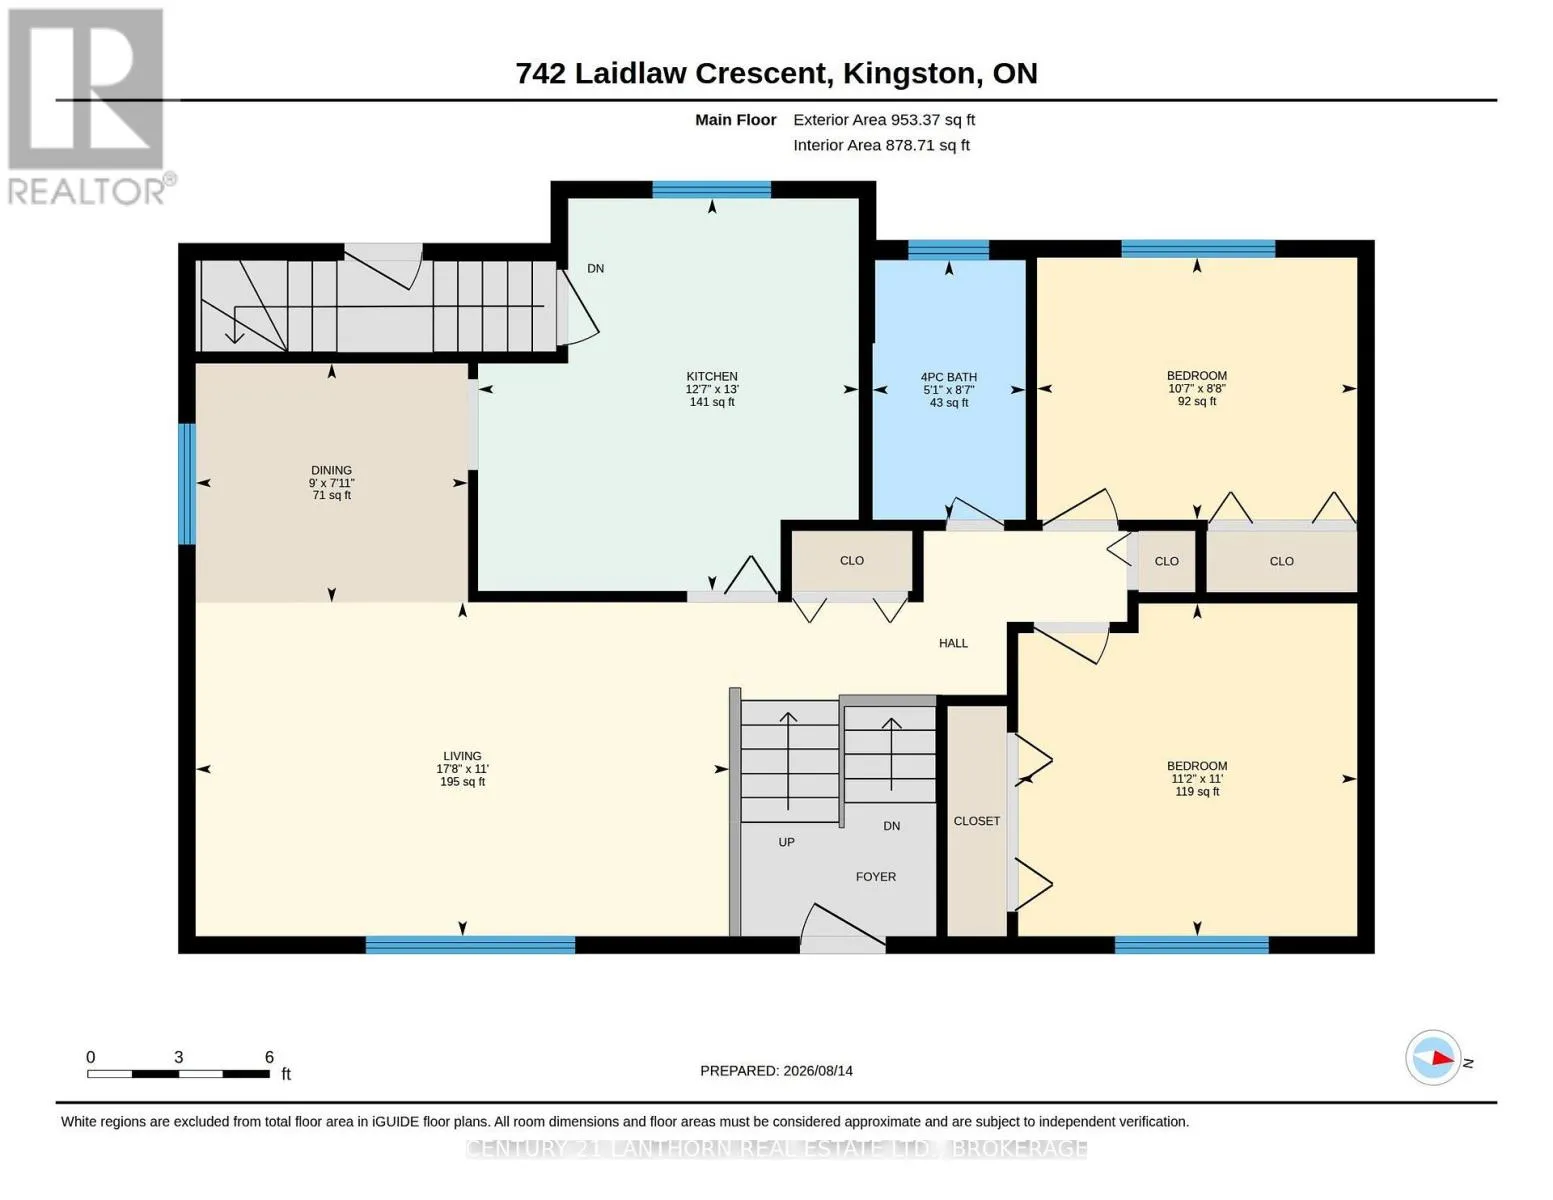
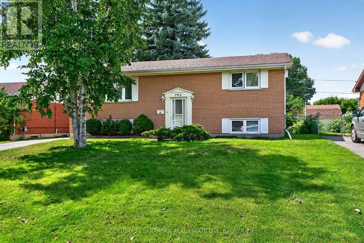
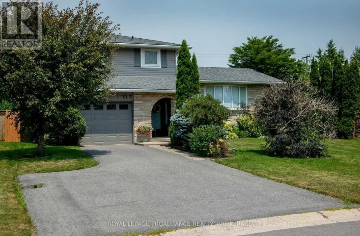
Cross Streets: Hudson. ** Directions: Bayridge to Hudson, east on Hudson to Laidlaw,, then go north on it. Welcome to 742 Laidlaw Crescent, a solid family home on a quiet street in Kingston's established Bayridge neighbourhood. Offering two bedrooms on the main level plus two additional bedrooms in the finished lower level, this home provides flexible space for a growing family, guests, a home office, or hobbies.On the main level you will find a bright living area, kitchen and dining space, and a 4-piece bathroom, while downstairs you'll find additional living space, the two bedrooms, a 2-piece bathroom, and laundry. The current owner has lived in the home and enjoyed it; now, they are ready for its next owners to bring their own ideas and updates. The seller has already addressed some of the larger components, including a furnace approximately three years old, an owned hot water tank approximately two years old, and shingles replaced around 2019. In the Bayridge Public School and Bayridge Secondary School area, the home is also close to shopping, parks, transit, and everyday amenities.Included are the fridge, stove, washer, dryer, lawnmower, BBQ, and garden tools. With four usable bedrooms, a finished lower level, a fenced yard, and an asking price of $499,900, 742 Laidlaw Crescent offers an opportunity to make a well-located west-end home your own. (id:27476)

Property Highlights

MLS® Number
X13674684
Type
Single Family
Community Name
37 - South of Taylor-Kidd Blvd
Ownership Type
Freehold
Land Size
55 x 120 FT|under 1/2 acre
Parking Space Total
3

Building

Building Type
House
Storeys
1.00
Square Footage
700 - 1100 sqft
Bathrooms Total
2
Bedrooms Above Ground
2
Bedrooms Total
4
Exterior Finish
Brick
Fireplace Present
No
Basement Type
Full, N/A (Finished), N/A
Basement Features
Walk-up
Building Heating Type
Forced air, Heat Pump
Heating Fuel
Electric
Building Cooling Type

Utilities

Water
Municipal water
Utility Sewer
Sanitary sewer

Room Layout

Bathroom
Lower level
1.92 m x 2.01 m
Bedroom
Lower level
4.06 m x 3.4 m
Bedroom
Lower level
3.32 m x 3.16 m
Utility room
Lower level
6.23 m x 3.16 m
Recreational, Games room
Lower level
5.33 m x 3.4 m
Kitchen
Main level
3.84 m x 3.96 m
Living room
Main level
5.38 m x 3.37 m
Dining room
Main level
2.74 m x 2.41 m
Bedroom
Main level
3.34 m x 2.62 m
Bedroom
Main level
3.42 m x 3.35 m
Bathroom
Main level
2.62 m x 1.54 m

Location

Learn more about this property
Listing provided by:
CENTURY 21 LANTHORN REAL ESTATE LTD., BROKERAGE
MLS® number:
X13674684
Agent:
Bill Stevenson
*Indicates required field
Name is required
Email is required
Please enter a valid phone number (e.g., 416-111-1111).