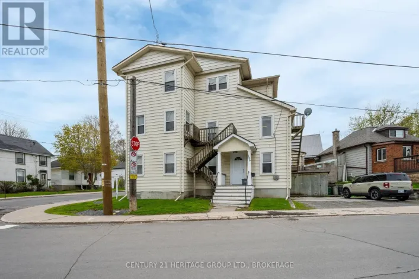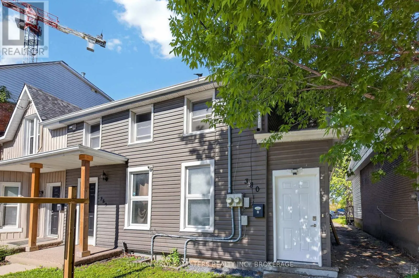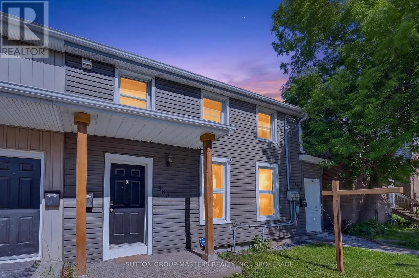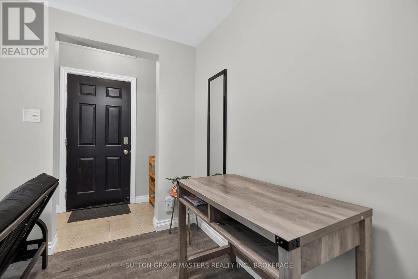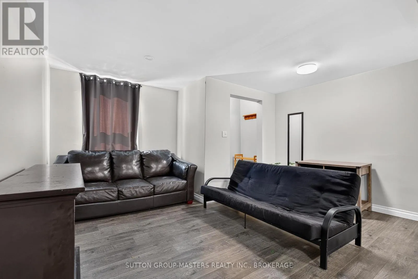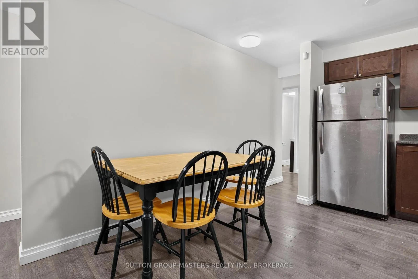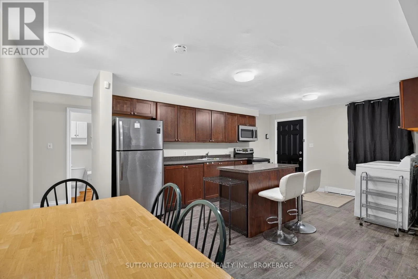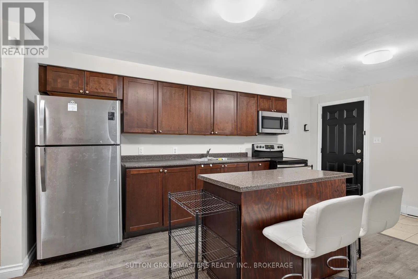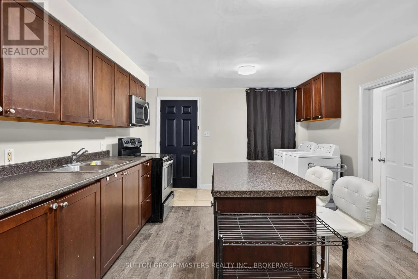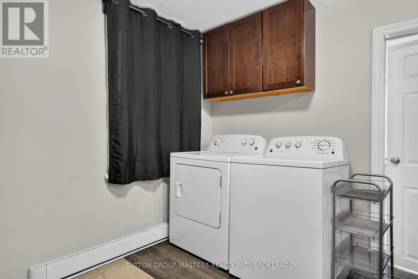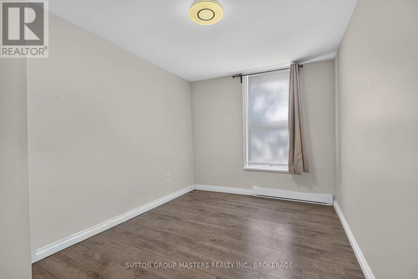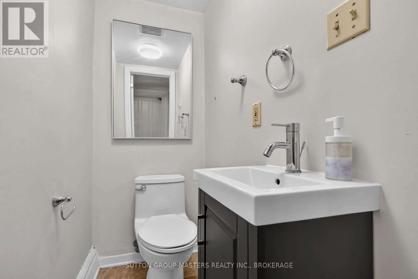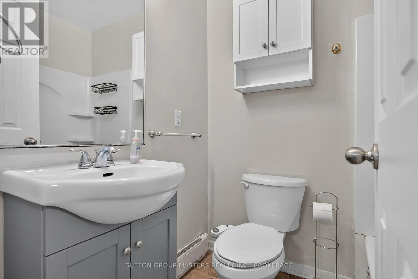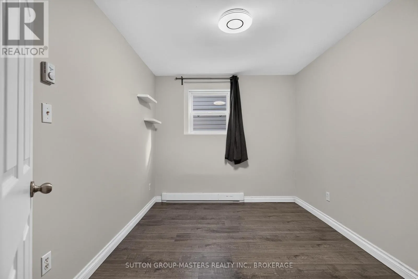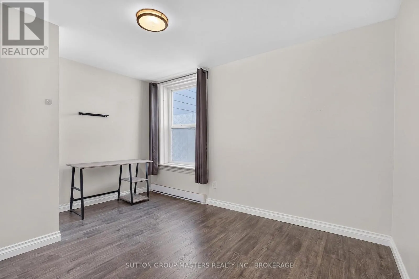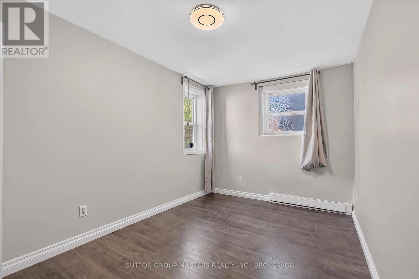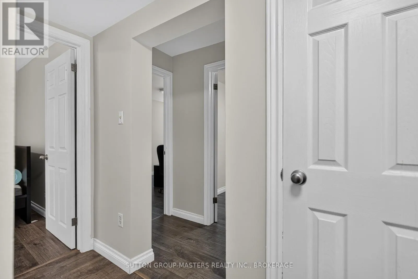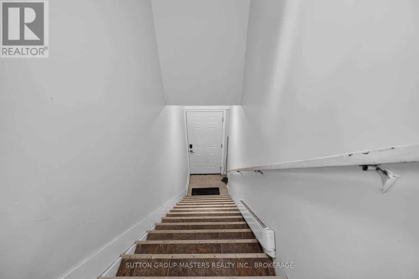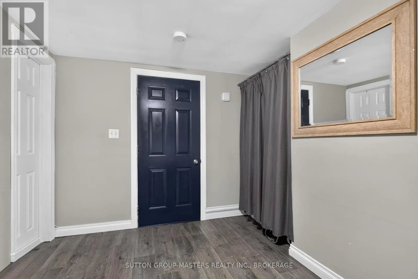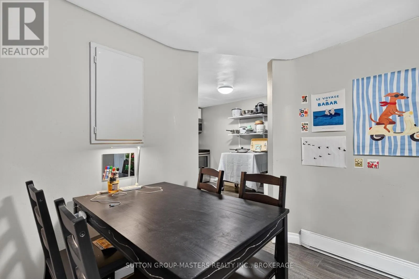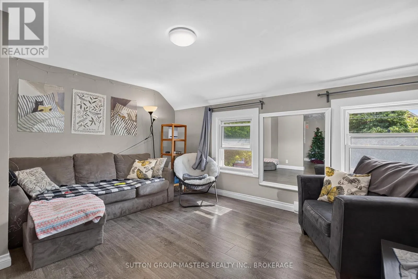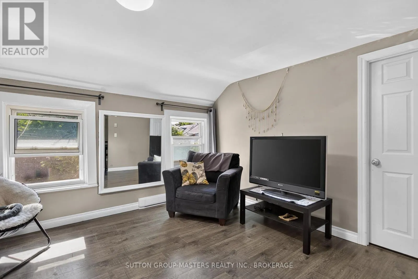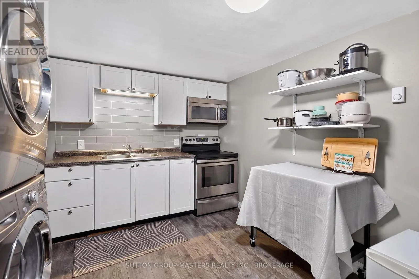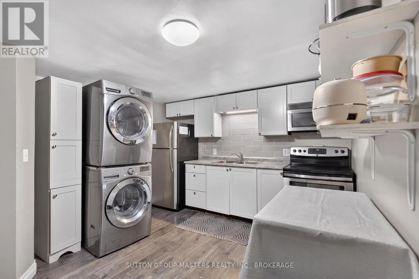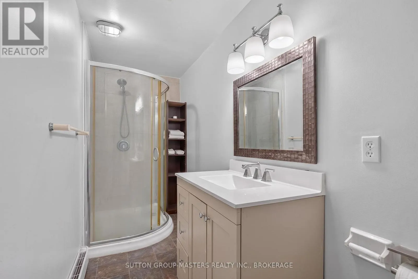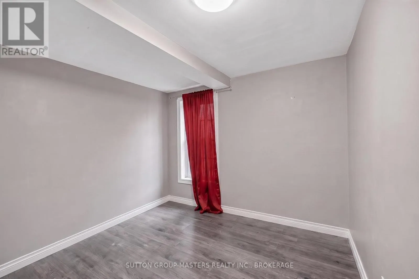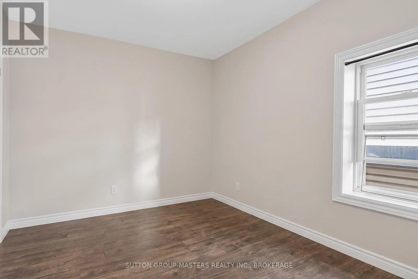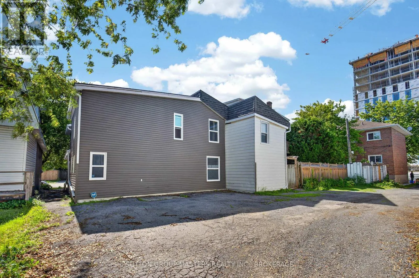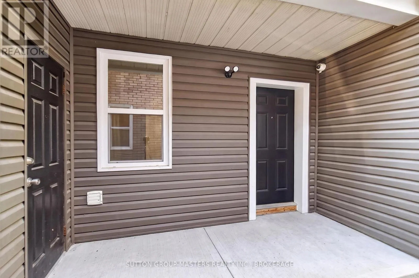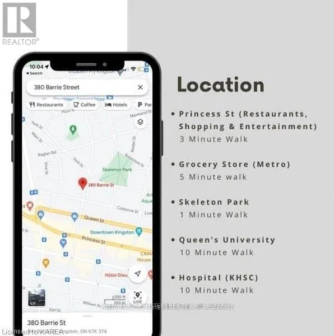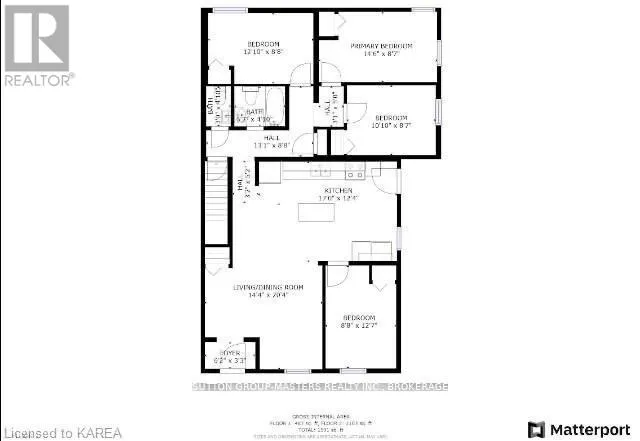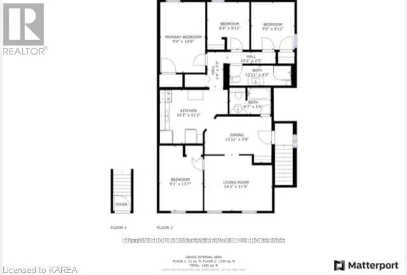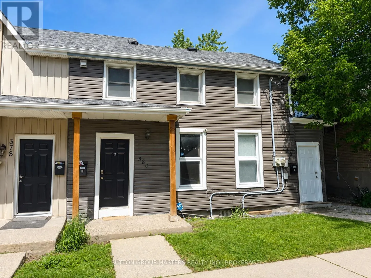
Cross Streets: colborne. ** Directions: NORTH OF PRINCESS -QUEEN ST TO BARRIE. 7.2% NET CAP RATE | $78,000 GROSS ANNUAL INCOME | TURN-KEY DUPLEX. An exceptional investment opportunity offering a strong 7.2% net cap rate, this recently updated duplex generates $78,000 in annual gross rental income and is ideally located just steps from the downtown core and within easy walking distance to Queen's University. Each spacious unit features four bedrooms, large principal rooms, and in-suite laundry, creating a highly desirable rental offering in a proven student and professional rental location. The well-maintained property offers parking for three vehicles, with additional upside potential through the monetization of the parking spaces. New leases are in place through the end of April 2027(with the high possibility of both units renewing), providing investors with stable, secured income and immediate cash-flow potential. The current owners have enjoyed zero vacancy throughout their ownership, highlighting the property's strong tenant demand and desirable location. Additional recent improvements include a new roof installed in 2024.With a 7.2% NET CAP RATE, established rental income, secured tenancy, zero vacancy history, and further potential to increase revenue, this is a compelling turn-key investment opportunity for investors seeking strong, reliable cash flow. Unit 1 $3200/month plus tenants pay for utilities, Unit 2 $3300/month and tenants pay for utilities. (id:27476)