374 Barrie Street, Kingston, Ontario K7K 3T4

Listed for:
$724,900
7 beds
3 baths
Listed 3 days ago
Triplex for rent: 374 Barrie Street, Kingston, Ontario K7K 3T4

View all 50 photos

About

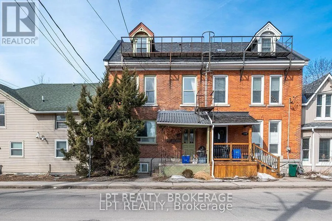
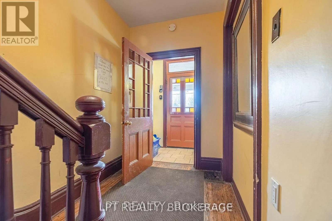
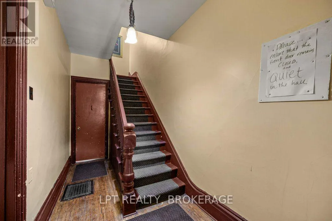
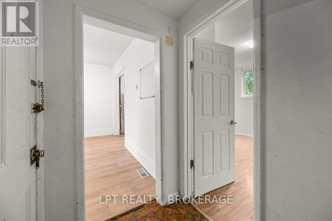
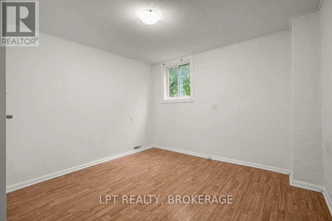
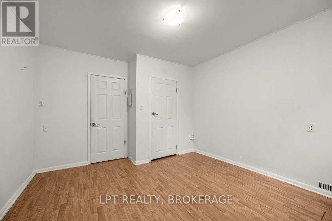
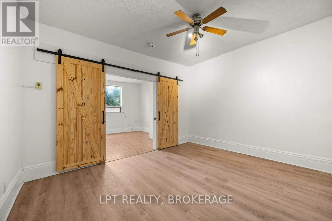
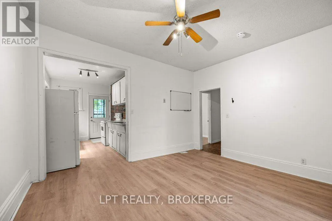
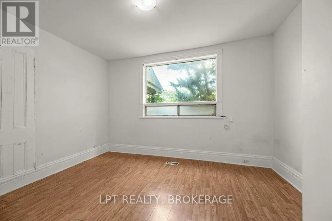
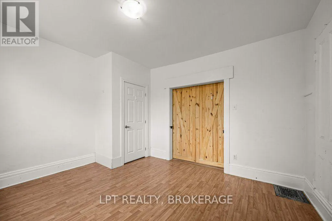
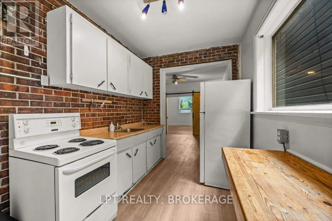
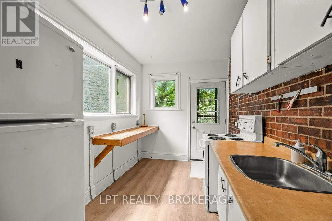
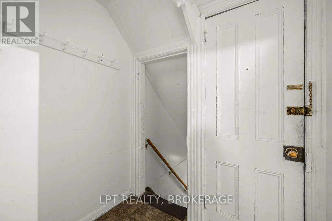
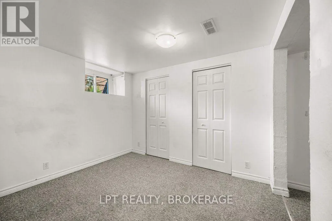
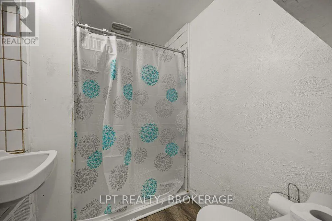
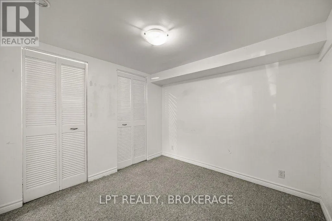
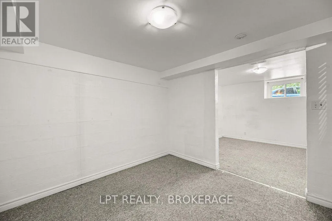
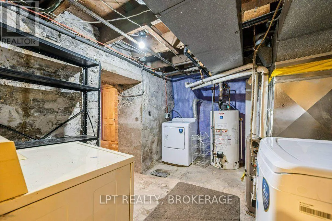
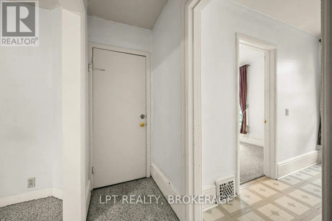
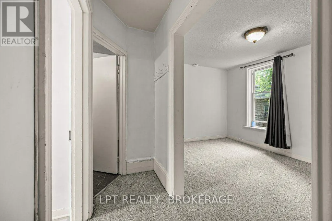
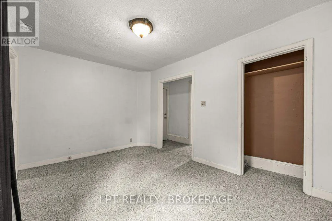
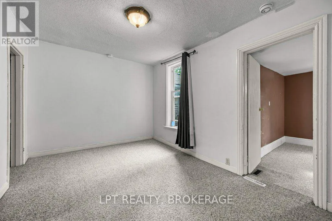
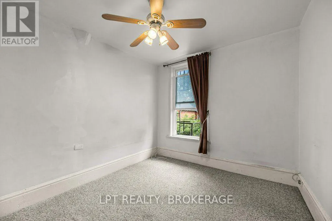
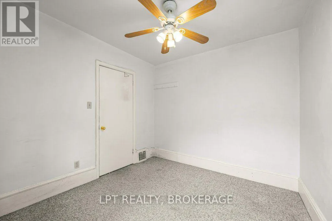
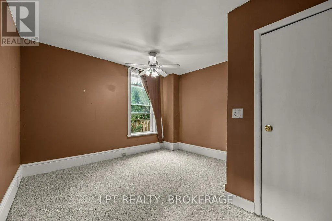
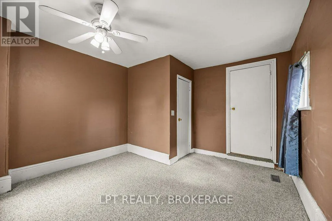
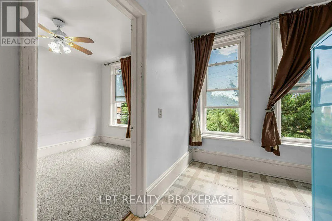
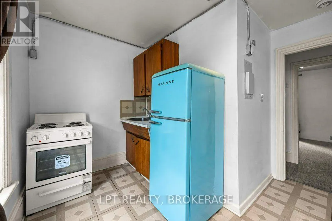
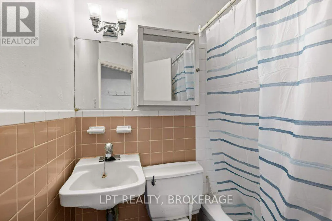
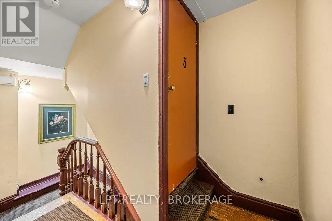
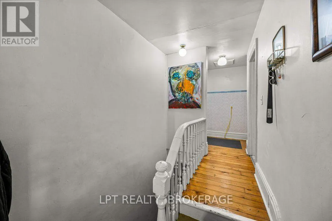
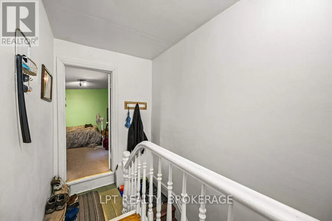
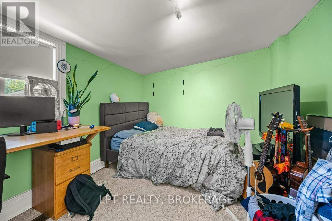
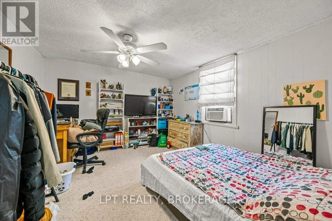
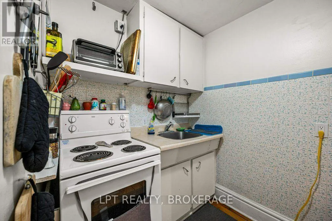
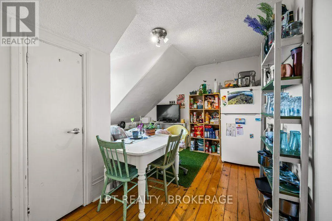
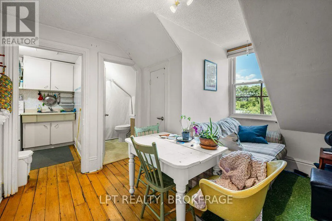
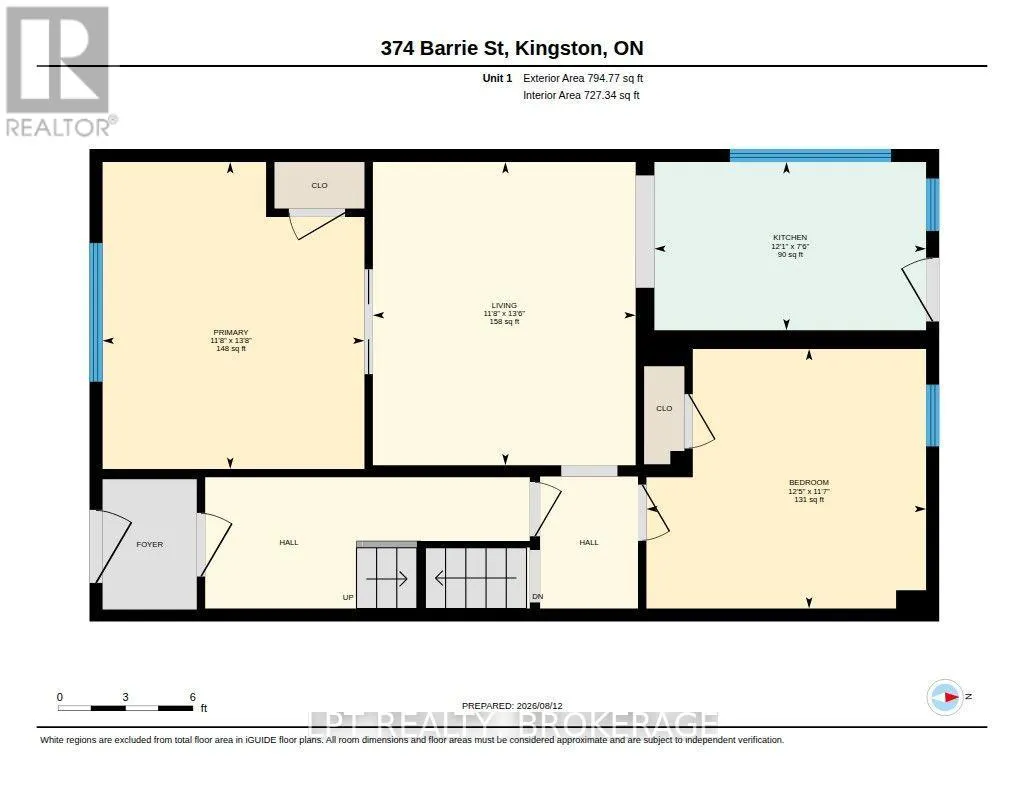
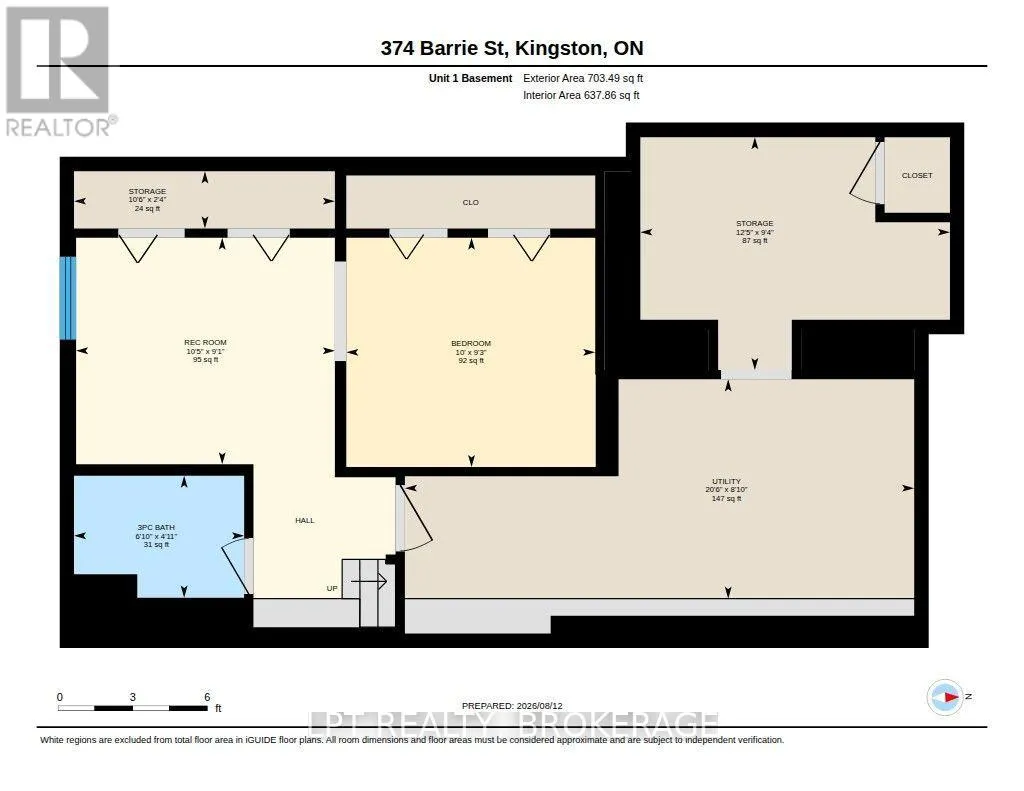
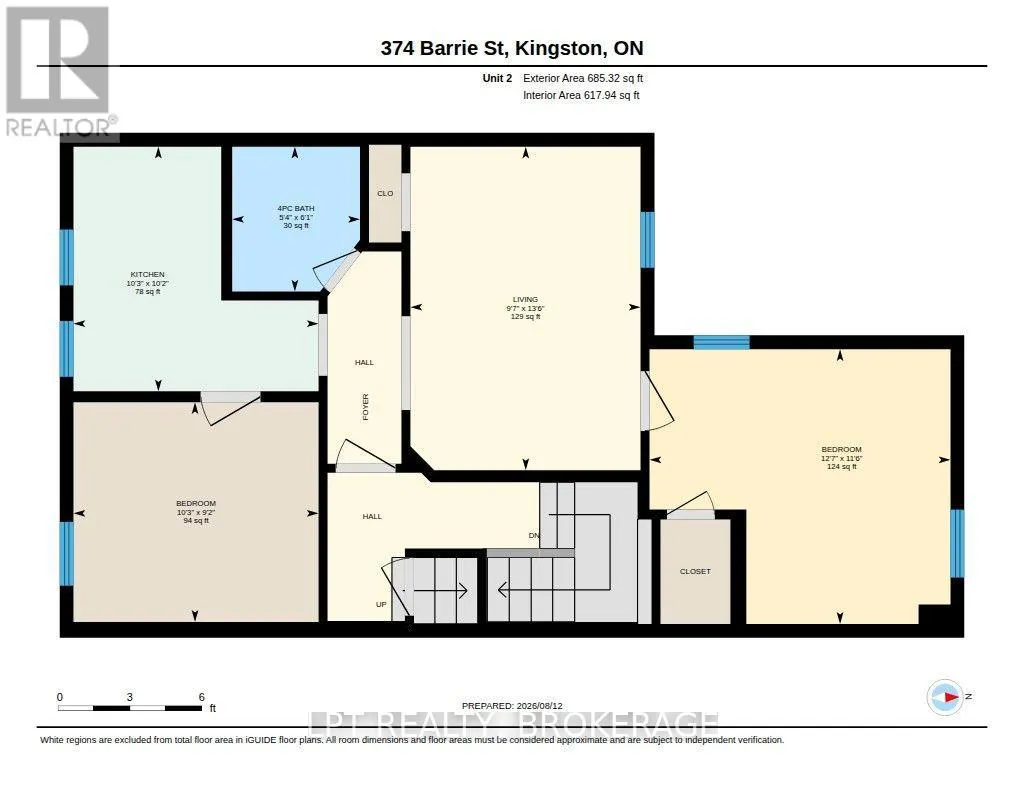
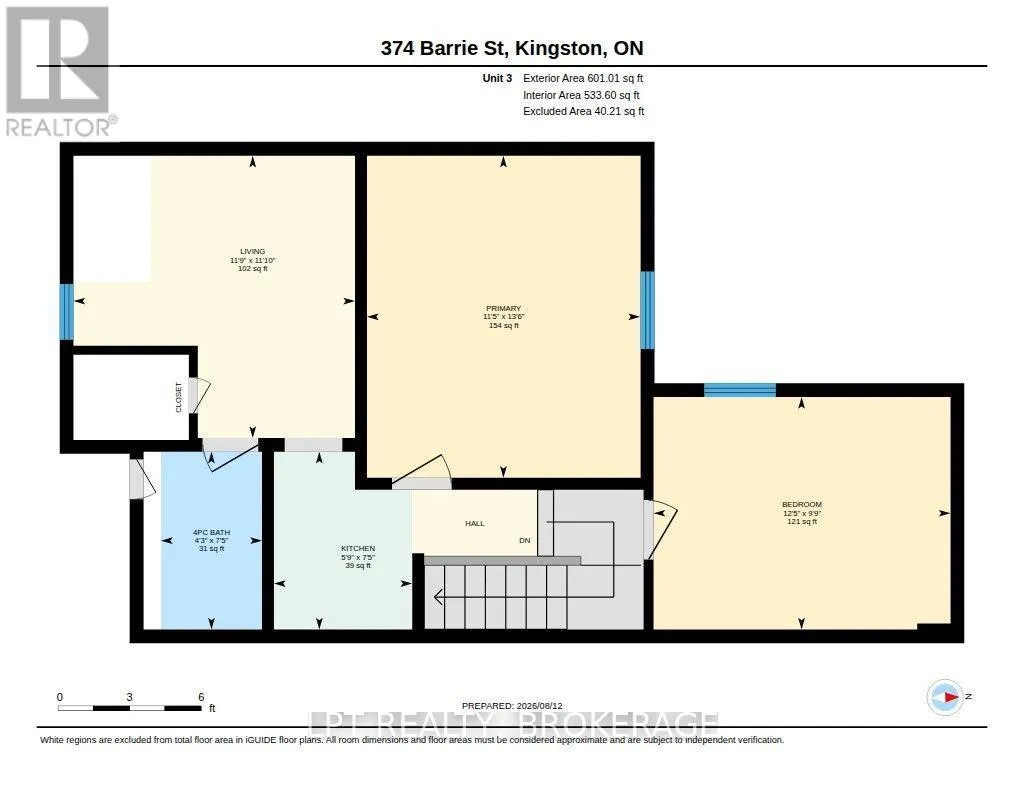
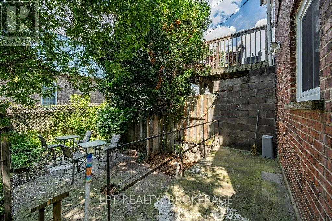
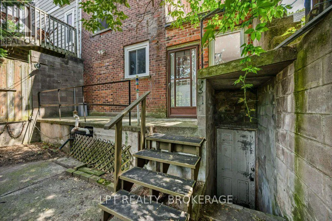
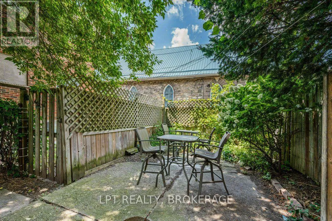
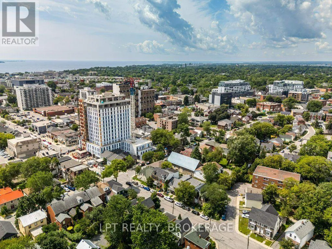
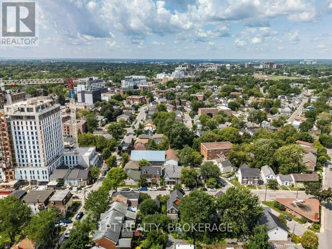
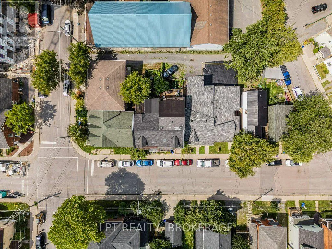
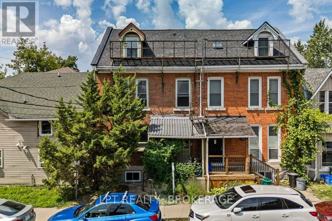
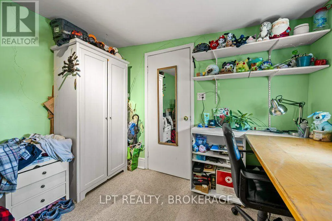
Cross Streets: York. ** Directions: Division Street To York Street To Barrie Street. Great opportunity for investors or owner-occupiers! BRAND NEW ROOF! This well-cared-for triplex offers three spacious units, with Units 1 and 2 currently vacant and Unit 3 rented month-to-month, providing flexibility for immediate occupancy, rental income, or a combination of both. Unit 1 features 2 bedrooms plus a lower-level bedroom, while Units 2 and 3 each offer 2 bedrooms.This character-filled building has seen numerous important updates, including a brand-new roof(2026), updated electrical and fireproofing completed in 2022, a new washer and dryer(2026), and a new lower-level egress window. Unit 1 features updated flooring, while Unit 3 showcases beautifully refinished pine floors. Outside, enjoy a charming stone patio and backyard space.The location is hard to beat-approximately a 10-minute walk to Queen's University and Kingston General Hospital, and just 5 minutes to excellent restaurants, shopping, and everyday amenities. Whether you're looking to expand your investment portfolio, live in one unit while generating rental income, or explore the possibilities of this versatile property, this triplex offers endless potential in an exceptional location. (id:27476)

Property Highlights

MLS® Number
X13667064
Type
Multi-family
Community Name
22 - East of Sir John A. Blvd
Land Size
20.8 x 75 FT
Parking Space Total
1

Building

Building Type
Triplex
Storeys
3.00
Square Footage
2000 - 2500 sqft
Bathrooms Total
3
Bedrooms Above Ground
6
Bedrooms Total
7
Amenities
Hospital, Schools, Public Transit
Exterior Finish
Brick
Fireplace Present
No
Basement Type
Full (Partially finished)
Basement Features
Building Heating Type
Forced air
Heating Fuel
Natural gas
Building Cooling Type
None

Utilities

Water
Municipal water
Utility Sewer
Sanitary sewer

Room Layout

Kitchen
Second level
3.12 m x 3.11 m
Living room
Second level
2.93 m x 4.12 m
Bathroom
Second level
1.63 m x 1.84 m
Bedroom
Second level
3.83 m x 3.49 m
Bedroom 2
Second level
3.12 m x 2.79 m
Living room
Third level
3.59 m x 3.6 m
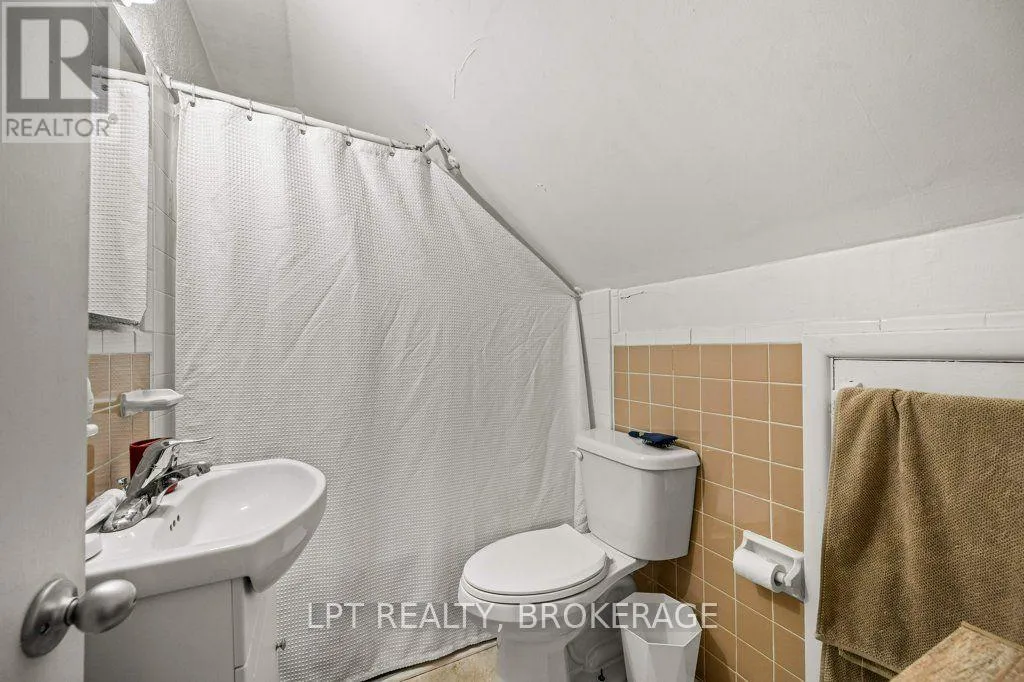
Bathroom
Third level
1.29 m x 2.27 m
Kitchen
Third level
1.77 m x 2.27 m
Bedroom
Third level
3.49 m x 4.11 m
Bedroom 2
Third level
3.79 m x 2.97 m
Bedroom
Lower level
3.05 m x 2.81 m
Recreational, Games room
Lower level
3.17 m x 2.78 m
Bathroom
Lower level
2.08 m x 1.49 m
Utility room
Lower level
6.24 m x 2.69 m
Bedroom 2
Main level
3.55 m x 4.16 m
Bedroom 3
Main level
3.79 m x 3.52 m
Living room
Main level
3.56 m x 4.11 m
Kitchen
Main level
3.68 m x 2.28 m

Location

Learn more about this property
Listing provided by:
LPT REALTY, BROKERAGE
MLS® number:
X13667064
Agent:
Jason Clarke
*Indicates required field
Name is required
Email is required
Please enter a valid phone number (e.g., 416-111-1111).