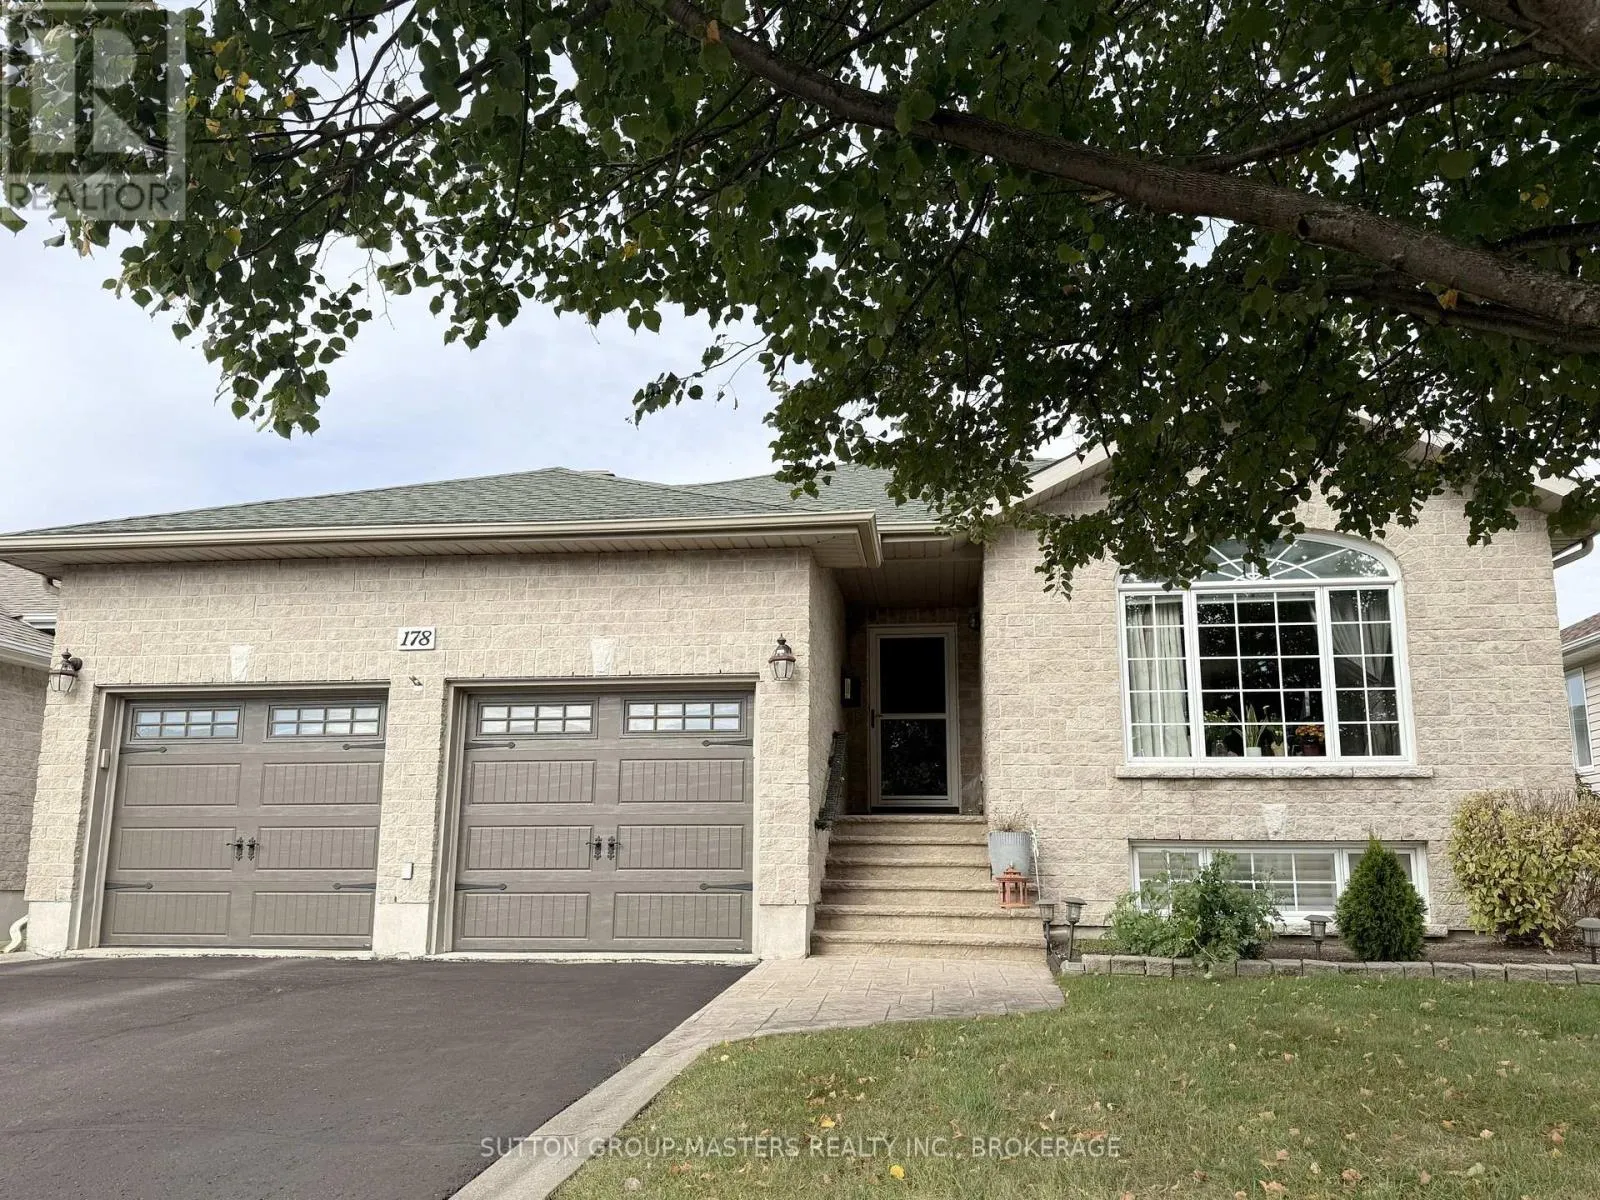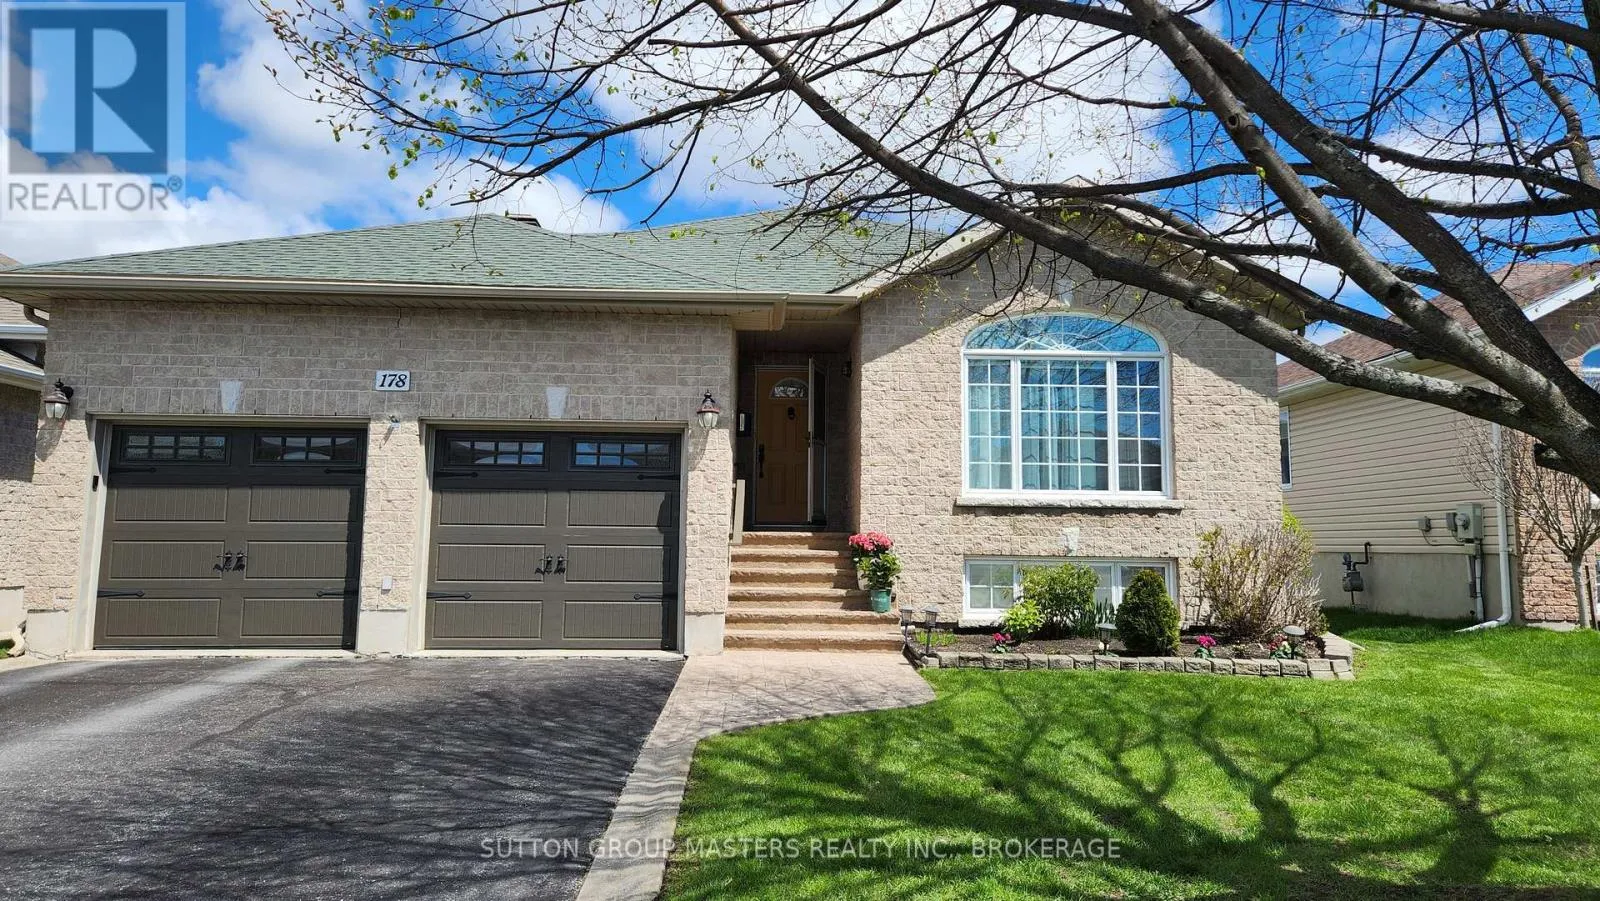
178 Langfield Street, Kingston, Ontario K7P 3J3

Listed for:
$760,000
6 beds
3 baths
Listed 3 days ago
House for rent: 178 Langfield Street, Kingston, Ontario K7P 3J3

View all 46 photos

About

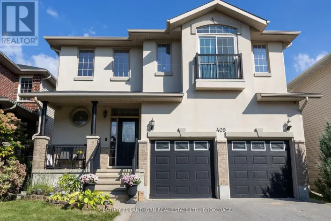
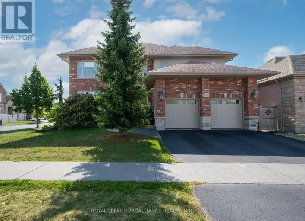
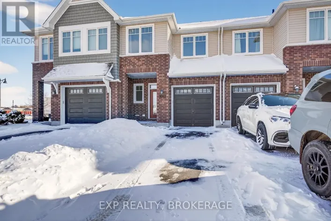
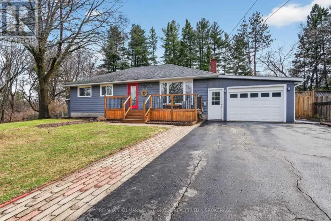
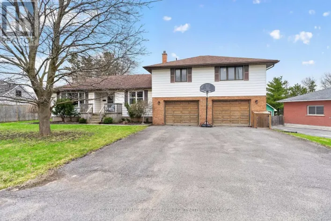
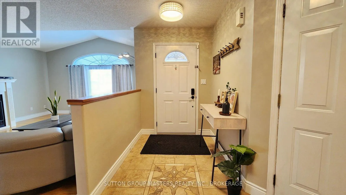
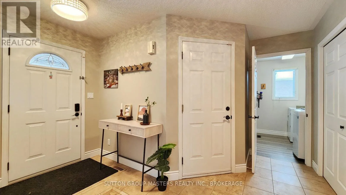
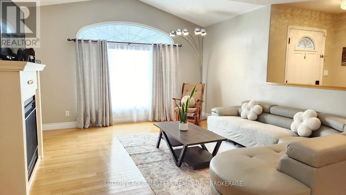
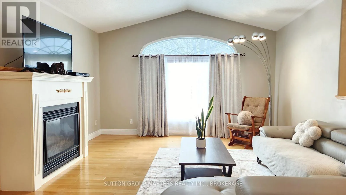
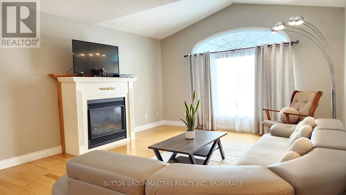
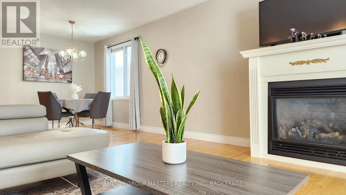
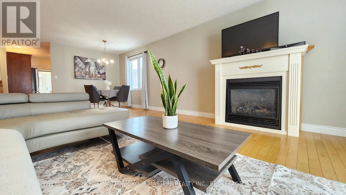
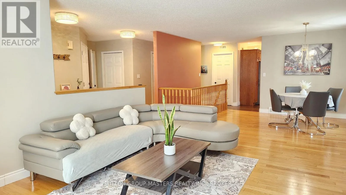
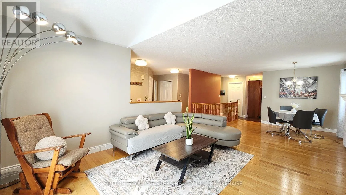
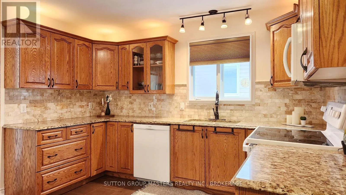
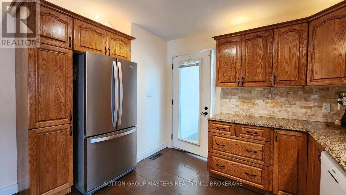
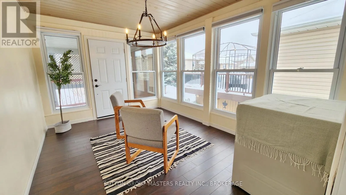
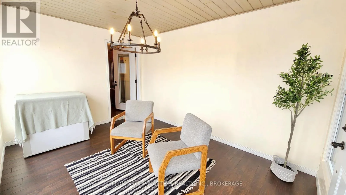
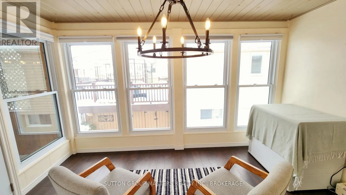
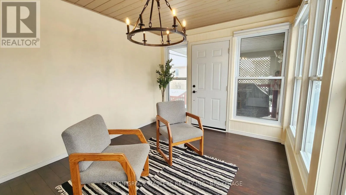
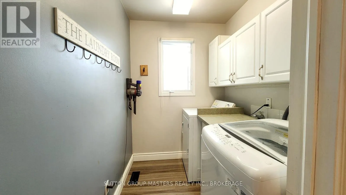
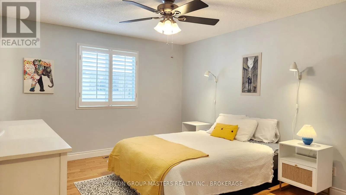
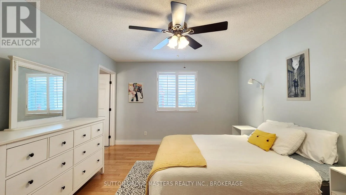
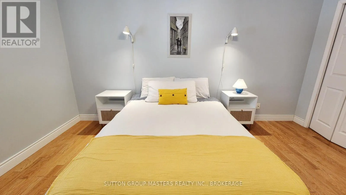
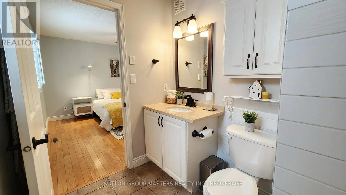
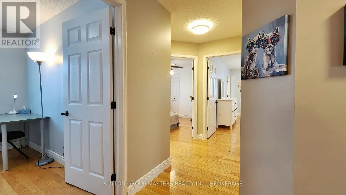
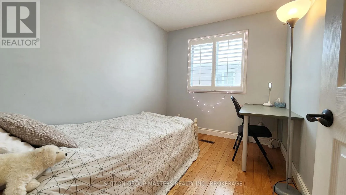
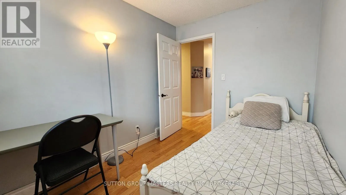
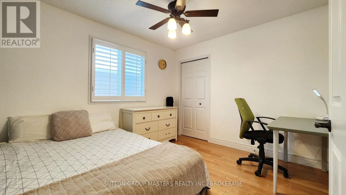
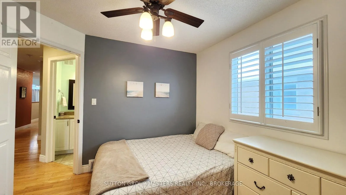
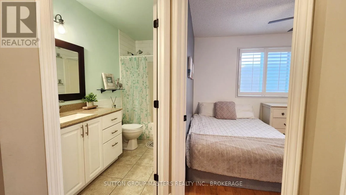
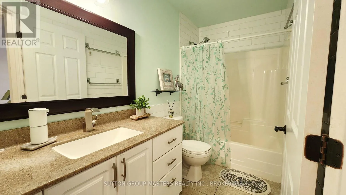
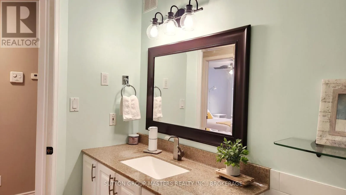
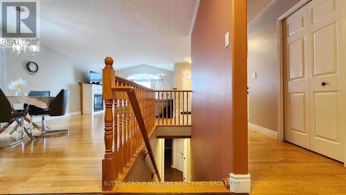
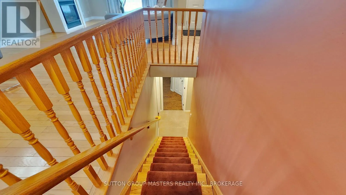
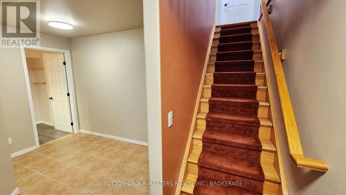
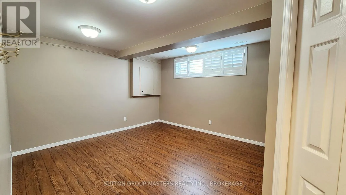
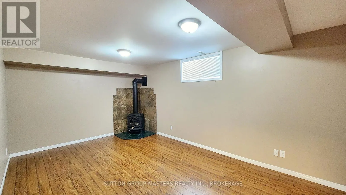
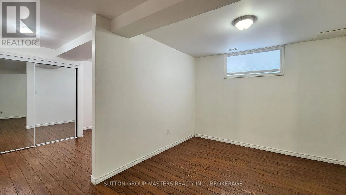
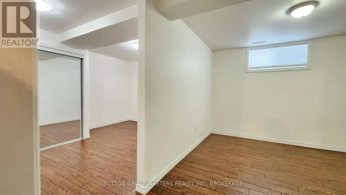
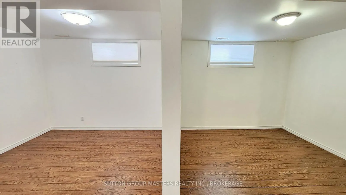
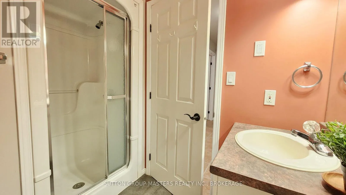
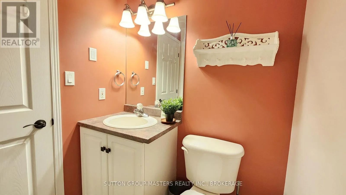
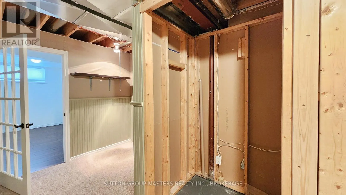
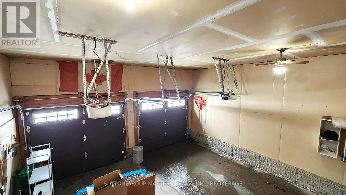
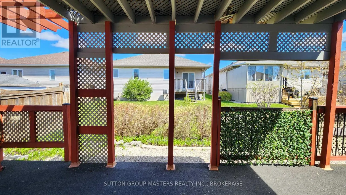
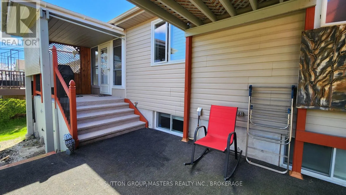
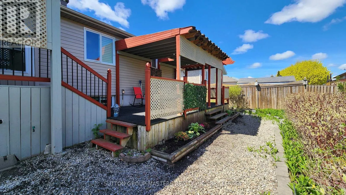
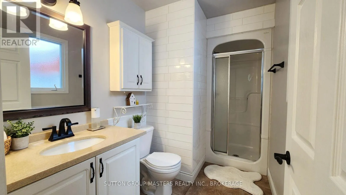
Cross Streets: LANGFIELD. ** Directions: NORTH. Welcome to this well-maintained bungalow featuring 3 + 3 bedrooms and 3 bathrooms! Location and comfort come together beautifully in this well-maintained 1,550 sq ft bungalow above grade, with a fully finished basement offering additional living space. The main floor features elegant hardwood flooring, a bright living room with a cozy fireplace, and a stylish kitchen complete with granite countertops, tile backsplash, and a pantry. Three bedrooms are located on the main level, including a spacious primary bedroom with a private 3-piece ensuite. Enjoy the three-season sunroom overlooking an oversized deck-perfect for relaxing or entertaining. The finished lower level offers three additional bedrooms, one of which is divided into two separate spaces, making it ideal for a home office, gym, playroom, or flexible living arrangements. Conveniently located close to shopping, amenities, and everyday essentials, this home offers exceptional space, versatility, and an unbeatable location-a fantastic opportunity you won't want to miss. This property was previously sold conditionally with a sale of the buyer's property condition. Since the buyer was unable to sell their home, the property has been put back on the market. There are no issues with the property itself! (id:27476)

Property Highlights

MLS® Number
X13594004
Type
Single Family
Community Name
42 - City Northwest
Ownership Type
Freehold
Land Size
50 x 102.6 FT
Parking Space Total
6

Building

Building Type
House
Storeys
1.00
Square Footage
1500 - 2000 sqft
Bathrooms Total
3
Bedrooms Above Ground
3
Bedrooms Total
6
Exterior Finish
Brick, Vinyl siding
Fireplace Present
Yes
Basement Type
N/A (Finished)
Basement Features
Building Heating Type
Other
Heating Fuel
Natural gas
Building Cooling Type
Central air conditioning

Utilities

Water
Municipal water
Utility Sewer
Sanitary sewer

Room Layout

Bedroom
Basement
3.35 m x 5.44 m
Bedroom 2
Basement
3.76 m x 3.78 m
Bedroom 3
Basement
4.04 m x 6.96 m
Bathroom
Basement
1.65 m x 2.44 m
Primary Bedroom
Main level
4.34 m x 3.53 m
Bedroom 2
Main level
2.41 m x 3.07 m
Bedroom 3
Main level
3.86 m x 3.07 m
Bathroom
Main level
3.12 m x 1.73 m
Bathroom
Main level
3.05 m x 1.47 m
Sunroom
Main level
4.04 m x 2.9 m

Location

Learn more about this property
Listing provided by:
SUTTON GROUP-MASTERS REALTY INC., BROKERAGE
MLS® number:
X13594004
Agent:
Jane Song
*Indicates required field
Name is required
Email is required
Please enter a valid phone number (e.g., 416-111-1111).

Community Spotlight: Homes For sale in Your Neighborhood