211 Toronto Street, Kingston, Ontario K7L 4A9

Listed for:
$584,900
5 beds
3 baths
Listed 12 days ago
House for rent: 211 Toronto Street, Kingston, Ontario K7L 4A9

View all 39 photos

About

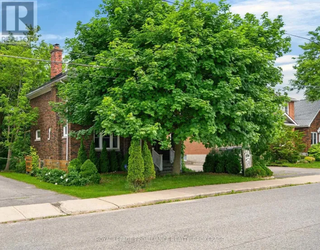
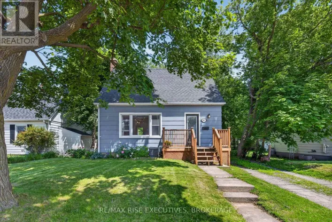
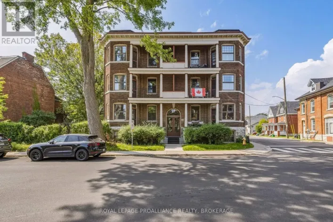
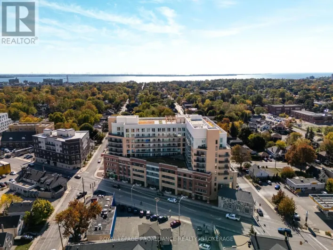
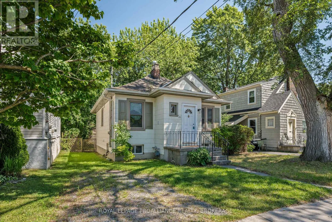
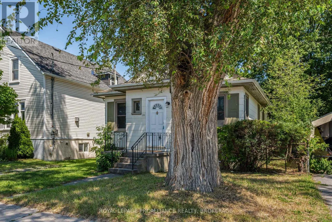
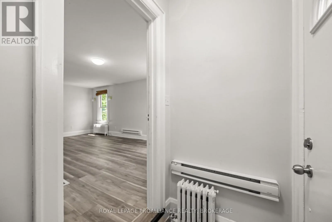
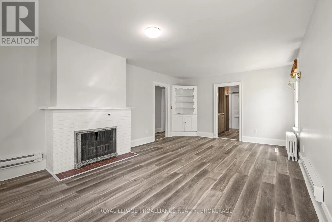
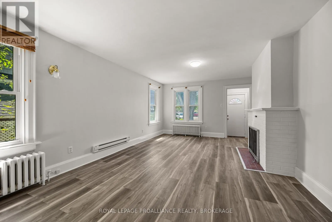
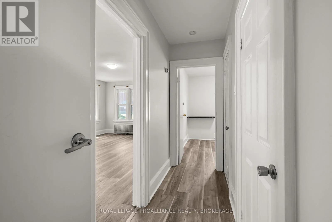
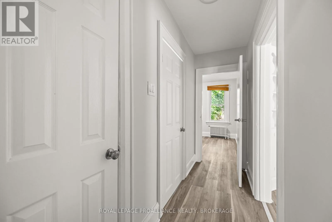
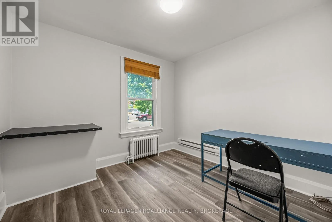
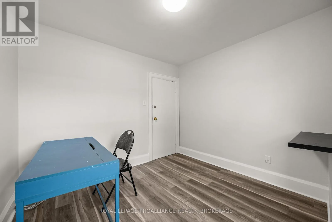
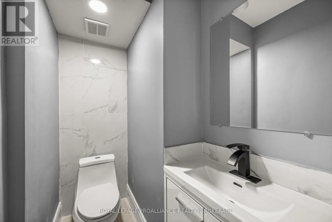
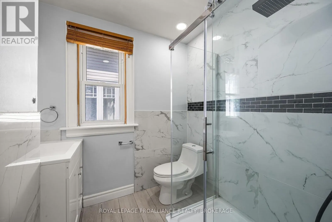
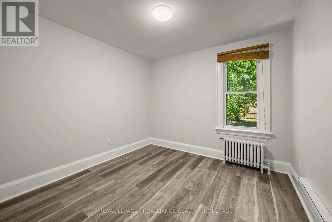
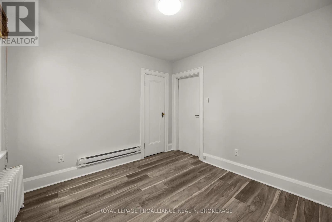
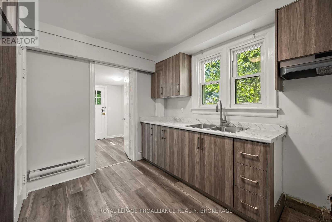
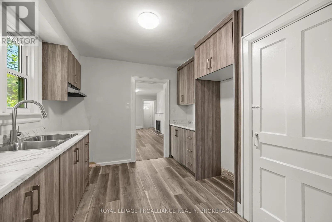
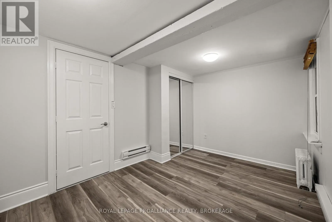
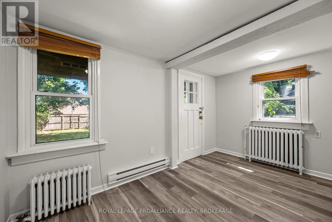
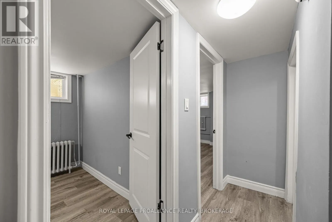
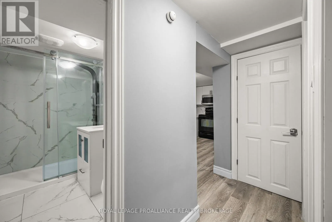
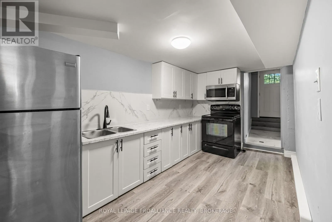
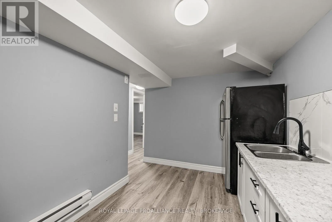
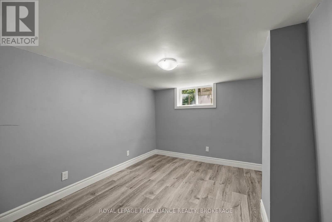
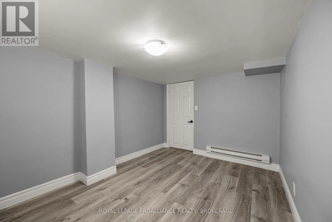
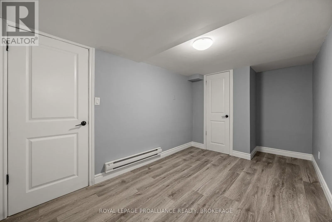
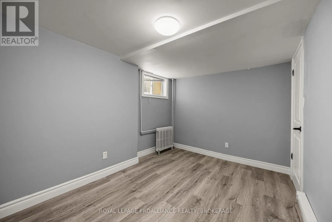
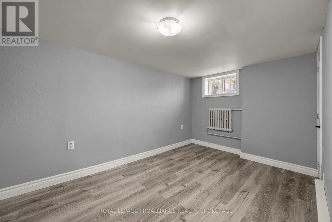
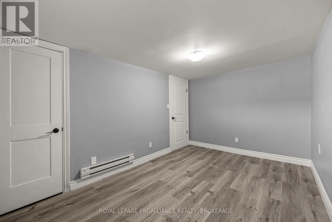
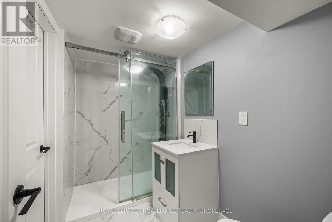
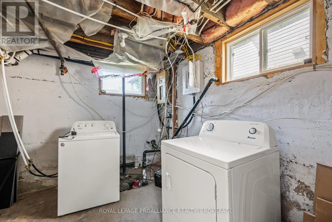
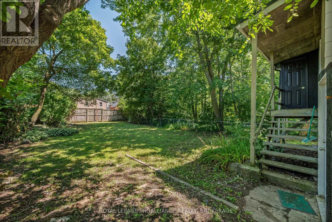
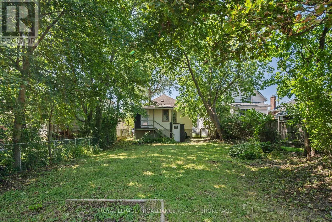
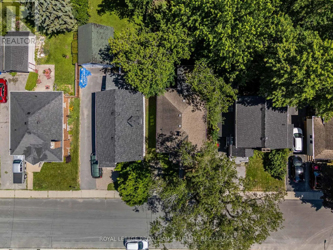
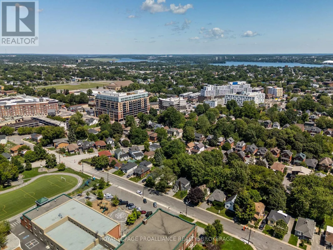
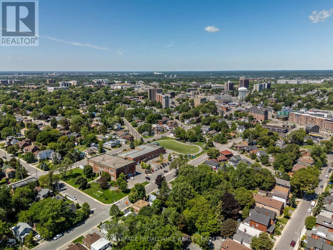
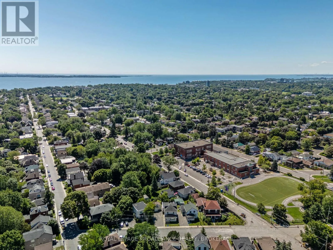
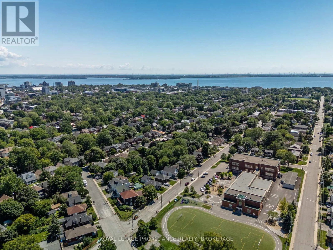
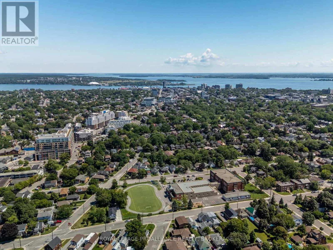
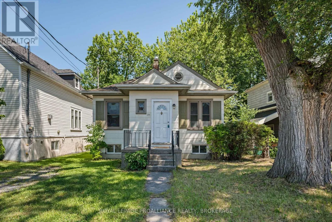
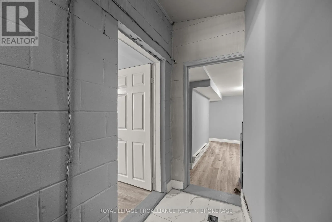
Cross Streets: Dundas St & Toronto St. ** Directions: East side of Toronto Street directly across Rideau Public School between Park Street & Mack Street. Great downtown opportunity! Whether you're an investor or a first-time homebuyer looking to offset your mortgage, this well-maintained 5-bedroom detached home is a perfect fit. Designed for functionality and privacy, the layout features two distinct living spaces-each complete with its own dedicated laundry and kitchen. The main upper unit features a bright living room, three spacious bedrooms, 1.5 baths, and a newly updated kitchen. Downstairs, the basement unit has its own private separate entrance, two comfortable bedrooms, a modern 3-piece bath, a cozy living area, a functional kitchen, and independent laundry. Situated in a prime downtown location close to amenities, this versatile property offers fantastic income potential. (id:27476)

Property Highlights

MLS® Number
X13634778
Type
Single Family
Community Name
14 - Central City East
Ownership Type
Freehold
Land Size
41 x 145 FT
Parking Space Total
1

Building

Building Type
House
Storeys
1.00
Square Footage
700 - 1100 sqft
Bathrooms Total
3
Bedrooms Above Ground
3
Bedrooms Total
5
Amenities
Schools, Hospital, Public Transit, Park
Fireplace Present
Yes
Basement Type
Full, N/A, N/A (Finished)
Basement Features
Walk-up
Building Heating Type
Baseboard heaters
Heating Fuel
Electric
Building Cooling Type
None

Utilities

Water
Municipal water
Utility Sewer
Sanitary sewer

Room Layout

Other
Basement
2.76 m x 3.77 m
Kitchen
Basement
4.5 m x 3.13 m
Bathroom
Basement
1.65 m x 2.53 m
Utility room
Basement
2.97 m x 2.75 m
Bedroom 4
Basement
4.17 m x 2.73 m
Bedroom 5
Basement
4.66 m x 2.69 m
Living room
Main level
4.32 m x 3.85 m
Dining room
Main level
1.99 m x 3.85 m
Kitchen
Main level
3.25 m x 2.95 m
Bedroom
Main level
2.79 m x 4.02 m
Bedroom 2
Main level
3.06 m x 3.06 m
Bedroom 3
Main level
3.05 m x 3.06 m
Bathroom
Main level
1.19 m x 1.88 m
Bathroom
Main level
2.16 m x 1.91 m

Location

Learn more about this property
Listing provided by:
ROYAL LEPAGE PROALLIANCE REALTY, BROKERAGE
MLS® number:
X13634778
Agent:
Krishan Nathan
*Indicates required field
Name is required
Email is required
Please enter a valid phone number (e.g., 416-111-1111).