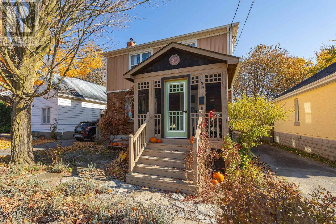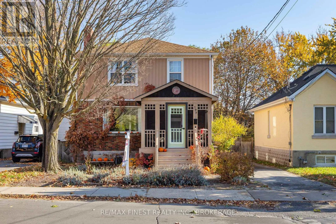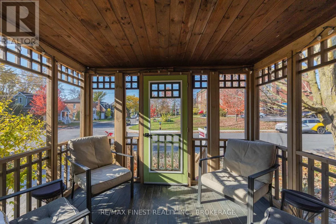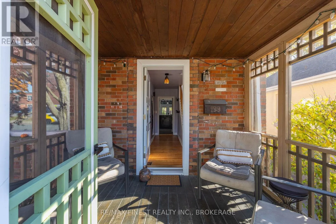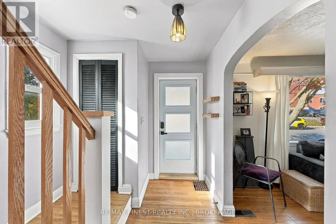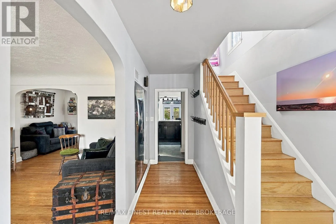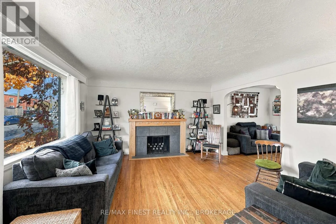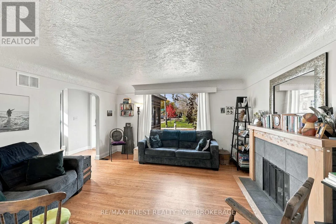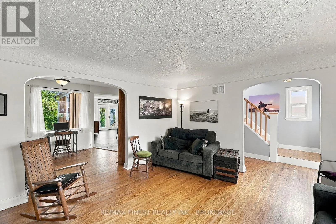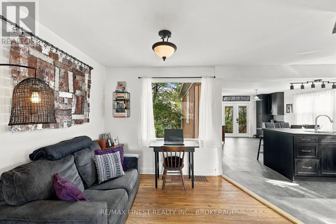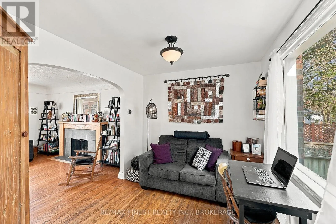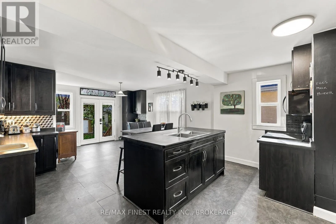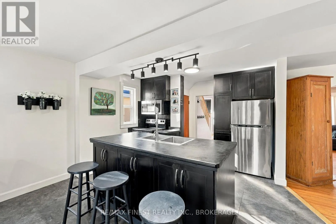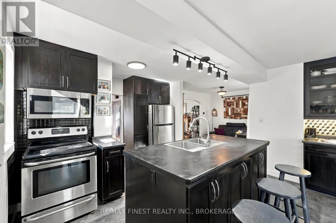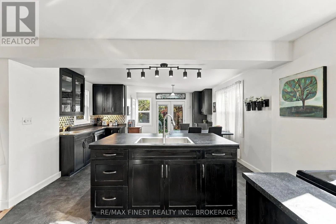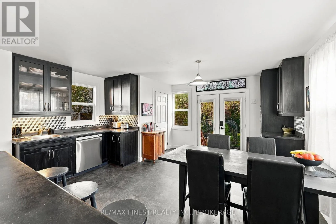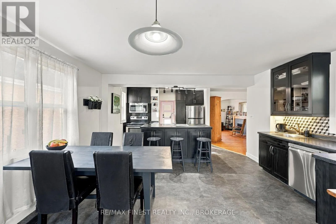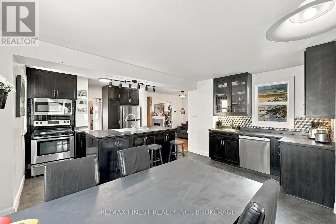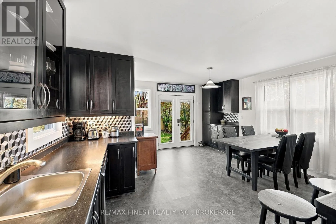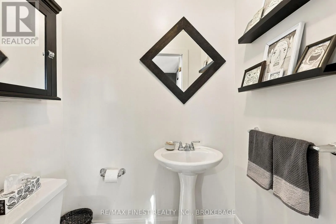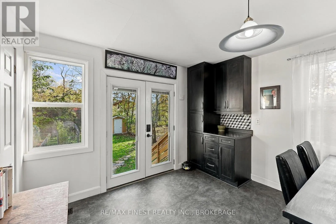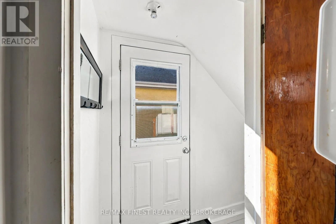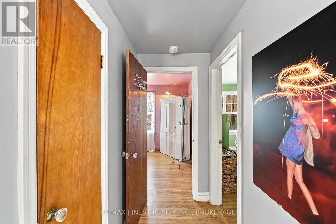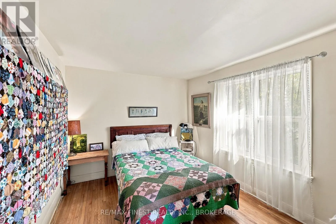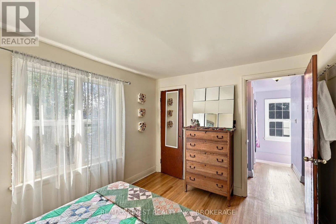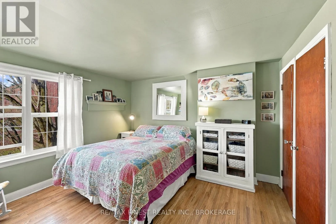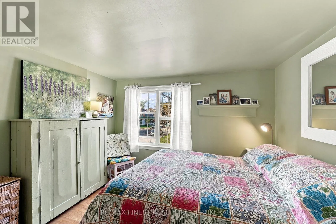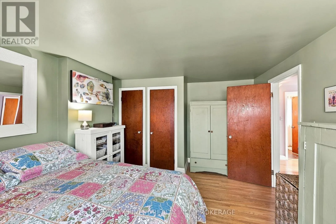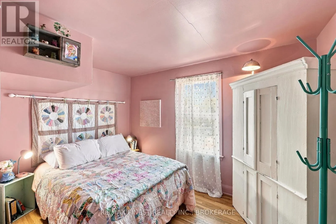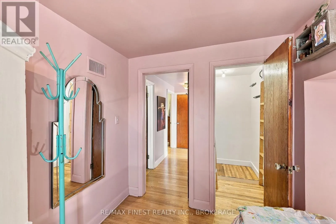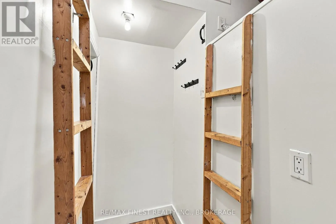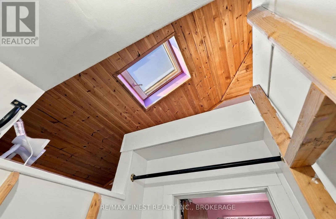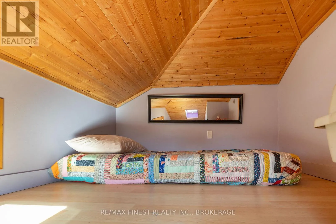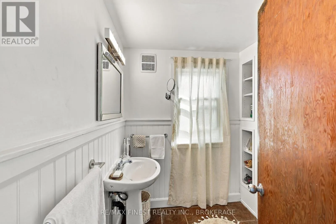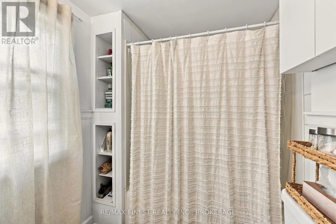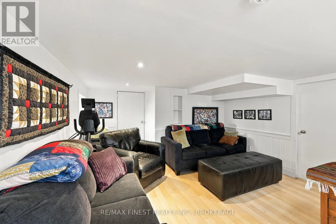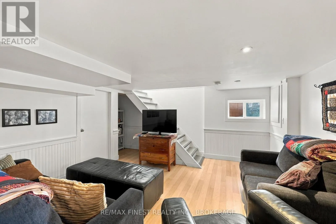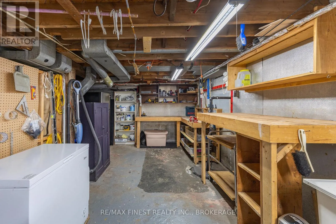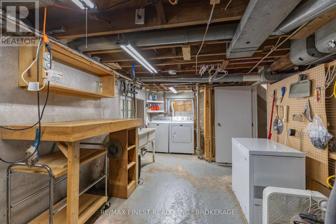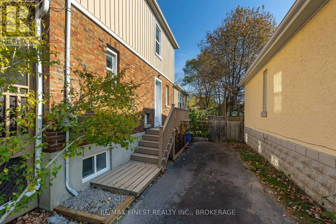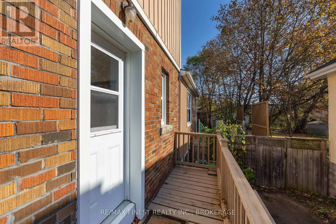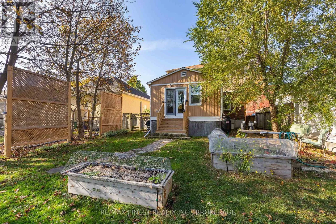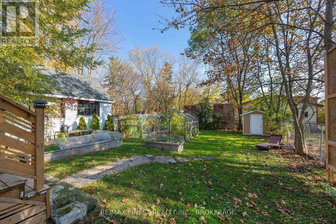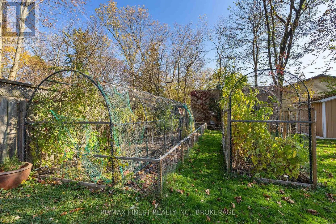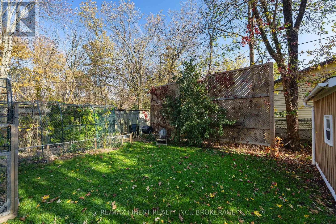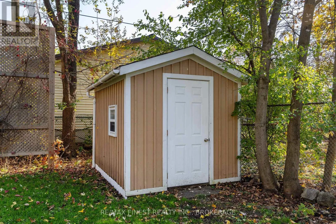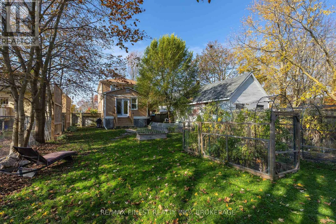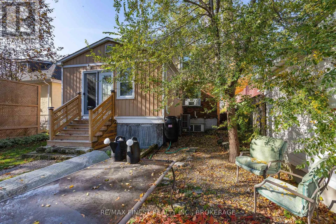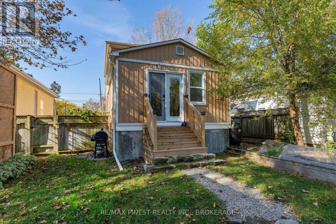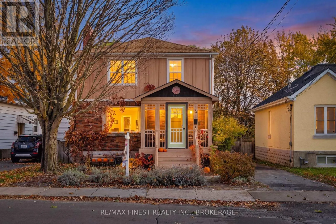
Cross Streets: Mack Street and Toronto St. ** Directions: Mack Street to Toronto St. Welcome home to 199 Toronto Street, ideally located in Kingston's central neighbourhood, just minutes from downtown, Queen's University, hospitals, parks, a highly regarded French immersion public school and everyday amenities! This charming 2 storey home offers plenty of character, generous living space and excellent potential for families, first-time buyers, or investors. The main level features beautiful original strip hardwood flooring, a spacious living room with a wood-burning fireplace (as-is), a large updated eat-in kitchen and a convenient 2-piece bathroom. With a flexible layout, there is also potential to create a fourth bedroom on the main level, offering additional living space or rental possibilities. On the 2nd level, you'll find 3 comfortable bedrooms with hardwood flooring and a full bathroom, while the finished attic space provides additional room for a kid's playroom or storage. The finished lower level offers a rec room and additional storage. Outside, you'll enjoy a spacious backyard with plenty of room for entertaining or relaxing, along with a charming screened-in porch, perfect for enjoying the warm summer months. Recent updates include a new heat pump and furnace (2025), along with the convenience of an owned hot water tank. Whether you're looking for a family home with character or an investment opportunity in a convenient central location, this home offers plenty of possibilities. Don't miss your chance to make this house your next home! (id:27476)