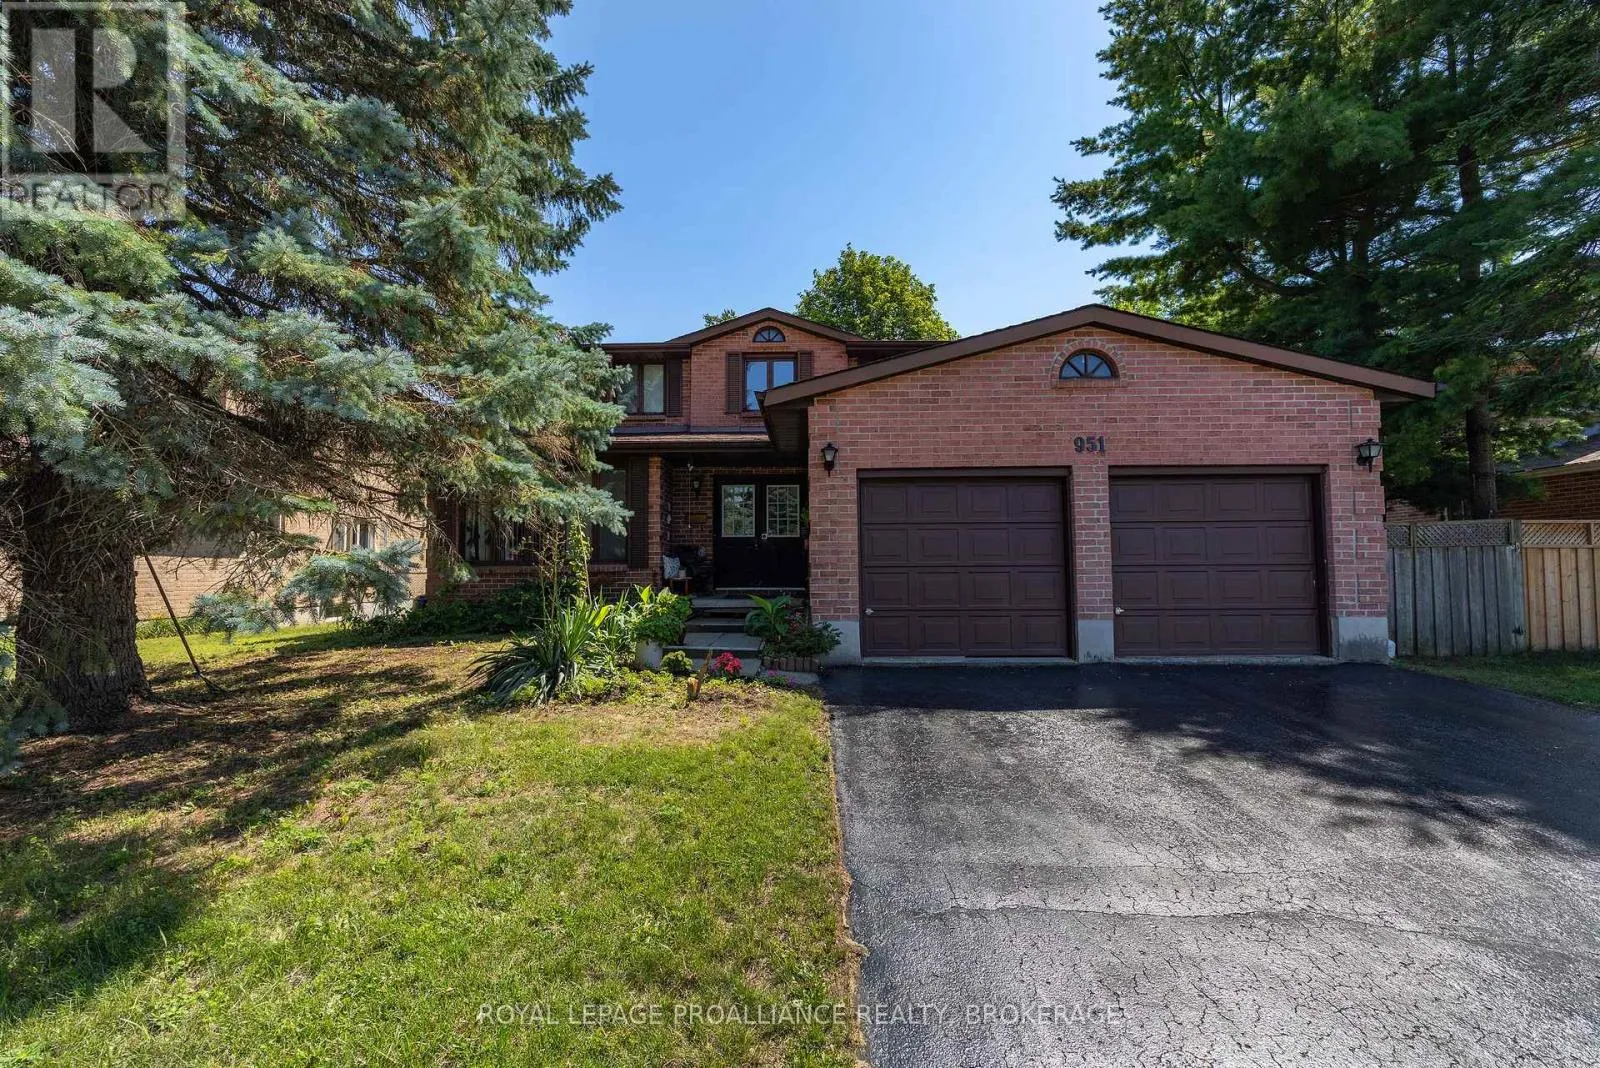
951 Newcastle Street, Kingston, Ontario K7P 2H5

Listed for:
$699,000
4 beds
4 baths
Listed 9 days ago
House for rent: 951 Newcastle Street, Kingston, Ontario K7P 2H5

View all 50 photos

About

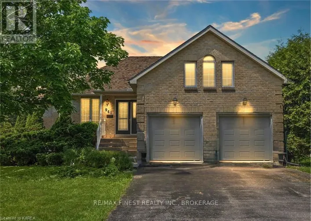
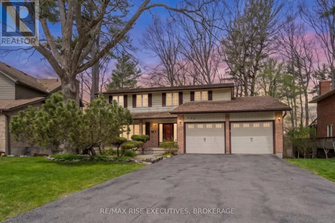
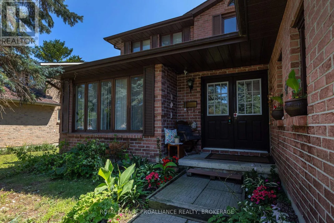
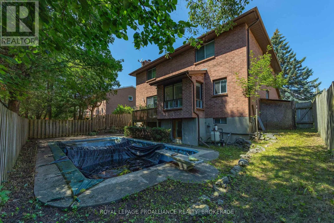
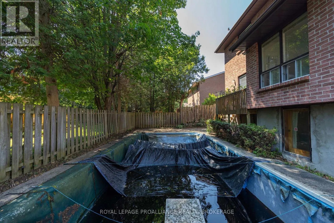
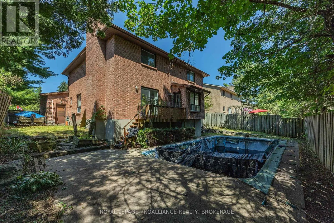
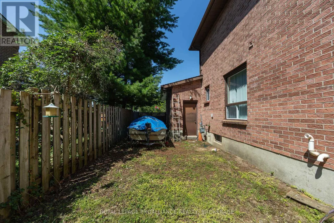
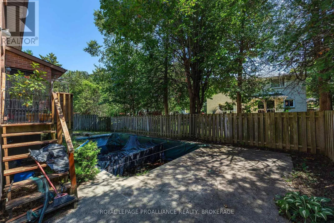
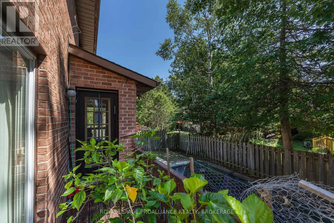
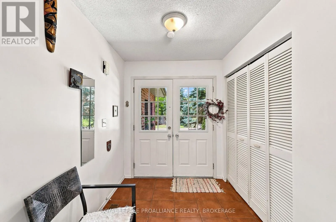
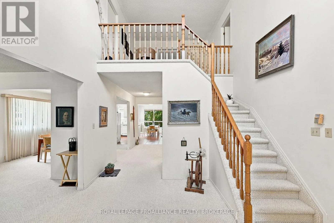
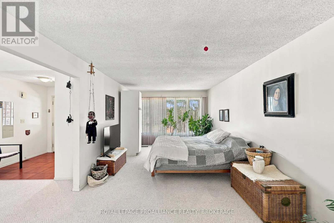
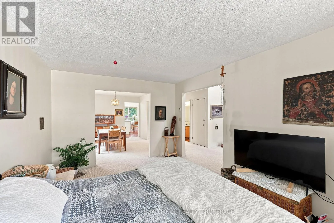
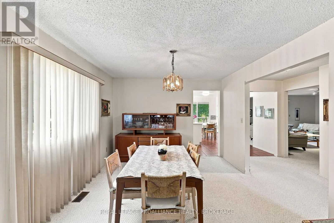
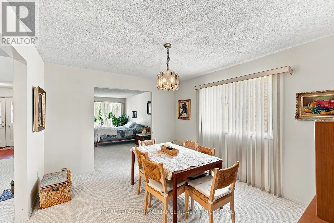
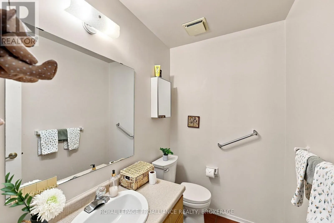
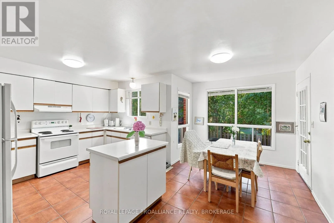
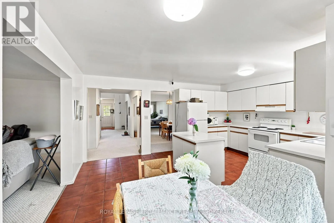
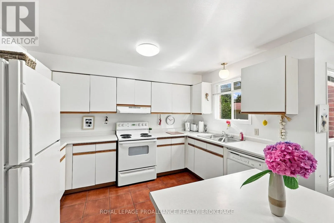
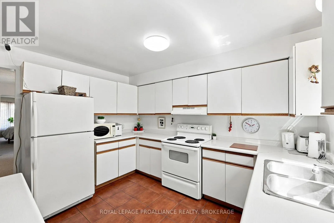
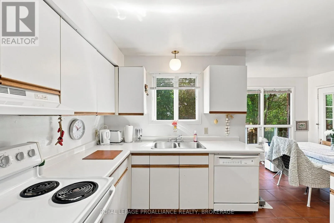
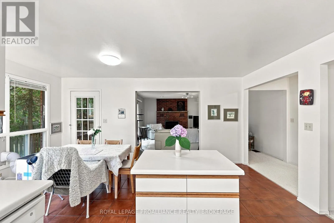
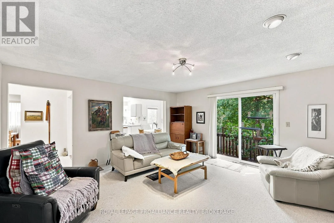
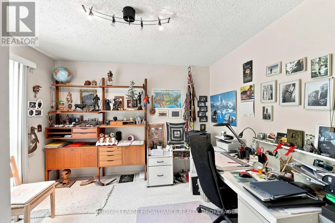
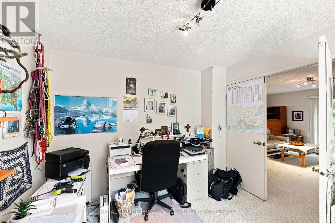
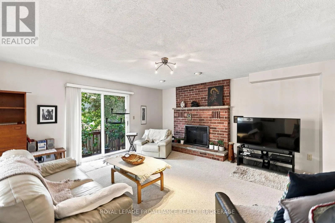
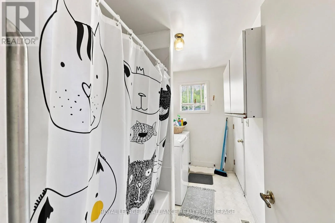
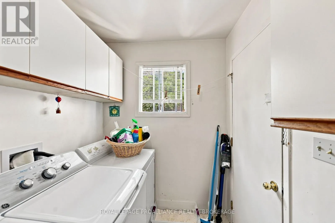
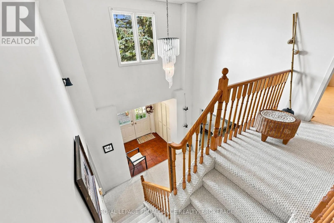
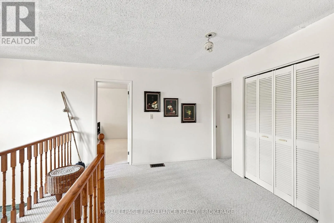
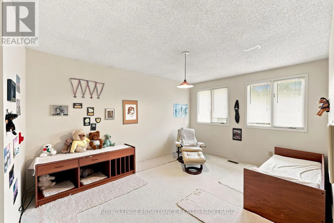
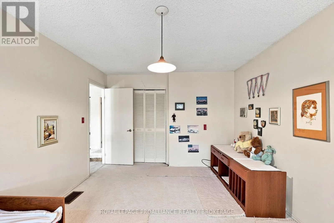
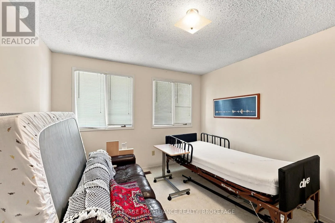
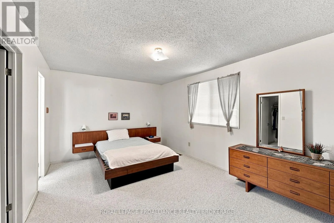
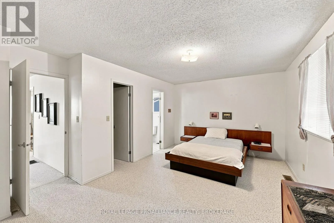
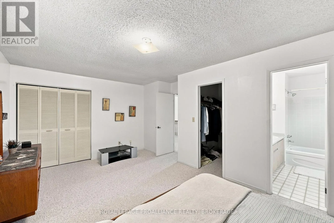
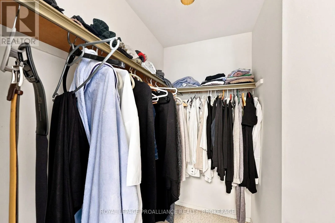
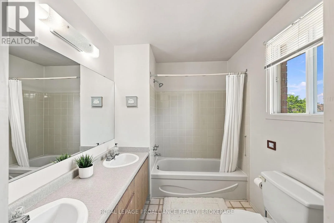
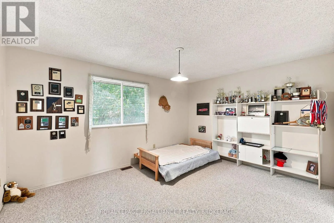
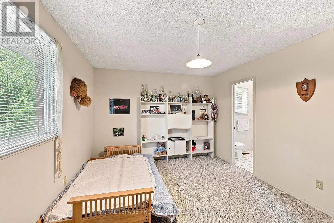
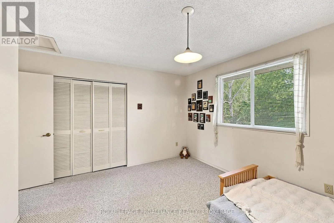
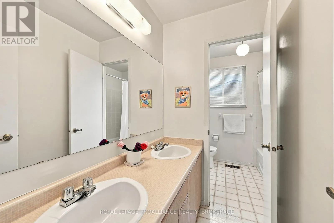
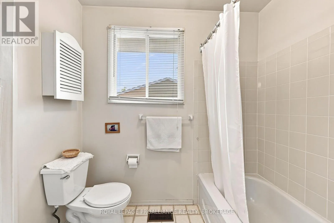
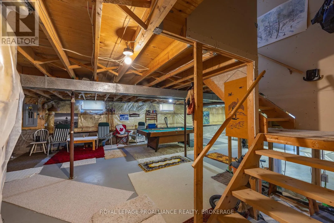
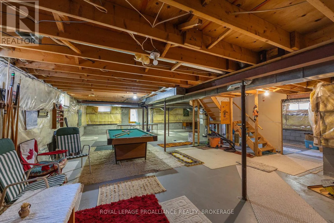
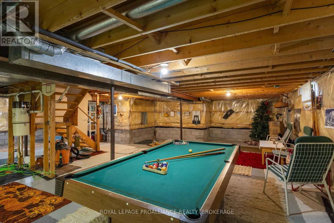
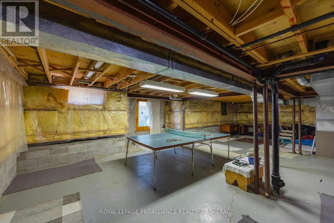
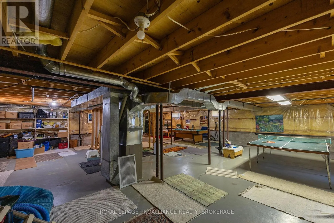
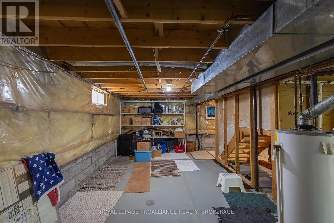
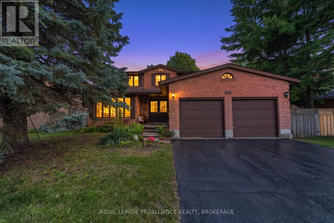
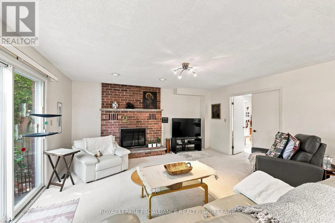
Cross Streets: Cresthill and Nottinghill. ** Directions: Woodbine Drive to Nottinghill Avenue, right on Newcastle St. This spacious four bedroom home in a lovely family neighborhood is being offered for sale for the first time. The grand entrance way welcomes you to the expansive first floor, where you immediately feel as though you've come home. Large Living and Dining spaces are both spacious and elegant with plenty of room to host your gatherings. The Kitchen is large and bright with ample Storage and counter space and a sunny breakfast nook with access to the deck. The adjoing Family Room with cozy fire place is full of light thanks to the sliding doors. If you work from home, the office can be your 9-5 space until you close the double doors leaving your work day behind. The main level also includes a two piece bathroom, and a main floor laundry room with a full bathtub and garage access. Upstairs are four bedrooms including an impressive Primary with a 5 piece ensuite, and a 5- piece bathroom connecting two of the bedrooms. The lower level is unfinished with a walk out and awaits your vision. Outside there is more potential. The fully fenced yard houses a large inground pool that could be repaired and restored to the incredible summer space it was for many years. This home has been loved and cherished for decades and it is time for the next chapter. Maybe it's your turn to start making memories here. (id:27476)

Property Highlights

MLS® Number
X13646218
Type
Single Family
Community Name
39 - North of Taylor-Kidd Blvd
Ownership Type
Freehold
Land Size
60 x 105 FT
Parking Space Total
4

Building

Building Type
House
Storeys
2.00
Square Footage
2000 - 2500 sqft
Bathrooms Total
4
Bedrooms Above Ground
4
Bedrooms Total
4
Amenities
Fireplace(s) Public Transit
Exterior Finish
Brick
Fireplace Present
Yes
Basement Type
Full, N/A (Unfinished), N/A
Basement Features
Walk out
Building Heating Type
Forced air
Heating Fuel
Natural gas
Building Cooling Type
None

Utilities

Water
Municipal water
Utility Sewer
Sanitary sewer

Room Layout

Bedroom
Second level
3.43 m x 3.95 m
Bedroom
Second level
4.47 m x 4.01 m
Bathroom
Second level
3.38 m x 2.2 m
Bathroom
Second level
2.09 m x 2.65 m
Primary Bedroom
Second level
5.37 m x 4.01 m
Bedroom
Second level
3.37 m x 4.61 m
Other
Basement
10.45 m x 14.29 m
Living room
Main level
3.4 m x 5.56 m
Dining room
Main level
3.4 m x 3.92 m
Kitchen
Main level
2.59 m x 3.64 m
Eating area
Main level
2.67 m x 5.12 m
Family room
Main level
5.23 m x 5.02 m
Office
Main level
3.38 m x 3.21 m
Laundry room
Main level
1.88 m x 1.8 m
Bathroom
Main level
1.48 m x 1.8 m

Location

Learn more about this property
Listing provided by:
ROYAL LEPAGE PROALLIANCE REALTY, BROKERAGE
MLS® number:
X13646218
Agent:
Judy Dennee
*Indicates required field
Name is required
Email is required
Please enter a valid phone number (e.g., 416-111-1111).

Community Spotlight: Homes For sale in Your Neighborhood