75 Scott Street, Kingston, Ontario K7L 1L6

Listed for:
$529,900
2 beds
2 baths
Listed 9 days ago
House for rent: 75 Scott Street, Kingston, Ontario K7L 1L6

View all 4 photos

About

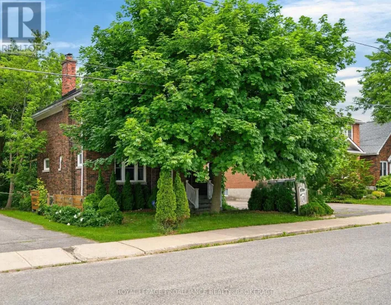
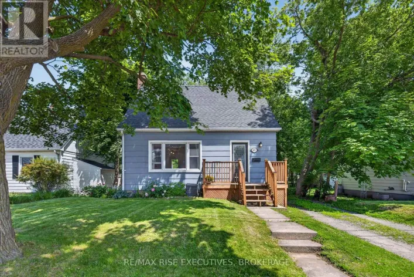
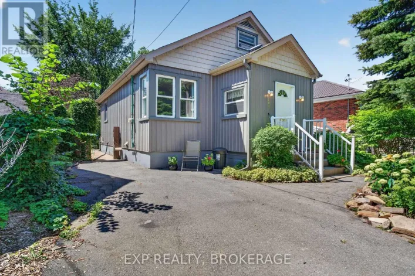
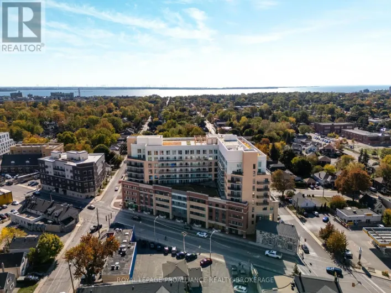
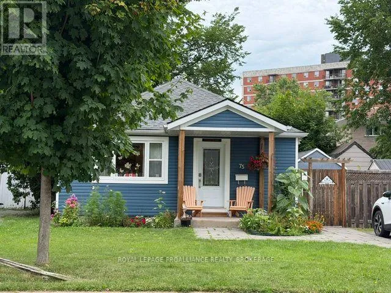
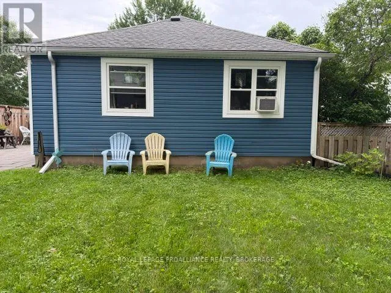
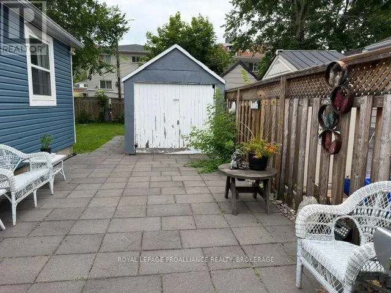
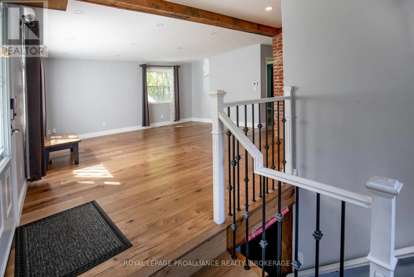
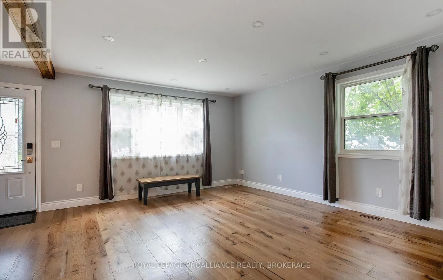
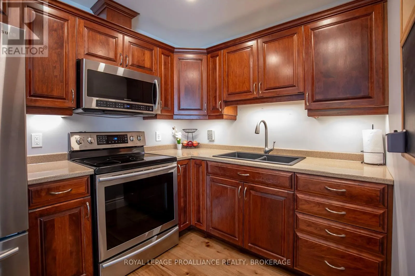
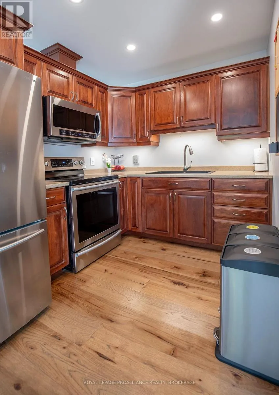
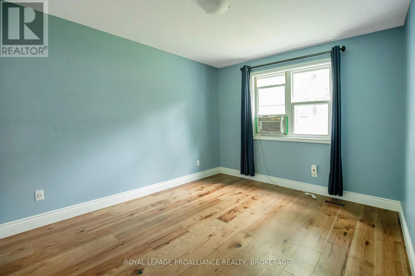
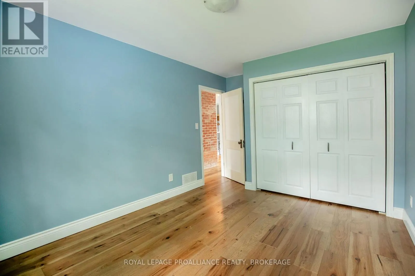
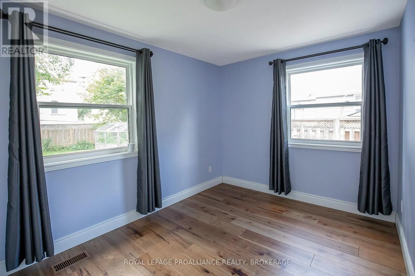
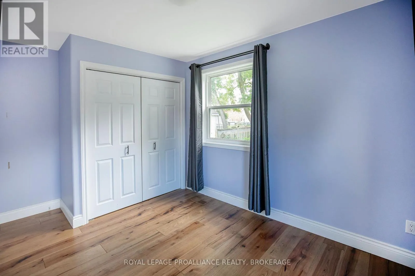
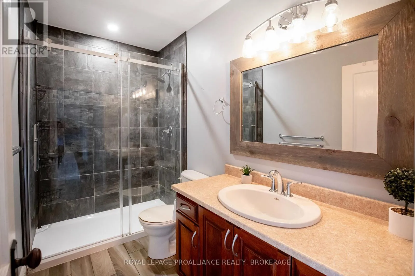
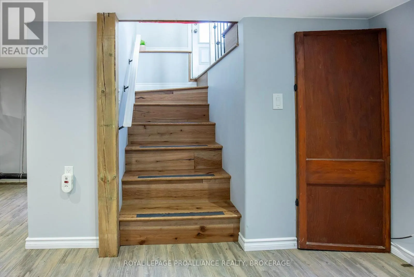
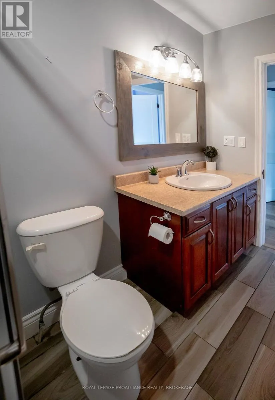
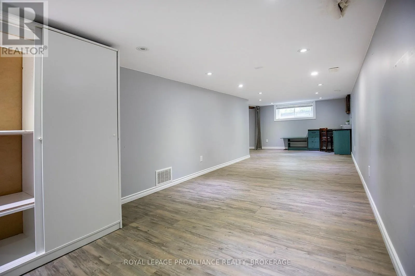
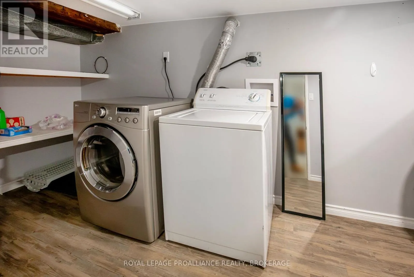
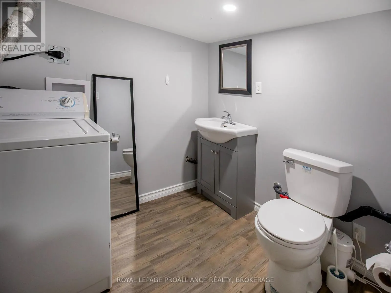
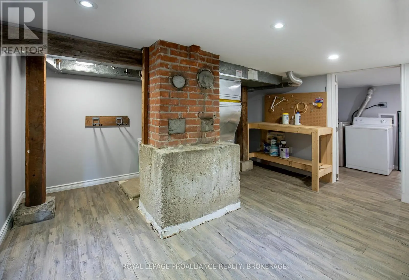
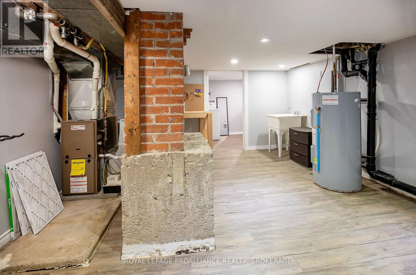
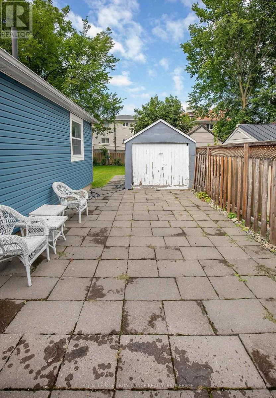
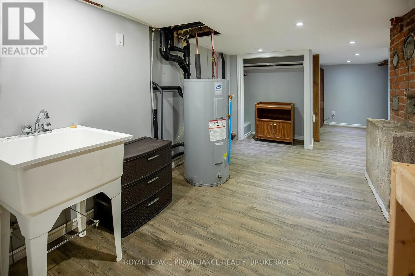
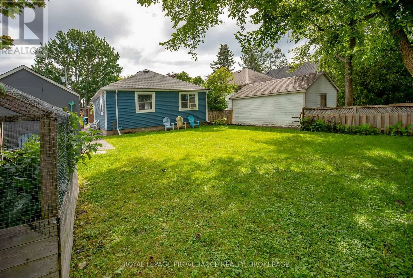
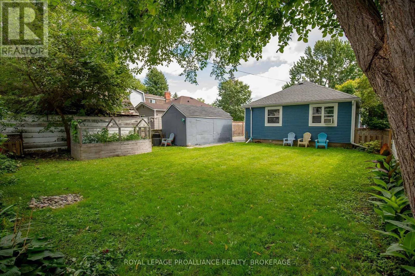
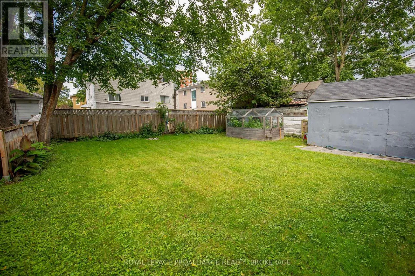
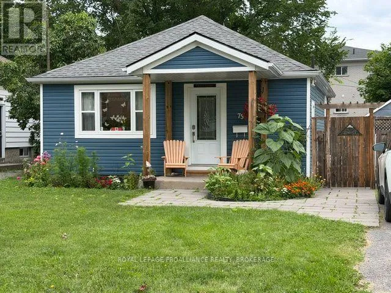
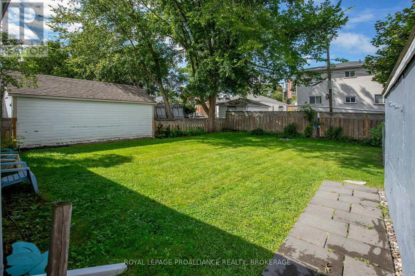
Cross Streets: Regent and Scott. ** Directions: Regent, Napier or MacDonnell to Scott St. Welcome to this charming, updated bungalow offering fantastic curb appeal and tasteful modern finishes. The bright, main floor features a functional kitchen; a living/dining room combo; two comfortable bedrooms and a 3-piece bathroom, creating a warm and welcoming space that's perfect for first-time buyers, professionals, students or downsizers. The finished basement adds valuable living space with a cozy rec room, convenient laundry area, a two-piece bathroom, and plenty of room for utilities and storage. Step outside to enjoy the spacious, fully fenced backyard-ideal for children, pets, and entertaining. A generous patio provides the perfect spot for relaxing or hosting friends, while the well-sized shed offers excellent storage for tools and outdoor equipment. Easy access to Queen's University, downtown, public transit and many local amenities. With parking for two vehicles, excellent outdoor space, and a location in one of Kingston's established and sought-after neighbourhoods, this move-in-ready bungalow is now ready for new owners and new memories. (id:27476)

Property Highlights

MLS® Number
X13648710
Type
Single Family
Community Name
14 - Central City East
Ownership Type
Freehold
Land Size
45 x 105 FT|under 1/2 acre
Parking Space Total
2

Building

Building Type
House
Storeys
1.00
Square Footage
700 - 1100 sqft
Bathrooms Total
2
Bedrooms Above Ground
2
Bedrooms Total
2
Amenities
Park, Place of Worship, Public Transit, Schools
Exterior Finish
Vinyl siding
Fireplace Present
No
Basement Type
Full (Finished)
Basement Features
Building Heating Type
Forced air
Heating Fuel
Natural gas
Building Cooling Type
None

Utilities

Water
Municipal water
Utility Sewer
Sanitary sewer

Room Layout

Recreational, Games room
Basement
8.47 m x 2.59 m
Bathroom
Basement
3.84 m x 1.82 m
Utility room
Basement
3.96 m x 3.69 m
Kitchen
Main level
2.46 m x 2.28 m
Primary Bedroom
Main level
4.05 m x 2.74 m
Bedroom 2
Main level
3.68 m x 2.59 m
Bathroom
Main level
2.83 m x 1.24 m

Location

Learn more about this property
Listing provided by:
ROYAL LEPAGE PROALLIANCE REALTY, BROKERAGE
MLS® number:
X13648710
Agent:
Sylvie Deshaies
*Indicates required field
Name is required
Email is required
Please enter a valid phone number (e.g., 416-111-1111).