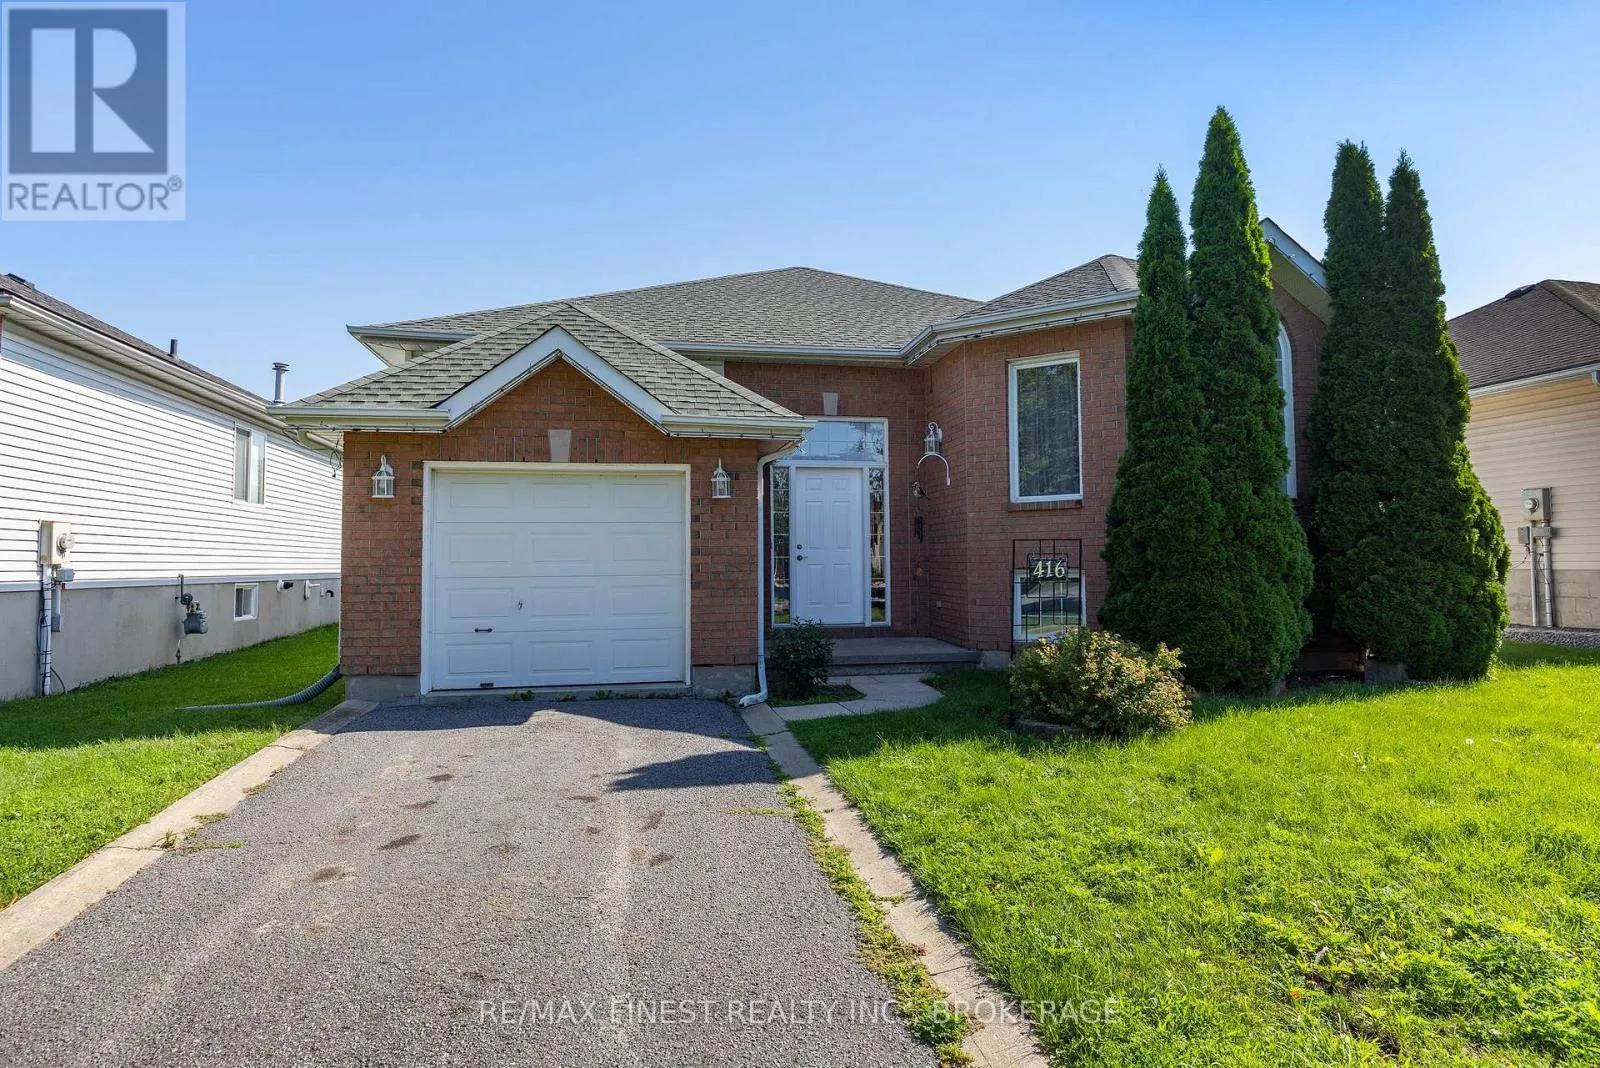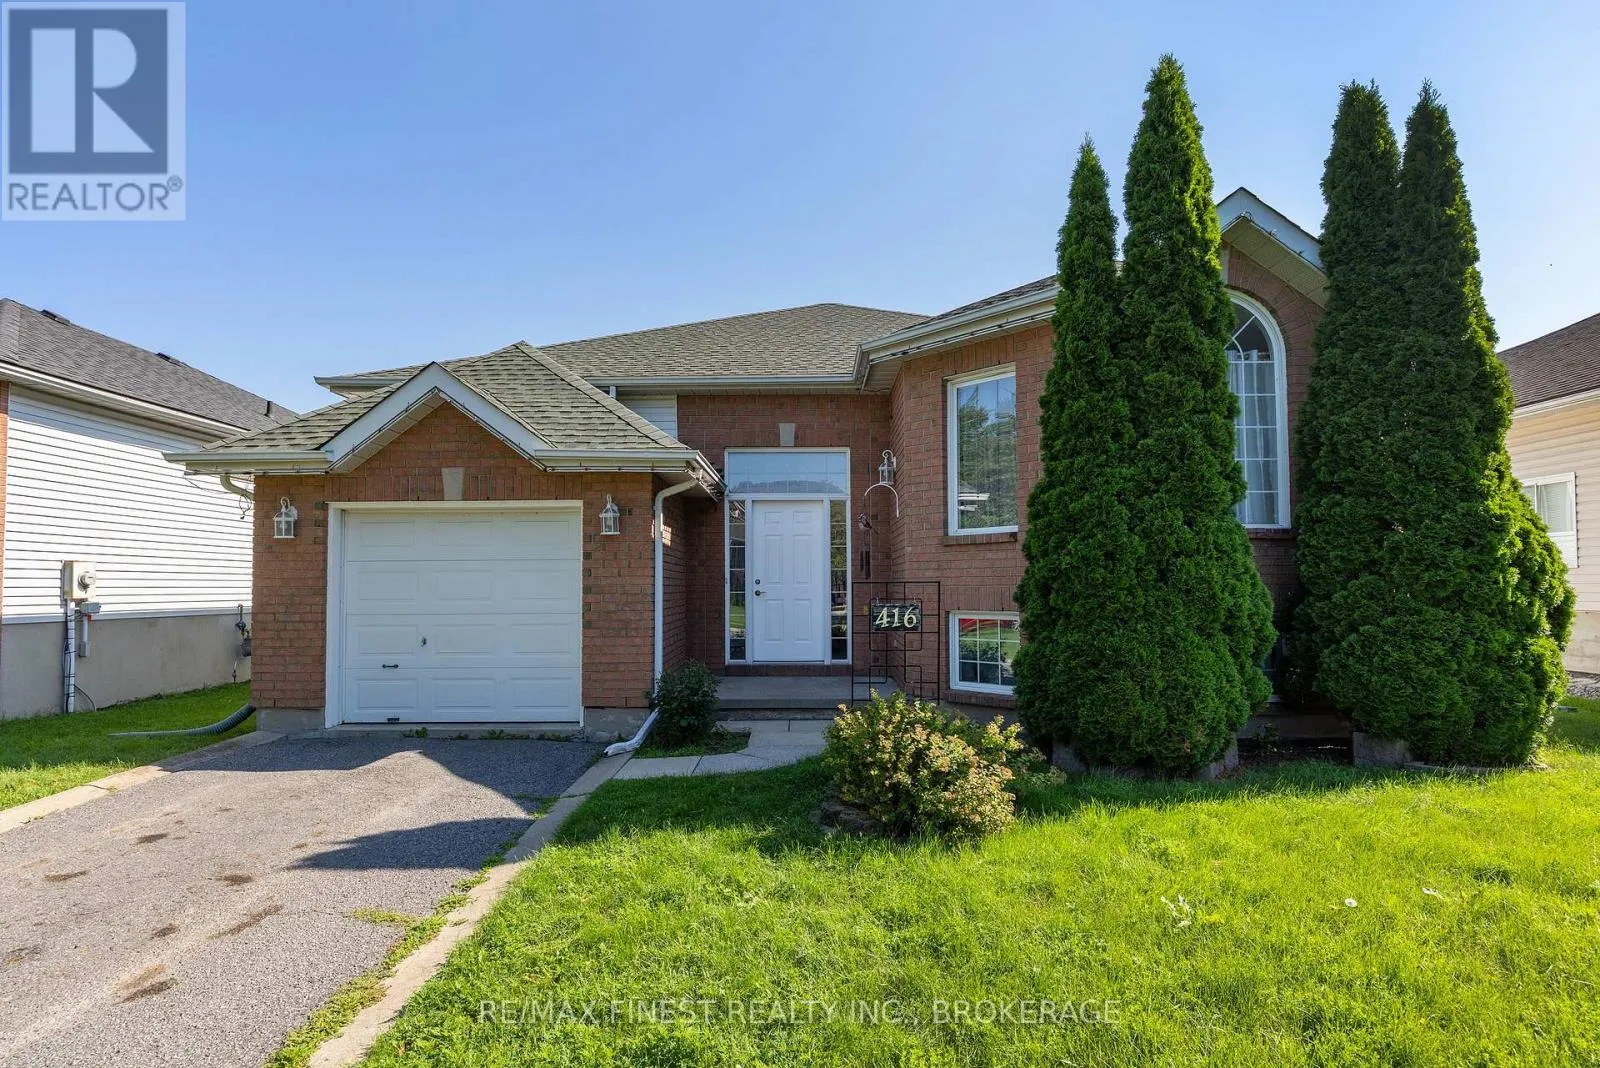
416 Sheila Court, Kingston), Ontario K7K 7C7

Listed for:
$600,000
4 beds
2 baths
Listed 6 days ago
House for rent: 416 Sheila Court, Kingston), Ontario K7K 7C7

View all 50 photos

About

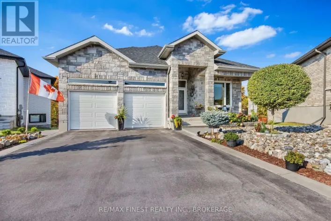
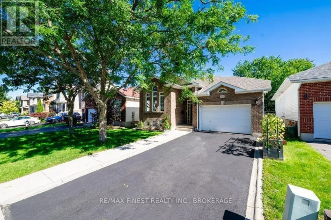
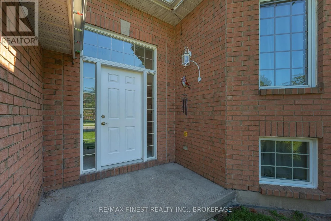
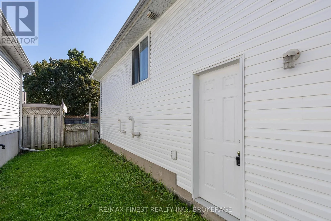
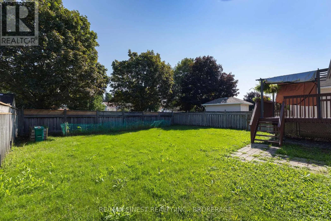
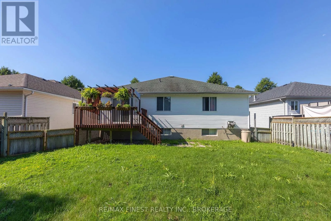
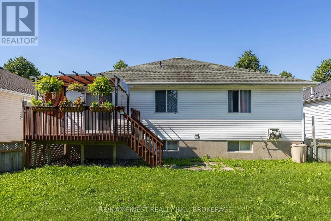
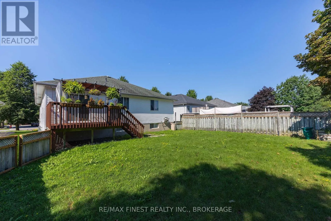
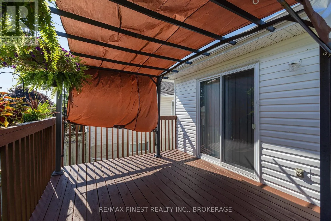
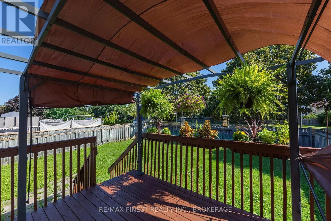
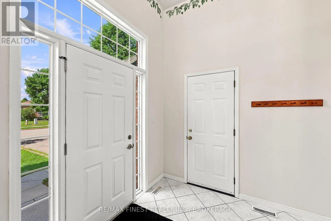
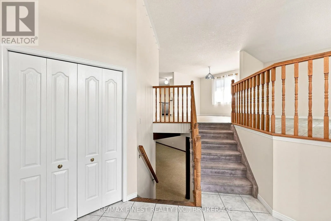
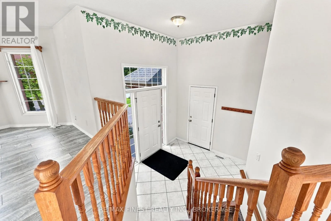
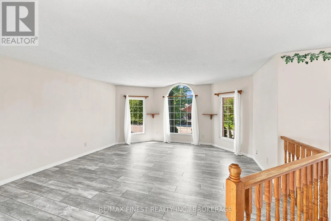
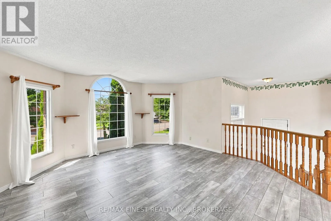
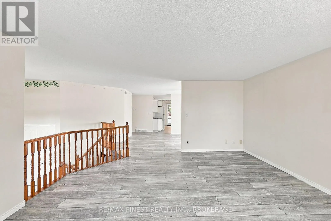
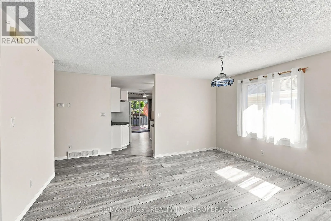
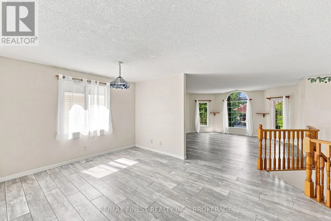
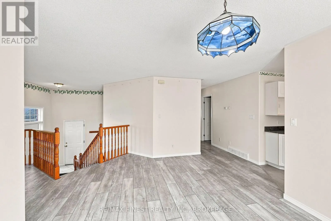
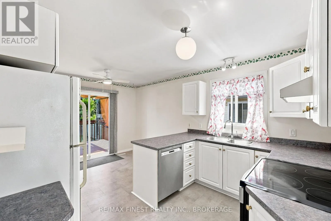
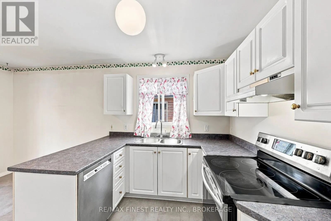
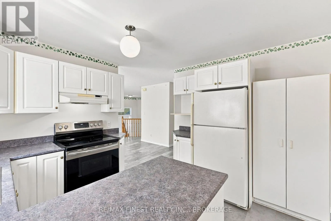
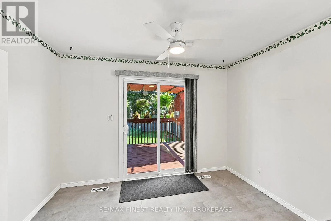
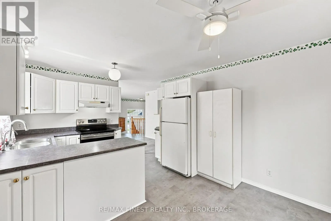
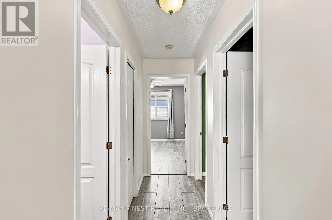
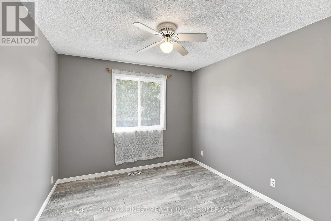
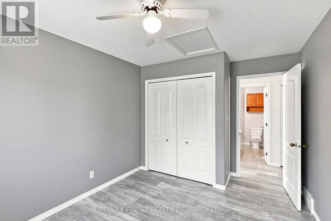
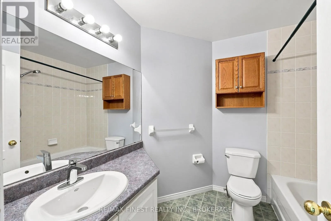
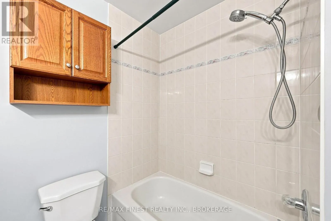
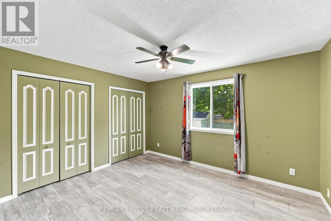
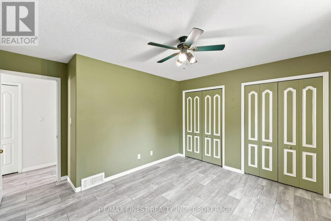
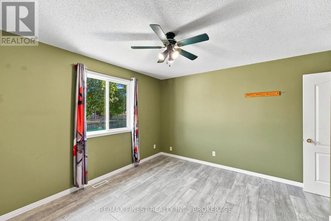
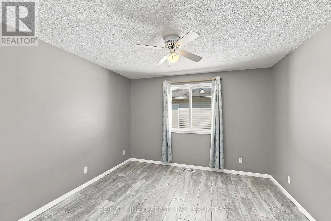
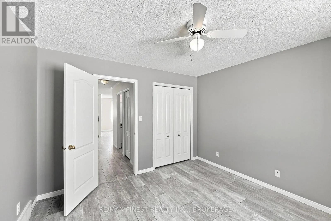
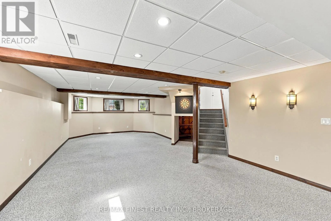
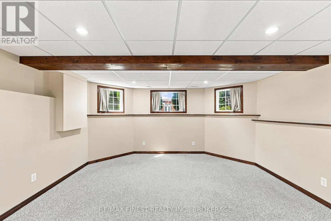
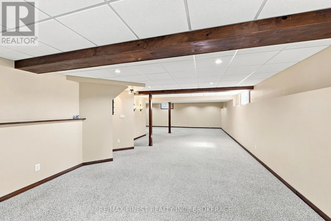
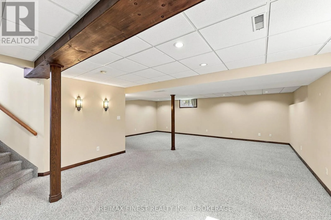
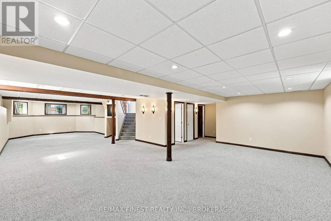
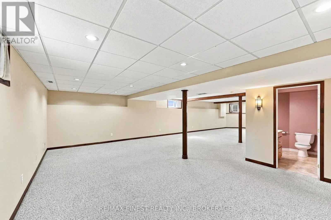
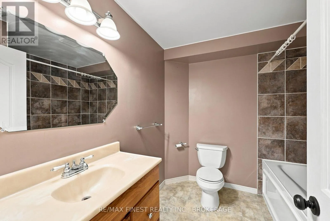
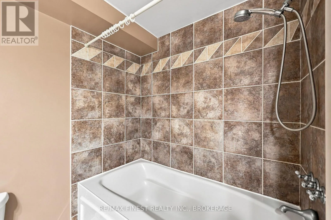
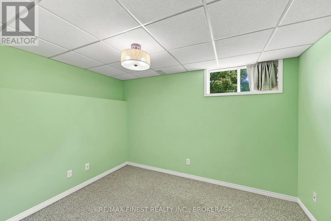
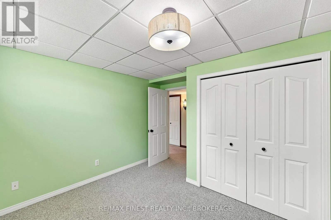
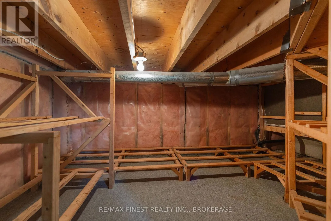
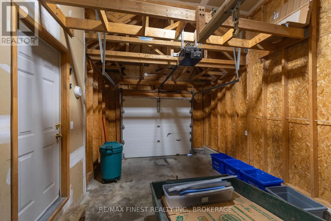
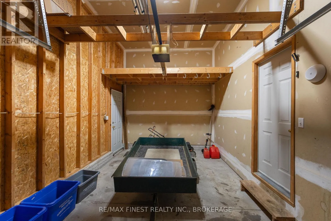
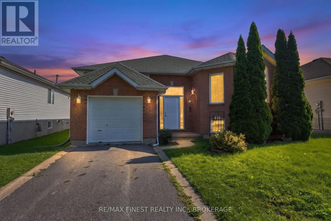
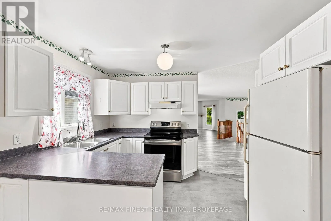
Cross Streets: Rose Abbey & Greenwood Park. ** Directions: Hwy 15 to Rose Abbey, South on Greenwood Park to Sheila. Well-maintained Virgil Marques "Begonia" bungalow built in 1997 and located in Kingston's east end. Offering 3+1bedrooms and 2 full bathrooms, this home features updated laminate flooring (2024) throughout the main floor living, dining, and bedroom areas, plus vinyl click flooring (2024) in the kitchen. Bright dinette with patio door access to the rear deck overlooking the fully fenced rear yard. Finished basement includes a spacious rec room, 4th bedroom, and4-piece bathroom, providing excellent additional living space. Updates include living room centre window (2020), patio doors (2010), and roof shingles (2012). A functional family-friendly layout in a convenient location close to schools, parks, shopping, and CFB Kingston. (id:27476)

Property Highlights

MLS® Number
X13659416
Type
Single Family
Community Name
13 - Kingston East (Incl Barret Crt)
Ownership Type
Freehold
Land Size
50.1 x 110.6 FT|under 1/2 acre
Parking Space Total
3

Building

Building Type
House
Storeys
1.00
Square Footage
1100 - 1500 sqft
Bathrooms Total
2
Bedrooms Above Ground
3
Bedrooms Total
4
Amenities
Public Transit
Exterior Finish
Brick, Vinyl siding
Fireplace Present
No
Basement Type
Full
Basement Features
Building Heating Type
Forced air
Heating Fuel
Natural gas
Building Cooling Type
None

Utilities

Water
Municipal water
Utility Sewer
Sanitary sewer

Room Layout

Bathroom
Basement
2.37 m x 2.39 m
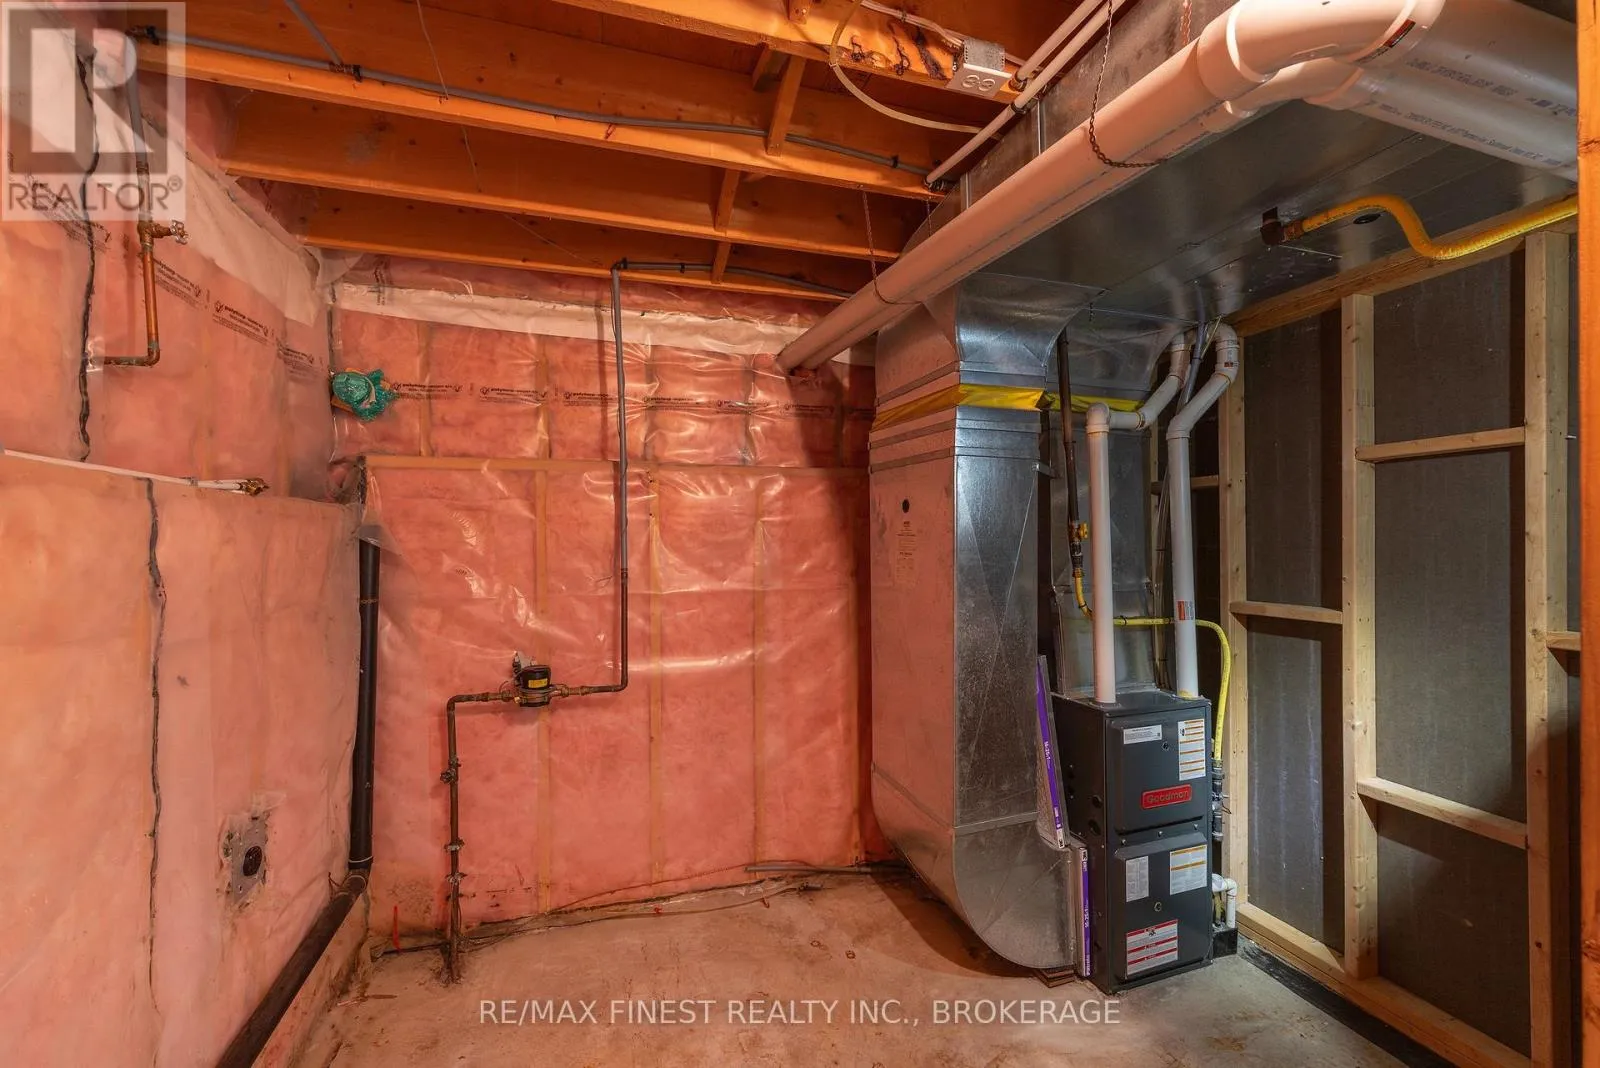
Utility room
Basement
3.52 m x 2.96 m
Recreational, Games room
Basement
8.69 m x 13.38 m
Bedroom 4
Basement
3.45 m x 3.46 m
Foyer
Lower level
3.06 m x 2.5 m
Kitchen
Main level
3.43 m x 4.85 m
Living room
Main level
4.9 m x 5.39 m
Dining room
Main level
5.26 m x 4.78 m
Primary Bedroom
Main level
3.96 m x 4.01 m
Bedroom 2
Main level
3.47 m x 3.5 m
Bedroom 3
Main level
3.02 m x 4.01 m
Bathroom
Main level
2.34 m x 2.21 m

Location

Learn more about this property
Listing provided by:
RE/MAX FINEST REALTY INC., BROKERAGE
MLS® number:
X13659416
Agent:
Al Sytsma
*Indicates required field
Name is required
Email is required
Please enter a valid phone number (e.g., 416-111-1111).

Community Spotlight: Homes For sale in Your Neighborhood