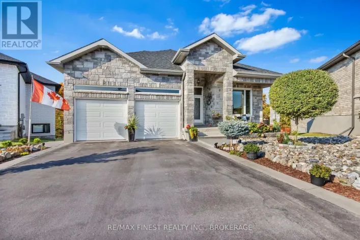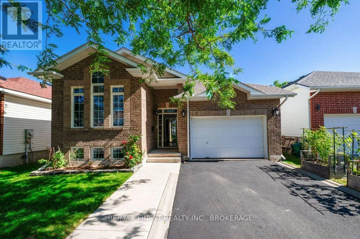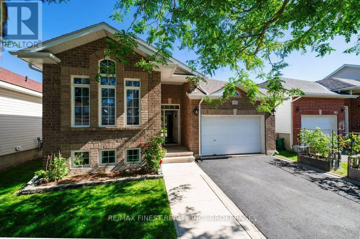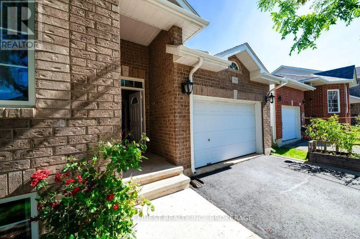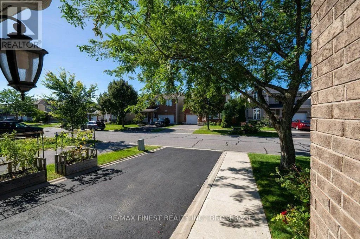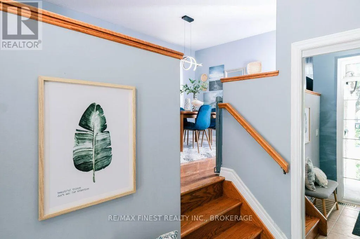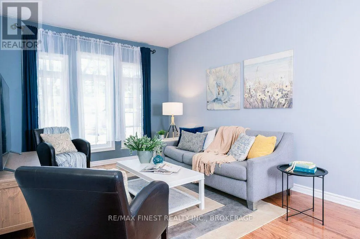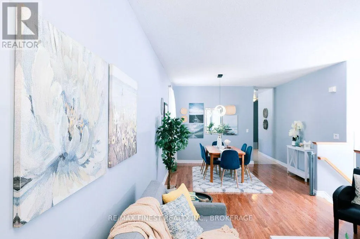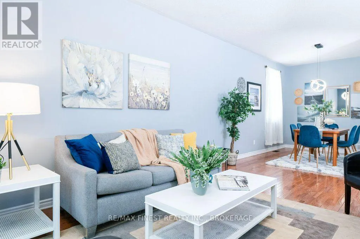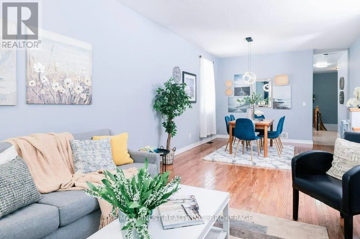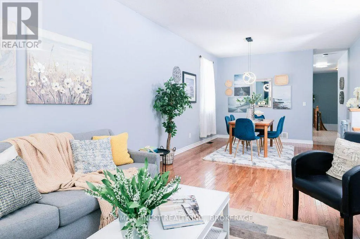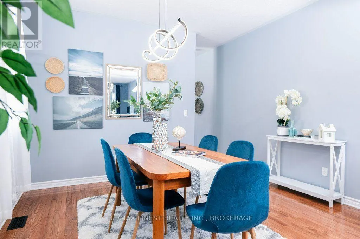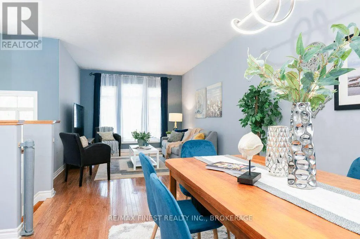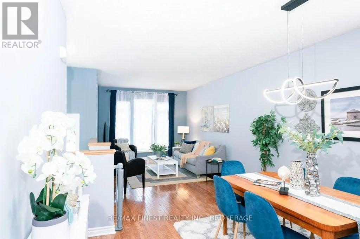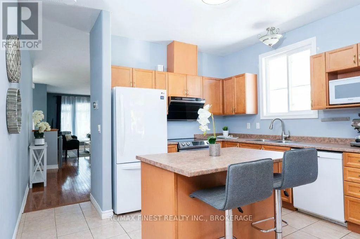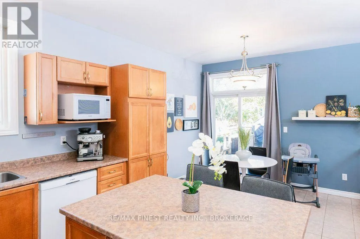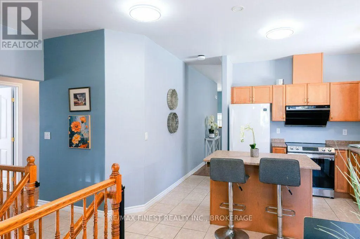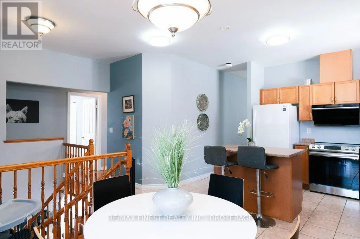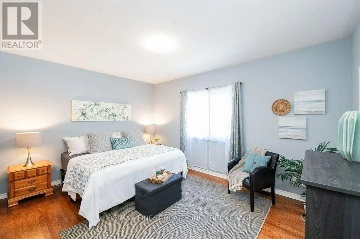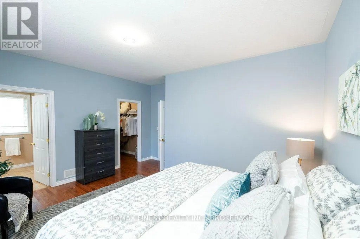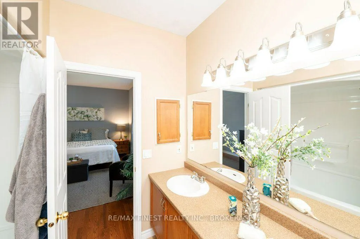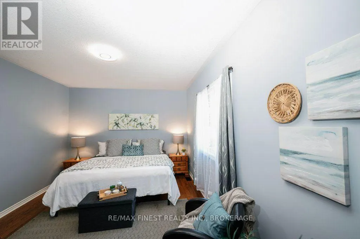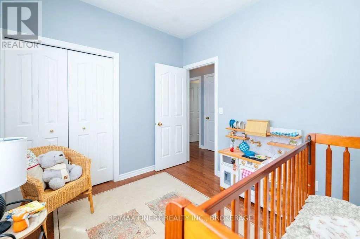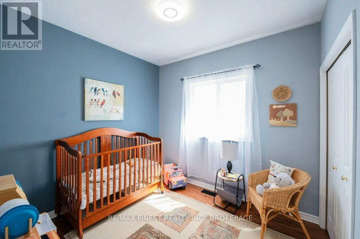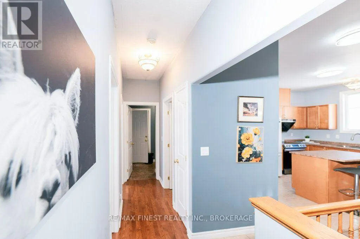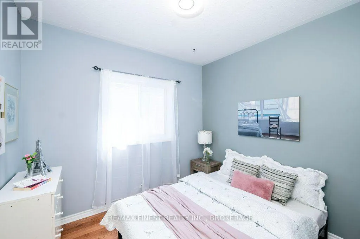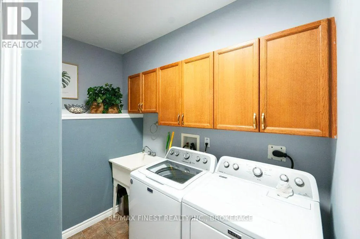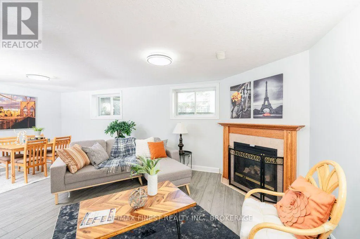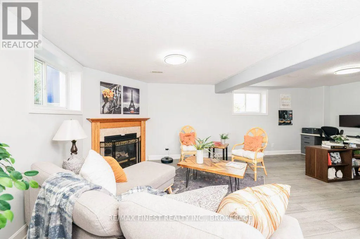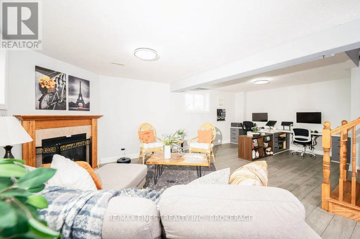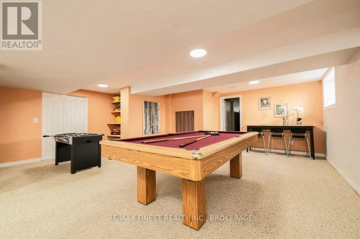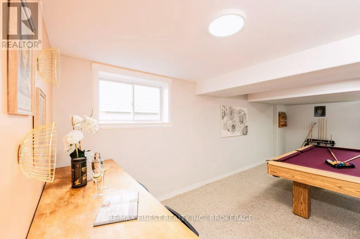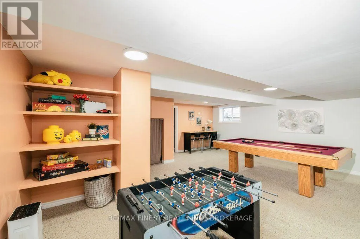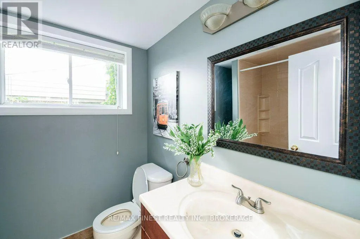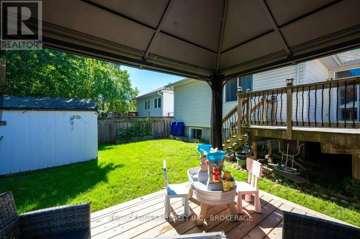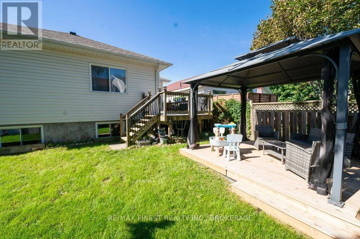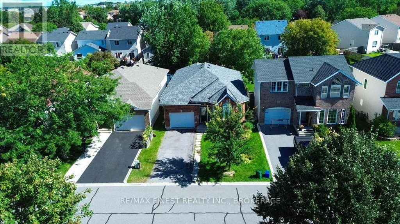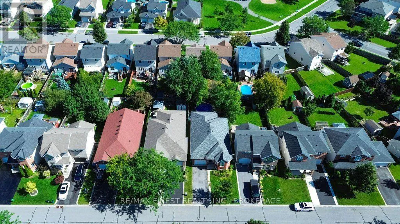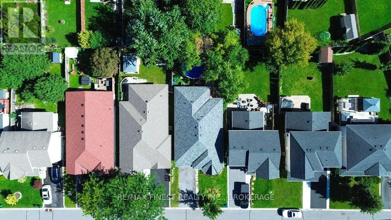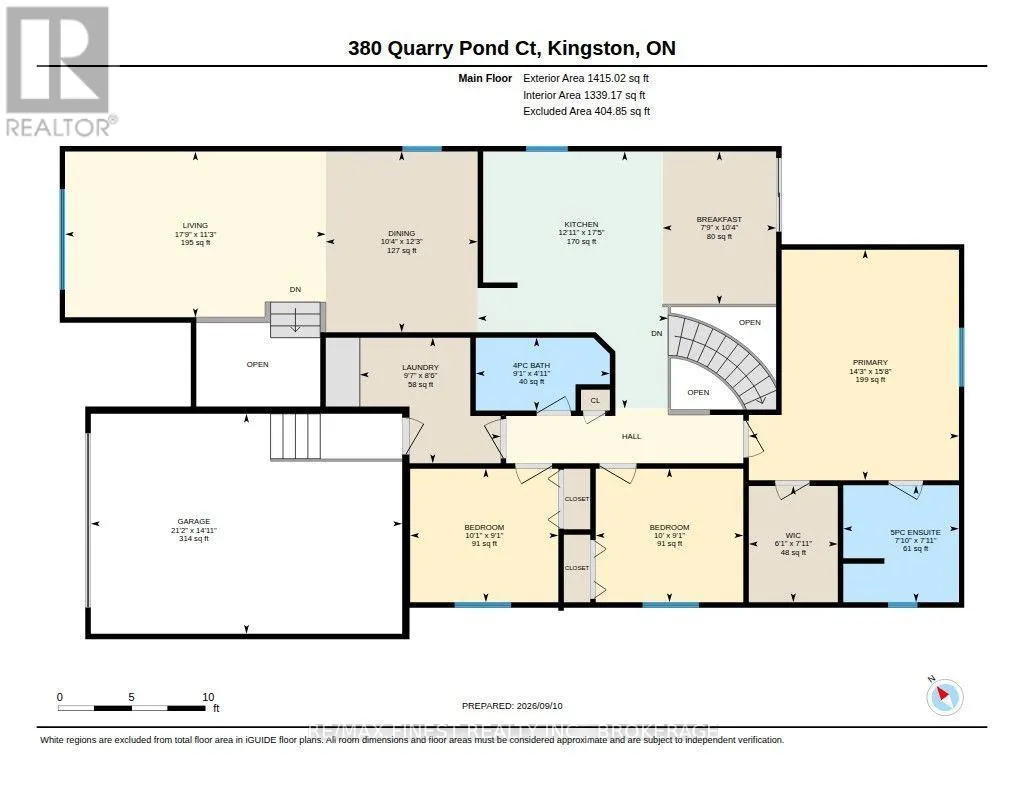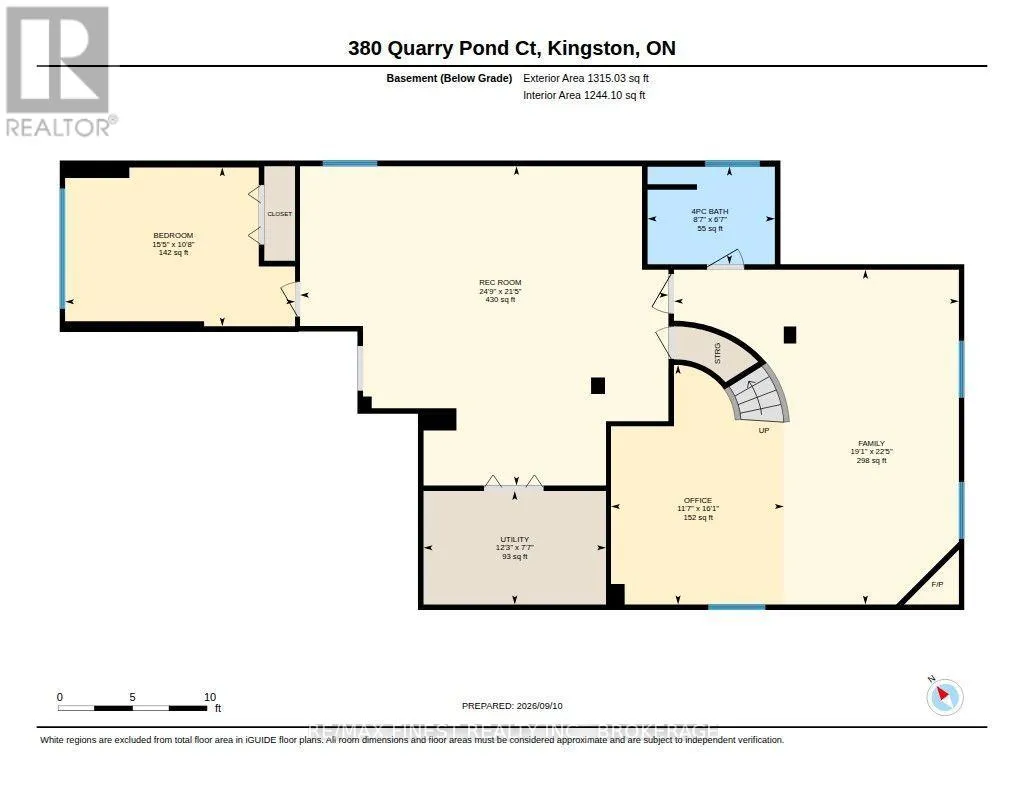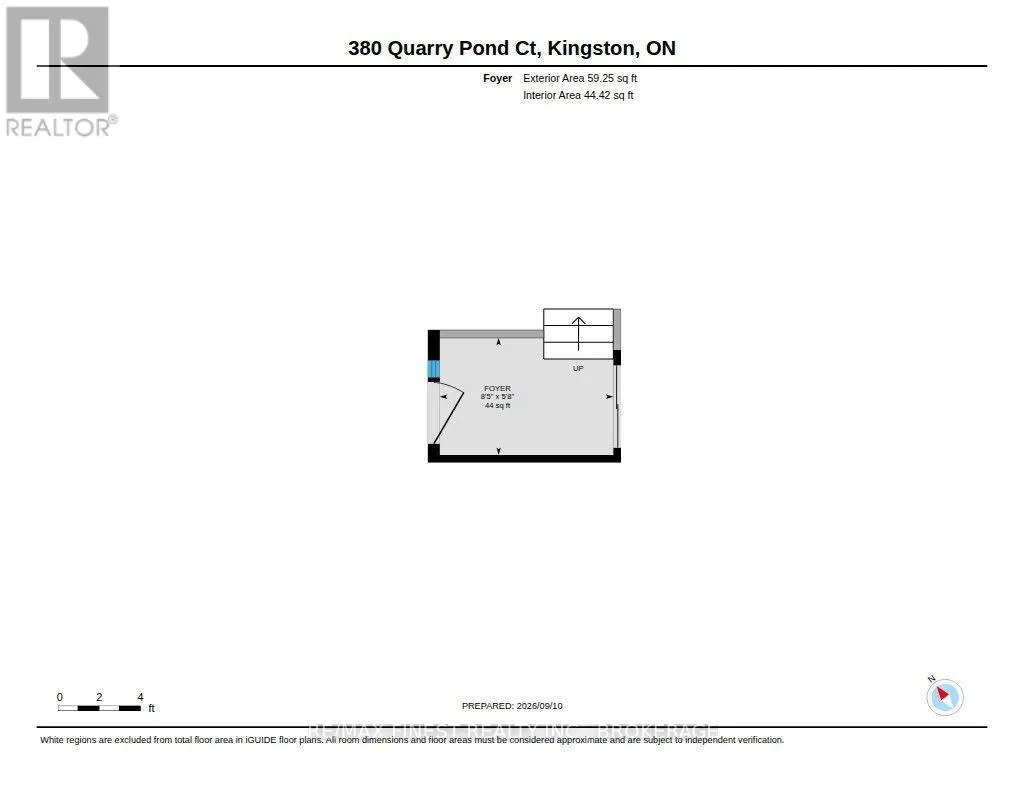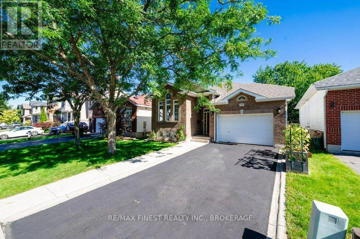
Highway 15 to Gore Rd to Donald St then left on Quarry Pond Court Welcome to 380 Quarry Pond Court, a spacious and beautifully maintained elevated bungalow tucked away on a quiet court in Kingston's desirable east end. Offering 3+1 bedrooms and 3 full bathrooms, this home provides an impressive combination of space, comfort and functionality for today's busy family. The bright main level features hardwood flooring throughout the principal living areas, with tile in the kitchen and foyer. At the heart of the home is a generous eat-in kitchen offering an abundance of cabinetry, plenty of workspace and newer appliances. Convenient main-floor laundry/mudroom adds to the practicality of the layout. The spacious primary bedroom is complete with a private 5-piece ensuite, while two additional bedrooms and another full bathroom complete the main level. A beautiful curved hardwood staircase, open to the main floor, leads to the fully finished lower level where you'll find an inviting recreation room with a cozy gas fireplace, a fourth bedroom, full bathroom and plenty of additional living space. Outside, enjoy the large rear deck-perfect for summer entertaining and relaxing in the backyard. Numerous updates provide added peace of mind, including roof (2020), owned tankless hot water system (2019), high-efficiency furnace and A/C (2019), taps and fixtures (2021), hardwood staircase (2022), concrete walkway (2020), newer deck area, newer appliances and fresh paint. A spacious, move-in-ready home in a convenient east-end location close to schools, parks, shopping, CFB Kingston and everyday amenities. (id:27476)