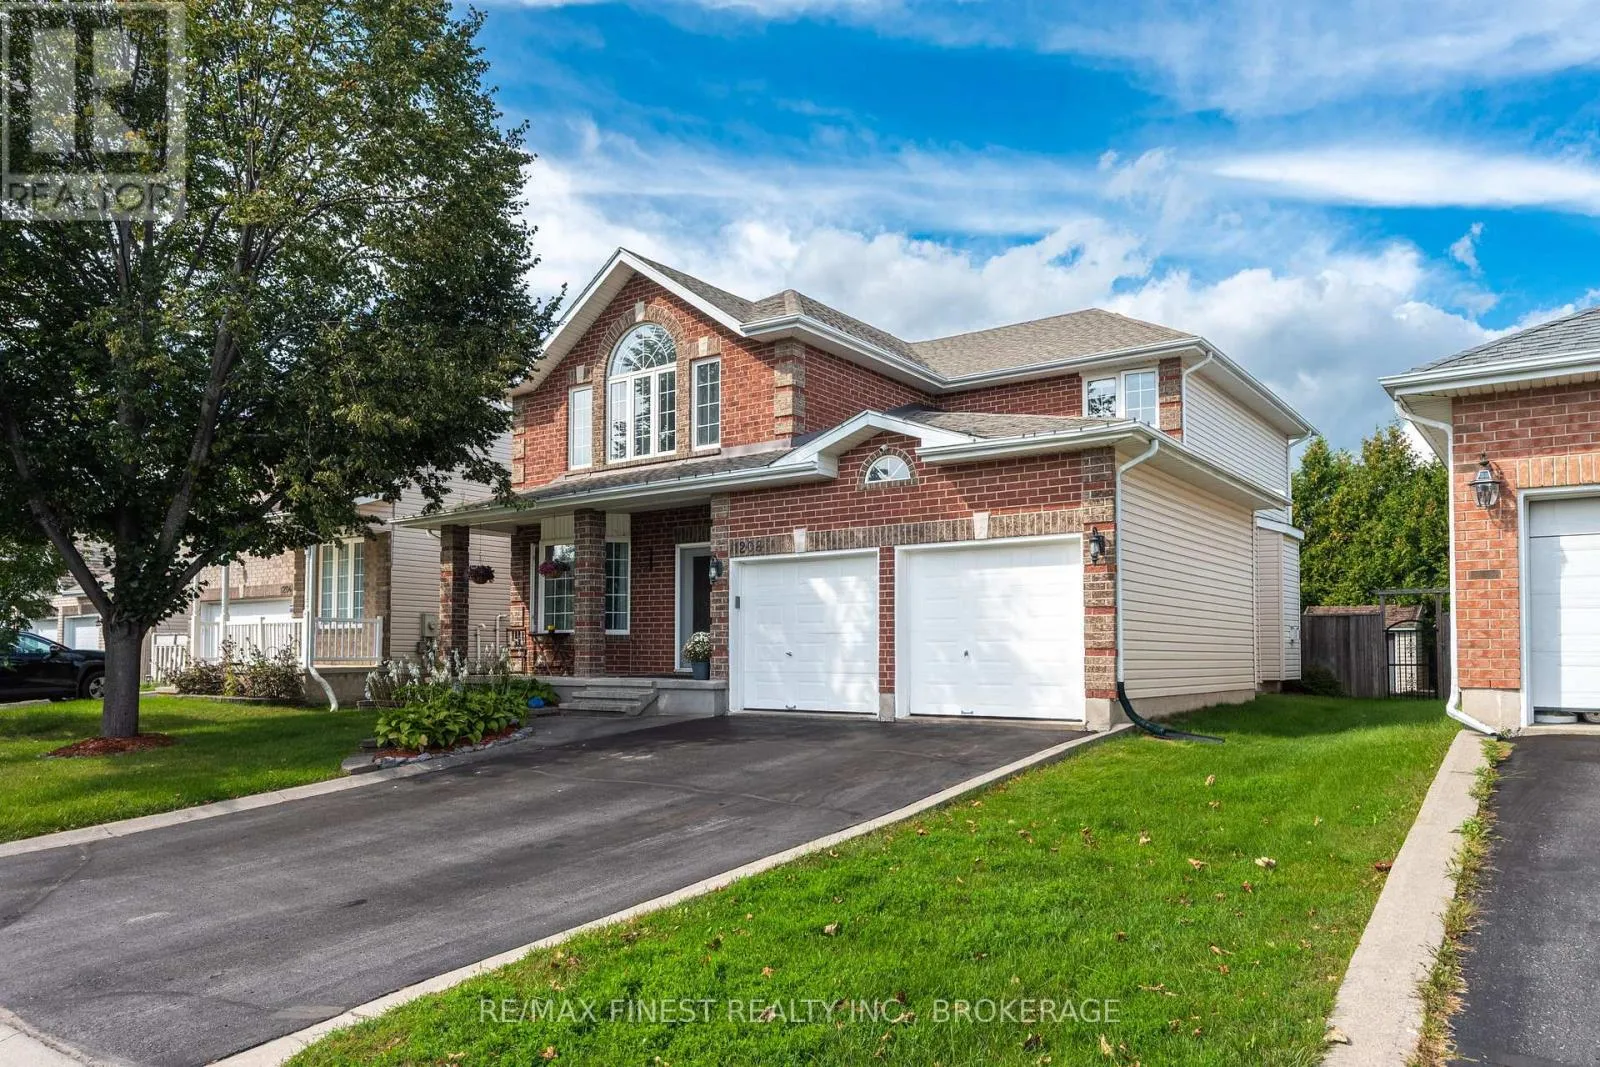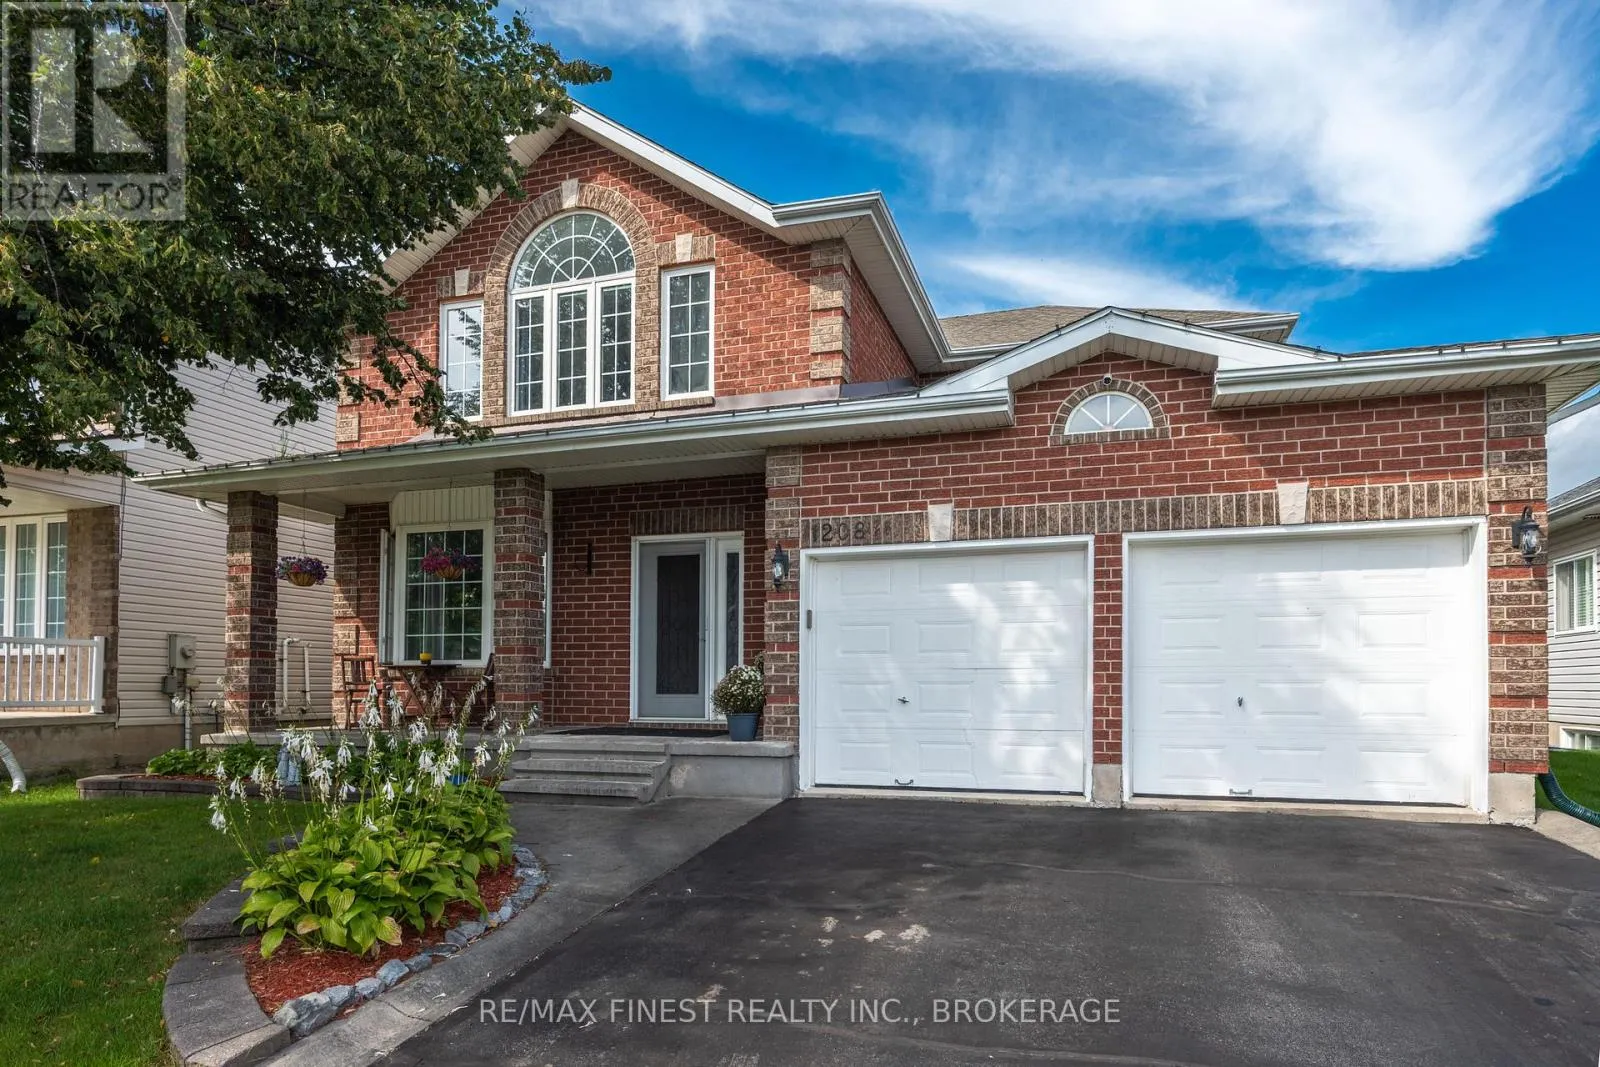
1208 Greenwood Park Drive, Kingston), Ontario K7K 7K3

Listed for:
$894,000
4 beds
4 baths
Listed 11 days ago
House for rent: 1208 Greenwood Park Drive, Kingston), Ontario K7K 7K3

View all 50 photos

About

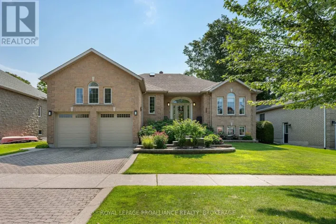
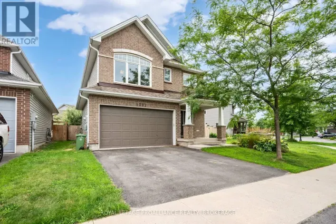
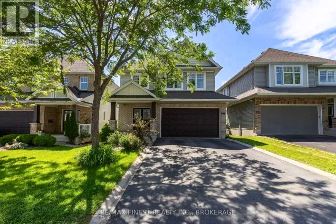
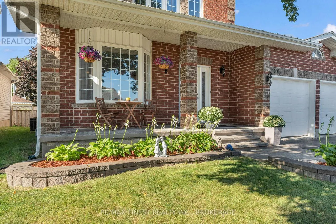
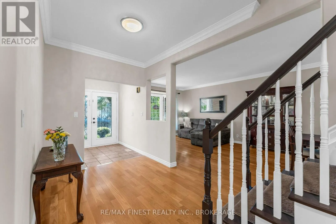
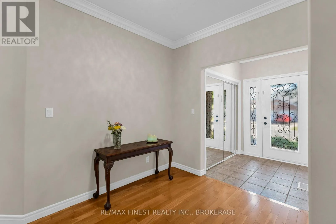
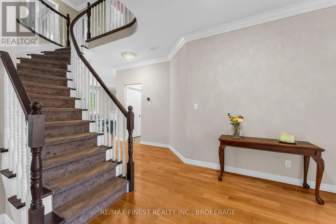
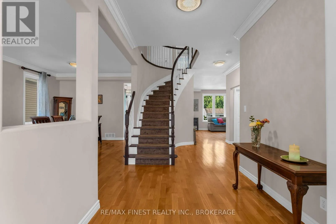
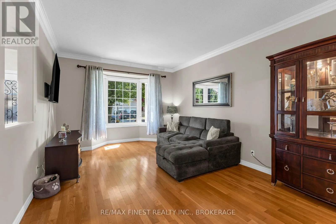
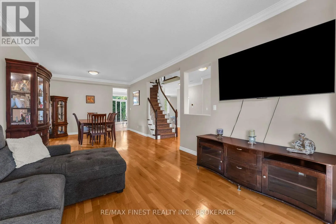
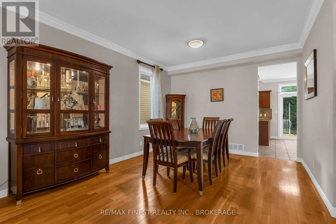
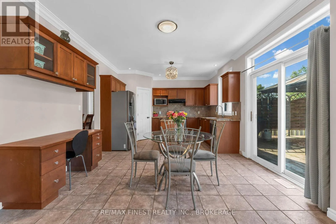
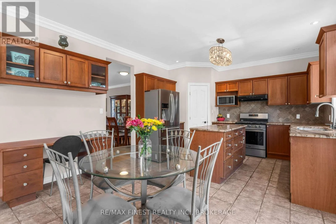
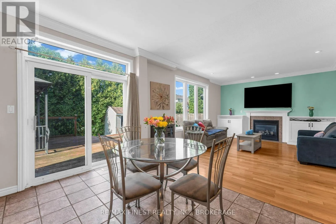
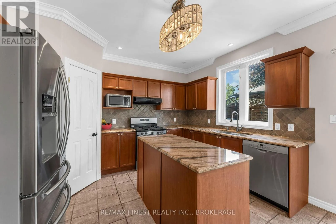
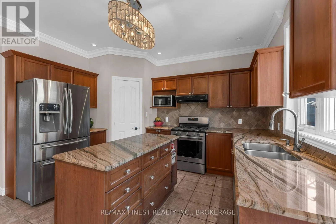
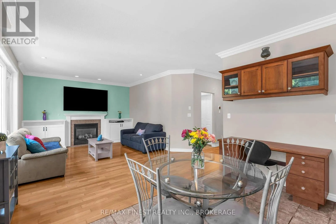
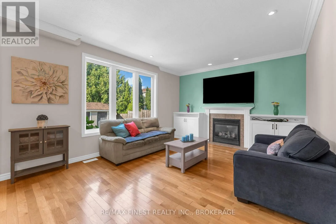
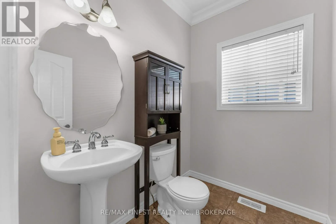
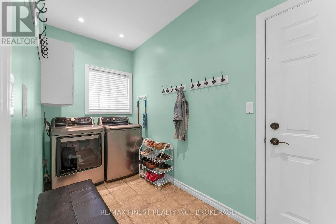
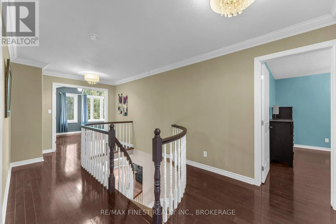
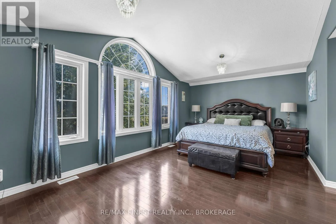
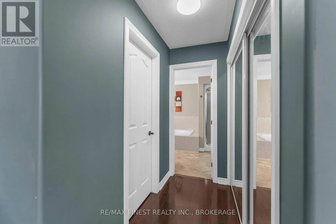
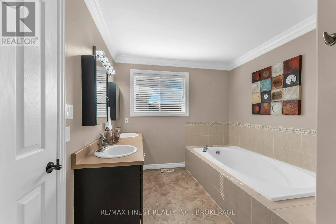
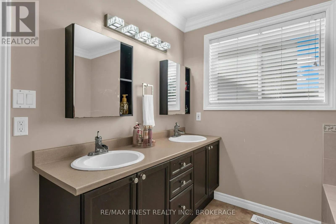
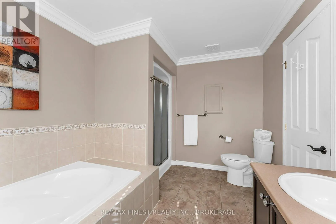
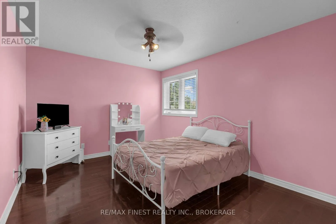
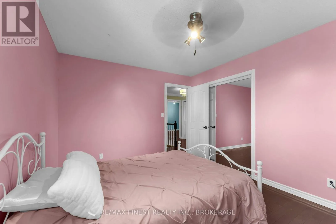
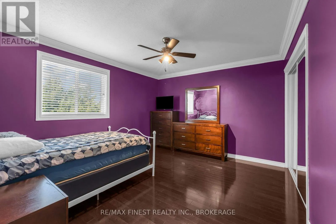
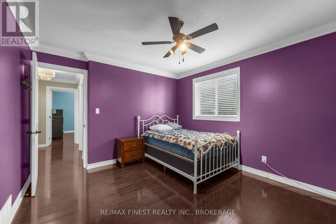
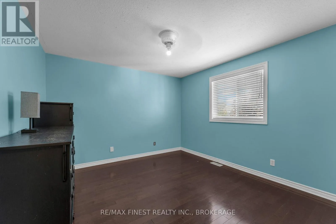
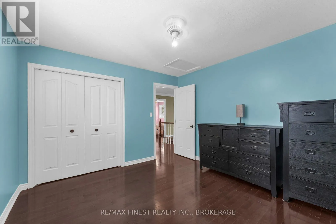
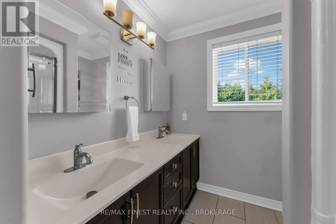
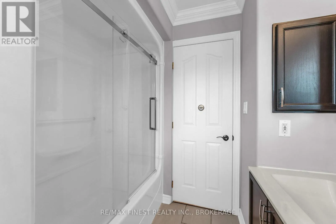
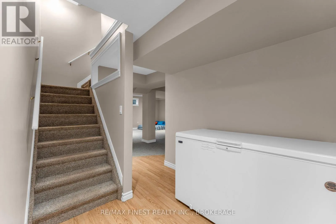
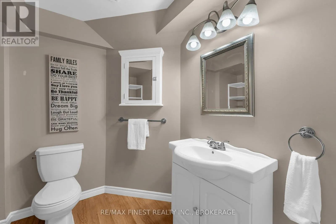
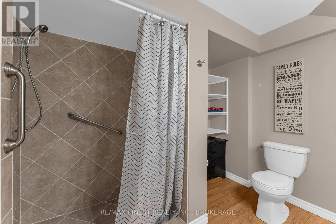
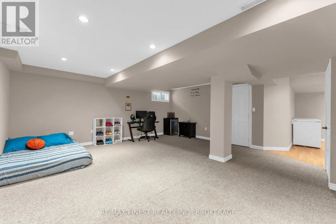
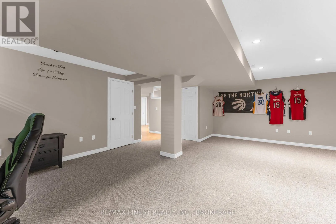
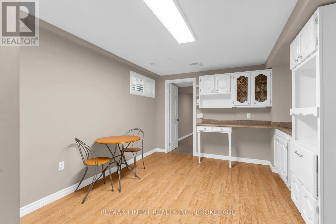
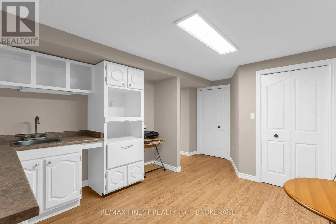
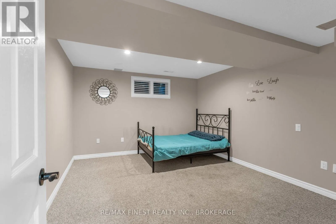
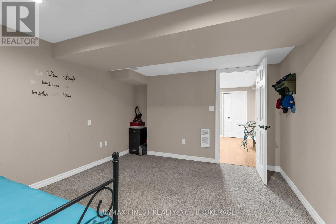
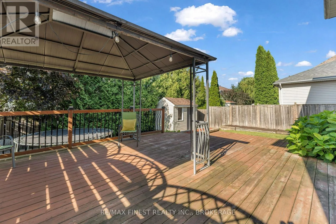
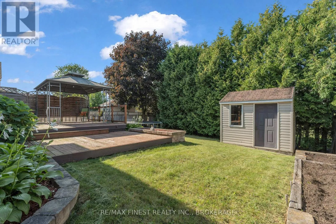
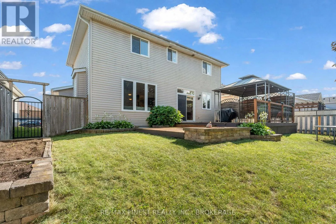
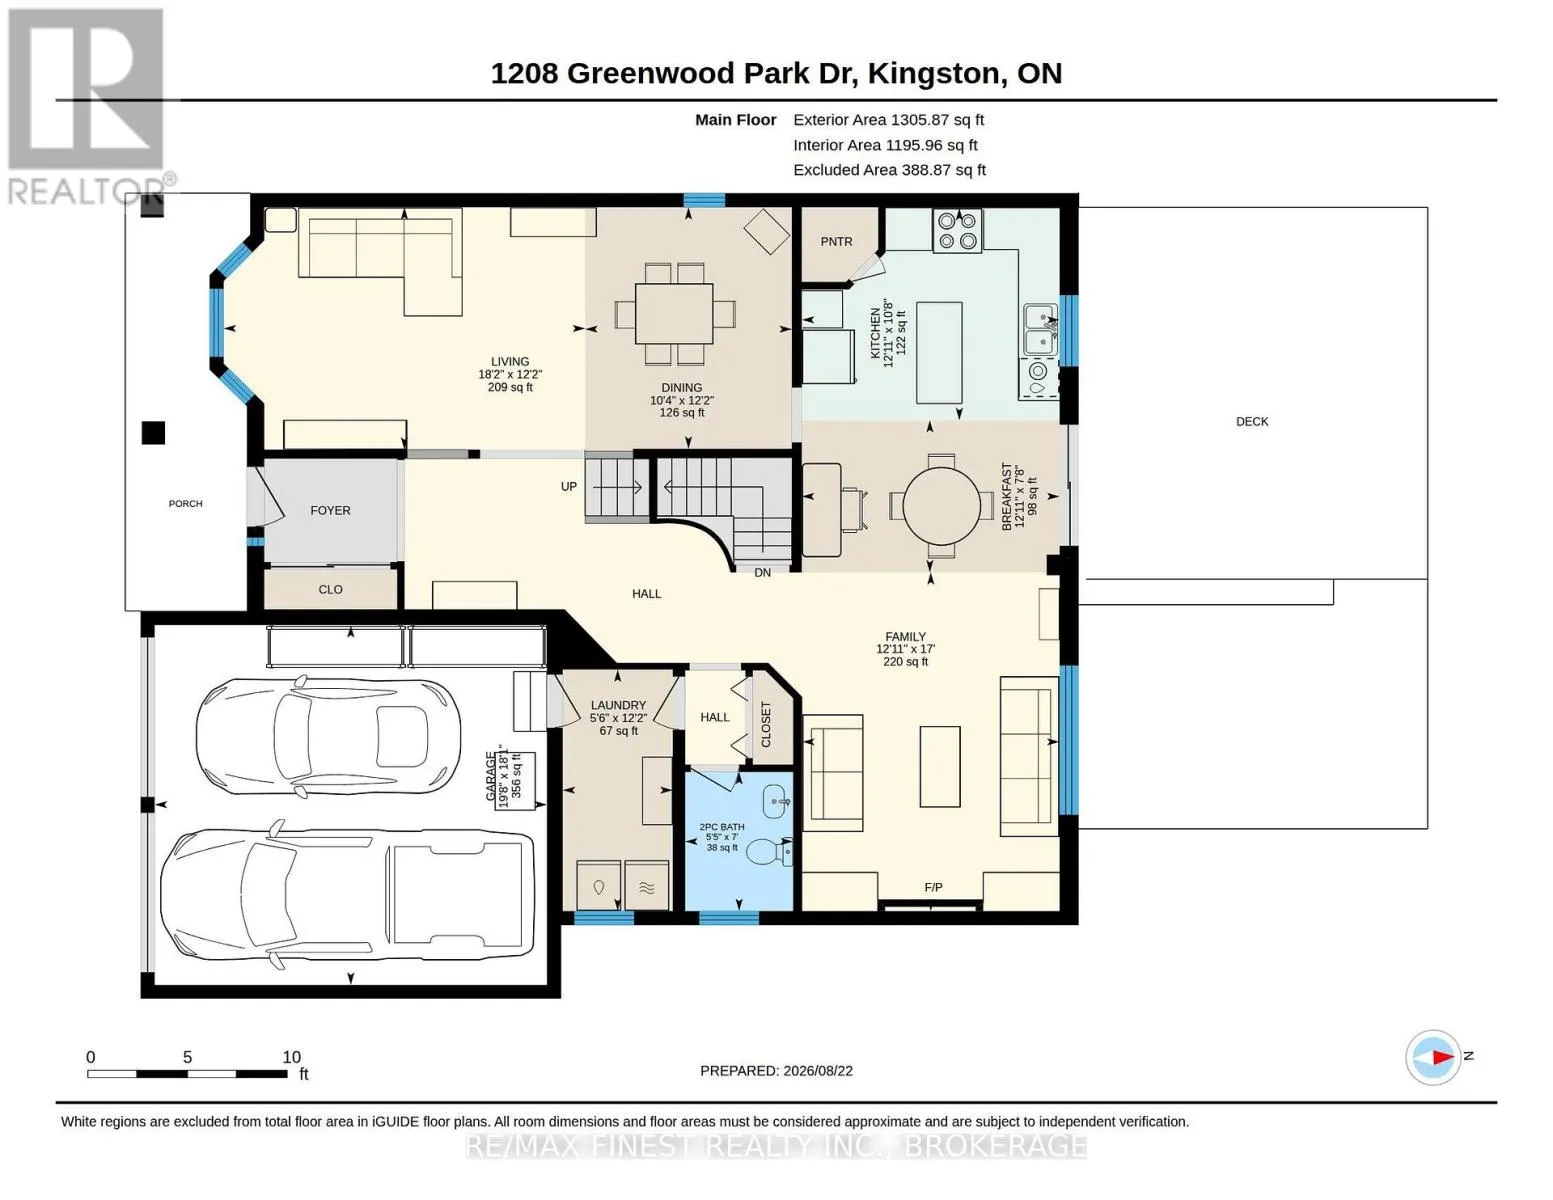
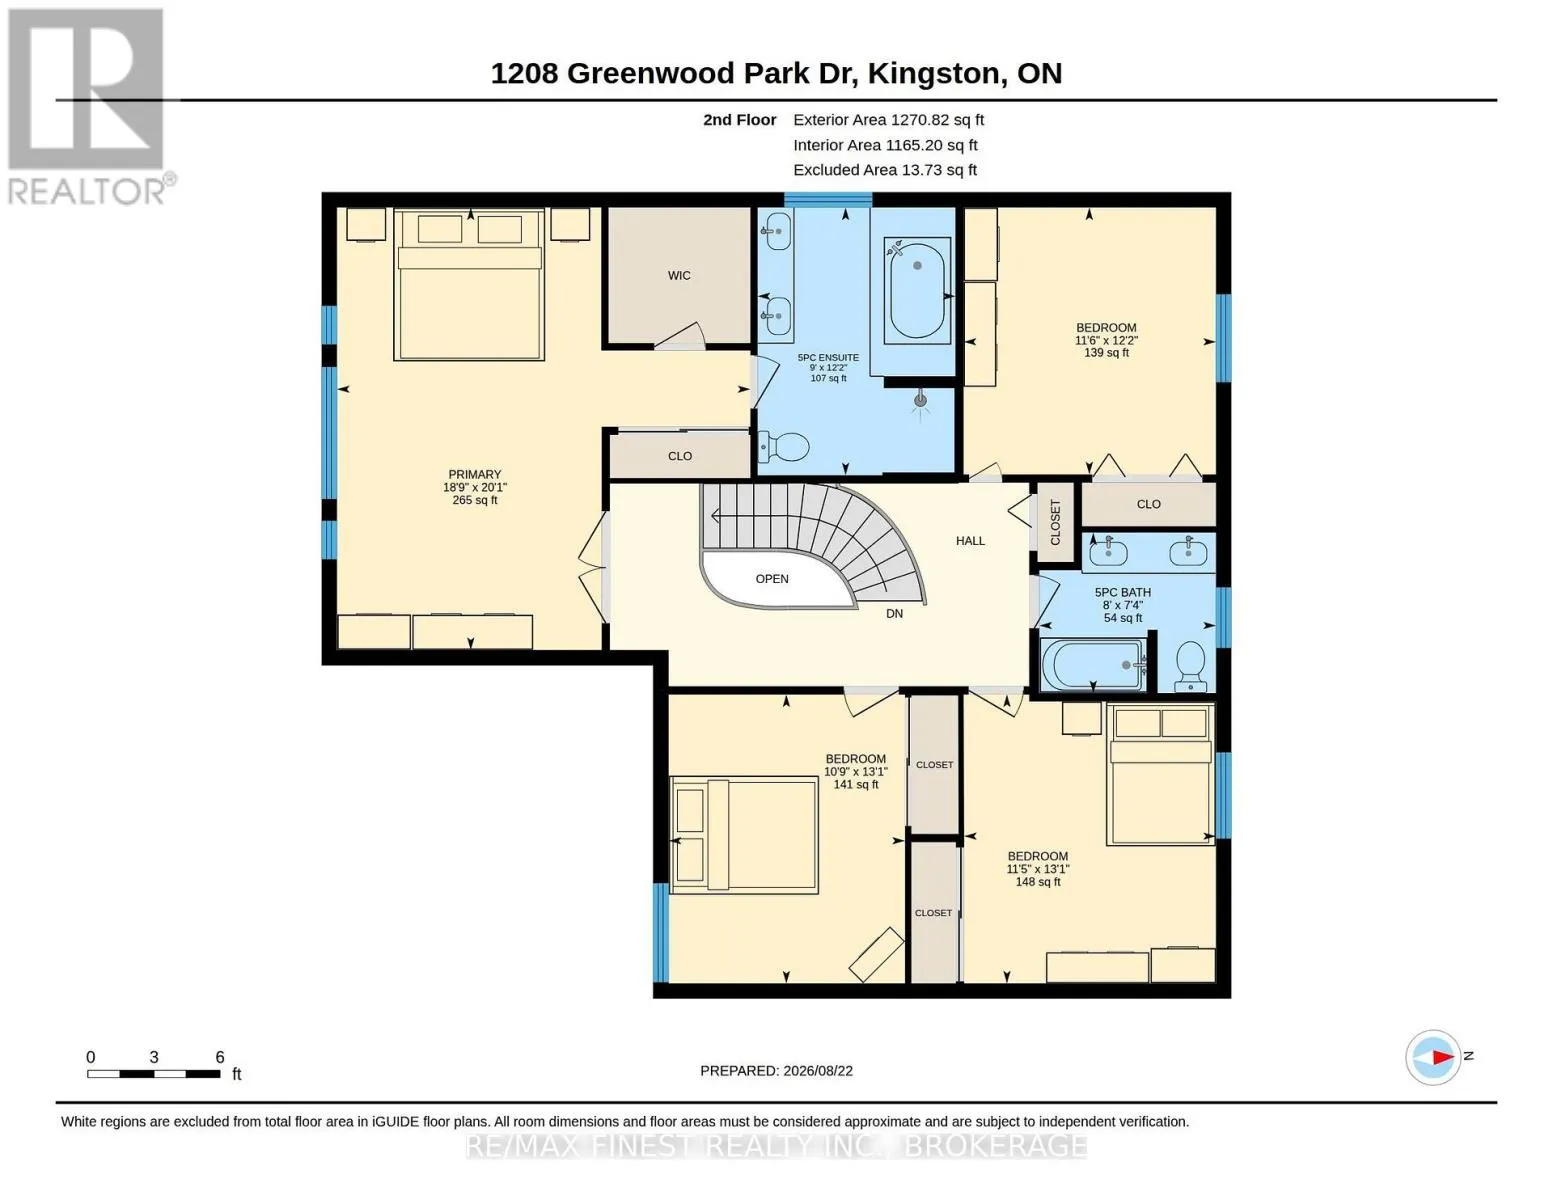
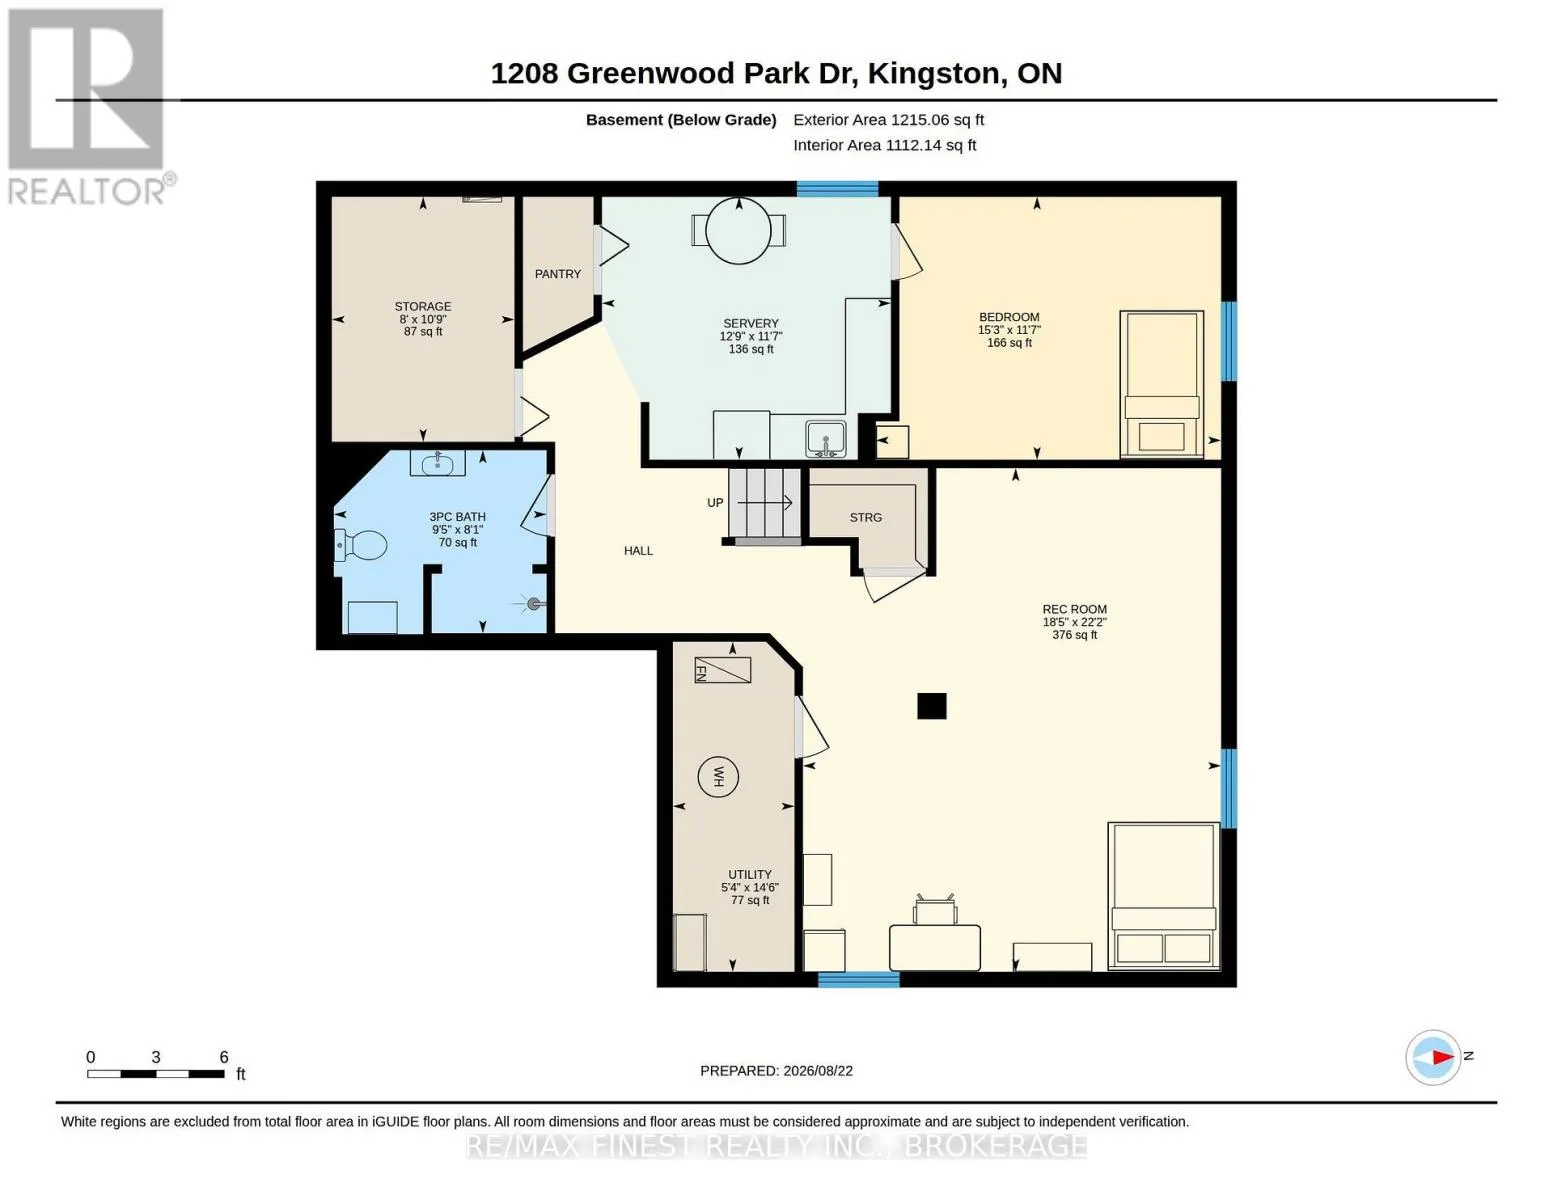
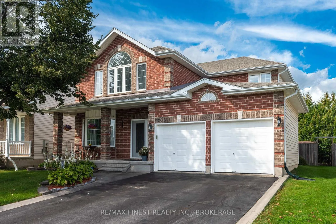
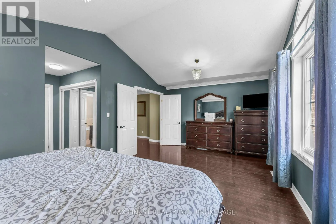
HWY #15 TO ROSE ABBEY, LEFT ON GREENWOOD PARK DRIVE This spacious home offers a functional layout with plenty of room for the whole family in a desirable East-End location. Featuring 4 generous bedrooms plus a den, the home includes formal living and dining spaces, a comfortable living room with cozy fireplace, main-floor laundry/mudroom and a convenient powder room. Hardwood flooring runs throughout the main and upper levels, complemented by crown moulding throughout much of the home and a curved wood staircase. The kitchen features granite countertops and plenty of space for everyday family living. Upstairs, the oversized primary bedroom features large windows, a vaulted ceiling and a 5-piece ensuite with soaker tub. Three additional well-sized bedrooms and a 4-piece main bath complete the upper level. The finished lower level provides additional living space with a rec room, den, bathroom with walk-in shower, generous storage and potential for a kitchenette, offering flexibility for guests, teens or extended family. Outside, garden landscaping, exterior lighting, a large deck, and storage shed provide plenty of space to enjoy the yard. Complete with a double-car garage and great curb appeal, this well-cared-for home is conveniently located within easy walking distance of Sir John A. Macdonald Public School and St. Martha Catholic School, with easy access to the many amenities of Kingston's East End. (id:27476)

Property Highlights

MLS® Number
X14087582
Type
Single Family
Community Name
13 - Kingston East (Incl Barret Crt)
Ownership Type
Freehold
Land Size
50 x 104.2 FT|under 1/2 acre
Parking Space Total
6

Building

Building Type
House
Storeys
2.00
Square Footage
2500 - 3000 sqft
Bathrooms Total
4
Bedrooms Above Ground
4
Bedrooms Total
4
Amenities
Fireplace(s) Hospital, Marina, Park, Public Transit, Schools
Exterior Finish
Brick, Vinyl siding
Fireplace Present
Yes
Basement Type
N/A (Finished)
Basement Features
Building Heating Type
Forced air
Heating Fuel
Natural gas
Building Cooling Type
Central air conditioning

Utilities

Water
Municipal water
Utility Sewer
Sanitary sewer

Room Layout

Den
Lower level
3.53 m x 4.64 m
Recreational, Games room
Lower level
6.76 m x 5.61 m
Utility room
Lower level
3.29 m x 2.45 m
Bathroom
Lower level
2.46 m x 2.86 m
Kitchen
Main level
3.25 m x 3.94 m
Family room
Main level
5.18 m x 3.94 m
Dining room
Main level
3.7 m x 3.16 m
Bathroom
Main level
2.13 m x 1.65 m
Eating area
Main level
2.33 m x 3.94 m
Laundry room
Main level
3.7 m x 1.68 m
Living room
Main level
3.71 m x 5.53 m
Bedroom 3
Upper Level
3.7 m x 3.49 m
Bedroom 3
Upper Level
4 m x 3.49 m
Bathroom
Upper Level
2.22 m x 2.45 m
Primary Bedroom
Upper Level
6.13 m x 5.72 m
Bathroom
Upper Level
3.71 m x 2.74 m
Bedroom 2
Upper Level
4 m x 3.27 m

Location

Learn more about this property
Listing provided by:
RE/MAX FINEST REALTY INC., BROKERAGE
MLS® number:
X14087582
Agent:
Stephanie Burke
*Indicates required field
Name is required
Email is required
Please enter a valid phone number (e.g., 416-111-1111).

Community Spotlight: Homes For sale in Your Neighborhood