925 Woodbine Road, Kingston, Ontario K7P 2X4

Listed for:
$675,000
4 beds
3 baths
Listed 4 days ago
House for rent: 925 Woodbine Road, Kingston, Ontario K7P 2X4

View all 38 photos

About

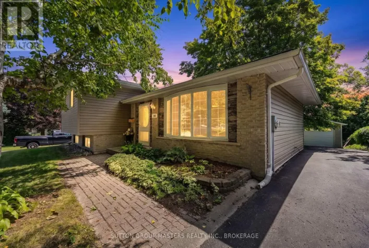
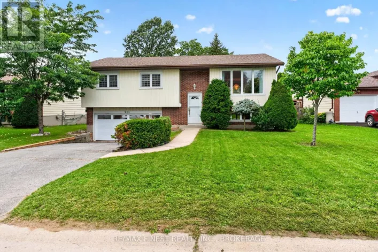
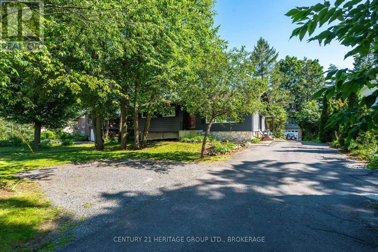
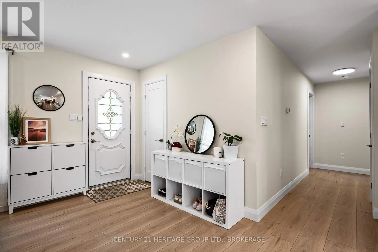
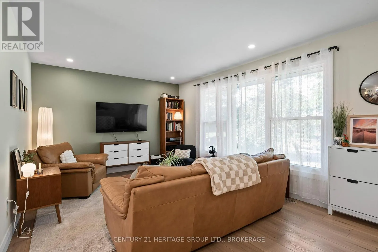
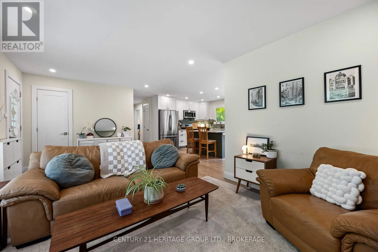
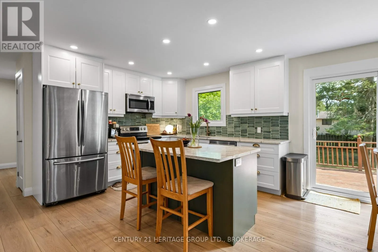
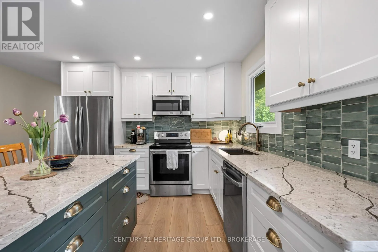
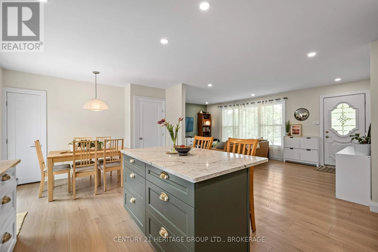
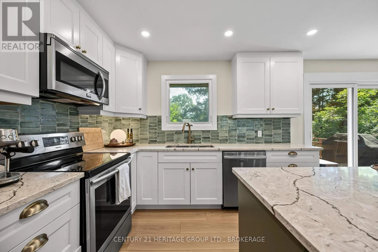
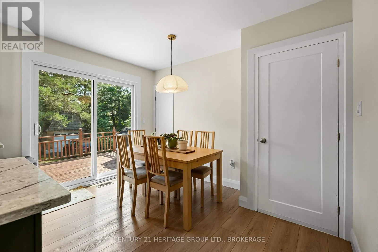
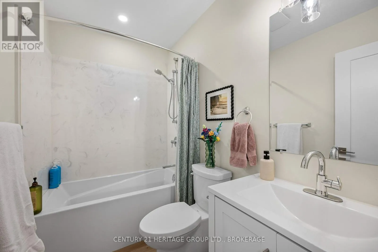
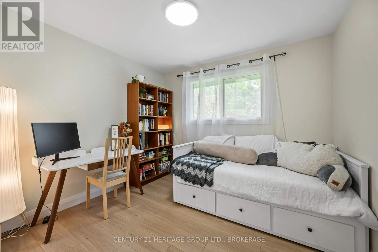
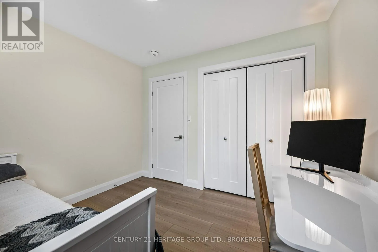
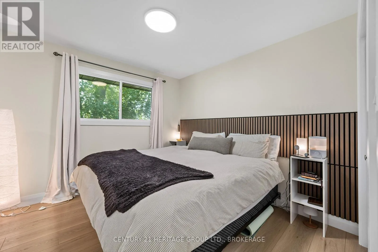
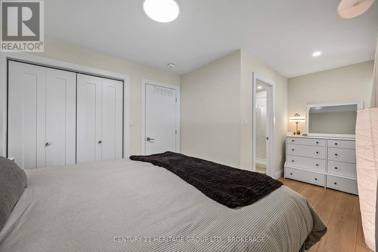
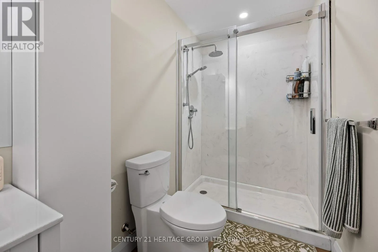
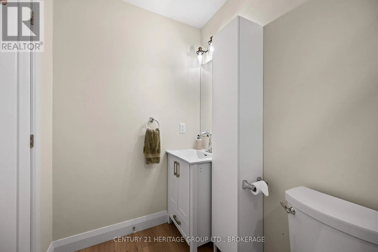
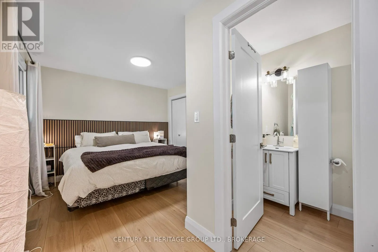
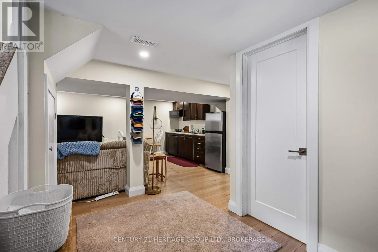
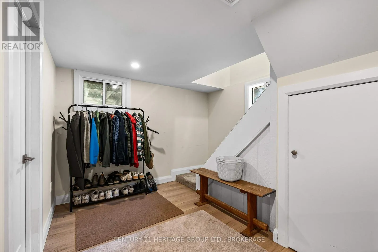
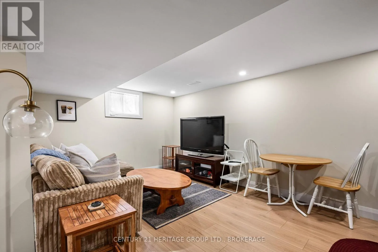
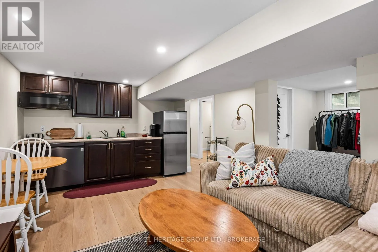
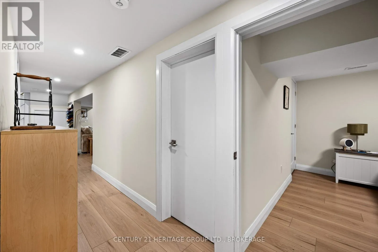
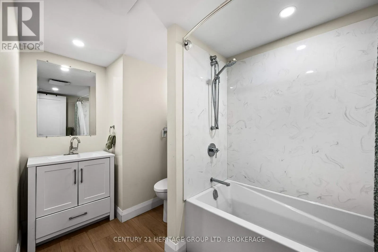
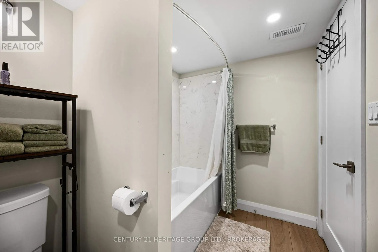
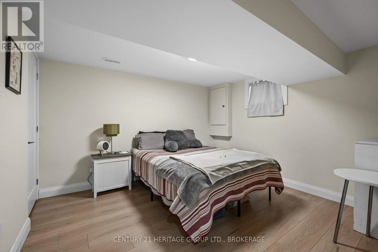
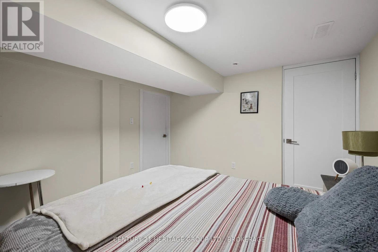
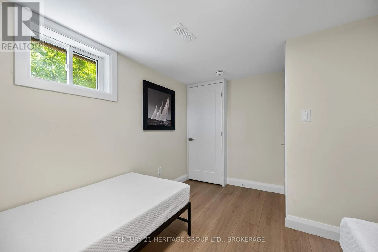
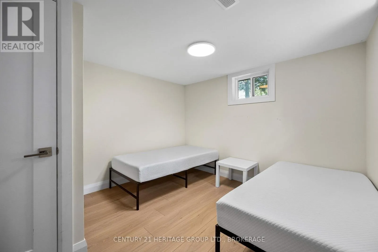
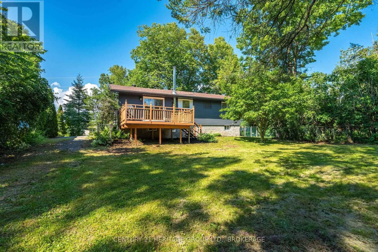
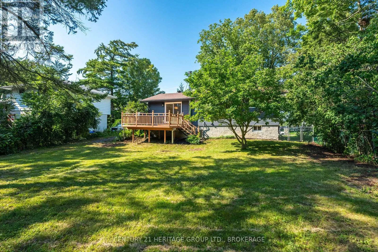
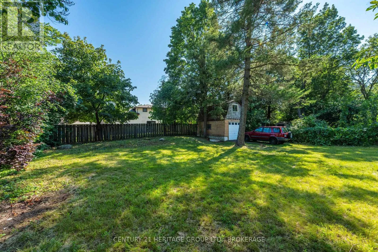
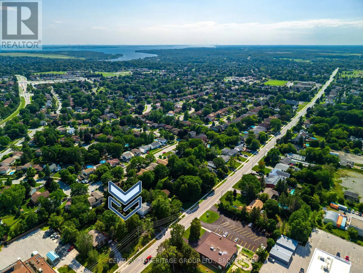
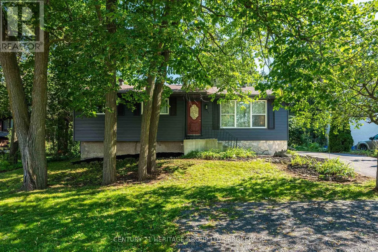
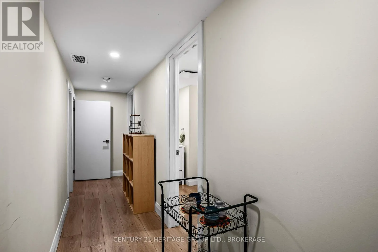
Bayridge Drive Imagine stepping right into this fully renovated home, within walking distance to top-ranked elementary and high schools alike-perfect for a young family or an investor looking for flexibility. The bright, open-concept main floor features a gorgeous updated kitchen with quartz counters, stainless steel appliances, and a large island-ideal for family meals or entertaining. With 4 bedrooms and 3 full baths, including a primary suite, there's space for everyone. Downstairs, the finished lower level offers two bedrooms, a full bath, a cozy rec area, and a kitchenette-perfect for guests or extended family. A separate side entrance adds even more flexibility. Outside, enjoy a large backyard, an expansive deck, and a detached garage with loft space. This is the home where your next chapter begins-book your showing today! (id:27476)

Property Highlights

MLS® Number
X13665574
Type
Single Family
Community Name
39 - North of Taylor-Kidd Blvd
Ownership Type
Freehold
Land Size
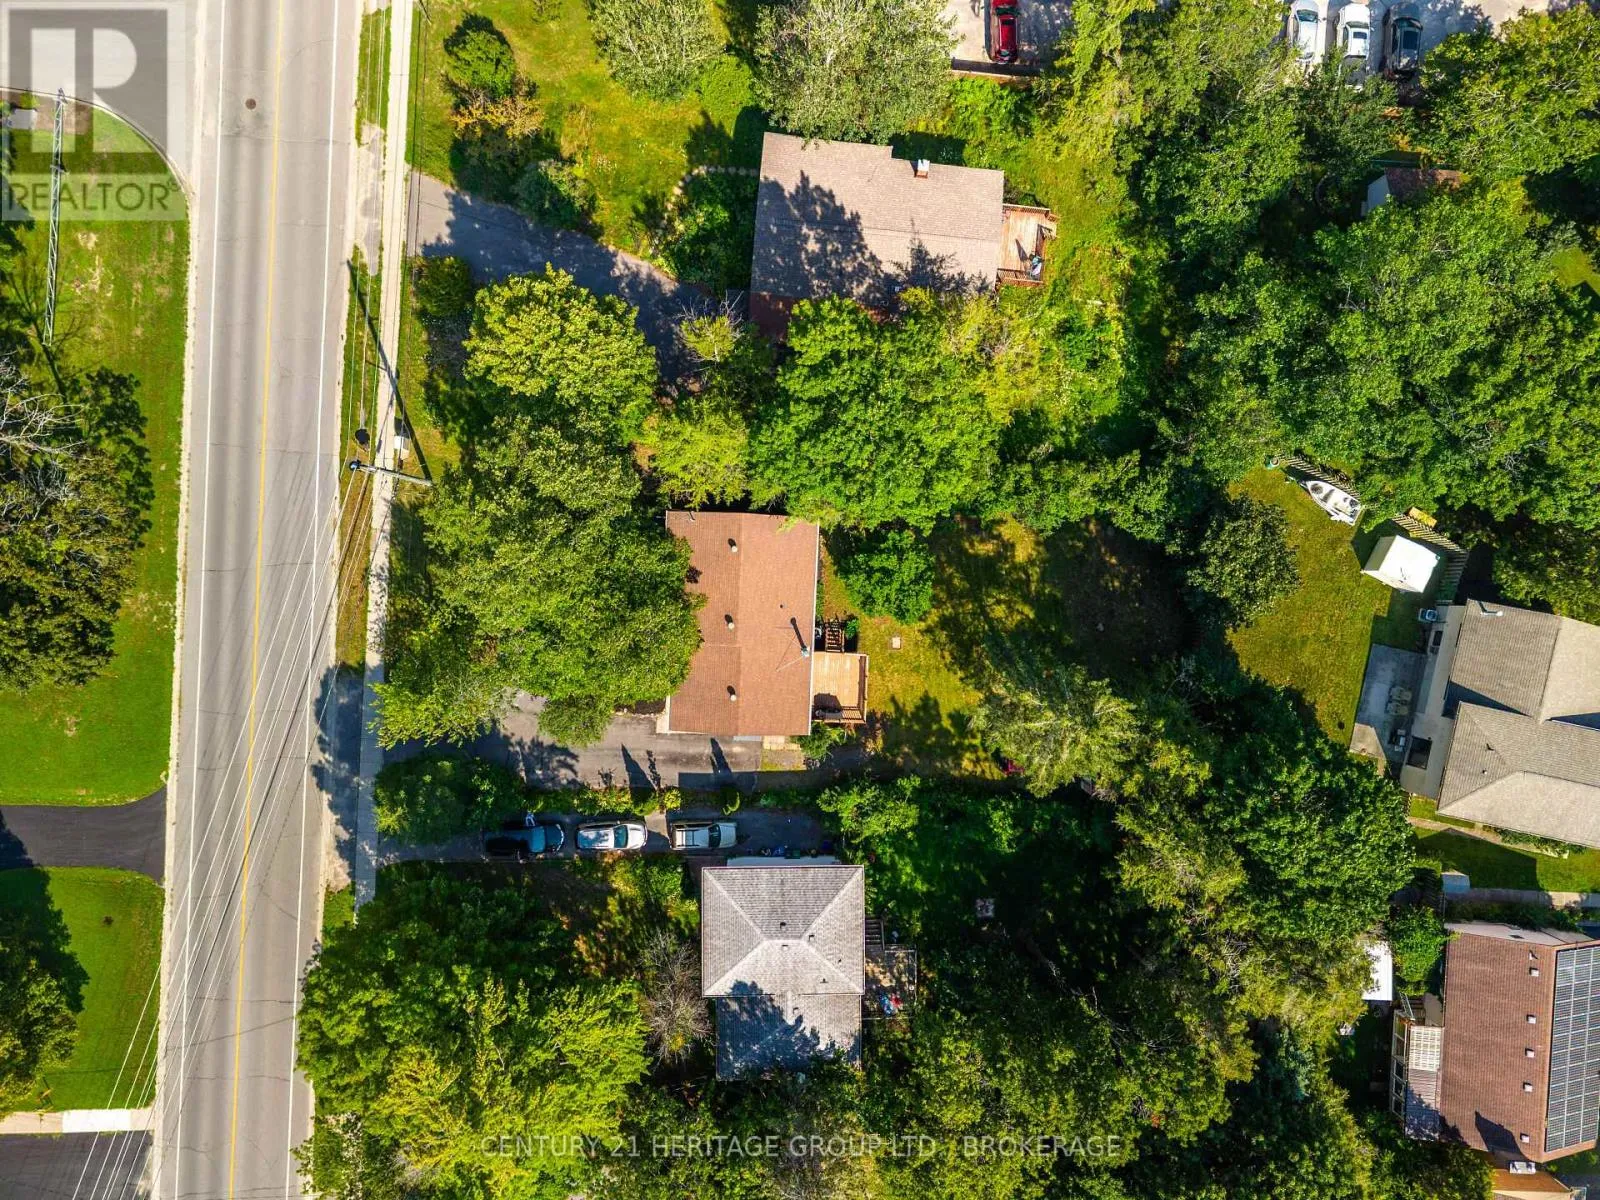
65 x 150 FT
Parking Space Total
5

Building

Building Type
House
Storeys
1.00
Square Footage
700 - 1100 sqft
Bathrooms Total
3
Bedrooms Above Ground
2
Bedrooms Total
4
Amenities
Park, Public Transit, Schools
Exterior Finish
Aluminum siding, Stone
Fireplace Present
No
Basement Type
N/A, Full, N/A (Finished)
Basement Features
Separate entrance
Building Heating Type
Forced air
Heating Fuel
Natural gas
Building Cooling Type
Central air conditioning

Utilities

Water
Municipal water
Utility Sewer
Sanitary sewer

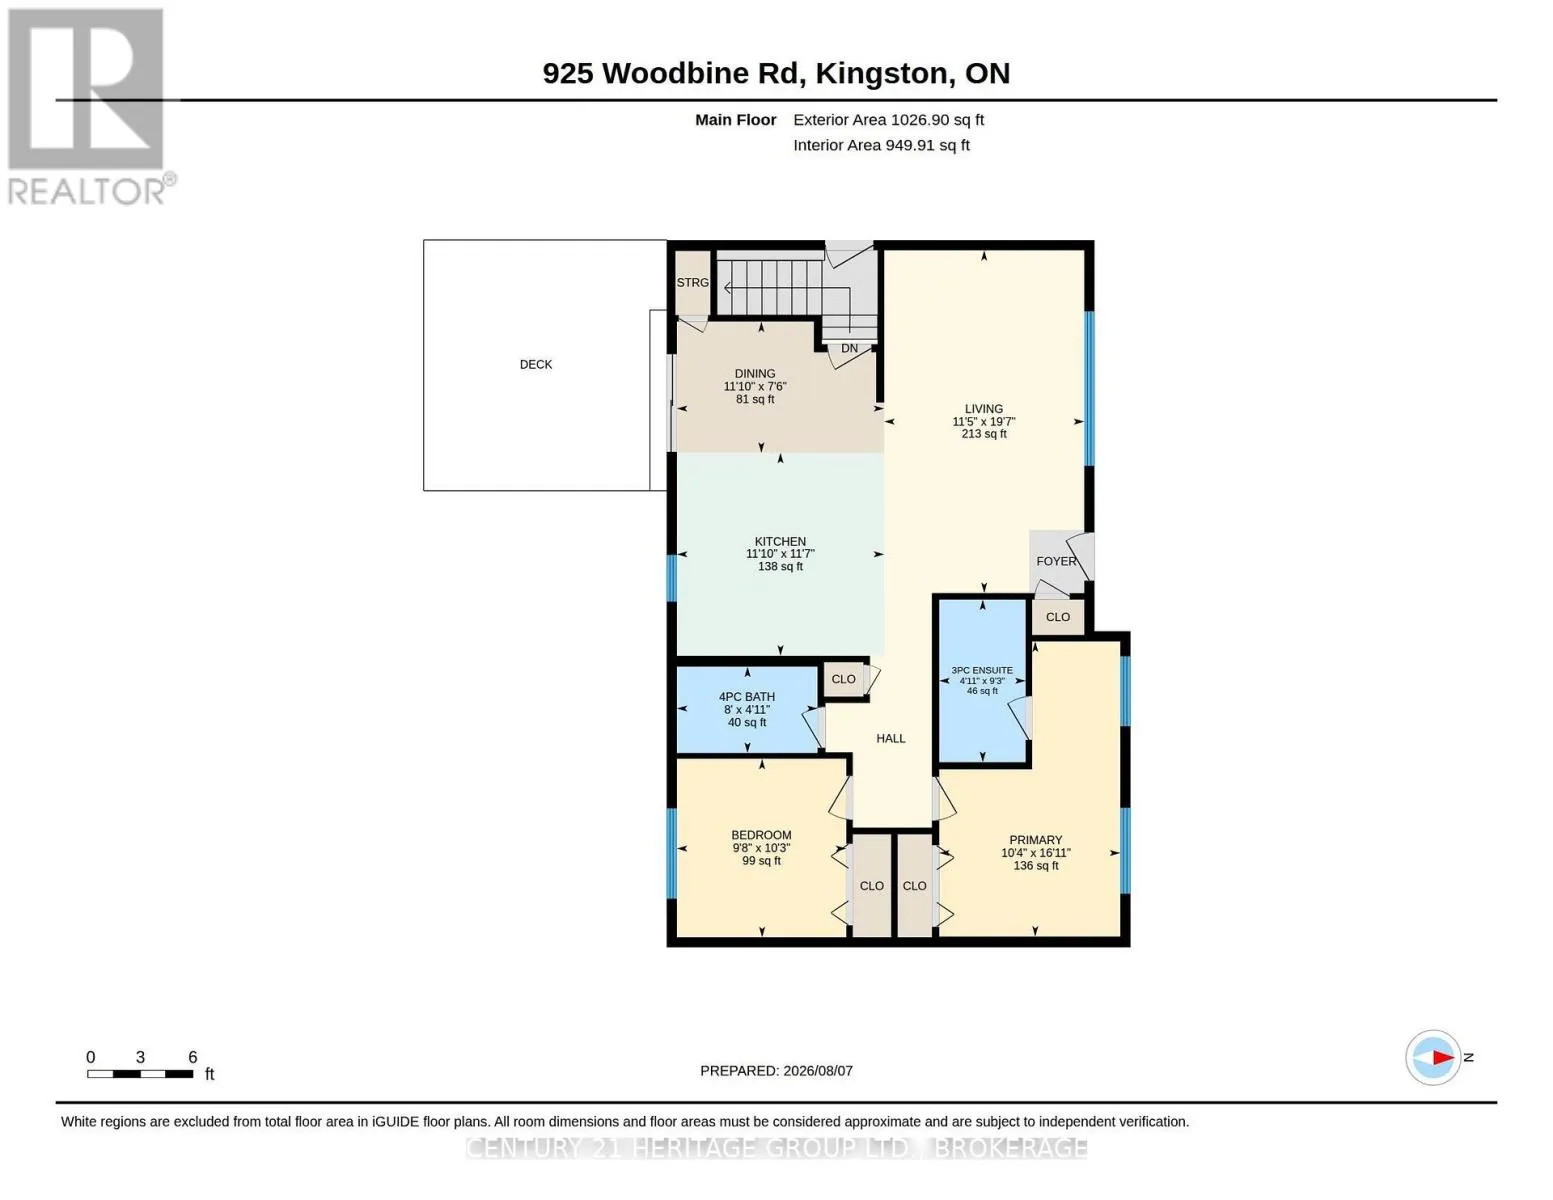
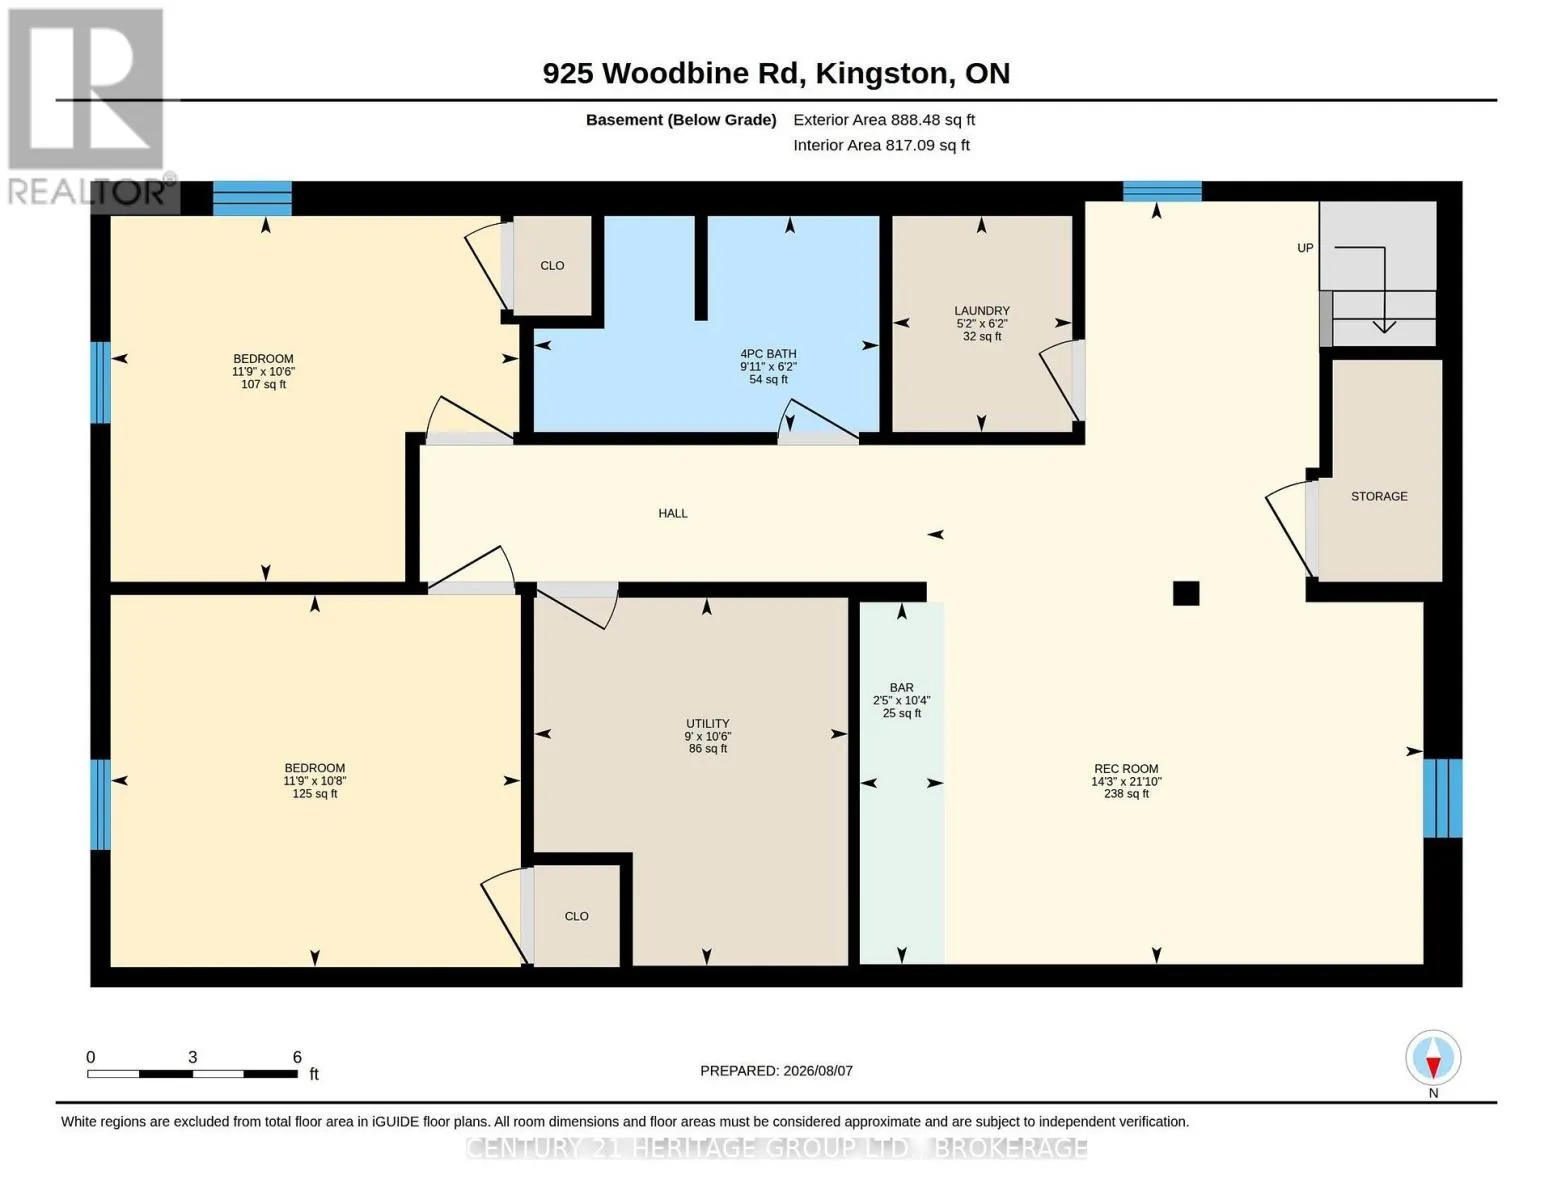
Room Layout

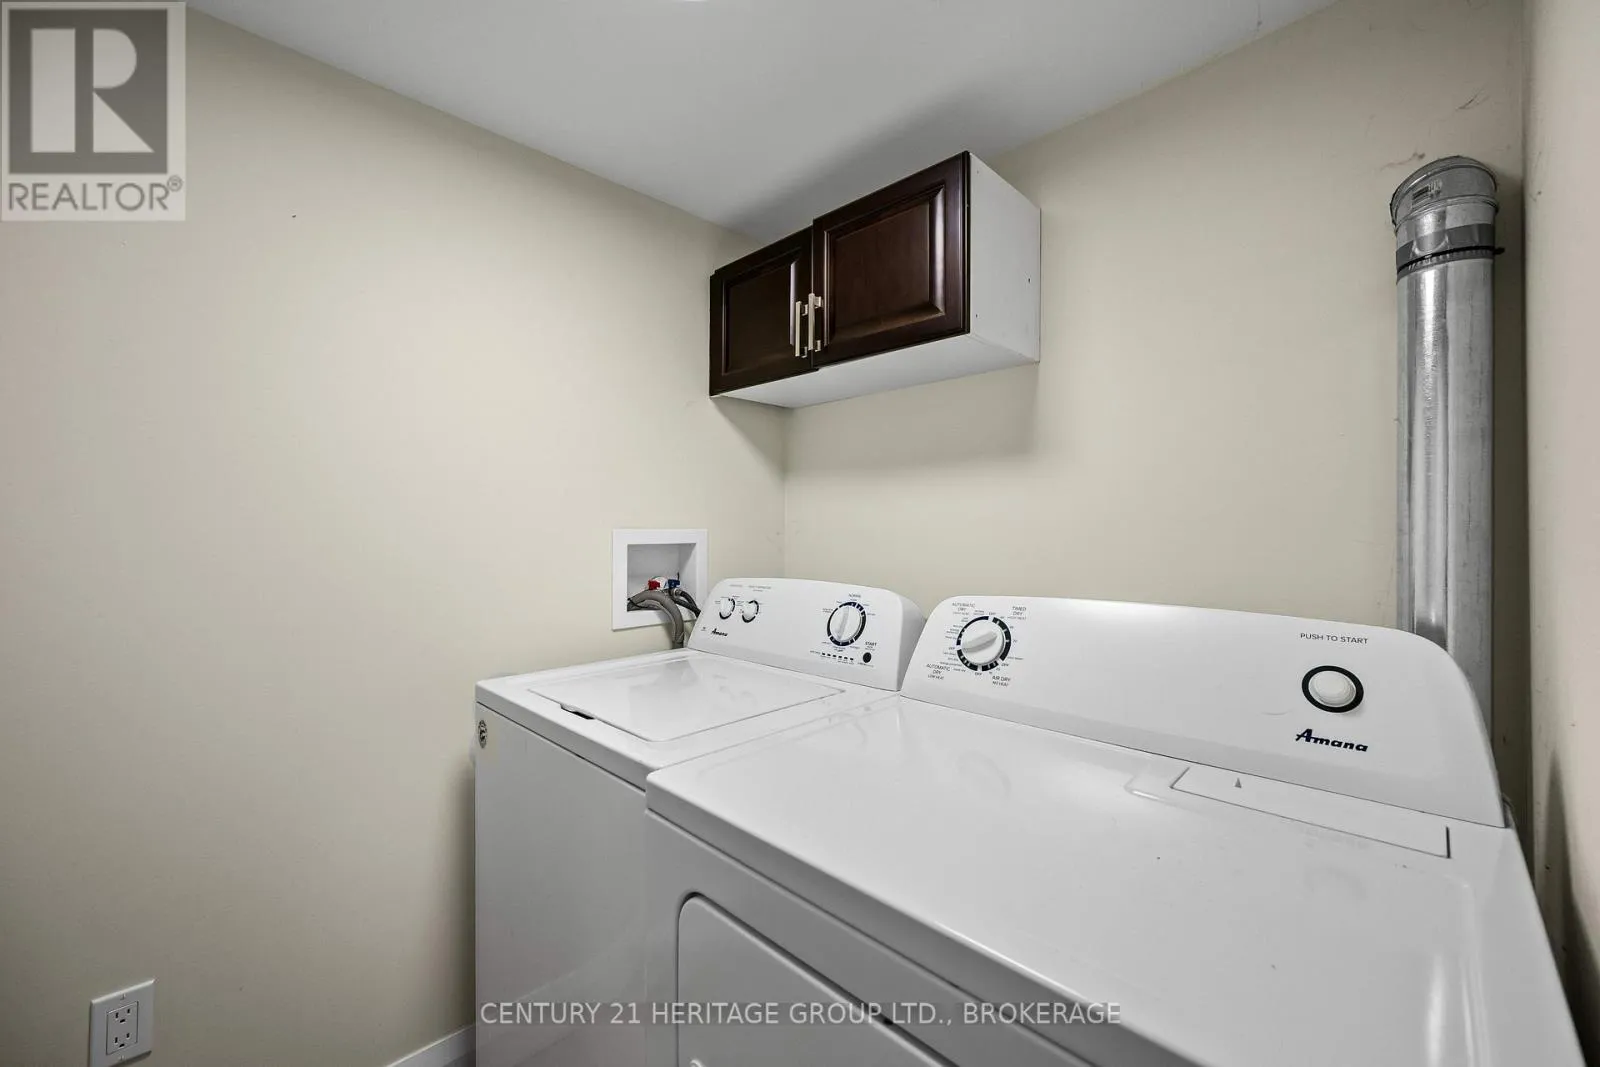
Laundry room
Basement
1.89 m x 1.55 m
Recreational, Games room
Basement
6.68 m x 4.33 m
Utility room
Basement
3.2 m x 2.74 m
Bedroom 3
Basement
3.26 m x 3.57 m
Bedroom 4
Basement
3.2 m x 3.57 m
Den
Basement
3.17 m x 0.73 m
Dining room
Main level
3.63 m x 2.29 m
Kitchen
Main level
3.63 m x 3.54 m
Living room
Main level
3.48 m x 5.97 m
Primary Bedroom
Main level
3.17 m x 5.15 m
Bathroom
Main level
1.49 m x 2.84 m
Bathroom
Main level
2.44 m x 1.49 m
Bedroom 2
Main level
2.96 m x 3.11 m

Location

Learn more about this property
Listing provided by:
CENTURY 21 HERITAGE GROUP LTD., BROKERAGE
MLS® number:
X13665574
Agent:
Sean Gazeley
*Indicates required field
Name is required
Email is required
Please enter a valid phone number (e.g., 416-111-1111).