172 Toronto Street, Kingston, Ontario K7L 4B1

Listed for:
$629,900
3 beds
2 baths
Listed 4 days ago
House for rent: 172 Toronto Street, Kingston, Ontario K7L 4B1

View all 49 photos

About

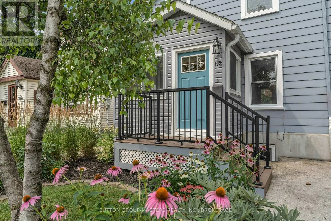
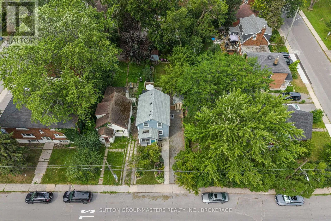
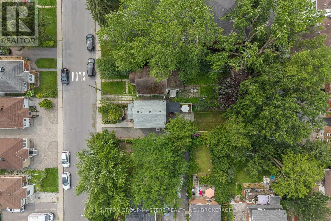
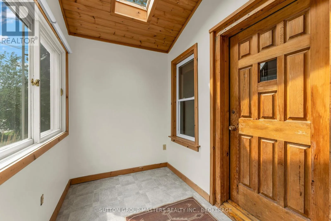
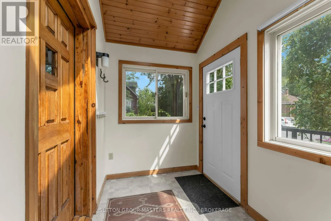
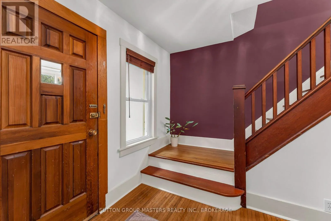
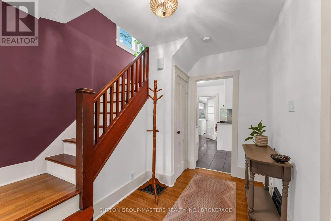
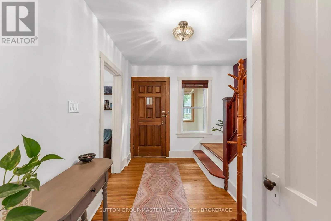
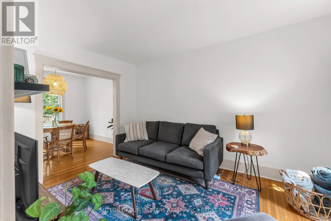
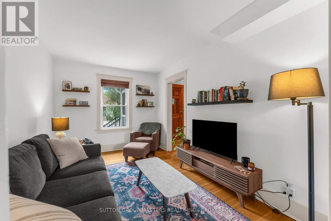
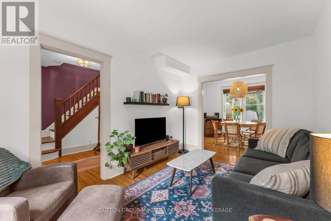
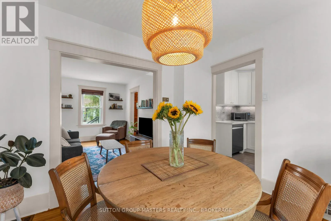
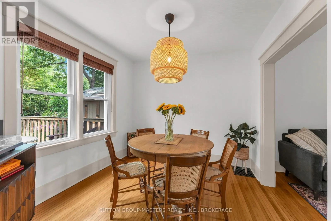
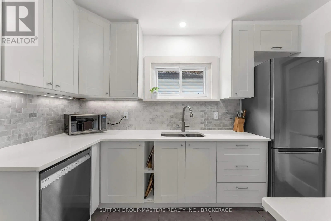
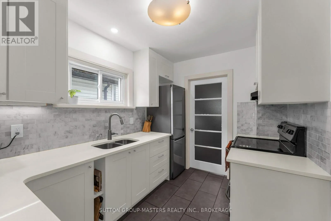
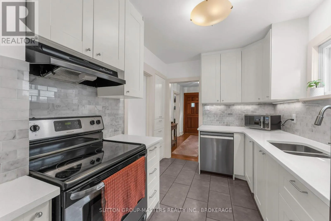
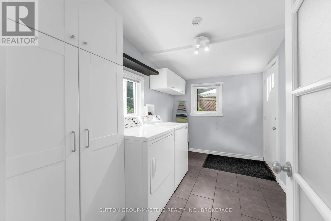
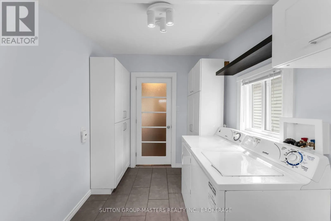
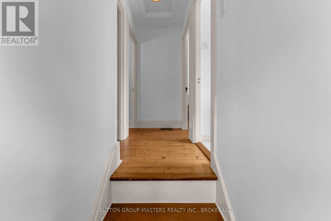
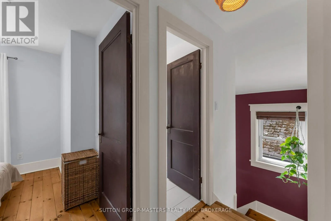
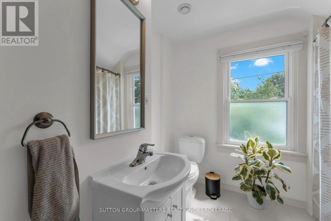
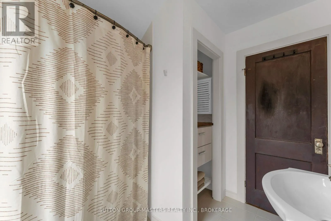
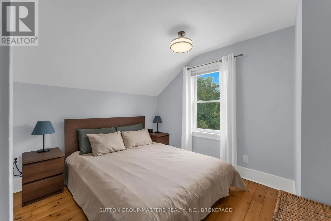
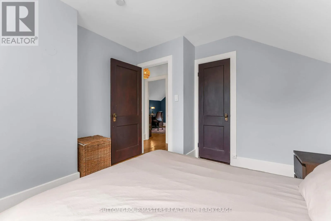
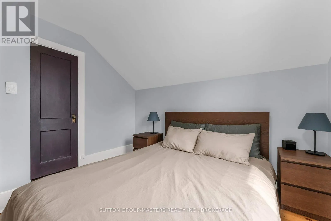
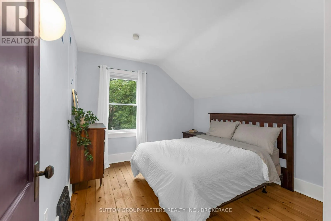
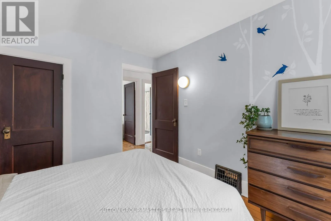
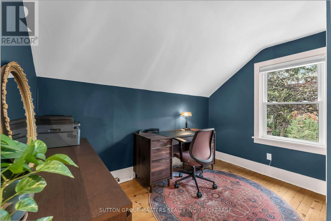
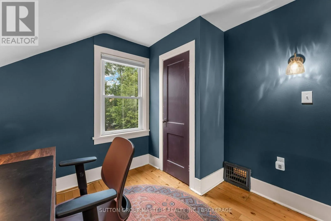
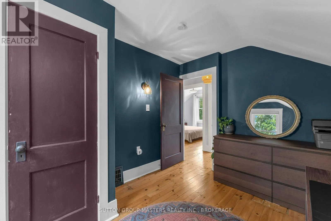
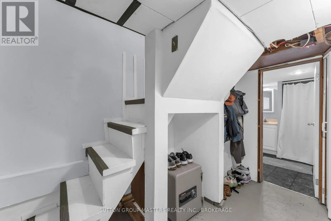
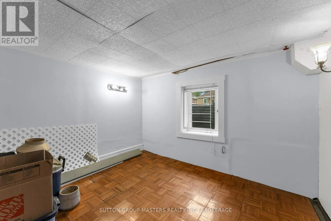
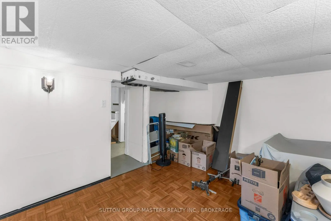
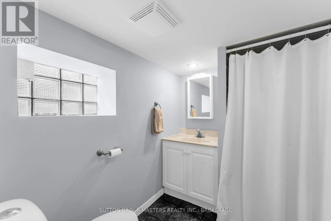
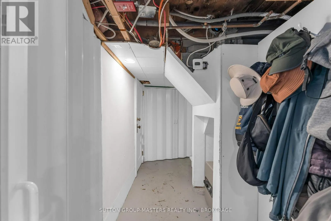
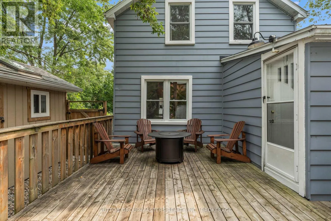
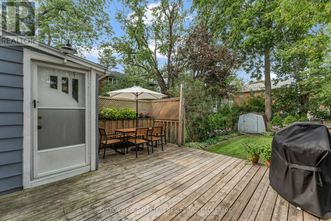
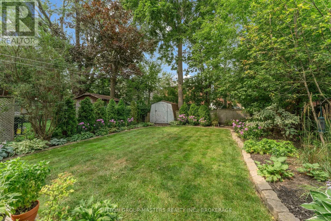
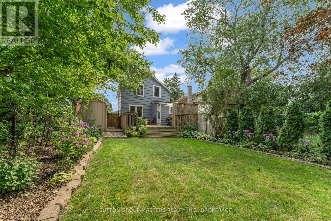
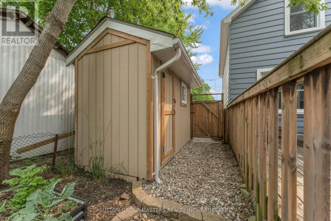
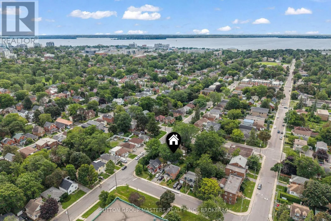
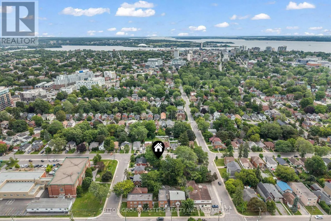
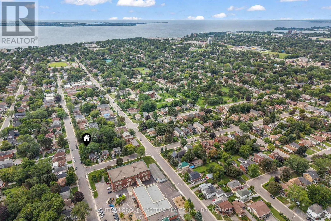
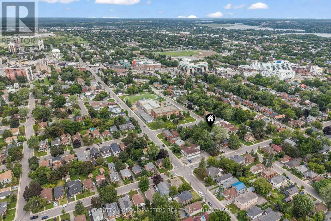
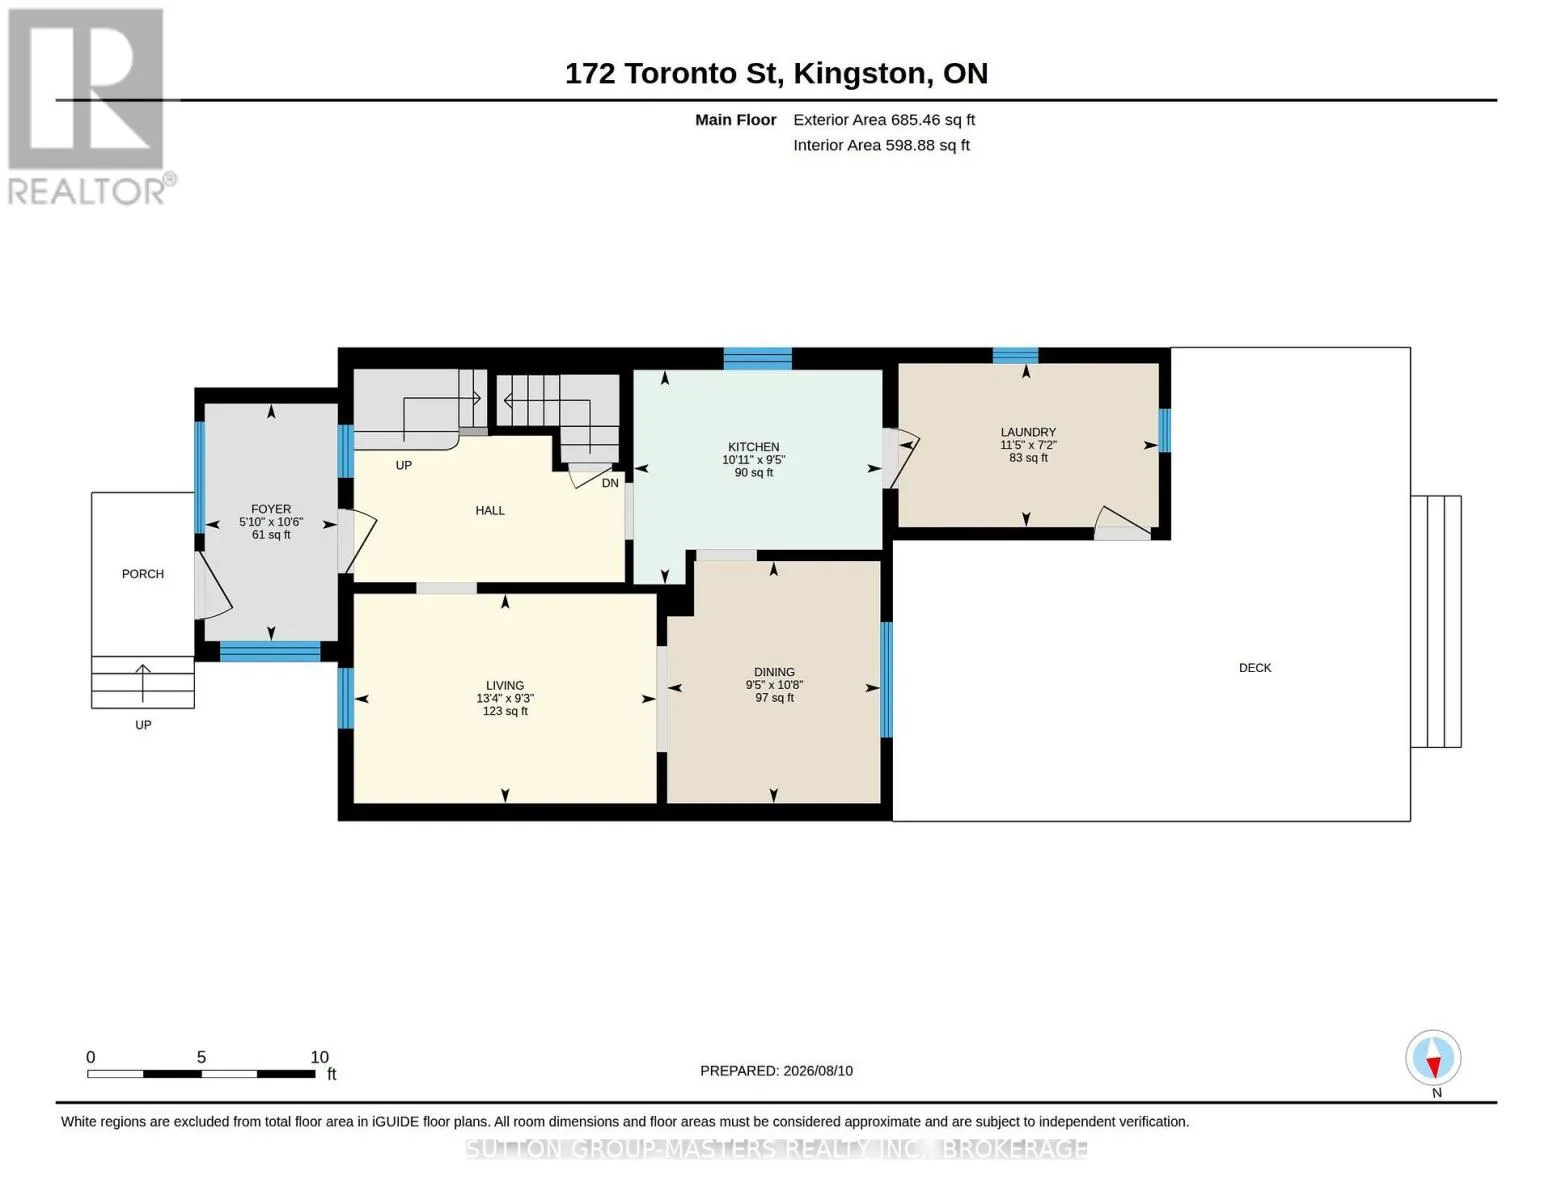
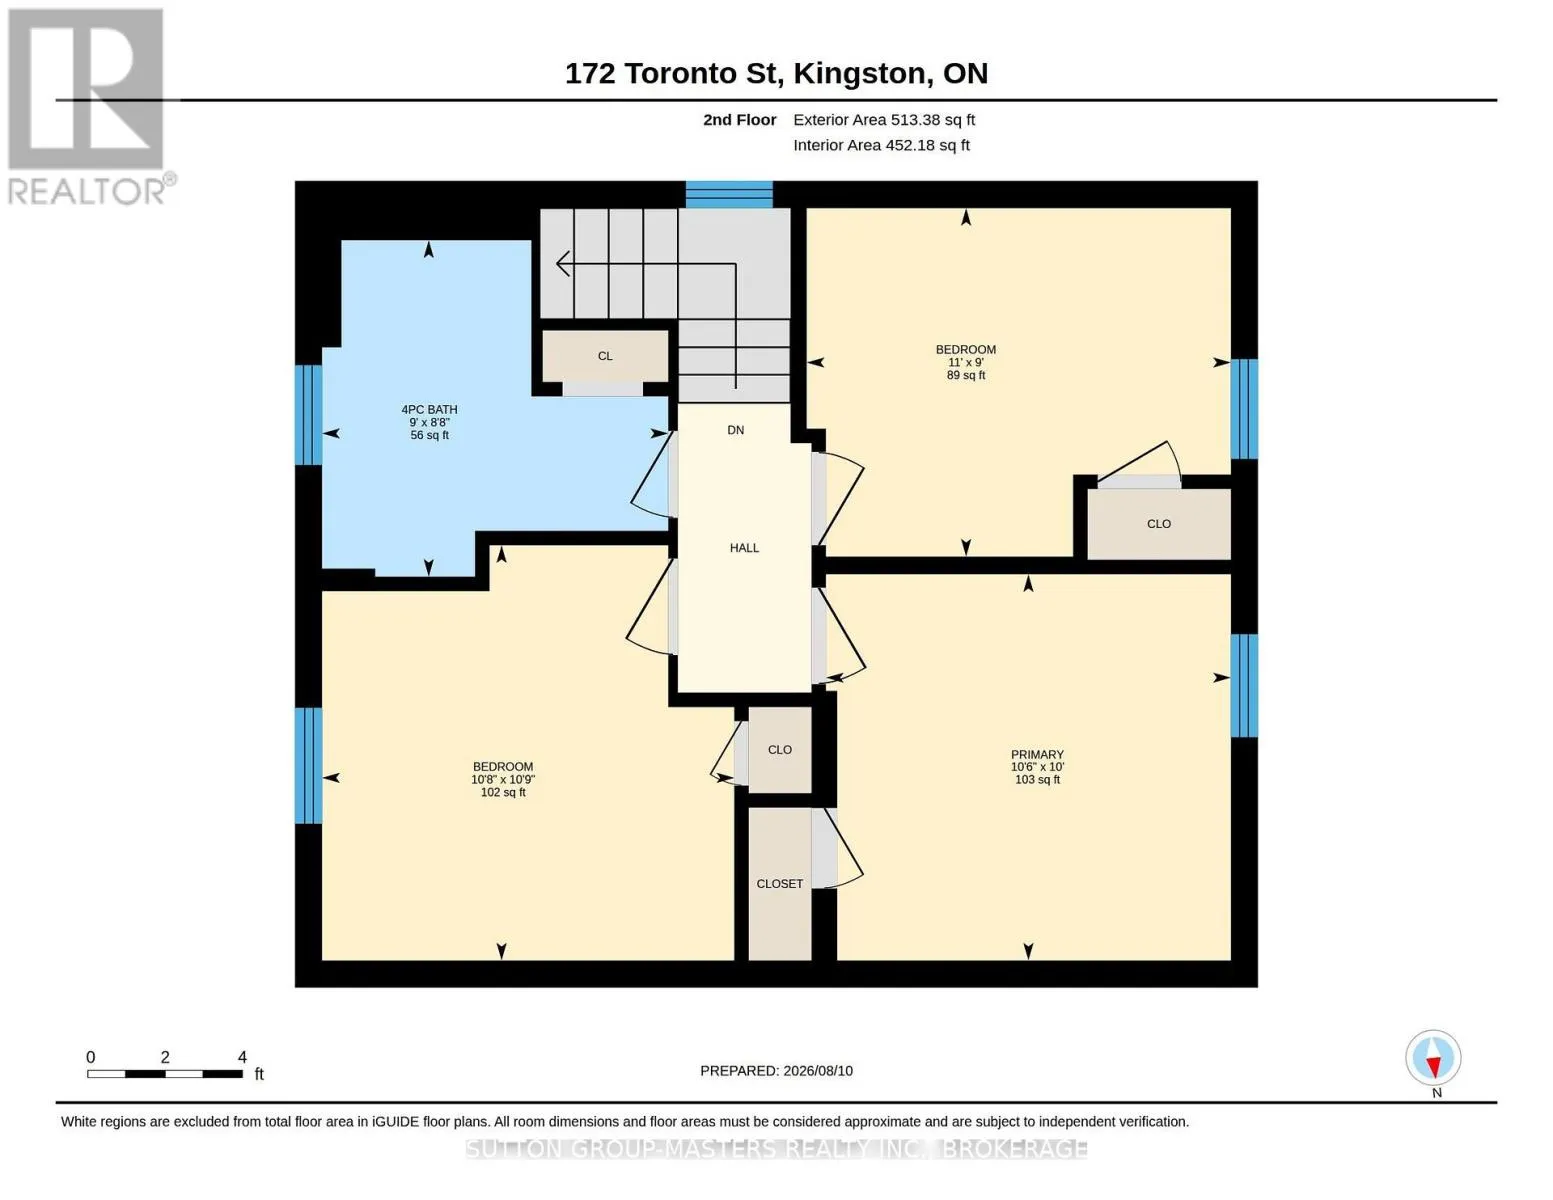
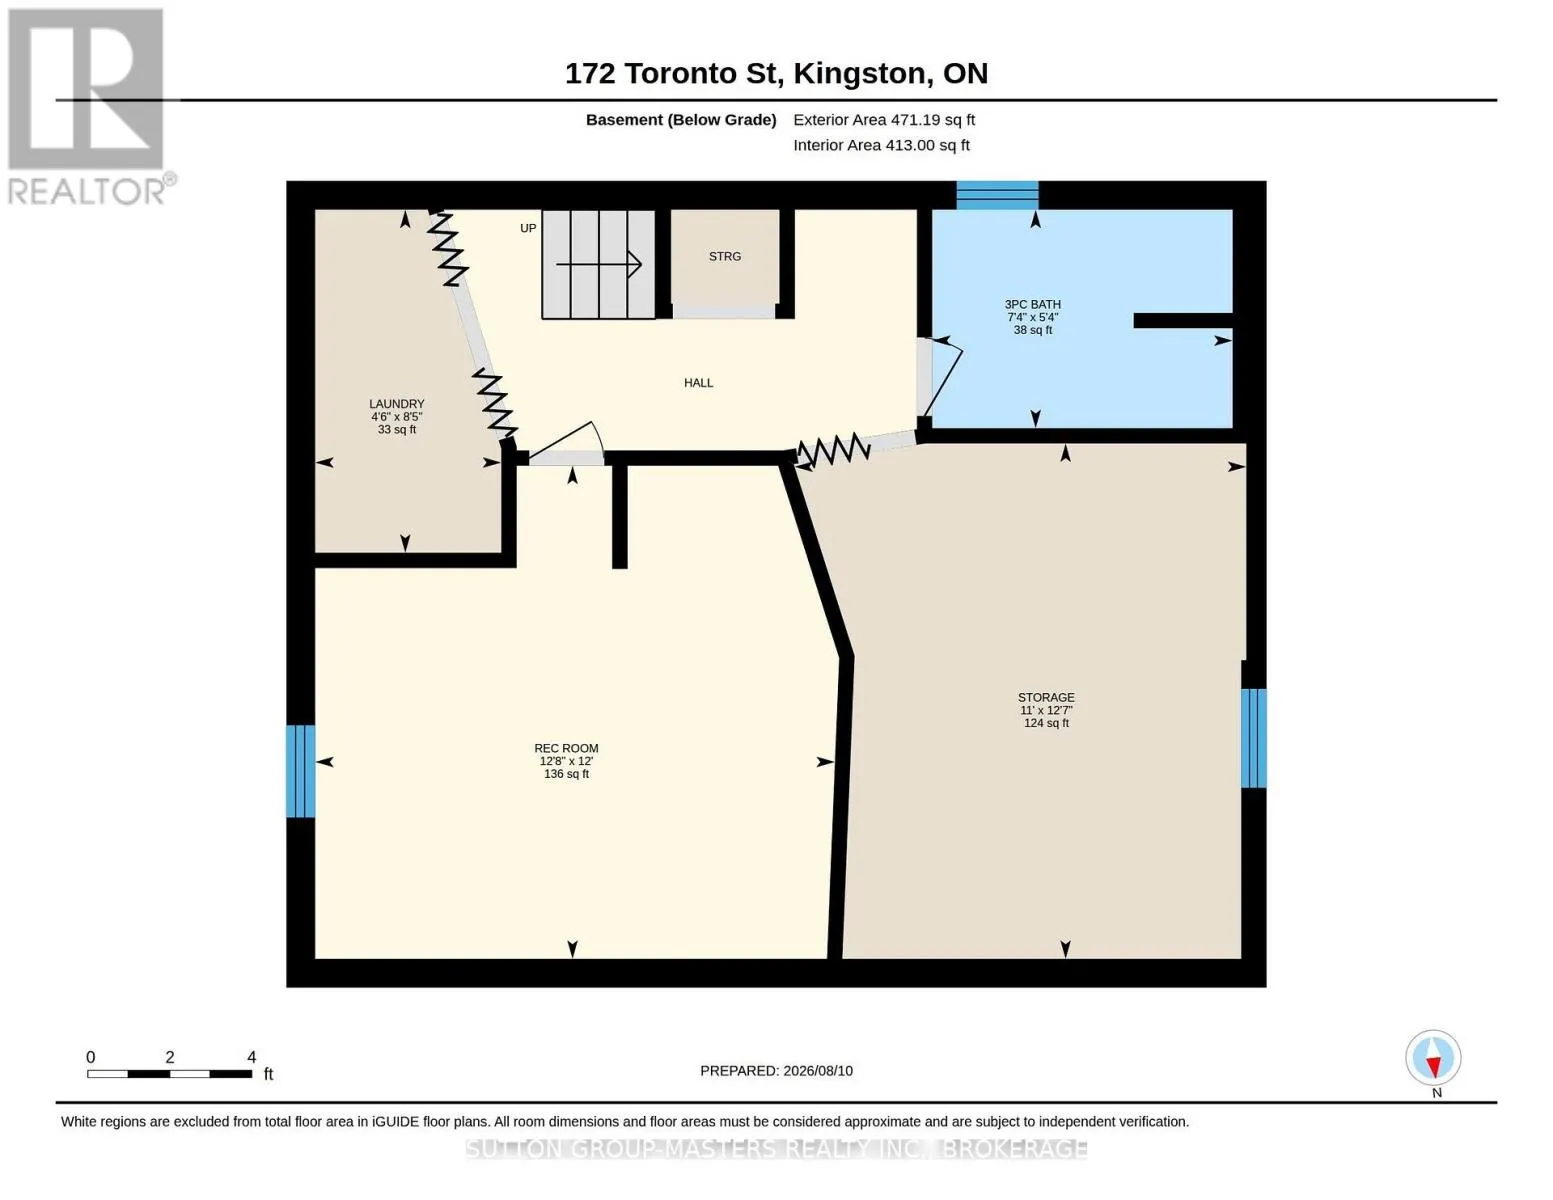
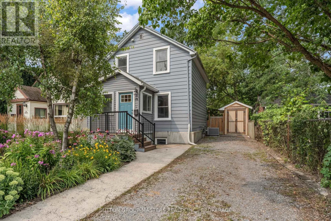
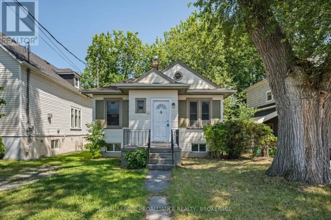
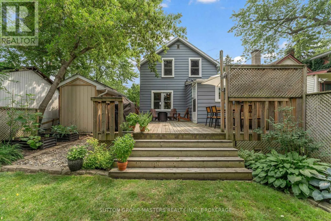
Princess St, west onto Victoria St, Right onto Mack St, Right onto Toronto St Welcome to 172 Toronto St. - Centrally located and beautifully maintained, this property features a stunning, peaceful backyard, quintessentially capturing downtown Kingston charm alongside modern amenities. The home is located less than a 20-minute walk to Stauffer Library and is around the corner from Rideau Public School. The exterior offers a private driveway with space for three cars, new front steps with composite decking, and an inviting vestibule. The fully fenced backyard includes two sheds, beautiful gardens, plenty of grass, and a large deck perfect for entertaining or relaxing. Inside, the home is entirely carpet-free, featuring mostly hardwood and tile flooring. The main level includes a bright living room with large windows, a separate dining room, and a thoughtfully laid-out kitchen equipped with stainless steel appliances, stone countertops, and ample cupboard space. At the back of the home, a mud/laundry room provides additional storage, cabinetry, and direct access to the backyard. The second floor features three good-sized bedrooms and a beautiful 4-piece bathroom. The basement offers a recreation room, a 3-piece bathroom, and a large utility room with extra storage space. Recent updates within the last two years include fresh paint, central air, new electrical panel and the new front steps. (id:27476)

Property Highlights

MLS® Number
X13665838
Type
Single Family
Community Name
14 - Central City East
Ownership Type
Freehold
Land Size
31.5 x 117.5 FT|under 1/2 acre
Parking Space Total
3

Building

Building Type
House
Storeys
2.00
Square Footage
1100 - 1500 sqft
Bathrooms Total
2
Bedrooms Above Ground
3
Bedrooms Total
3
Amenities
Park, Public Transit, Schools
Exterior Finish
Vinyl siding, Aluminum siding
Fireplace Present
No
Basement Type
Full (Finished)
Basement Features
Building Heating Type
Forced air
Heating Fuel
Natural gas
Building Cooling Type
Central air conditioning

Utilities

Water
Municipal water
Utility Sewer
Sanitary sewer

Room Layout

Bathroom
Second level
2.73 m x 2.65 m
Bedroom
Second level
3.25 m x 3.28 m
Bedroom 2
Second level
3.19 m x 3.05 m
Bedroom 3
Second level
3.35 m x 2.75 m
Bathroom
Basement
2.24 m x 1.63 m
Utility room
Basement
3.36 m x 3.84 m
Recreational, Games room
Basement
3.87 m x 3.67 m
Foyer
Main level
1.78 m x 3.19 m
Living room
Main level
4.06 m x 2.81 m
Dining room
Main level
2.86 m x 3.25 m
Kitchen
Main level
3.34 m x 2.88 m
Laundry room
Main level
3.49 m x 2.2 m

Location

Learn more about this property
Listing provided by:
SUTTON GROUP-MASTERS REALTY INC., BROKERAGE
MLS® number:
X13665838
Agent:
Michael Pollard
*Indicates required field
Name is required
Email is required
Please enter a valid phone number (e.g., 416-111-1111).