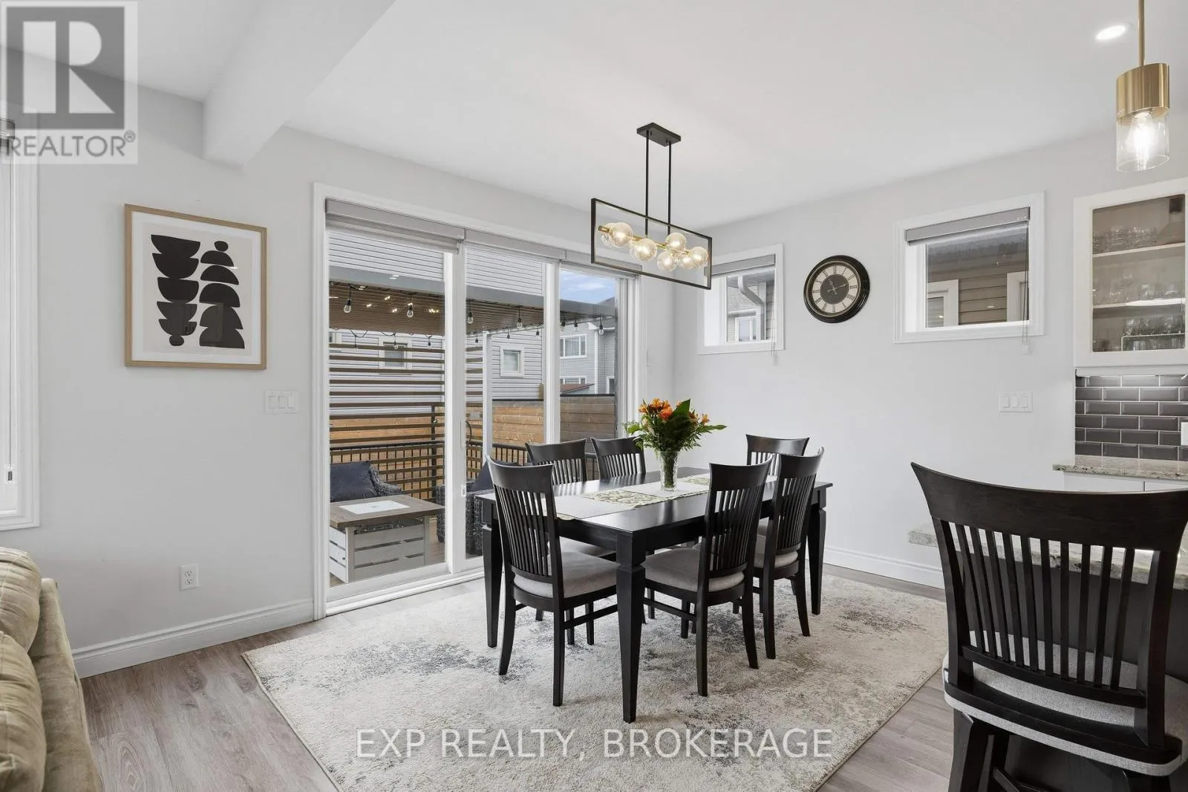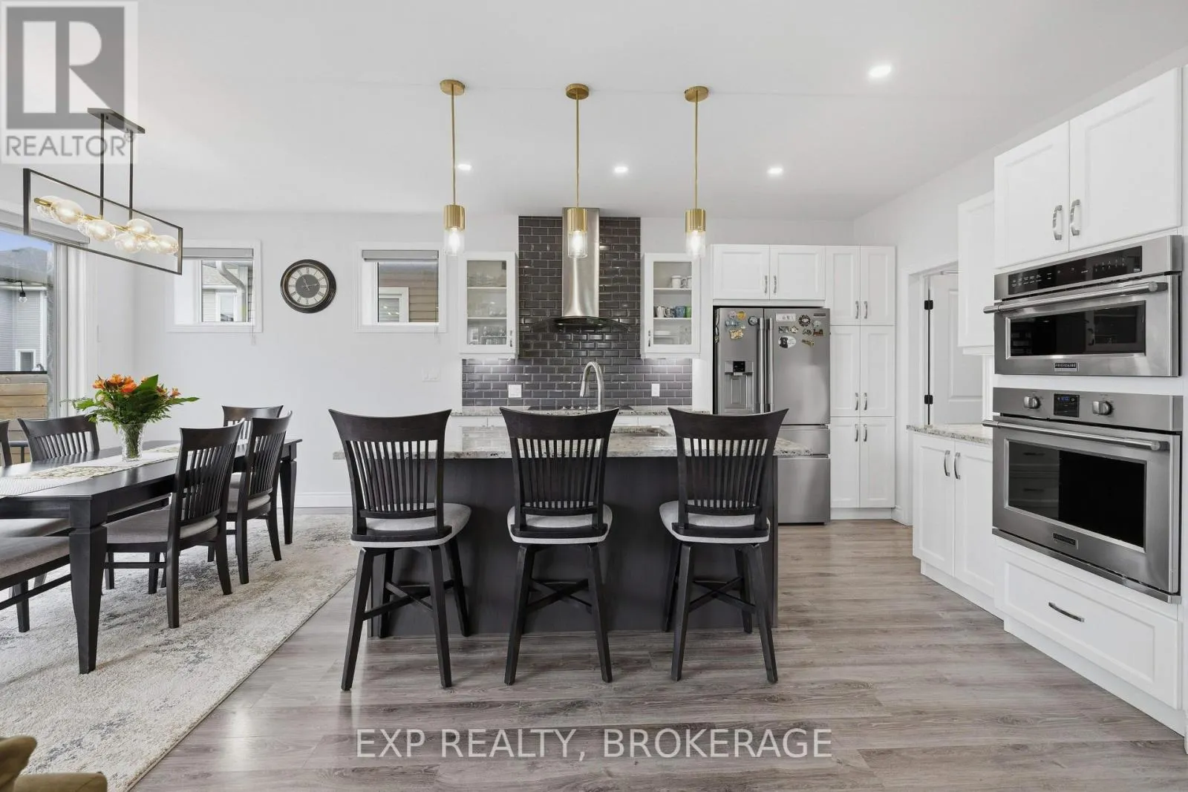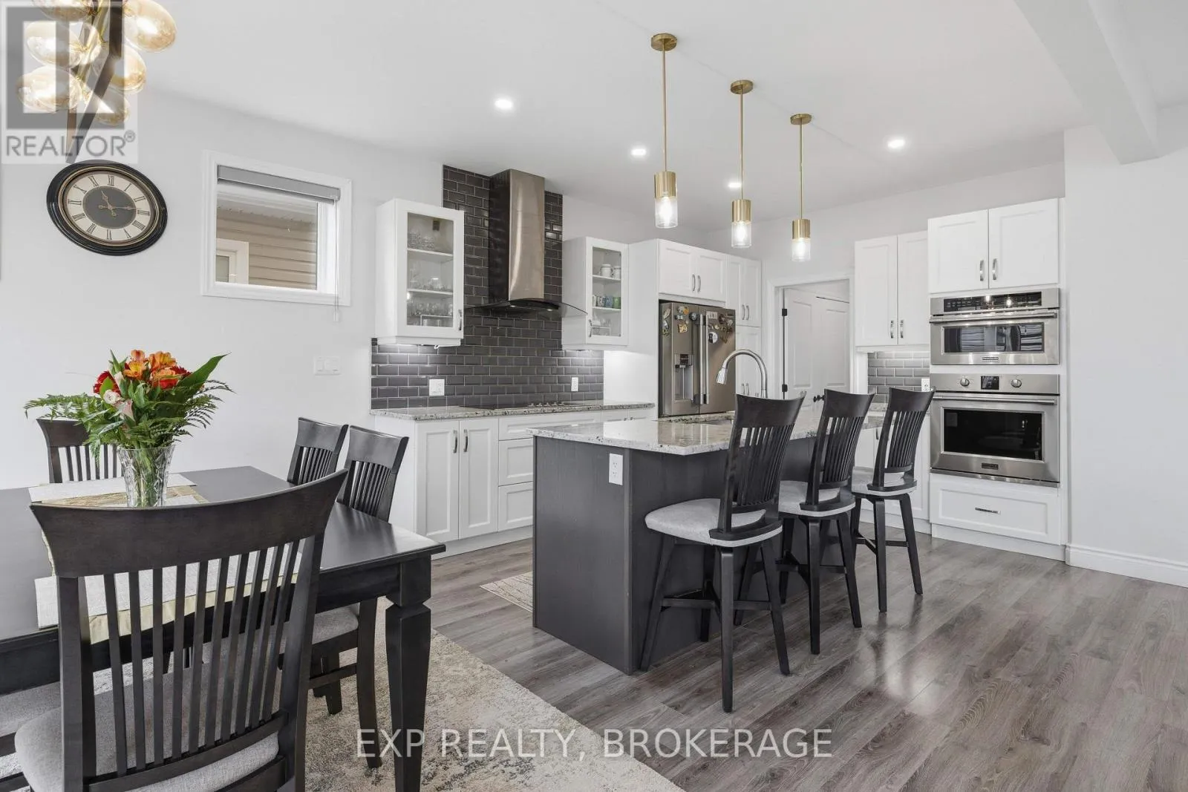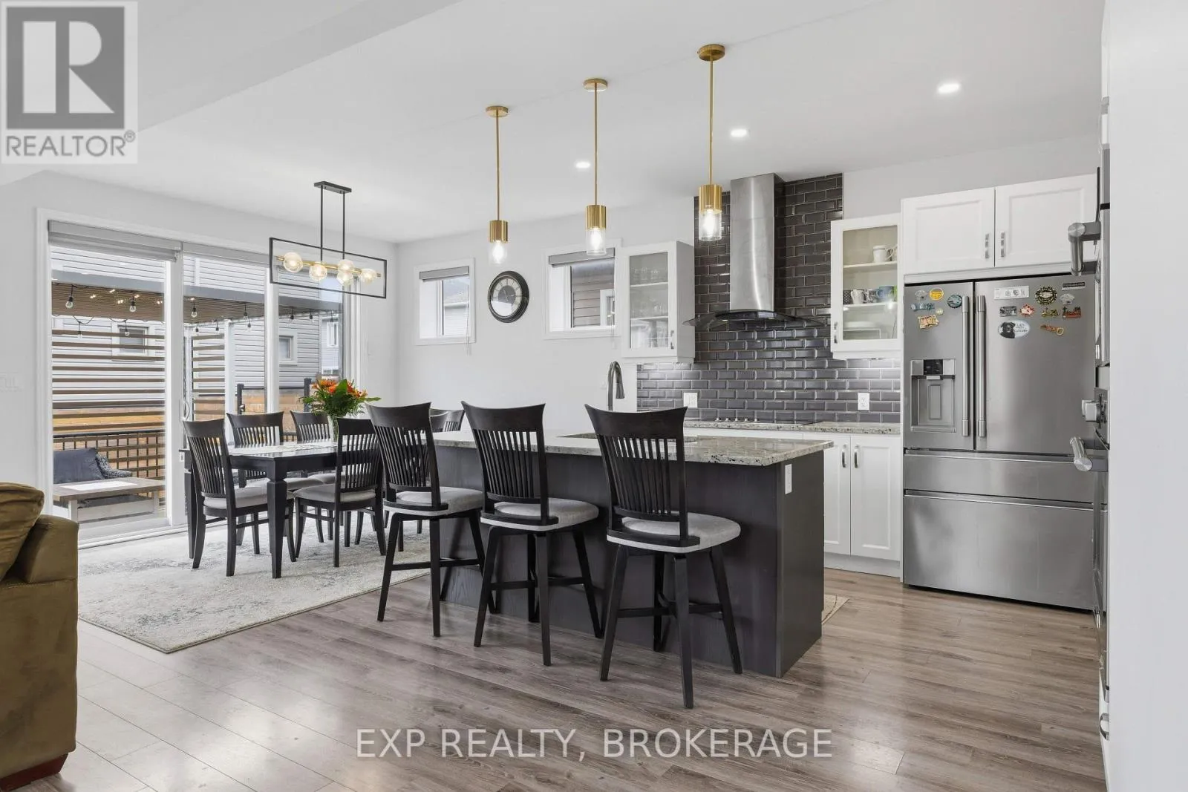
502 Beth Crescent, Kingston, Ontario K7P 0K9

Listed for:
$869,000
4 beds
3 baths
Listed 19 days ago
House for rent: 502 Beth Crescent, Kingston, Ontario K7P 0K9

View all 48 photos

About

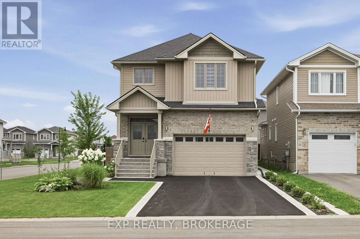
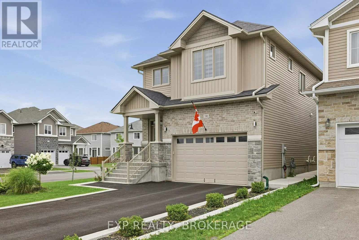
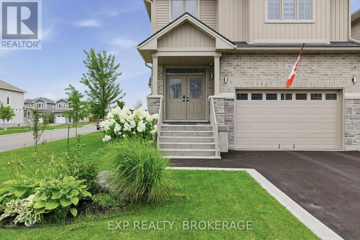
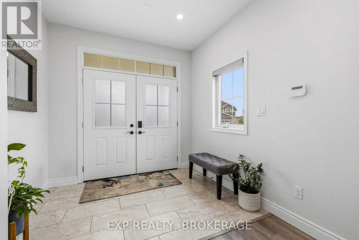
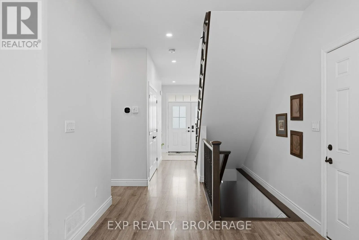
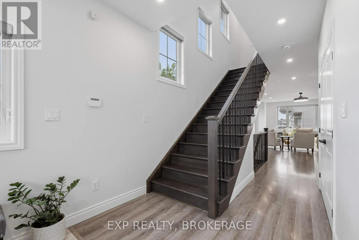
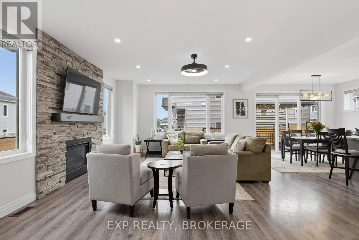
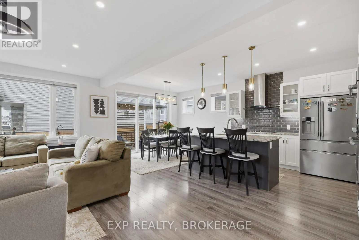
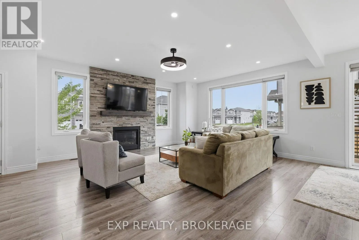
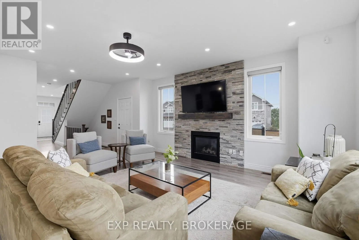
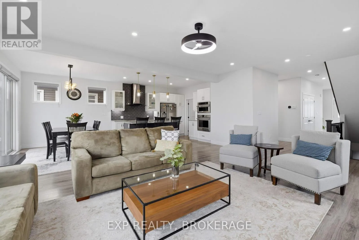
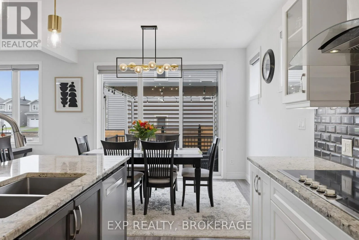
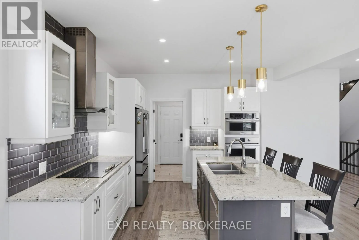
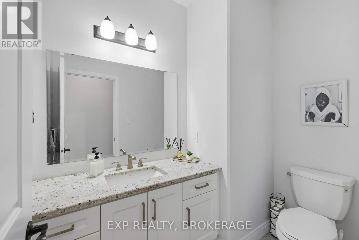
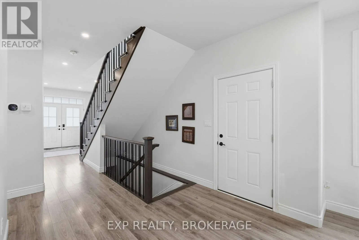
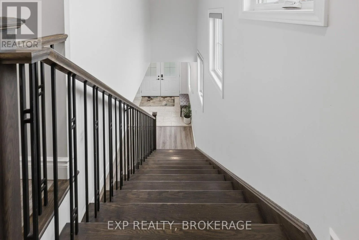
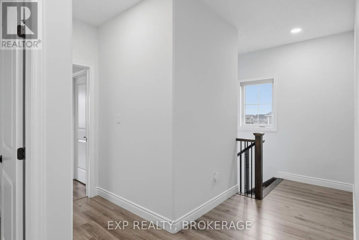
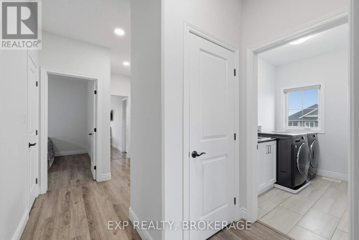
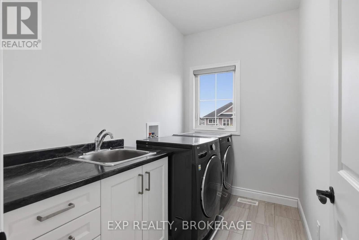
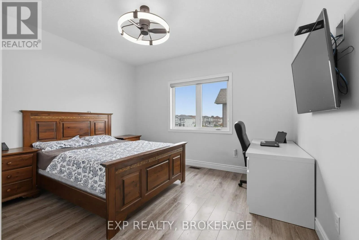
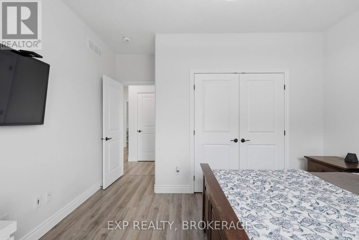
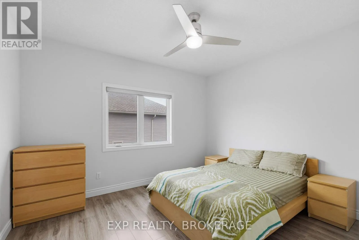
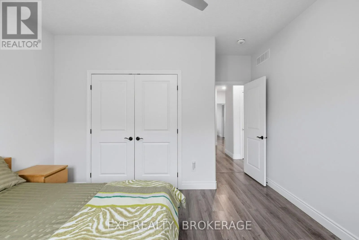
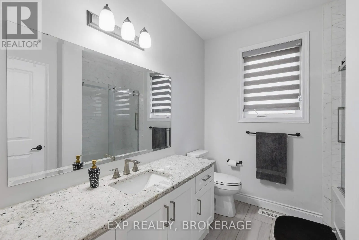
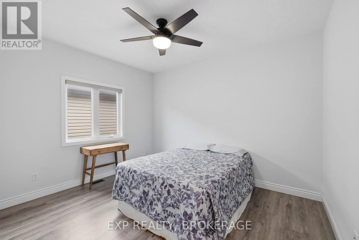
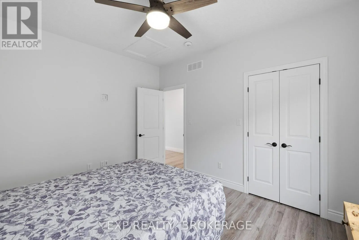
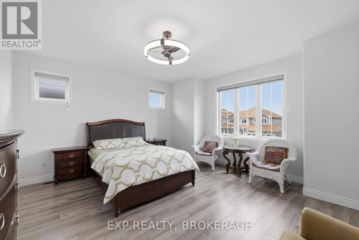
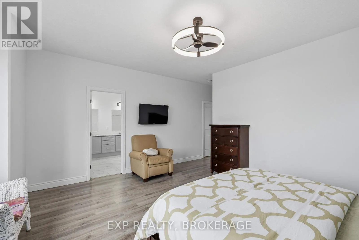
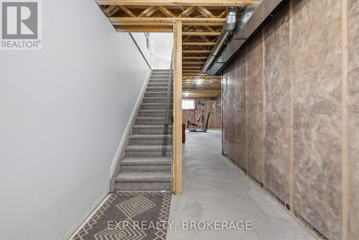
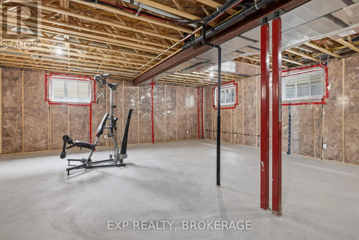
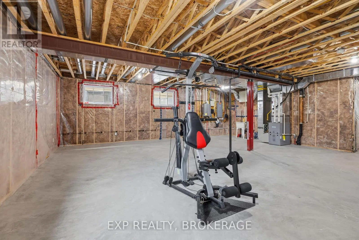
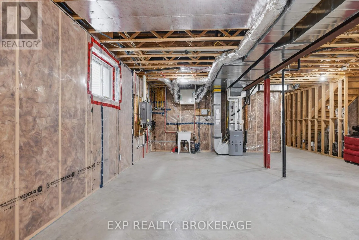
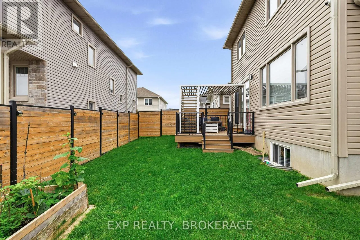
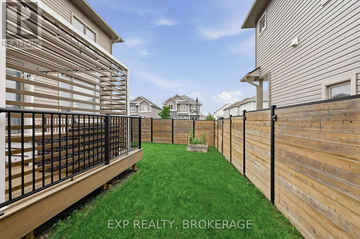
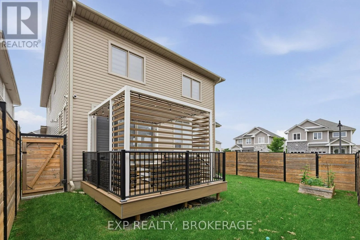
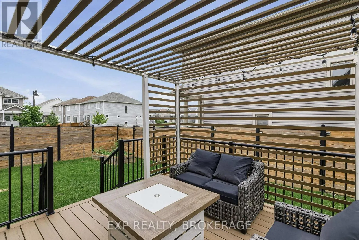
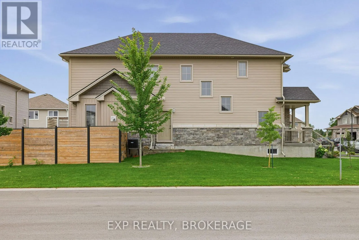
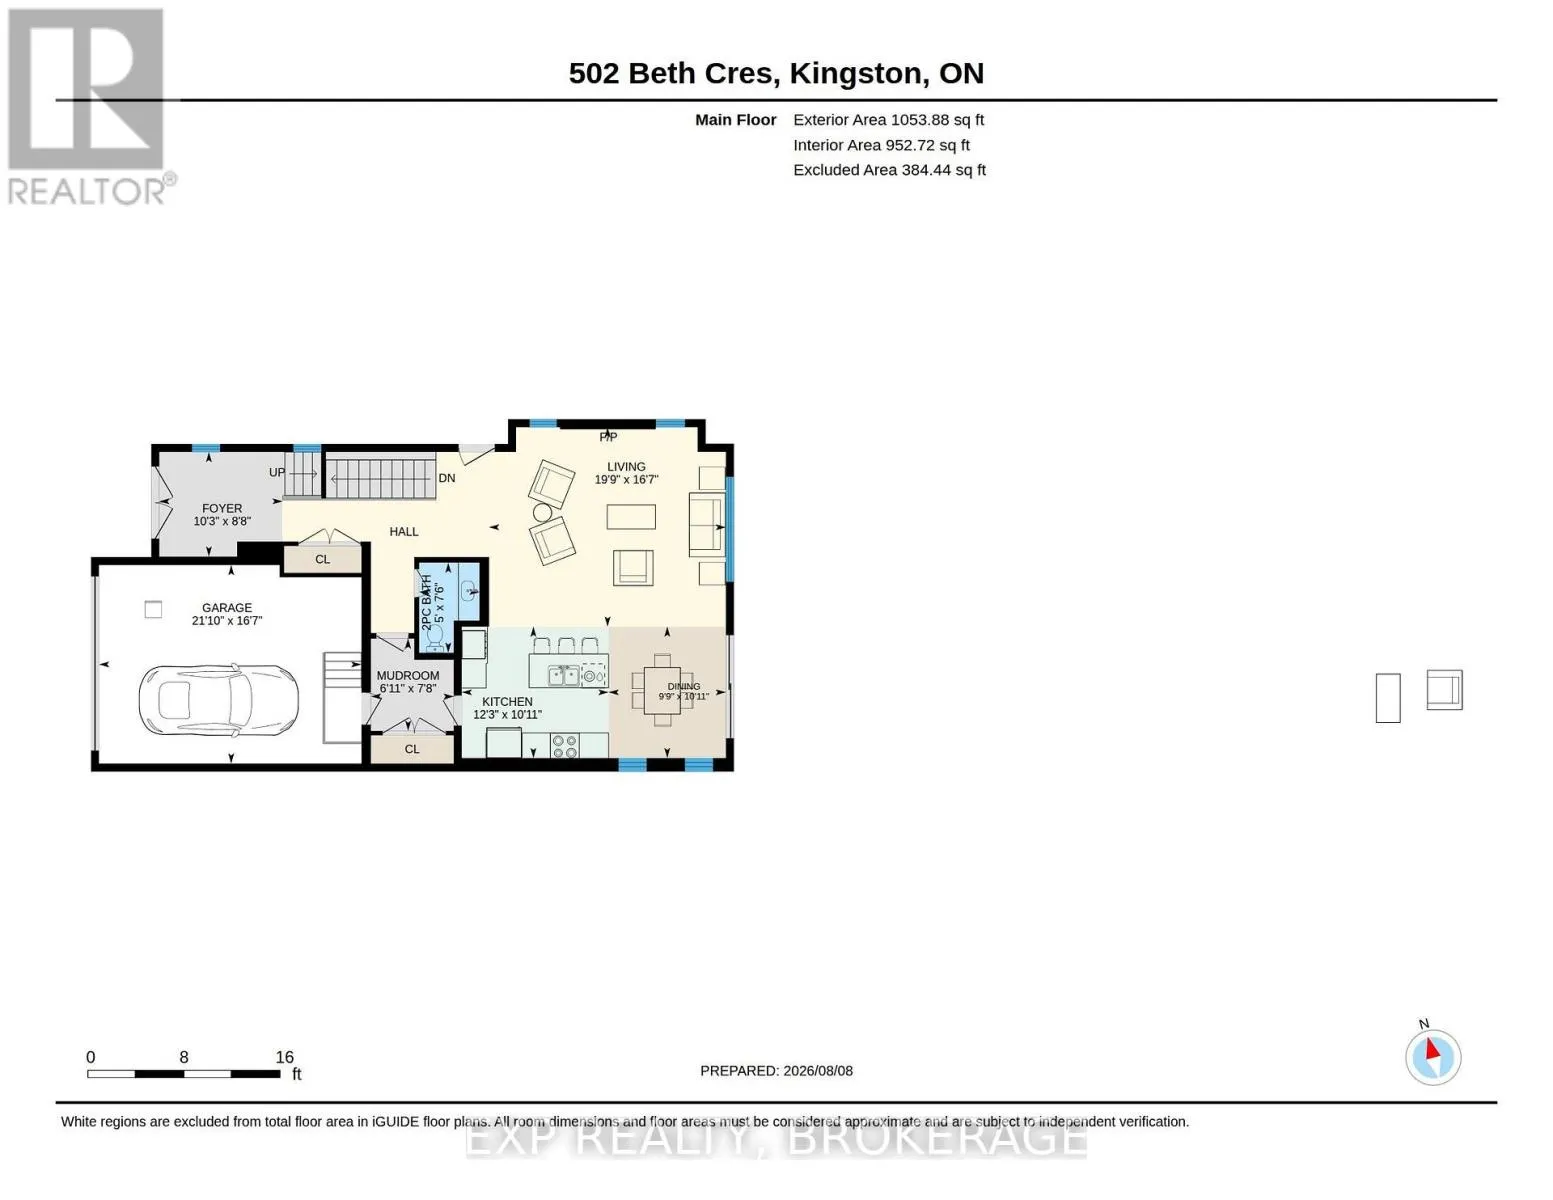
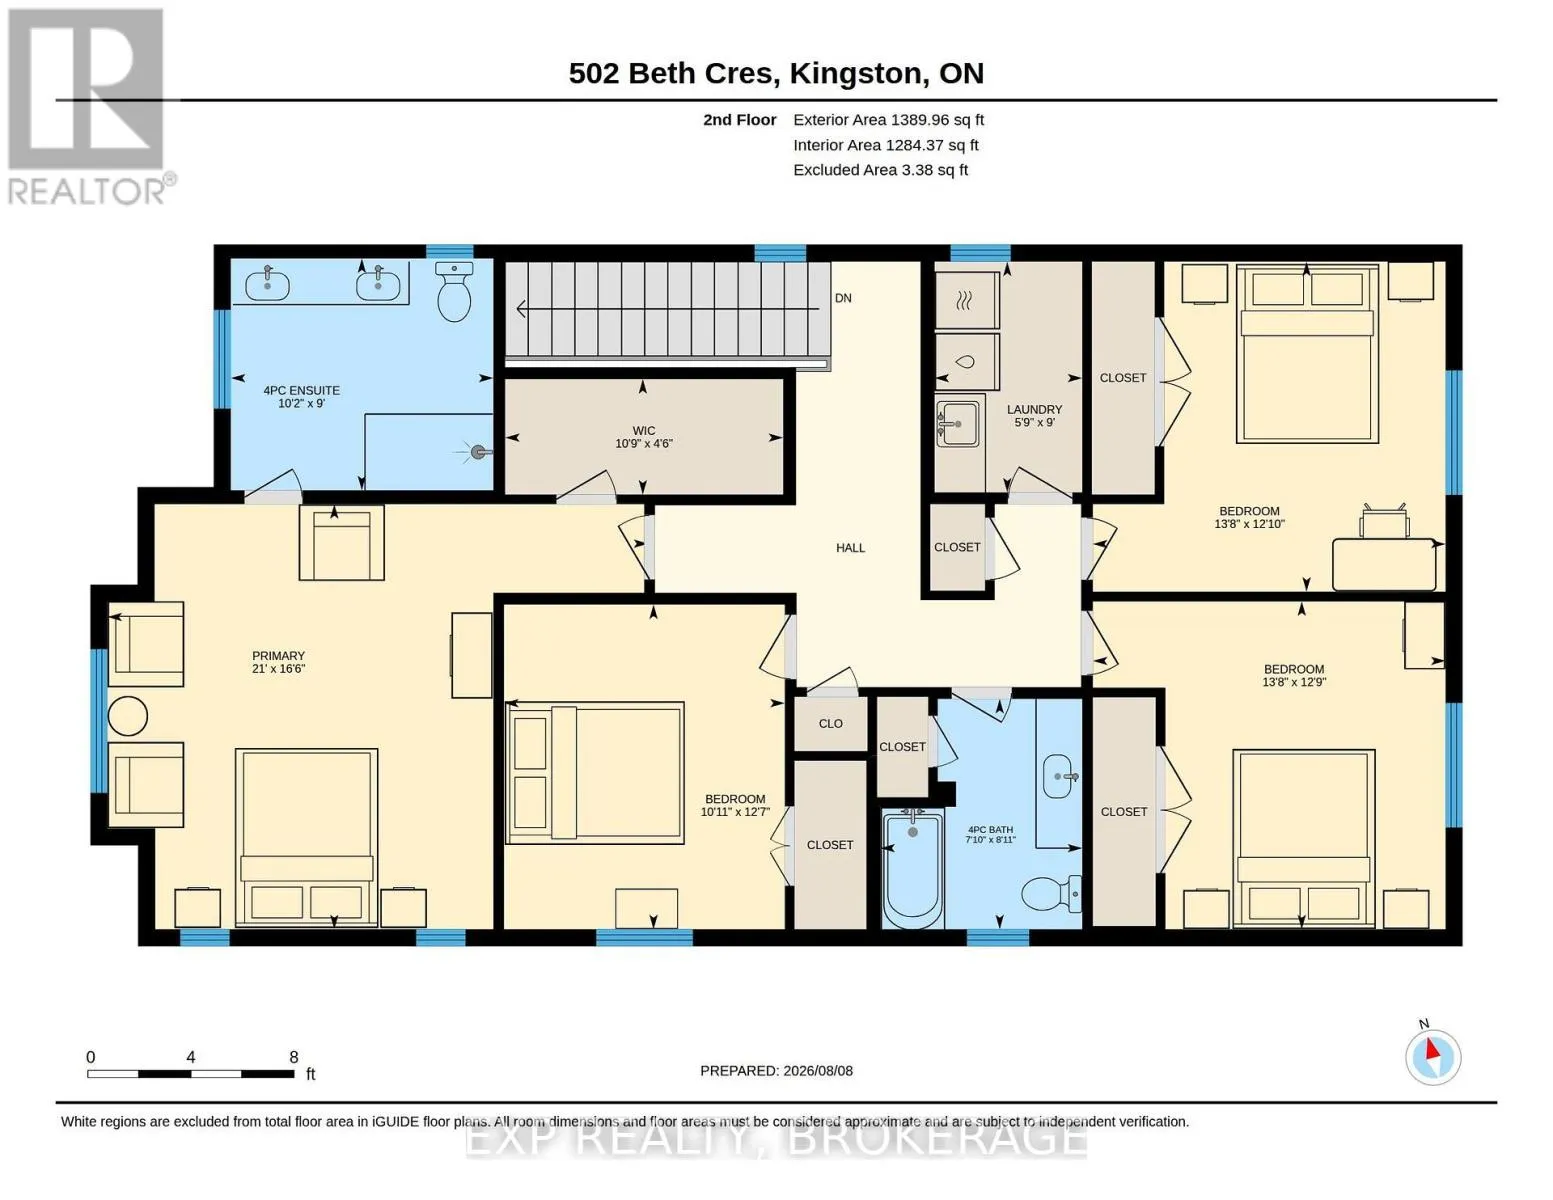
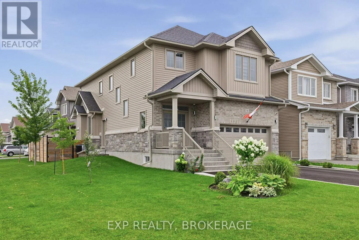
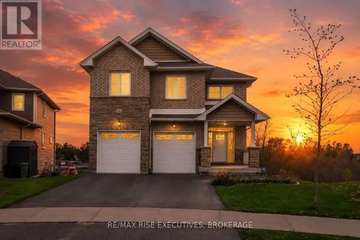
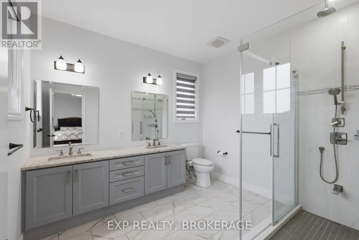
Cross Streets: Gwen Ave. Janette St. ** Directions: Princess Street to Holden Street to Beth Crescent. Premium 2420 sq ft corner-lot home built in 2020, fully upgraded and move-in ready in Kingston's desirable Woodhaven community.This executive 4-bed, 2.5-bath home features 9-ft ceilings on both levels, granite countertops, carpet-free main floor, upgraded lighting, and a stylish gas fireplace. The modern kitchen includes soft-close cabinetry, stainless steel appliances, a large island, and excellent storage.The second level offers four spacious bedrooms, a convenient laundry room, and a bright primary suite with walk-in closet and ensuite.Outside, enjoy a fully fenced and professionally landscaped yard with irrigation system, dual gates, a large deck, pergola, and concrete walkway, perfect for outdoor living and entertaining.A rare side entrance and basement rough-ins provide outstanding potential for a future in-law suite or separate living space.Additional upgrades include a 200-amp panel, EV charger, on-demand hot water, central AC, and a full security system.Located minutes from parks, schools, shopping, and Highway 401, this home offers modern comfort, premium finishes, and exceptional value in one of Kingston's fastest-growing neighbourhoods. (id:27476)

Property Highlights

MLS® Number
X13667696
Type
Single Family
Community Name
42 - City Northwest
Ownership Type
Freehold
Land Size
40.6 x 97.9 FT|under 1/2 acre
Parking Space Total
5

Building

Building Type
House
Storeys
2.00
Square Footage
2000 - 2500 sqft
Bathrooms Total
3
Bedrooms Above Ground
4
Bedrooms Total
4
Amenities
Fireplace(s) Golf Nearby, Hospital, Park, Public Transit, Schools, Place of Worship
Exterior Finish
Vinyl siding, Brick
Fireplace Present
Yes
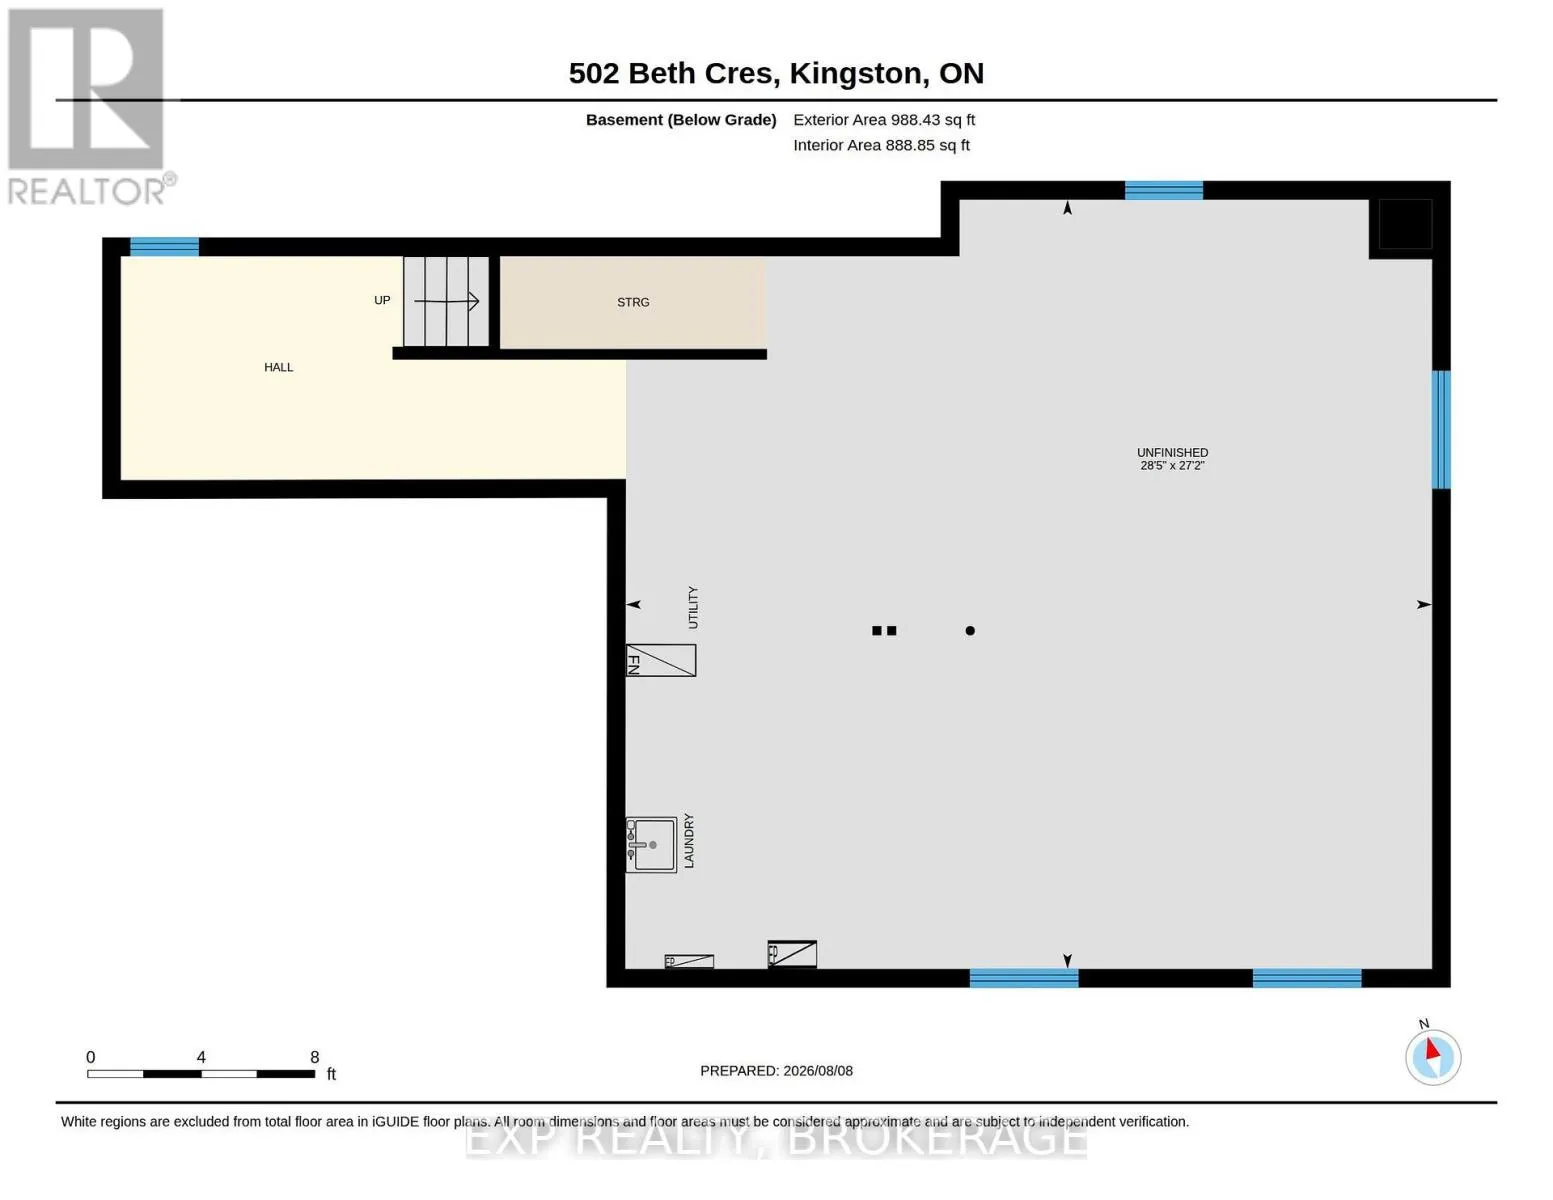
Basement Type
Full (Unfinished)
Basement Features
Building Heating Type
Forced air
Heating Fuel
Natural gas
Building Cooling Type
Central air conditioning

Utilities

Water
Municipal water
Utility Sewer
Sanitary sewer

Room Layout

Bedroom
Second level
3.84 m x 3.32 m
Bathroom
Second level
2.71 m x 2.41 m
Primary Bedroom
Second level
5.03 m x 6.4 m
Bathroom
Second level
2.74 m x 3.11 m
Bedroom
Second level
3.87 m x 4.18 m
Bedroom
Second level
3.9 m x 4.18 m
Other
Basement
8.26 m x 8.66 m
Foyer
Main level
2.65 m x 3.14 m
Living room
Main level
5.06 m x 6.01 m
Dining room
Main level
3.35 m x 2.99 m
Kitchen
Main level
3.35 m x 3.72 m
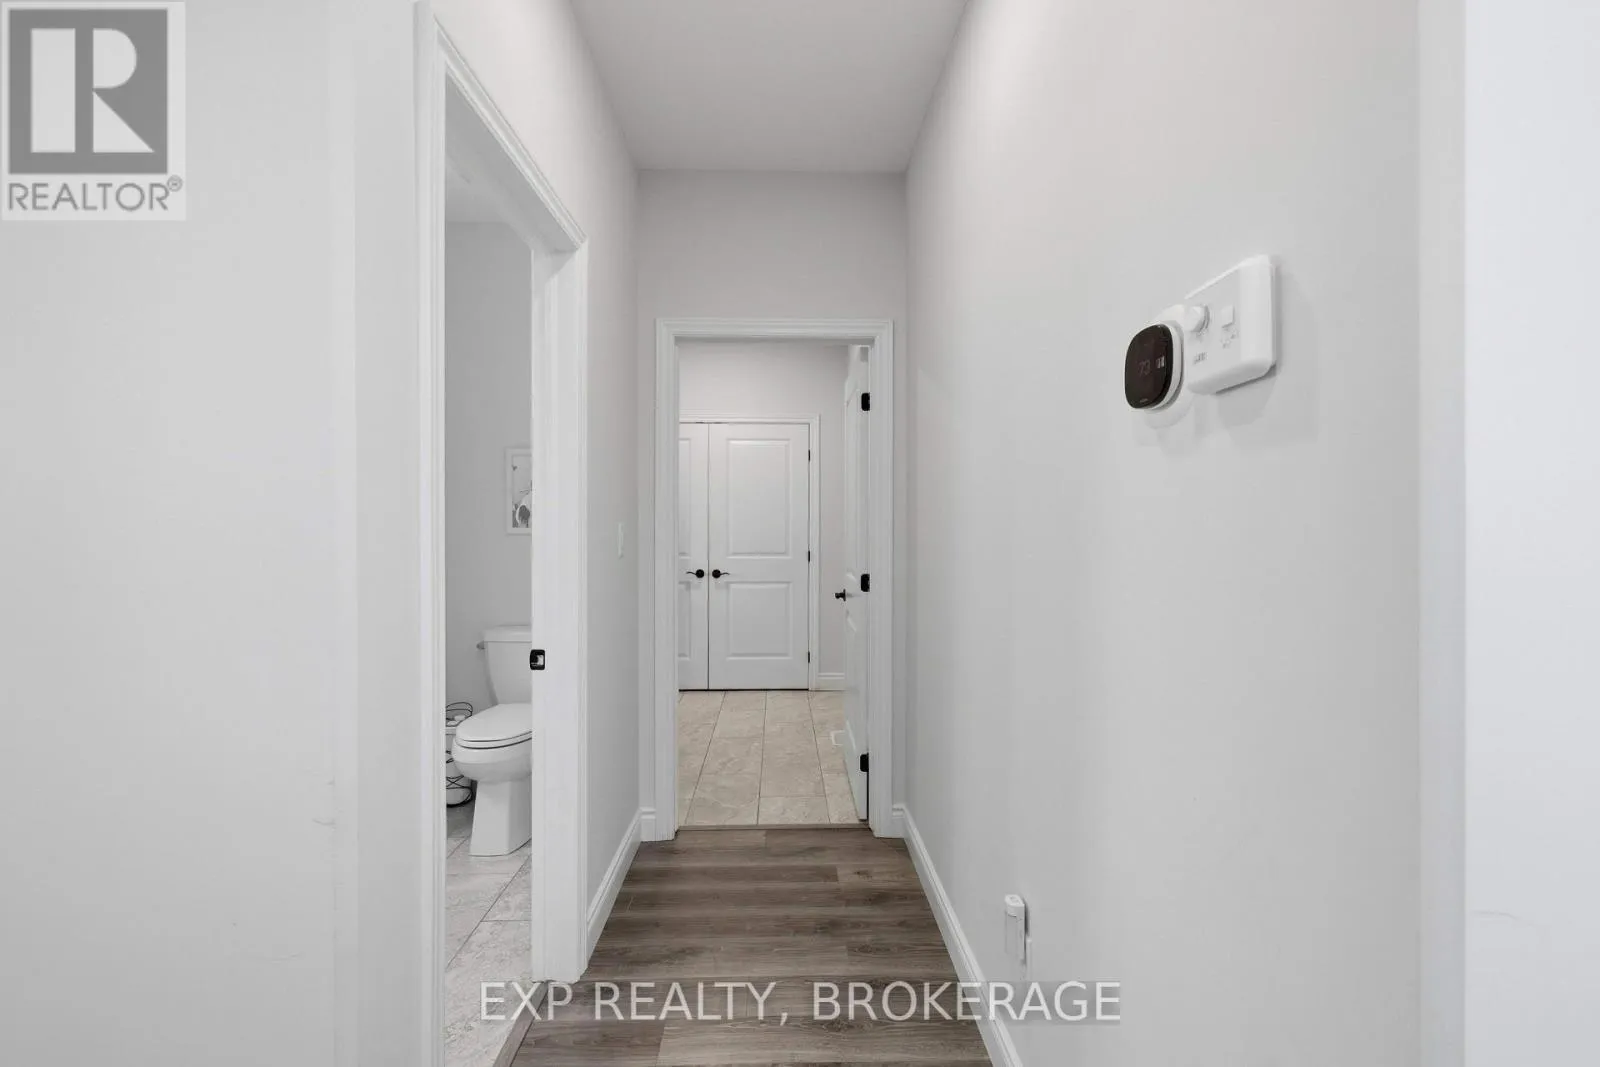
Bathroom
Main level
2.29 m x 1.52 m
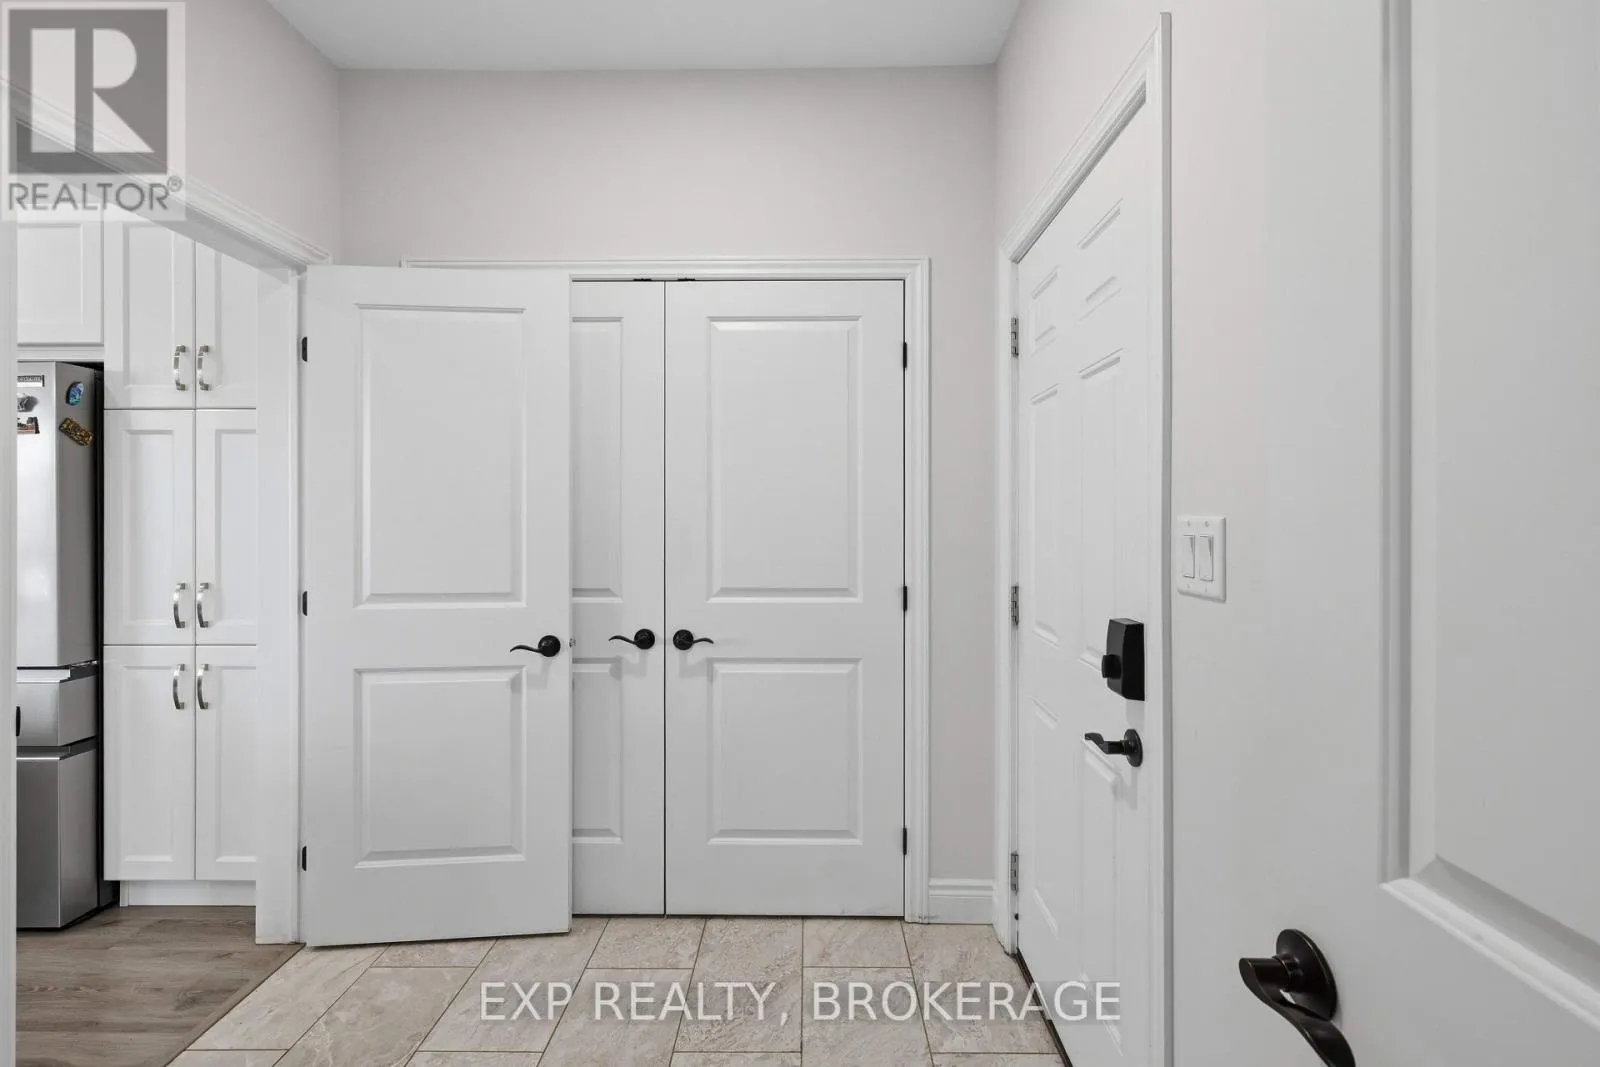
Mud room
Main level
2.35 m x 2.1 m

Location

Learn more about this property
Listing provided by:
EXP REALTY, BROKERAGE
MLS® number:
X13667696
Agent:
Sigi Scholten
*Indicates required field
Name is required
Email is required
Please enter a valid phone number (e.g., 416-111-1111).