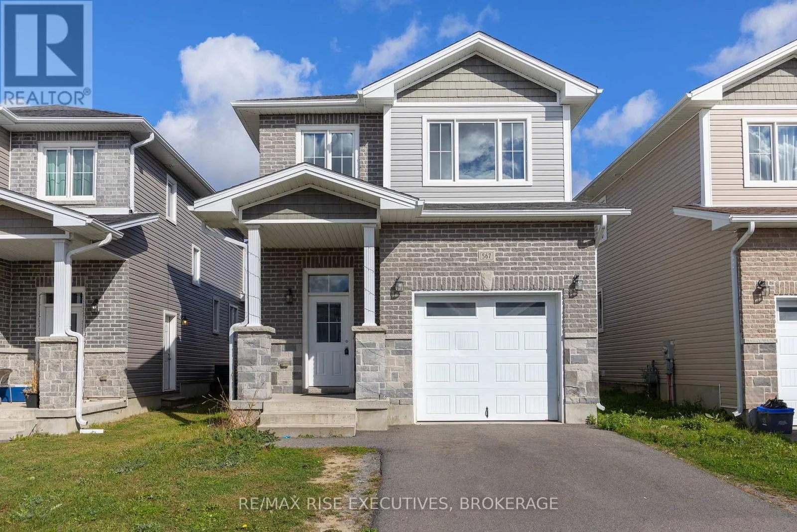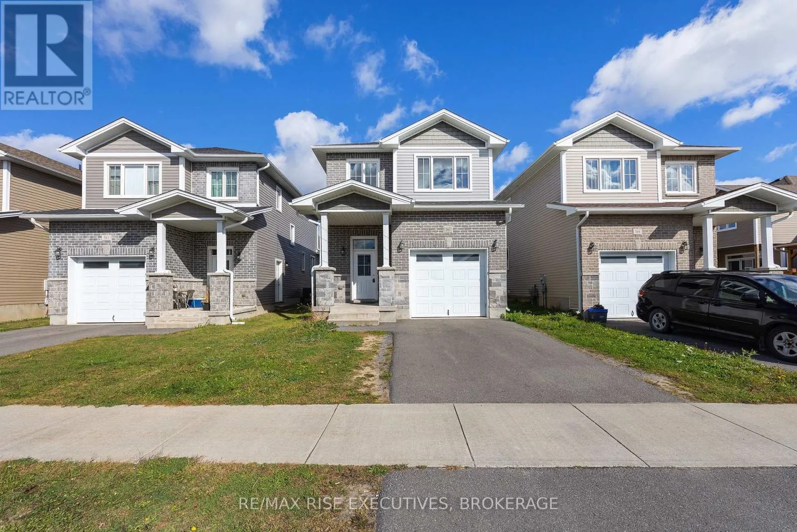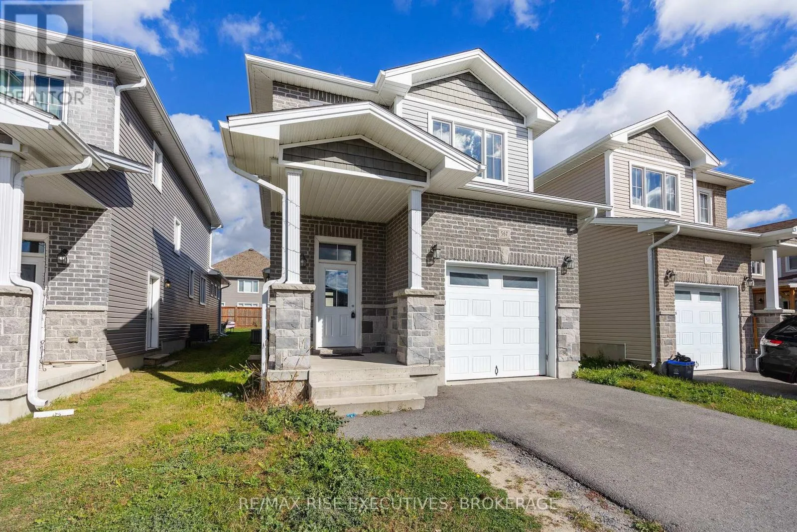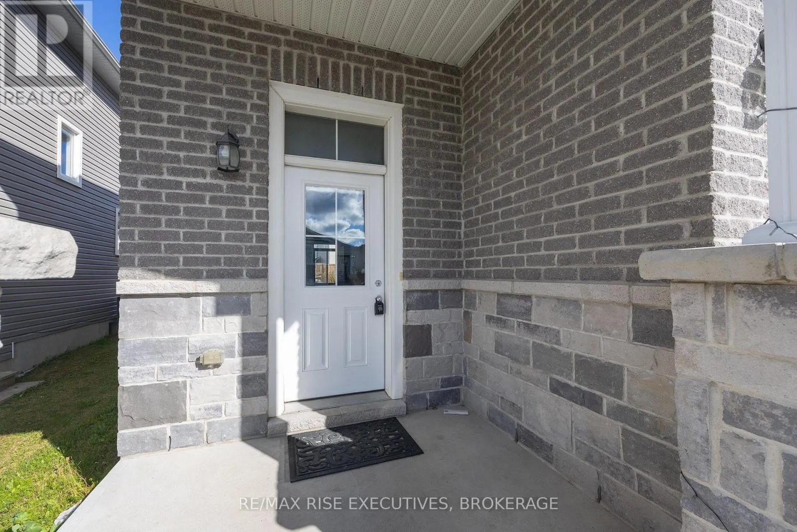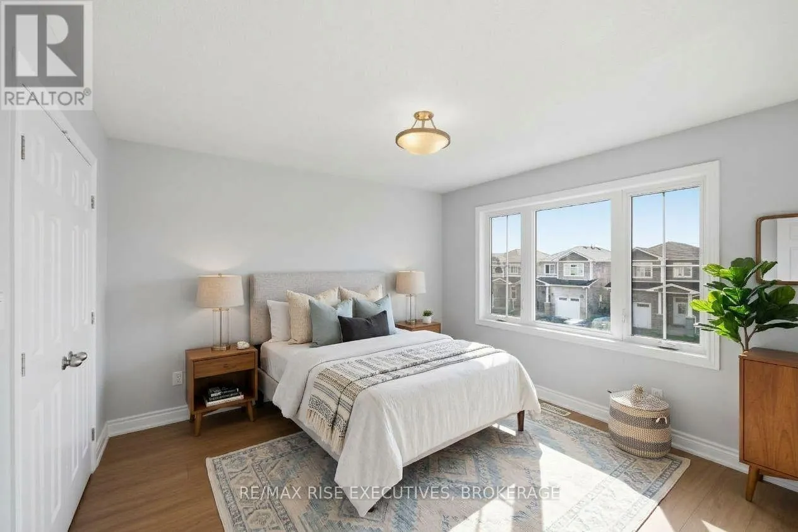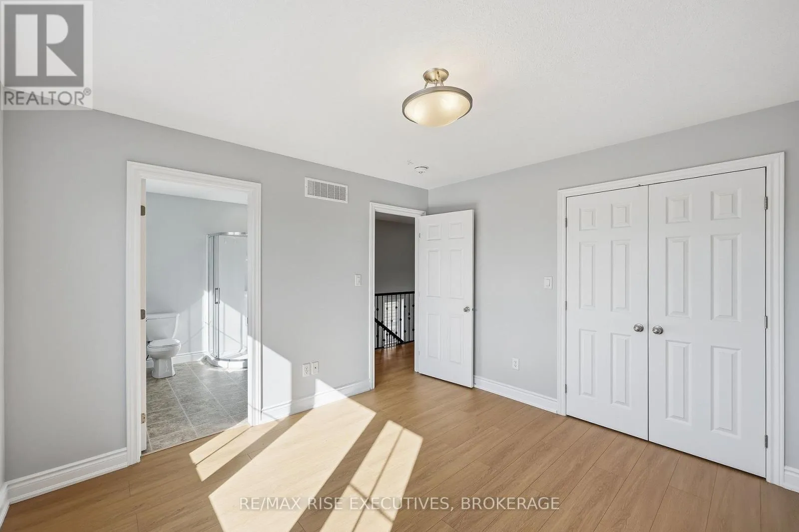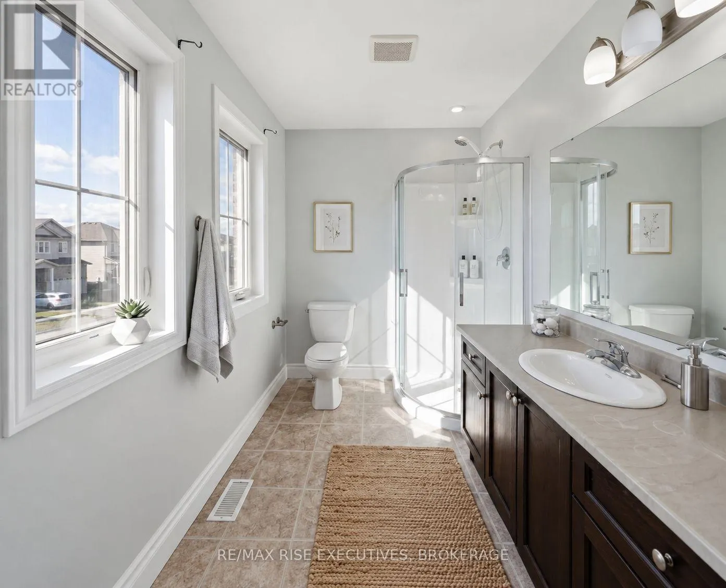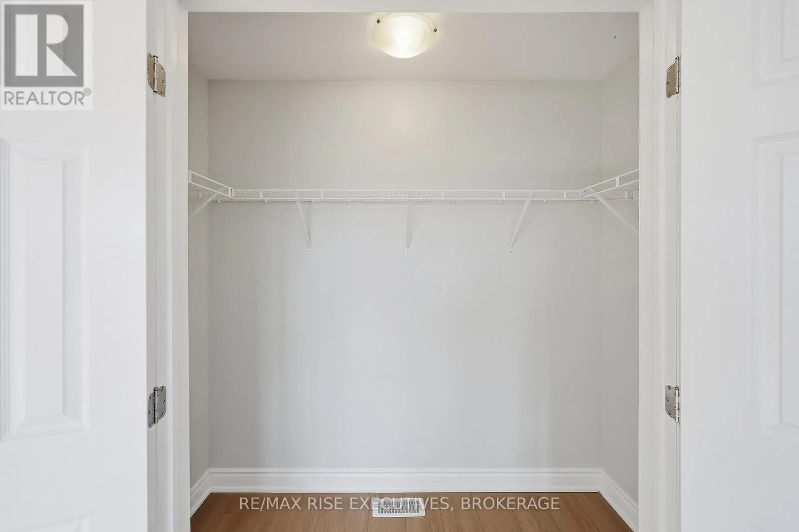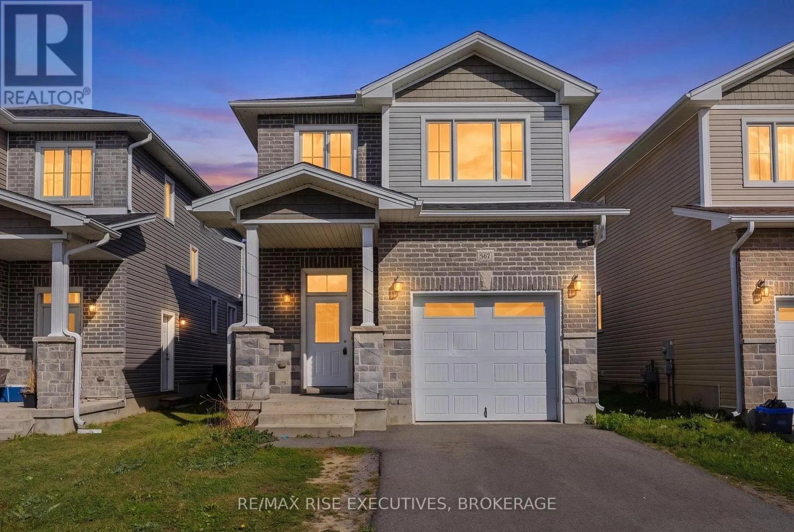
567 Beth Crescent, Kingston, Ontario K7P 0K9

Listed for:
$679,900
3 beds
3 baths
Listed 18 days ago
House for rent: 567 Beth Crescent, Kingston, Ontario K7P 0K9

View all 45 photos

About

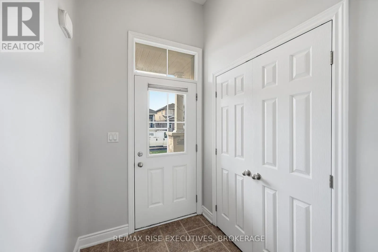
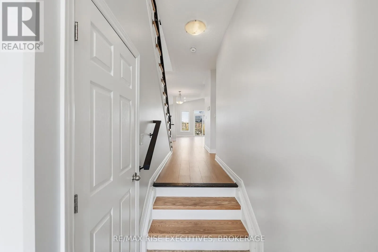
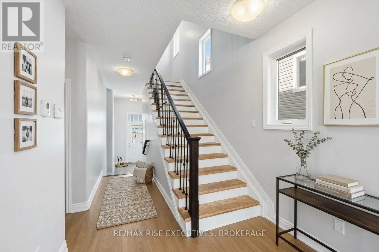
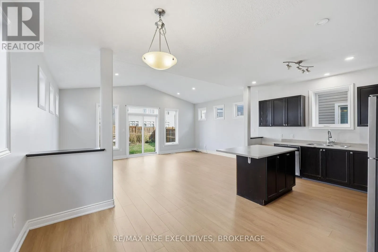
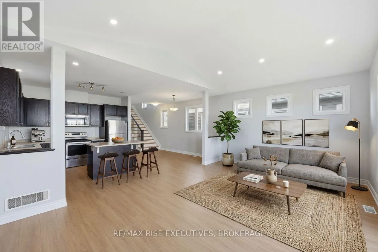
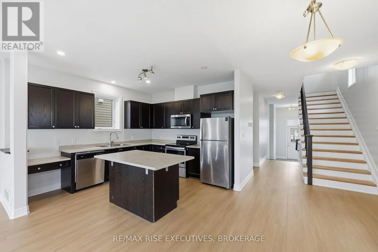
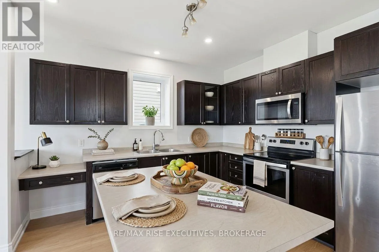
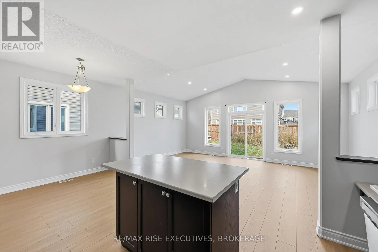
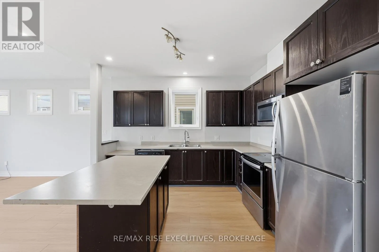
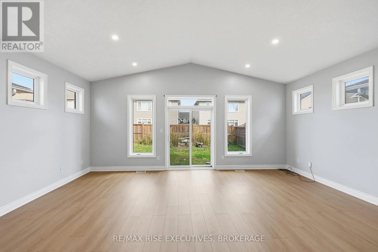
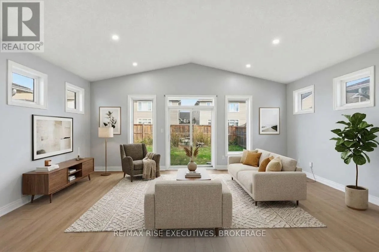
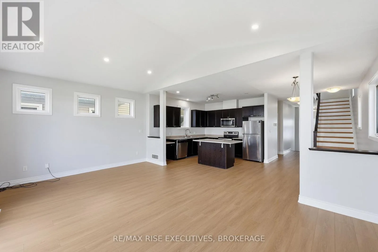
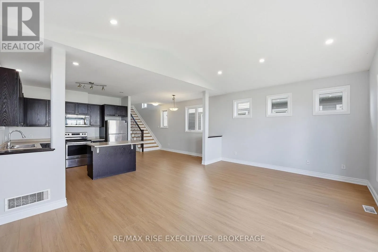
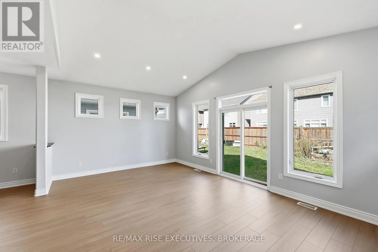
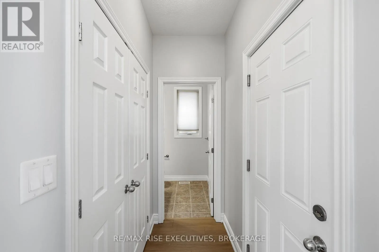
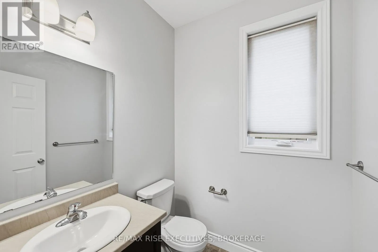
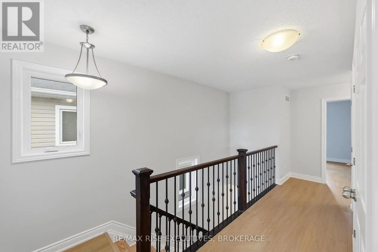
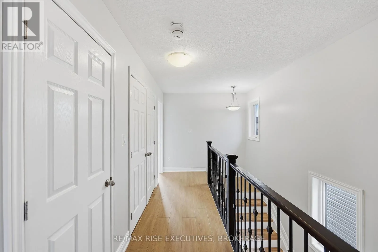
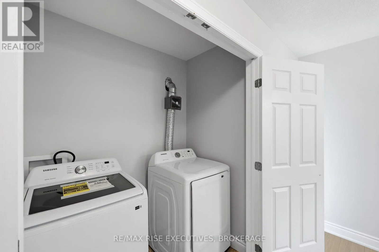
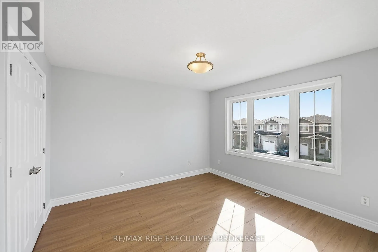
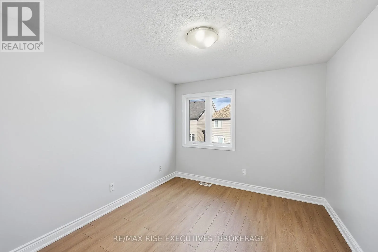
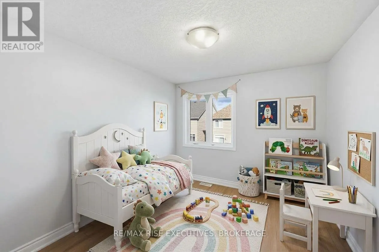
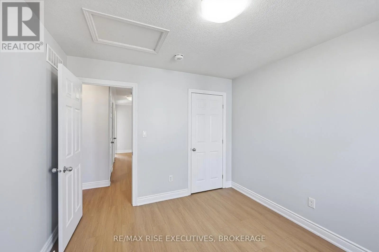
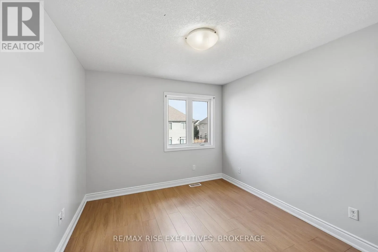
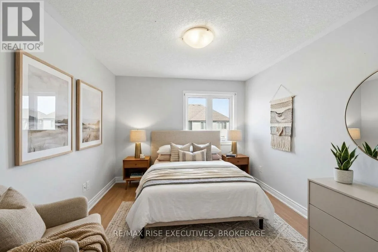
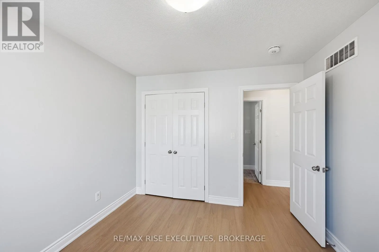
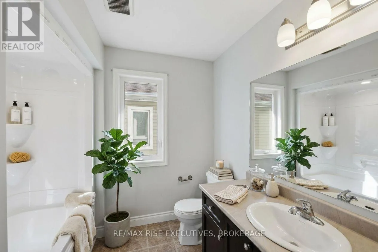
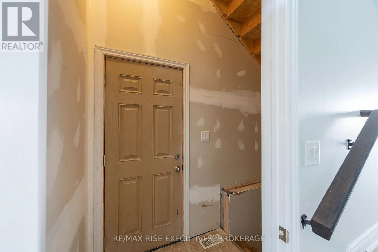
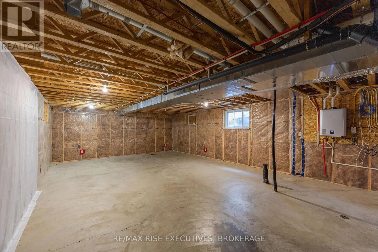
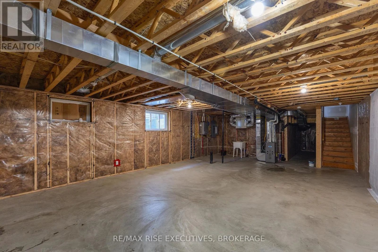
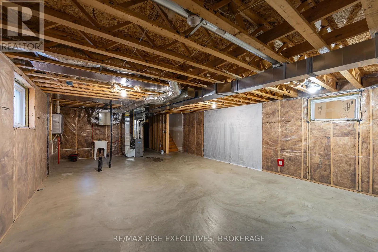
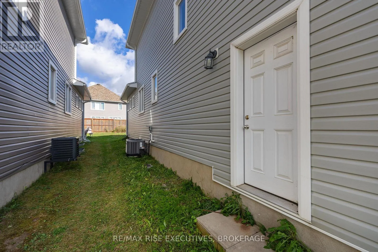
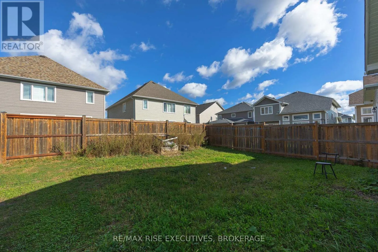
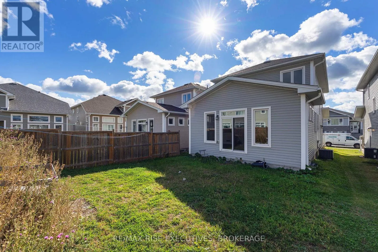
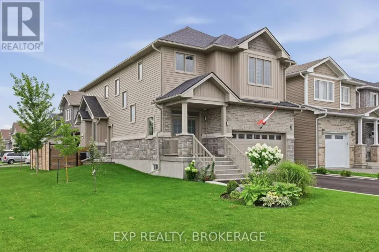
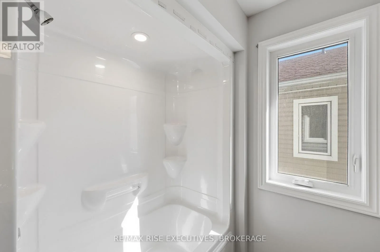
Cross Streets: Princess St and Holden St. ** Directions: Princess St to Holden St to Beth Cres. Welcome to this newly renovated, carpet-free, 3 bedroom, 2.5 bathroom detached home in the sought-after Woodhaven community. Built by Barr Homes and situated on a desirable lot, this bright and spacious property features 9-foot ceilings, pot lights, laminate flooring, and an open-concept living and dining area. The modern kitchen offers stainless steel appliances, a centre island, ample cabinetry, and generous counter space. Upstairs, you'll find three generously sized bedrooms, including a primary suite with a private ensuite, along with the convenience of upper-level laundry. Complete with six appliances, the home also features a builder-installed separate entrance to the basement, offering potential for future customization, subject to applicable approvals. Good-sized backyard provides space for outdoor enjoyment. Conveniently located near parks, schools, shopping, and everyday amenities, this move-in-ready property offers an excellent opportunity to own a detached home in one of Kingston's desirable communities. (id:27476)

Property Highlights

MLS® Number
X13881982
Type
Single Family
Community Name
42 - City Northwest
Ownership Type
Freehold
Land Size
32 x 108 FT
Parking Space Total
2

Building

Building Type
House
Storeys
2.00
Square Footage
1500 - 2000 sqft
Bathrooms Total
3
Bedrooms Above Ground
3
Bedrooms Total
3
Exterior Finish
Brick, Vinyl siding
Fireplace Present
No
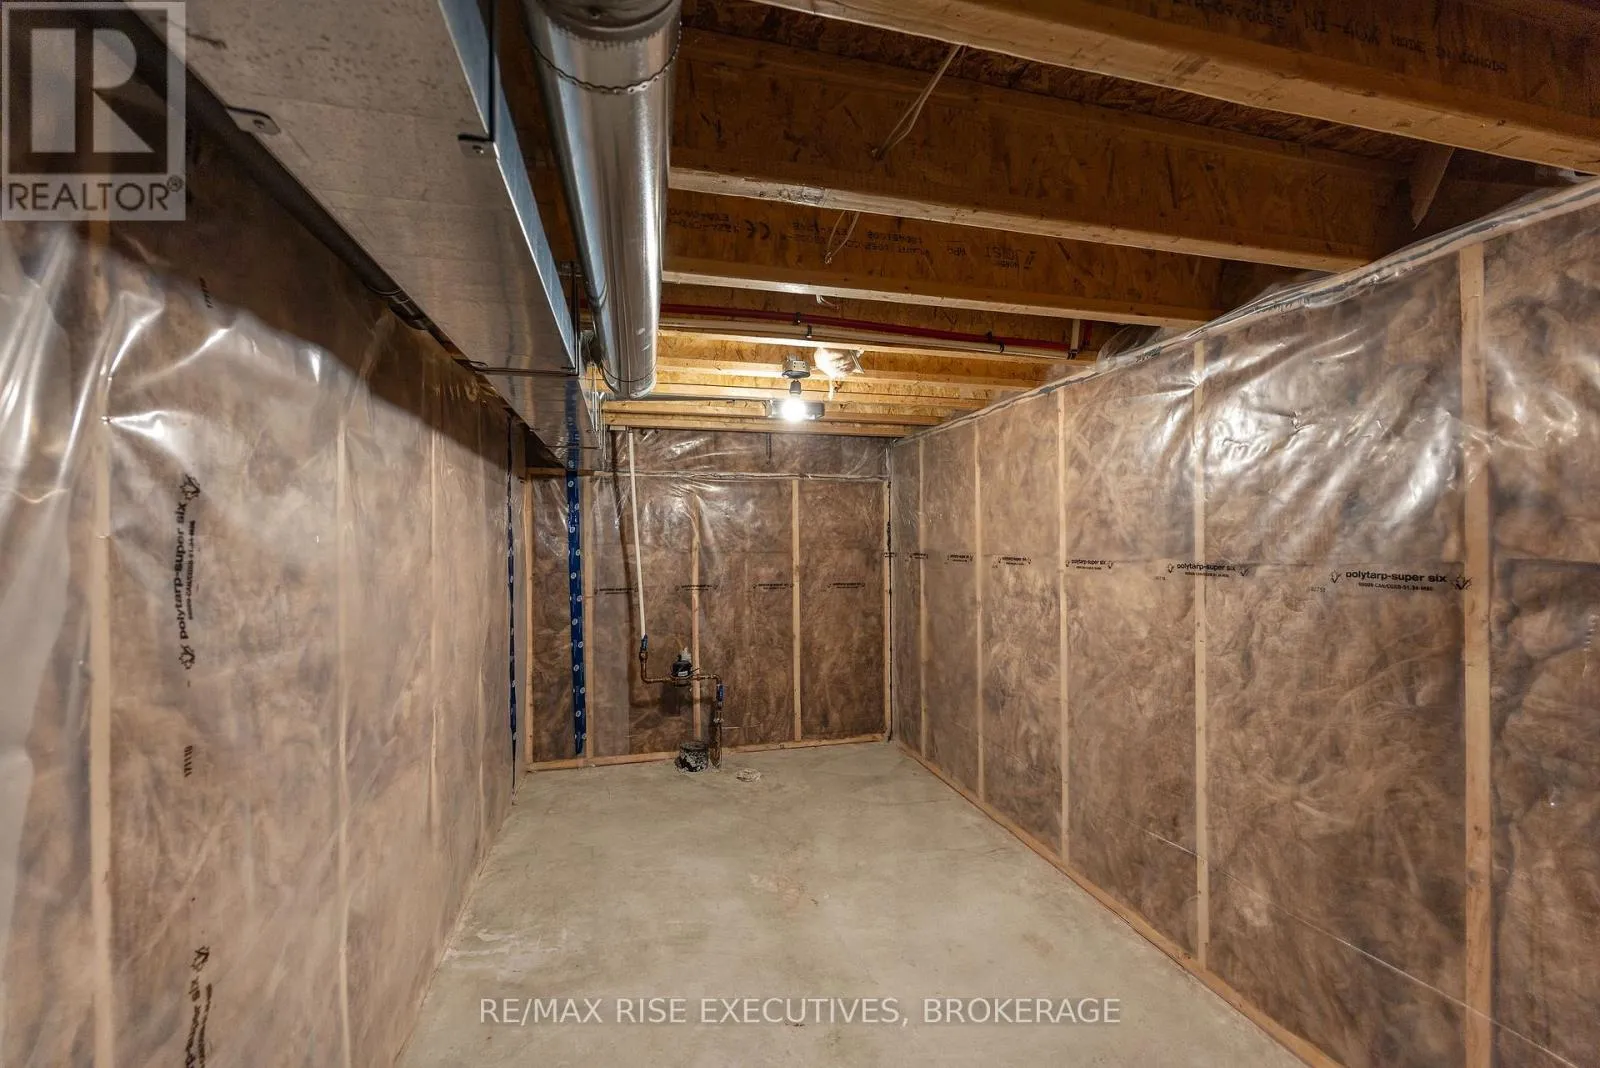
Basement Type
Full (Unfinished)
Basement Features
Building Heating Type
Forced air
Heating Fuel
Natural gas
Building Cooling Type
Central air conditioning

Utilities

Water
Municipal water
Utility Sewer
Sanitary sewer

Room Layout

Primary Bedroom
Second level
3.81 m x 3.54 m
Bedroom 2
Second level
3.51 m x 3.09 m
Bedroom 3
Second level
3.51 m x 3.09 m
Laundry room
Second level
1.8 m x 1.21 m
Bathroom
Second level
2.25 m x 4.65 m
Bathroom
Second level
2.13 m x 4.28 m
Living room
Main level
6 m x 1.22 m
Dining room
Main level
3 m x 3.14 m
Kitchen
Main level
4 m x 3.14 m
Bathroom
Main level
2.13 m x 2.13 m

Location

Learn more about this property
Listing provided by:
RE/MAX RISE EXECUTIVES, BROKERAGE
MLS® number:
X13881982
Agent:
Amal Bukhari
*Indicates required field
Name is required
Email is required
Please enter a valid phone number (e.g., 416-111-1111).