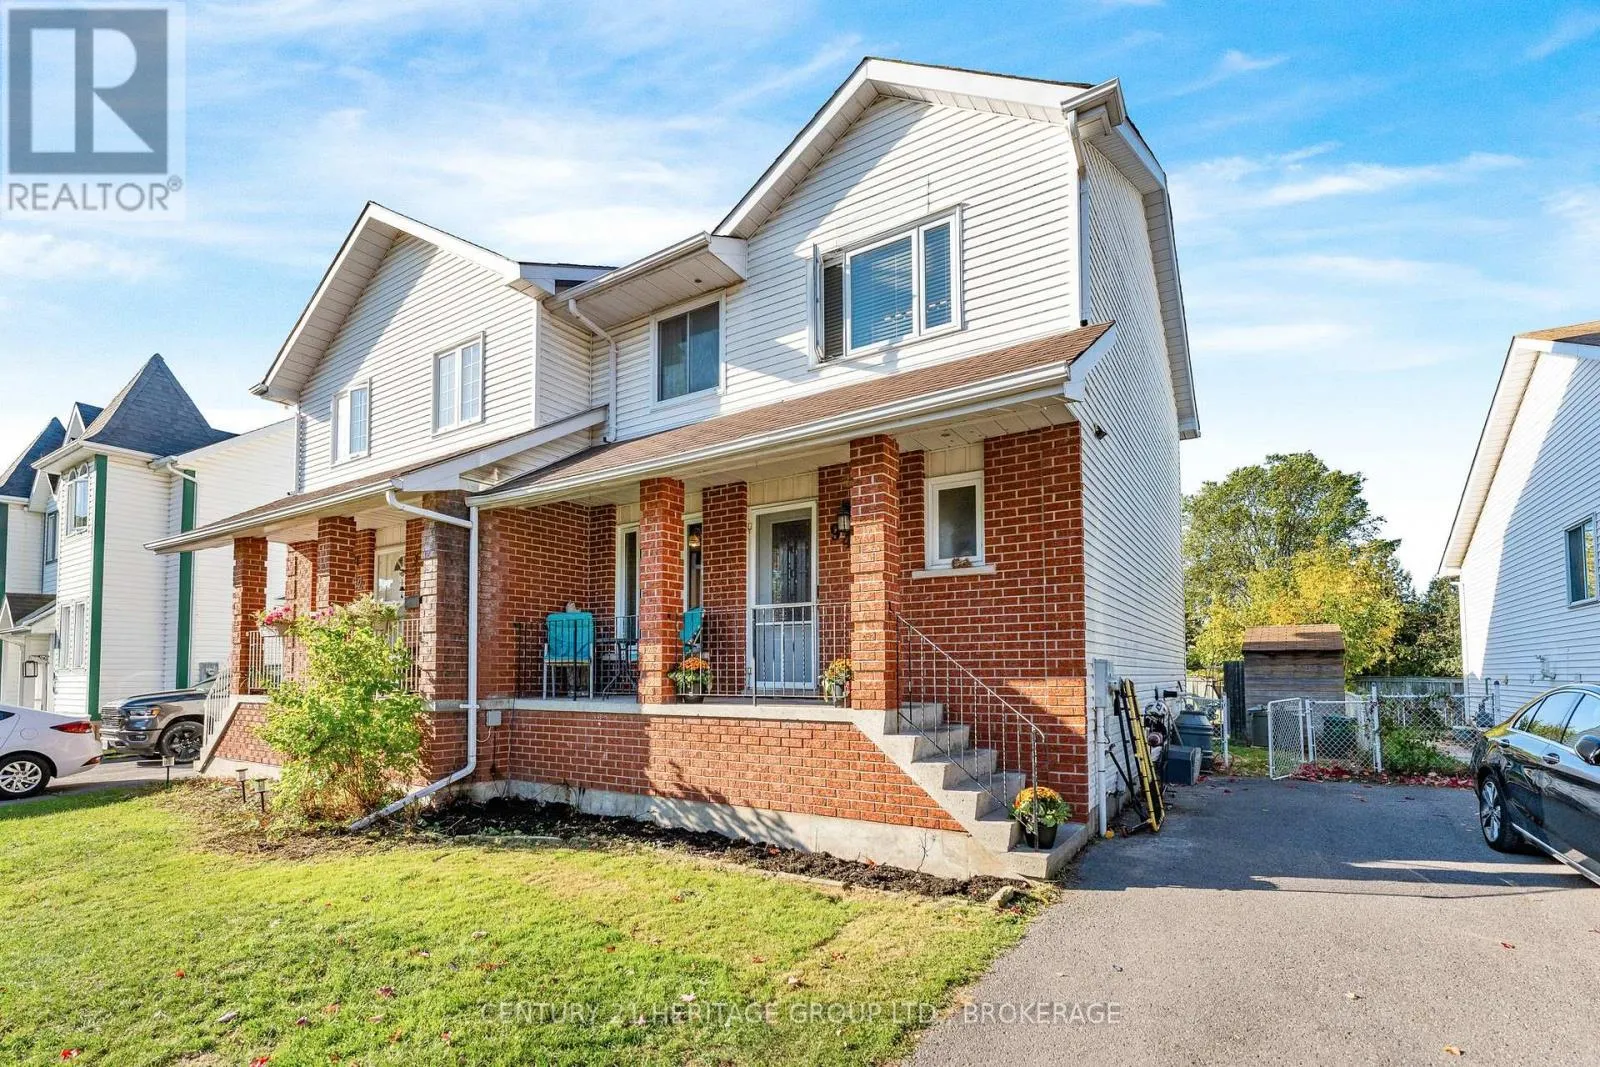
944 Warburton Crescent, Kingston, Ontario K7M 8L1

Listed for:
$455,000
3 beds
2 baths
Listed 15 days ago
House for rent: 944 Warburton Crescent, Kingston, Ontario K7M 8L1

View all 41 photos

About

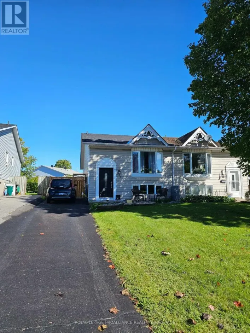
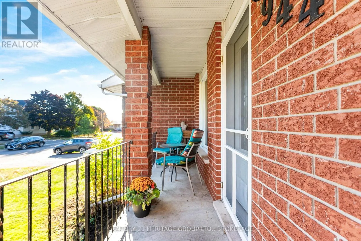
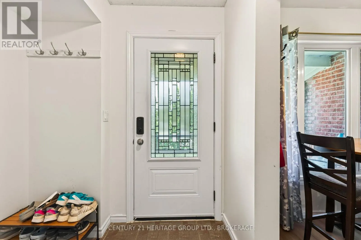
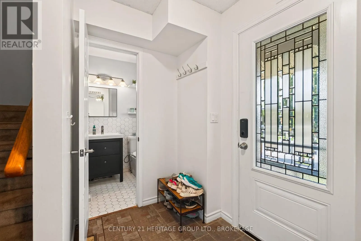
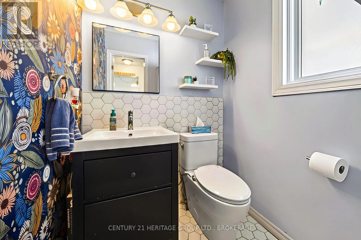
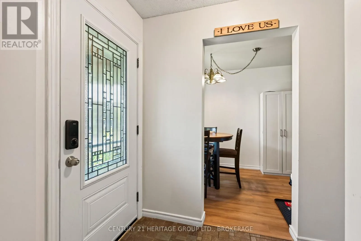
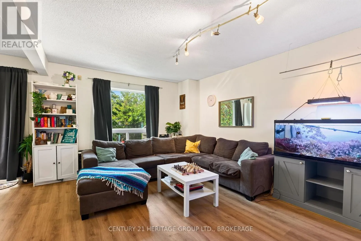
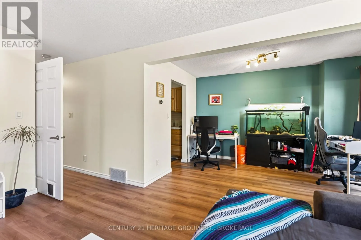
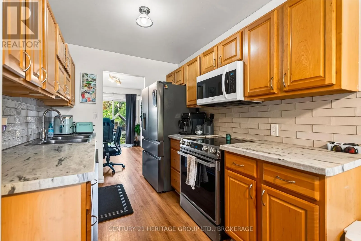
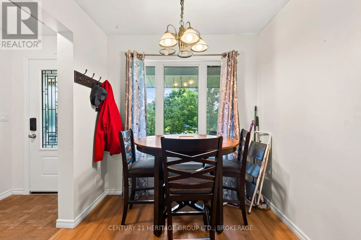
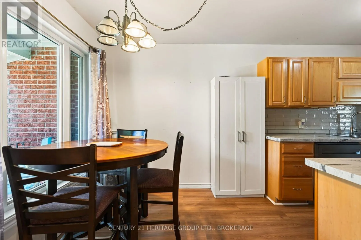
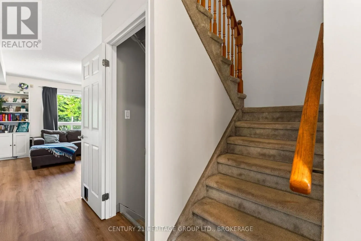
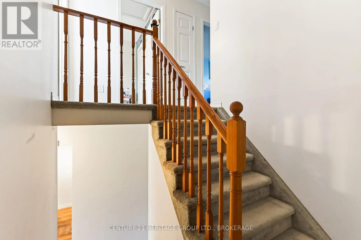
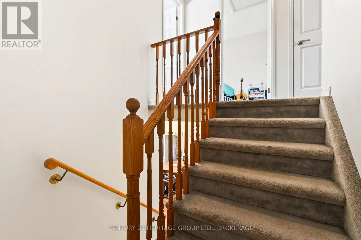
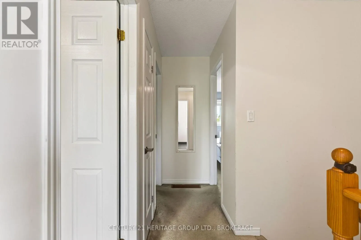
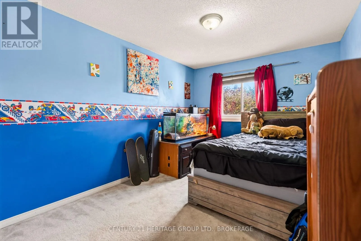
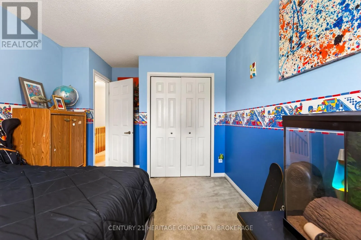
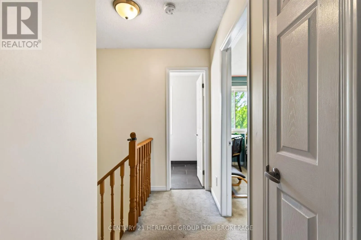
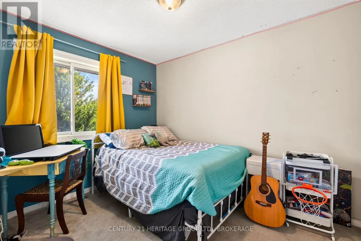
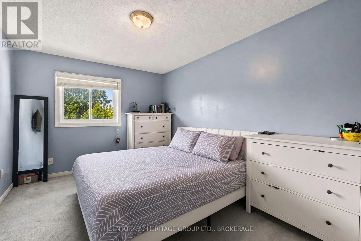
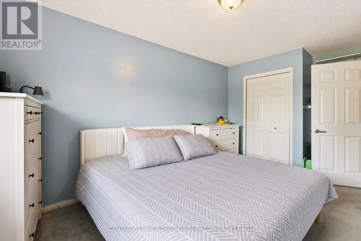
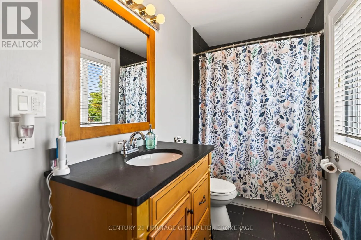
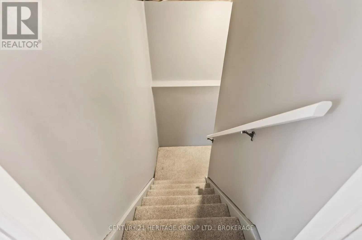
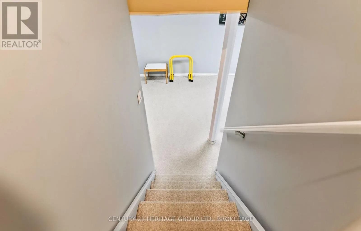
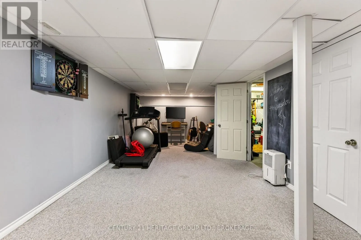
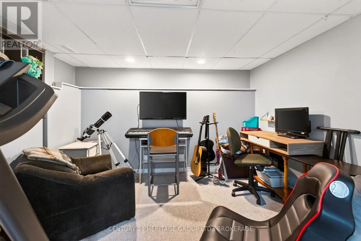
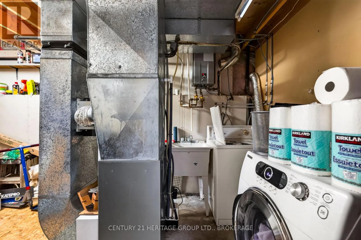
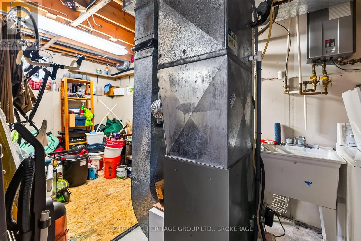
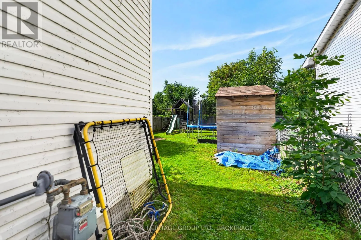
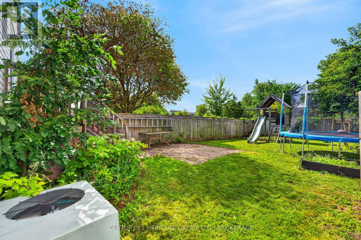
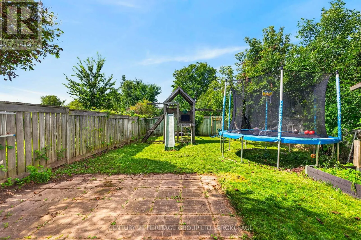
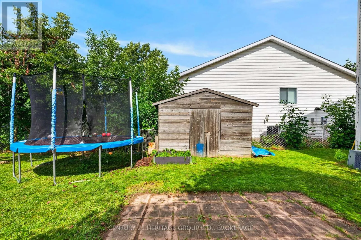
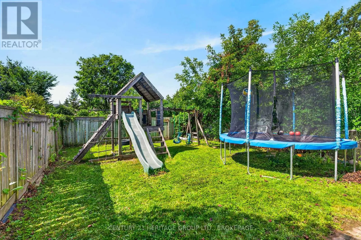
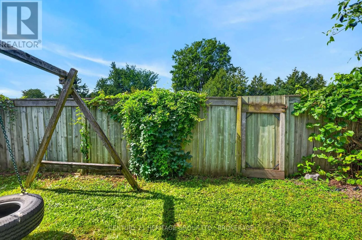
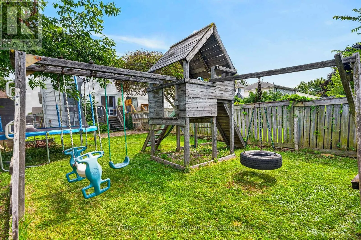
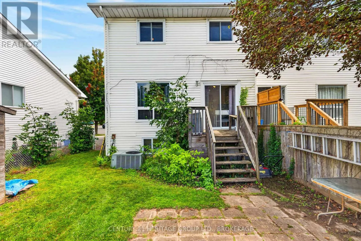
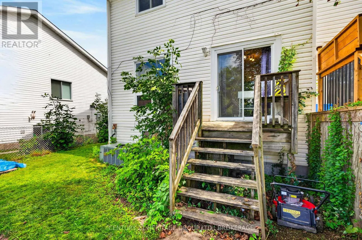
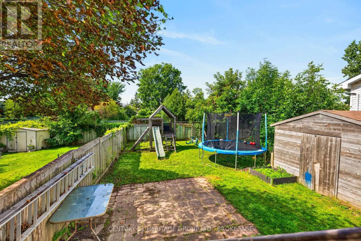
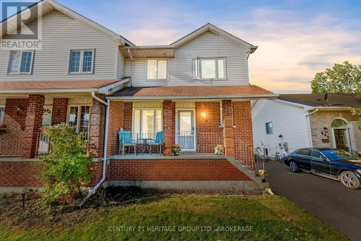
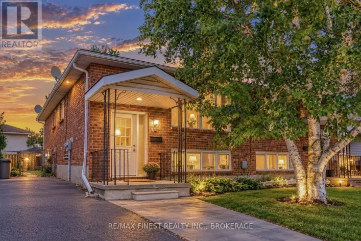
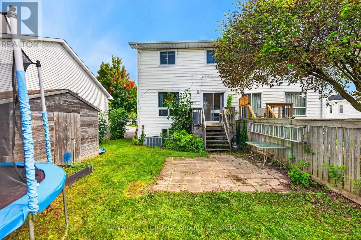
Cross Streets: Waterloo Drive. ** Directions: Centennial to waterloo Dr, to Warburton Cr. Welcome to this beautifully updated family home in the desirable Waterloo Village neighbourhood. Offering 3 spacious bedrooms, updated bathrooms, and over 1,500 sq. ft. of finished living space, this home is move-in ready. Recent updates include new flooring throughout the main floor and fresh paint touch-ups throughout the home. The bright eat-in kitchen features newer appliances and flows into the open-concept living and dining areas. A fully finished lower level provides additional living space, laundry, and plenty of storage. Outside, enjoy a landscaped yard, storage shed, and paved four-car driveway. Conveniently located close to parks, transit, amenities, and on the Henderson Elementary School bus route. (id:27476)

Property Highlights

MLS® Number
X13721676
Type
Single Family
Community Name
35 - East Gardiners Rd
Ownership Type
Freehold
Land Size
30.3 x 114.9 FT
Parking Space Total
4

Building

Building Type
House
Storeys
2.00
Square Footage
700 - 1100 sqft
Bathrooms Total
2
Bedrooms Above Ground
3
Bedrooms Total
3
Exterior Finish
Brick, Vinyl siding
Fireplace Present
No
Basement Type
N/A (Finished)
Basement Features
Building Heating Type
Forced air
Heating Fuel
Natural gas
Building Cooling Type
Central air conditioning

Utilities

Water
Municipal water
Utility Sewer
Sanitary sewer

Room Layout

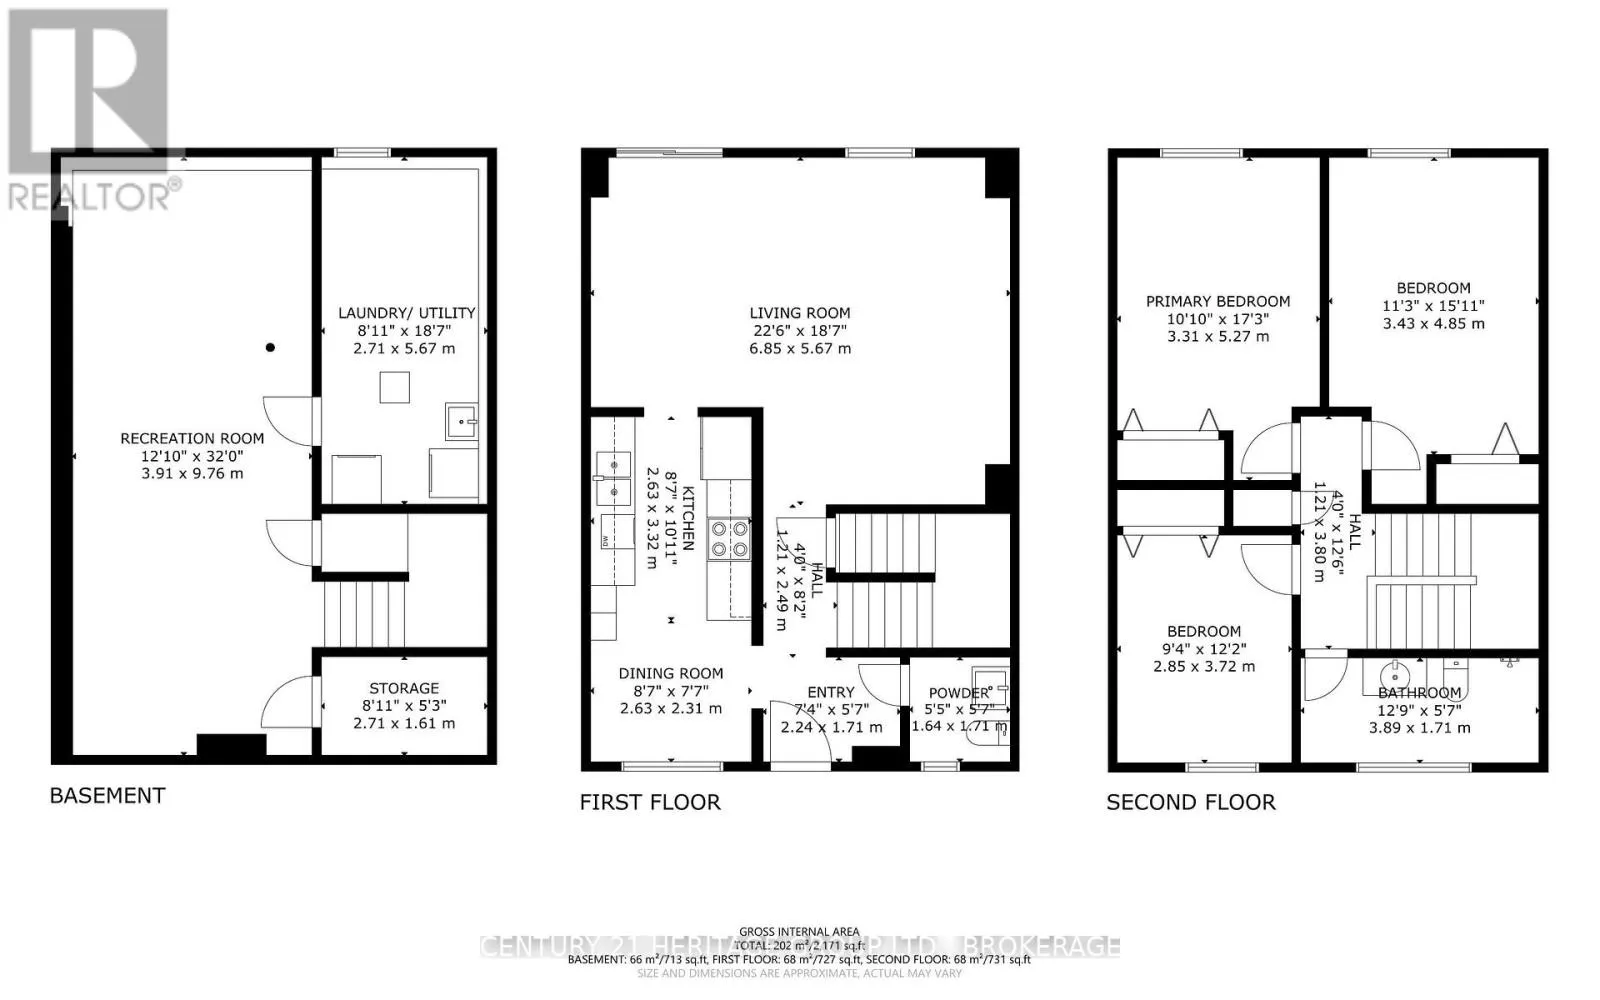
Primary Bedroom
Second level
3.31 m x 5.27 m
Bedroom 2
Second level
3.43 m x 4.85 m
Bedroom 3
Second level
2.85 m x 3.72 m
Bathroom
Second level
3.89 m x 1.71 m
Recreational, Games room
Lower level
9.76 m x 3.91 m
Laundry room
Lower level
2.71 m x 5.67 m
Other
Lower level
2.71 m x 1.61 m
Living room
Main level
6.85 m x 5.67 m
Kitchen
Main level
3.32 m x 2.63 m
Dining room
Main level
2.63 m x 2.31 m
Foyer
Main level
2.24 m x 1.71 m
Bathroom
Main level
1.64 m x 1.71 m

Location

Learn more about this property
Listing provided by:
CENTURY 21 HERITAGE GROUP LTD., BROKERAGE
MLS® number:
X13721676
Agent:
Artel Costa
*Indicates required field
Name is required
Email is required
Please enter a valid phone number (e.g., 416-111-1111).