915 Warburton Crescent, Kingston, Ontario K7M 8L3

Listed for:
$565,000
4 beds
3 baths
Listed 2 days ago
House for rent: 915 Warburton Crescent, Kingston, Ontario K7M 8L3

View all 36 photos

About

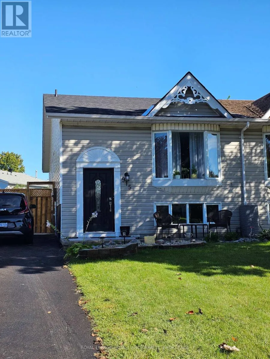
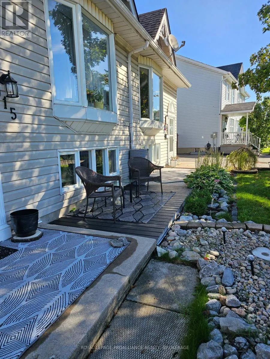
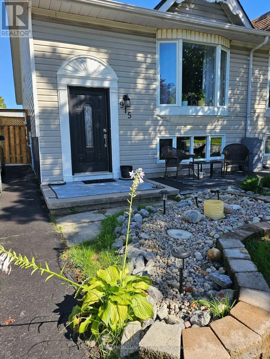
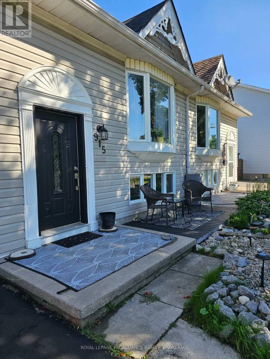
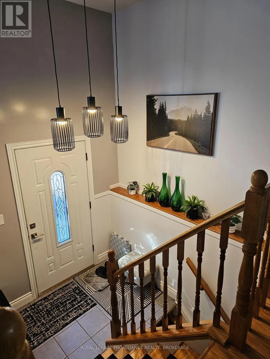
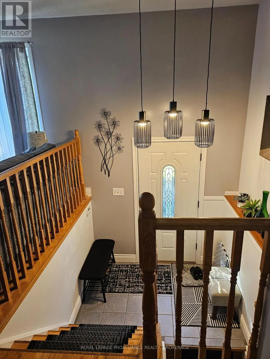
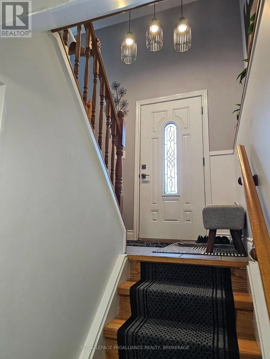
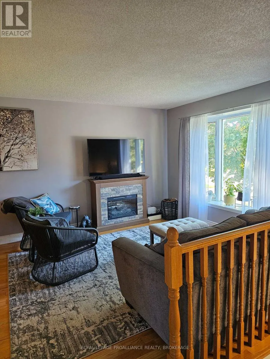
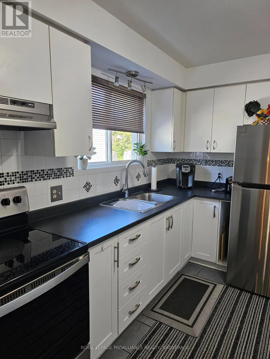
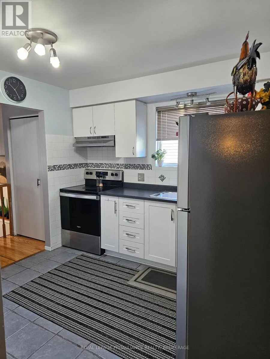
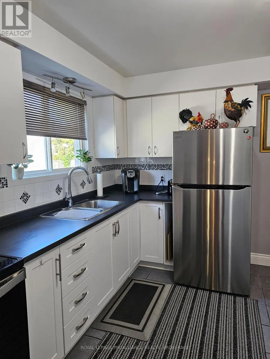
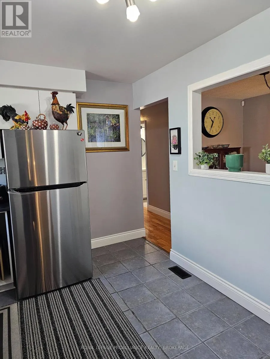
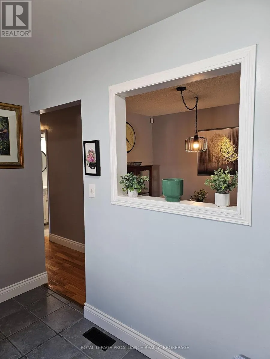
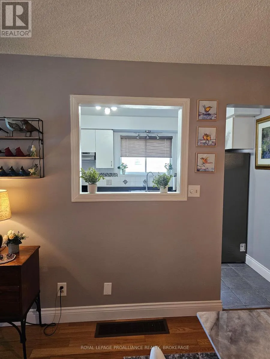
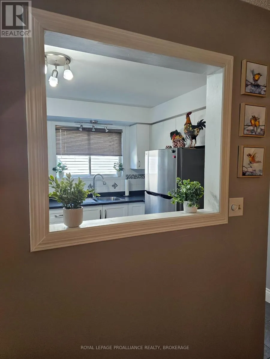
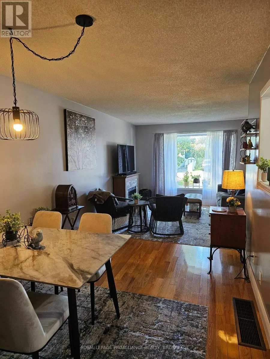
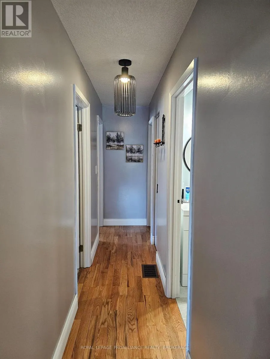
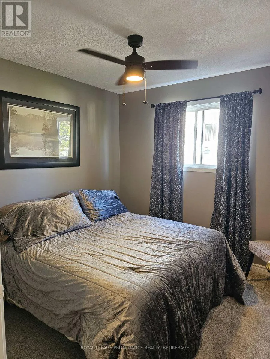
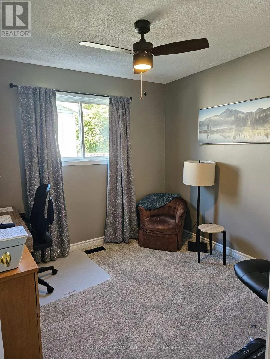
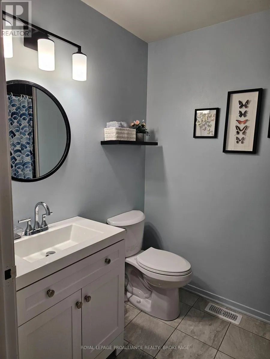
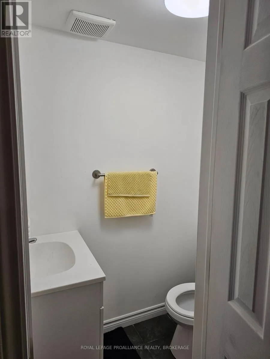
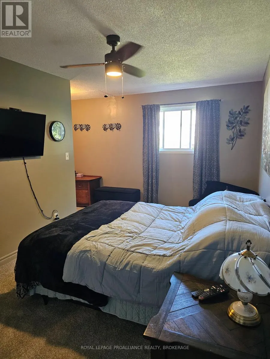
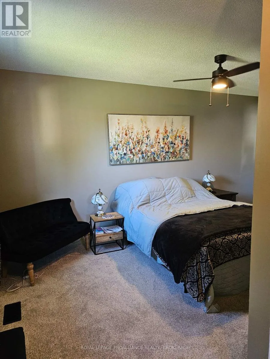
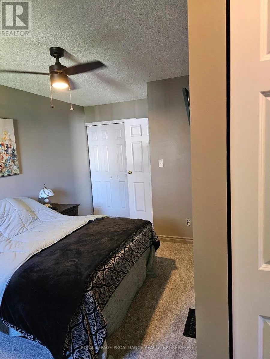
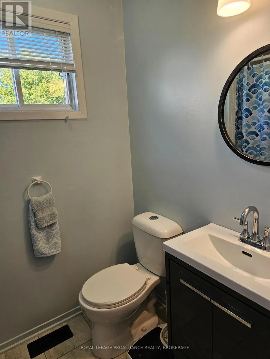
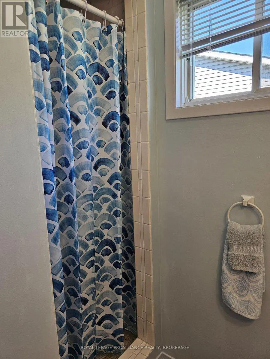
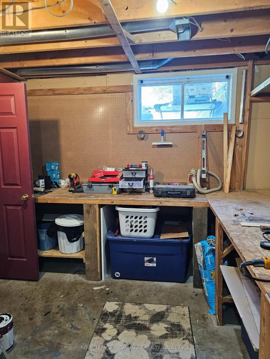
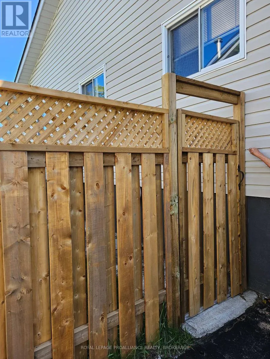
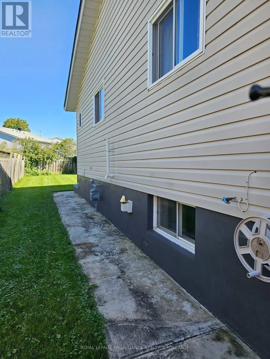
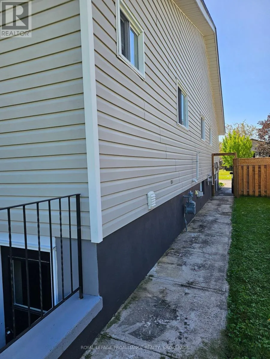
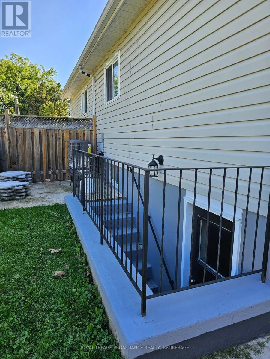
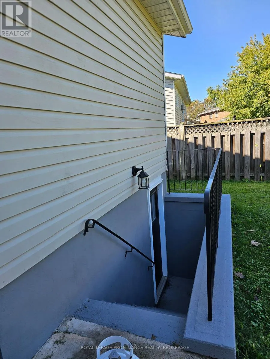
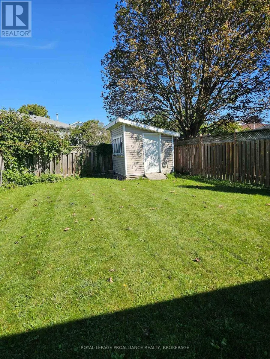
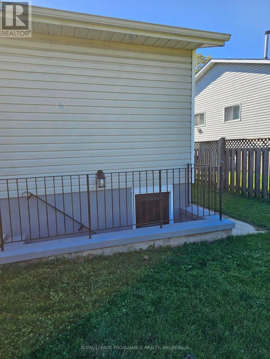
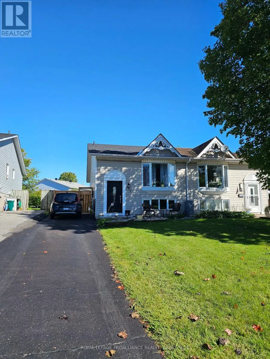
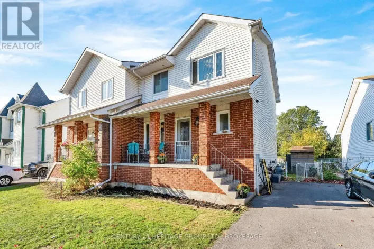
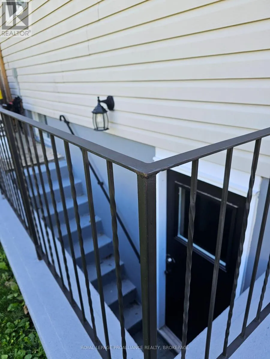
Cross Streets: Waterloo & Centennial. ** Directions: Centennial Drive to Waterloo Drive to Warburton Crescent. Truly MOVE-IN condition! This sparkling clean, bright elevated bungalow semi is deceiving. So much home and value - it features 3 bedrooms and 2 baths up, including a 3pc ensuite with its own storage closet and 1 bedroom and 2pc bath down, with rough-in for another bath and a huge rec-room with a cozy gas fireplace, as well as separate basement walkup. Nestled in a quiet residential neighbourhood, all of the conveniences including shopping, groceries, parks and schools are nearby. Some of the improvements and upgrades done in 2026 are the furnace, central air, roof, plumbing, fencing, vanities, toilet, all carpeting, all light fixtures, paint (including ceiling), washer, dryer, fridge, range hood, all window coverings and hardware, all trim, outside lighting. A super central location and just around the corner from St. Marguerite Bourgeoys School, this spacious home ticks a lot of the boxes! You could be settled in for Christmas. (id:27476)

Property Highlights

MLS® Number
X13767440
Type
Single Family
Community Name
35 - East Gardiners Rd
Ownership Type
Freehold
Land Size
27.9 x 129.6 FT ; 27.85' X 129.67' X 28.42' X 139.21'|under 1/2 acre
Parking Space Total
2

Building

Building Type
House
Storeys
1.00
Square Footage
700 - 1100 sqft
Bathrooms Total
3
Bedrooms Above Ground
3
Bedrooms Total
4
Amenities
Fireplace(s) Park, Place of Worship, Public Transit, Schools
Exterior Finish
Vinyl siding
Fireplace Present
Yes
Basement Type
N/A, N/A, N/A (Partially finished)
Basement Features
Separate entrance, Walk-up
Building Heating Type
Forced air
Heating Fuel
Natural gas
Building Cooling Type
Central air conditioning

Utilities

Water
Municipal water
Utility Sewer
Sanitary sewer

Room Layout

Utility room
Lower level
5.38 m x 3.5 m
Bathroom
Lower level
1.62 m x 0.9 m
Bedroom 4
Lower level
3.35 m x 3.8 m
Recreational, Games room
Lower level
6.4 m x 5.4 m
Living room
Main level
3.58 m x 3.35 m
Dining room
Main level
3.66 m x 2.74 m
Kitchen
Main level
3.05 m x 2.74 m
Primary Bedroom
Main level
5.79 m x 3.96 m
Bedroom 2
Main level
3.35 m x 2.74 m
Bedroom 3
Main level
3.35 m x 2.74 m
Bathroom
Main level
2.4 m x 1.52 m
Bathroom
Main level
2.13 m x 1.52 m

Location

Learn more about this property
Listing provided by:
ROYAL LEPAGE PROALLIANCE REALTY, BROKERAGE
MLS® number:
X13767440
Agent:
Dimitra Baxter
*Indicates required field
Name is required
Email is required
Please enter a valid phone number (e.g., 416-111-1111).