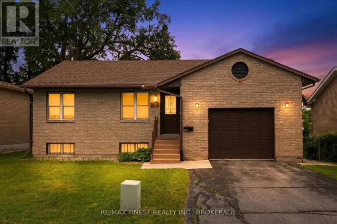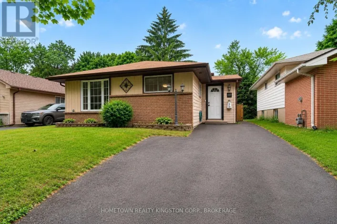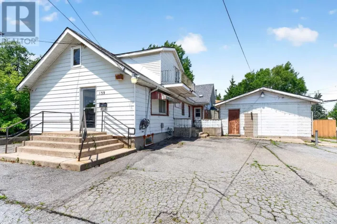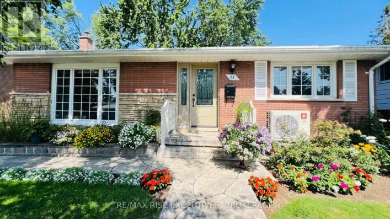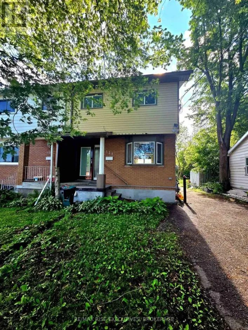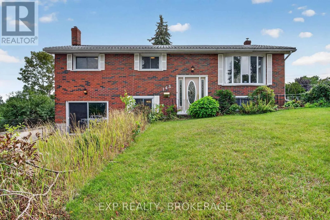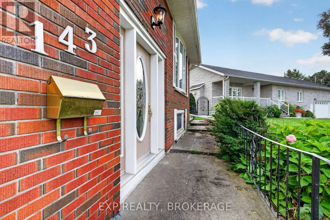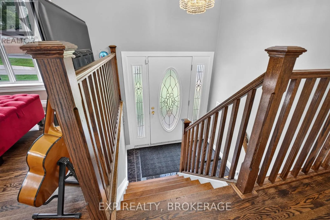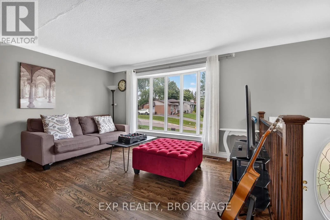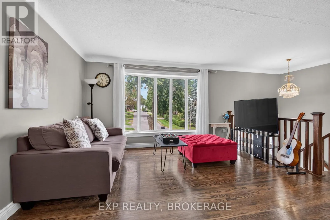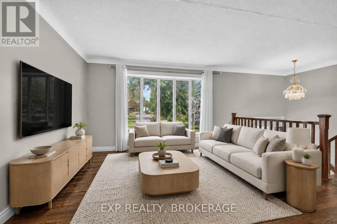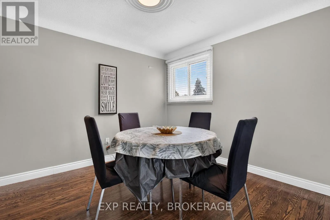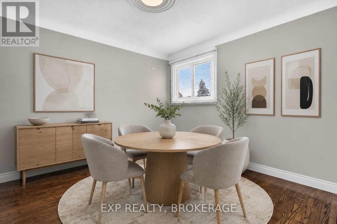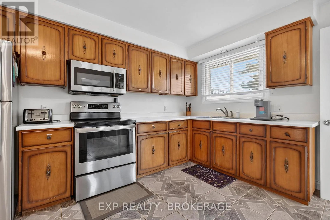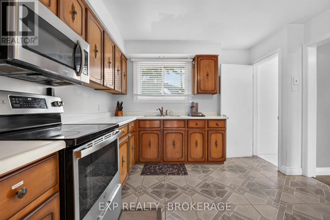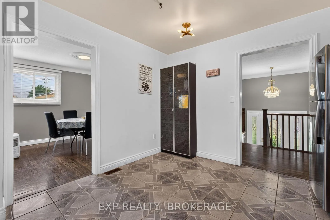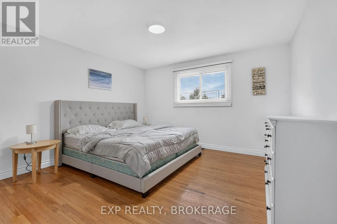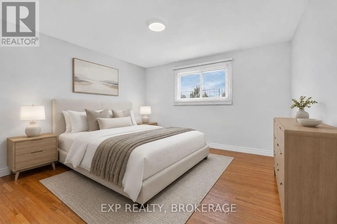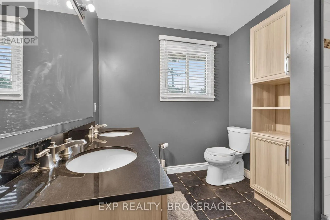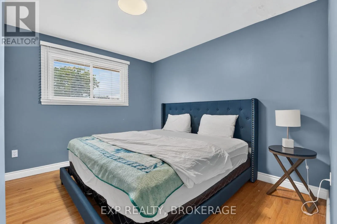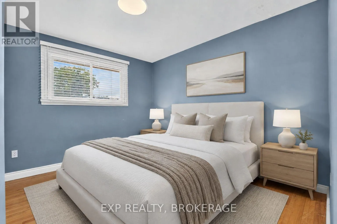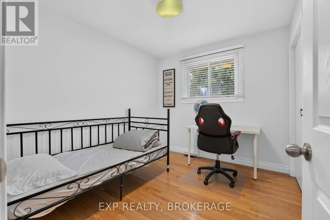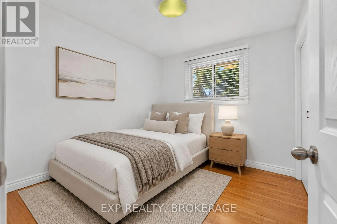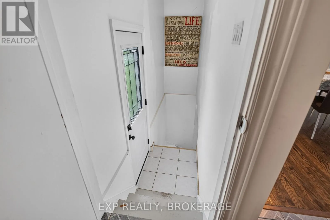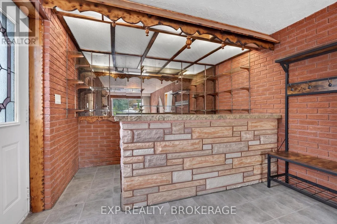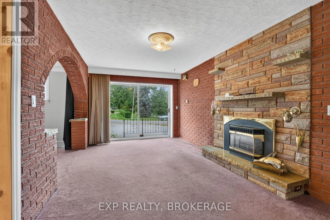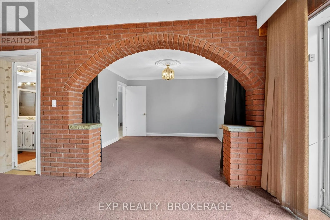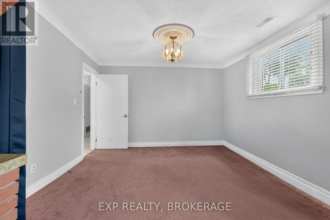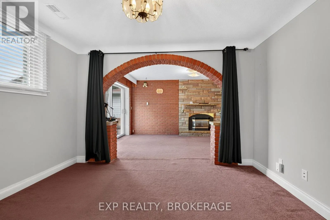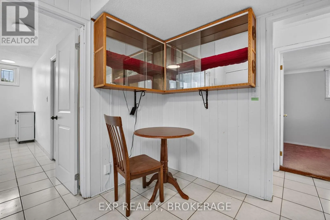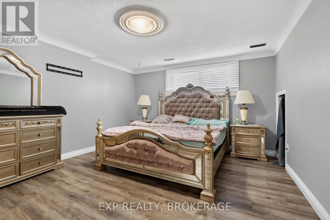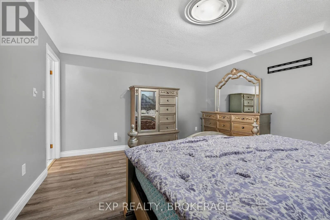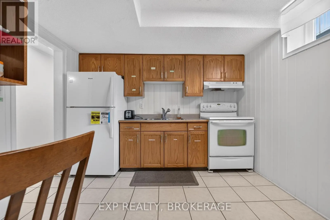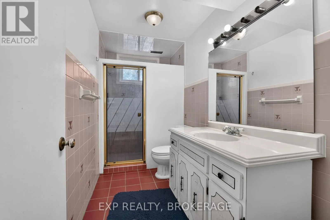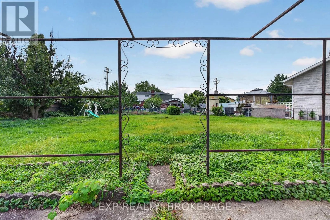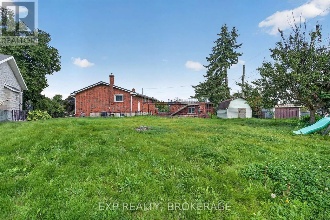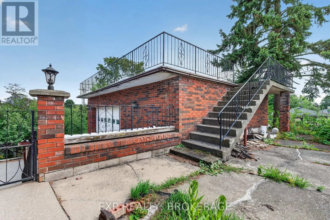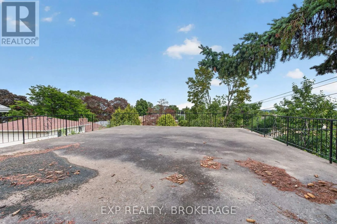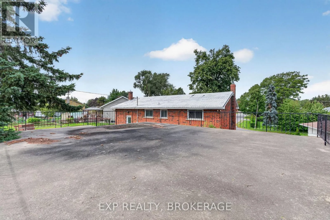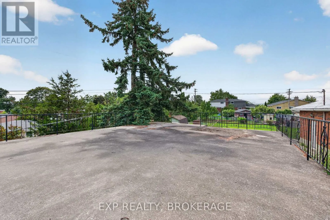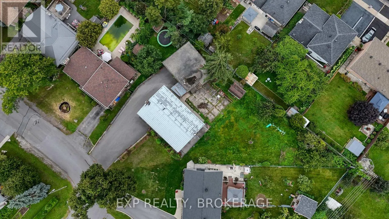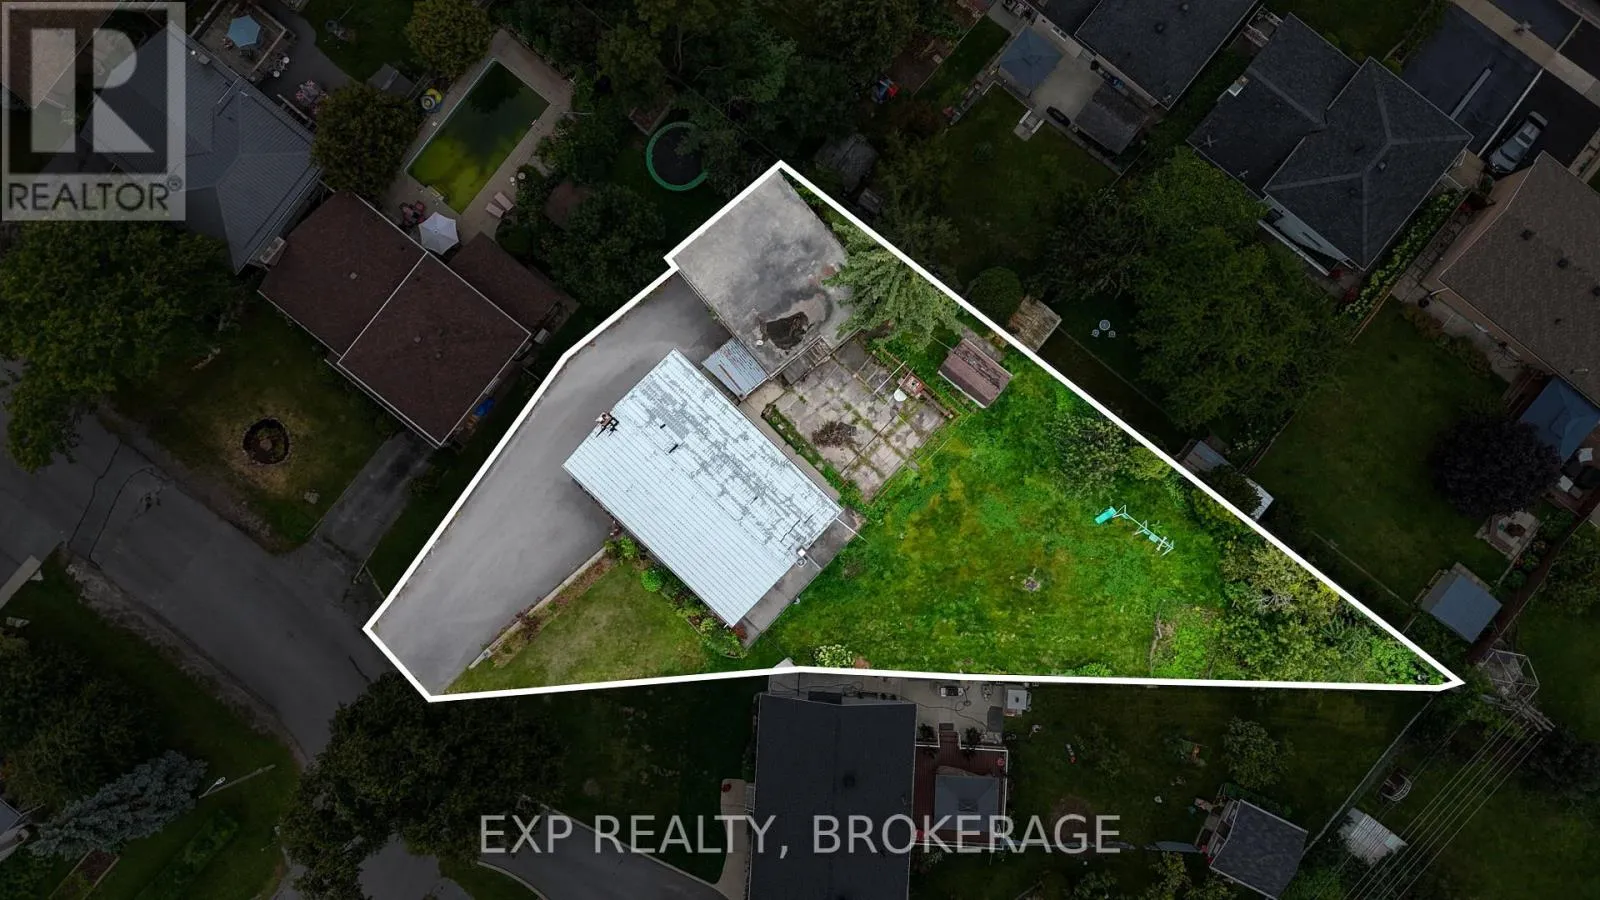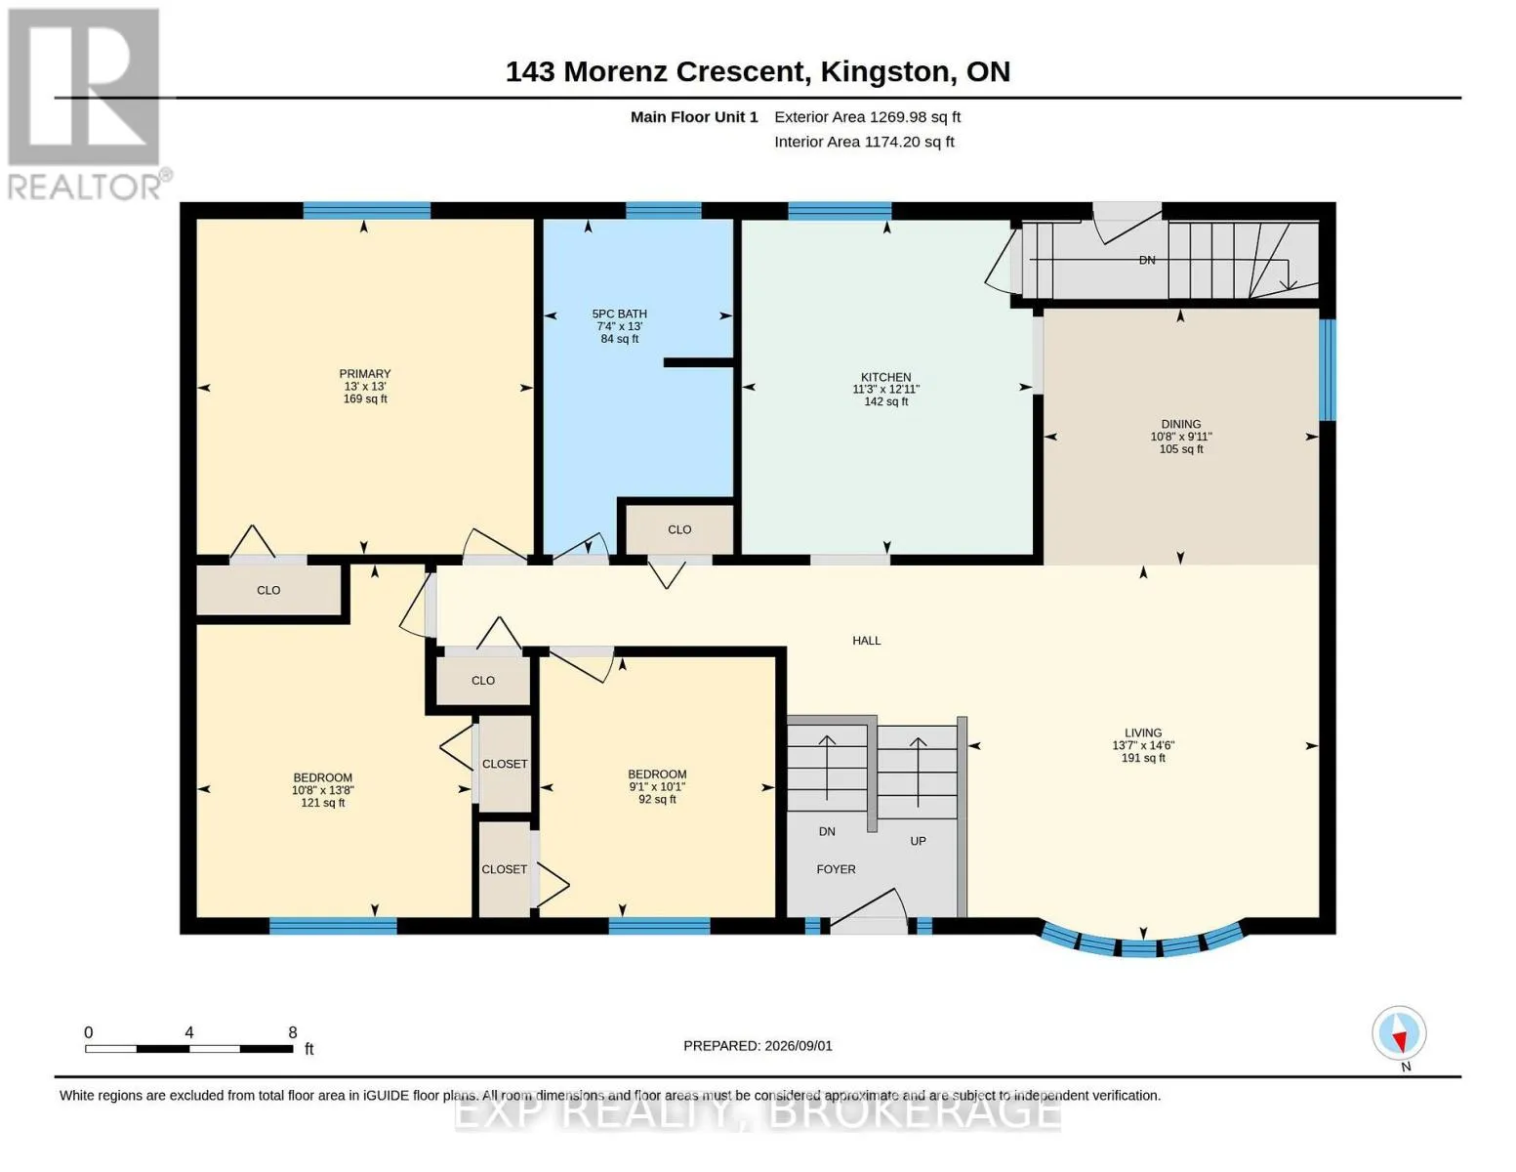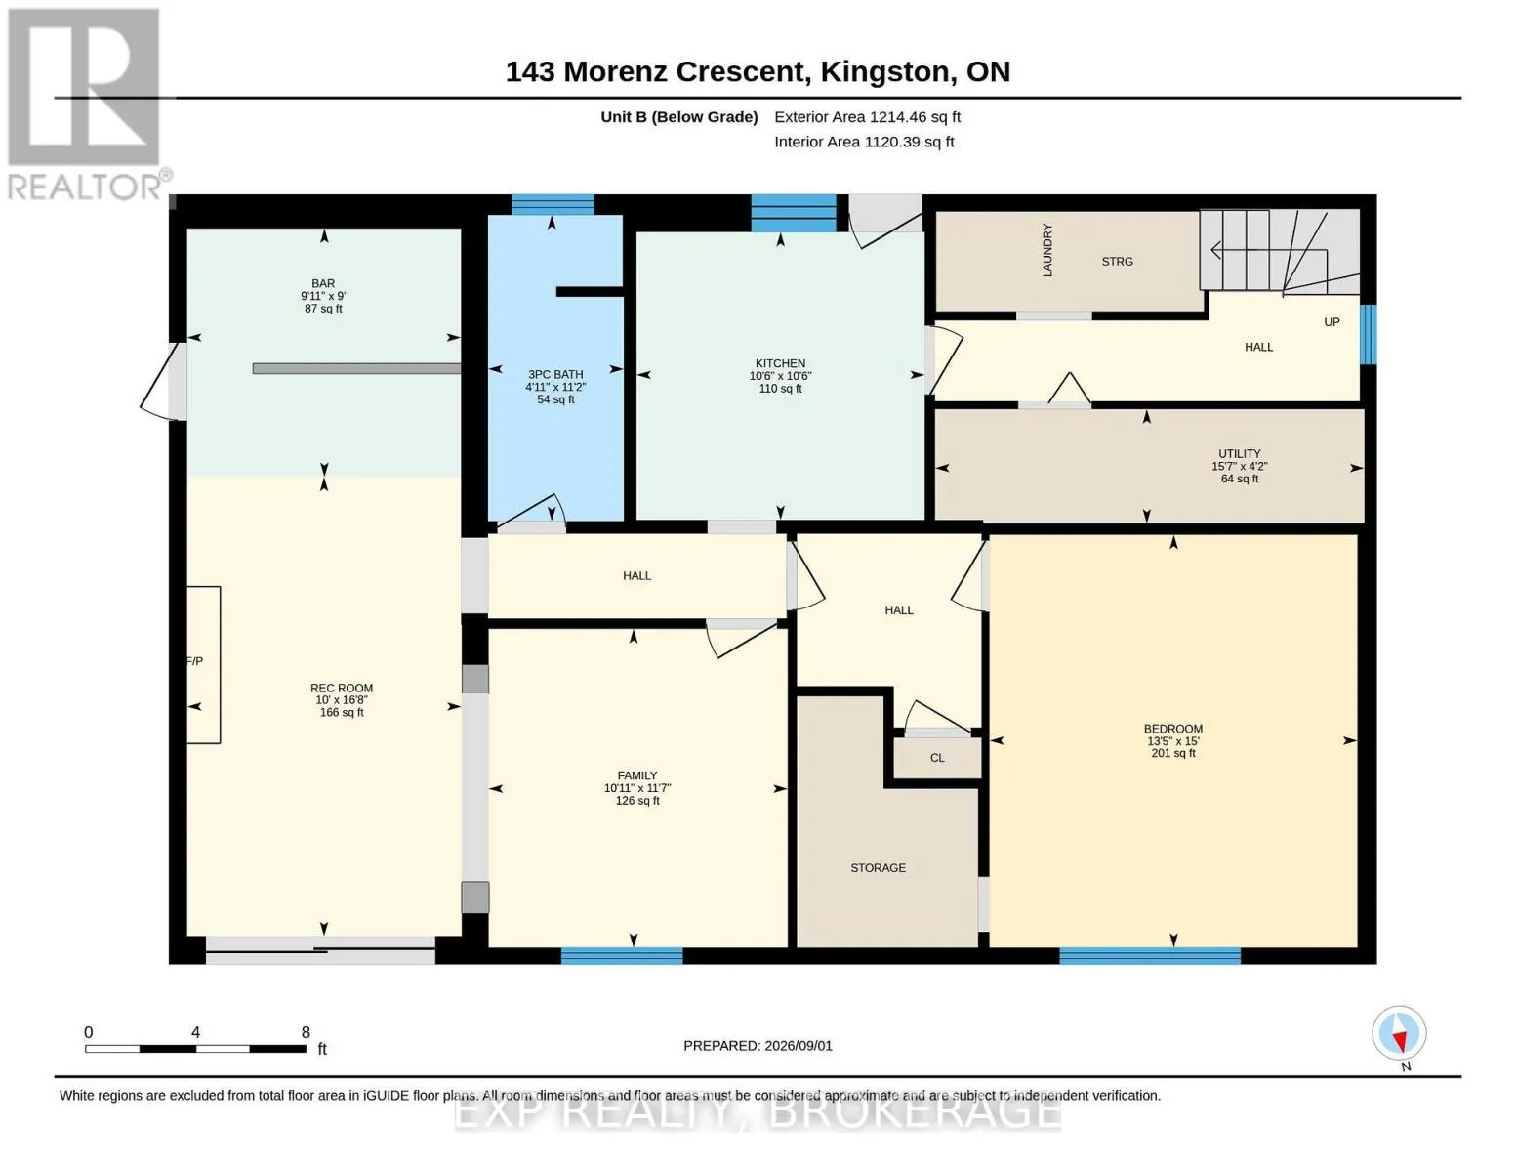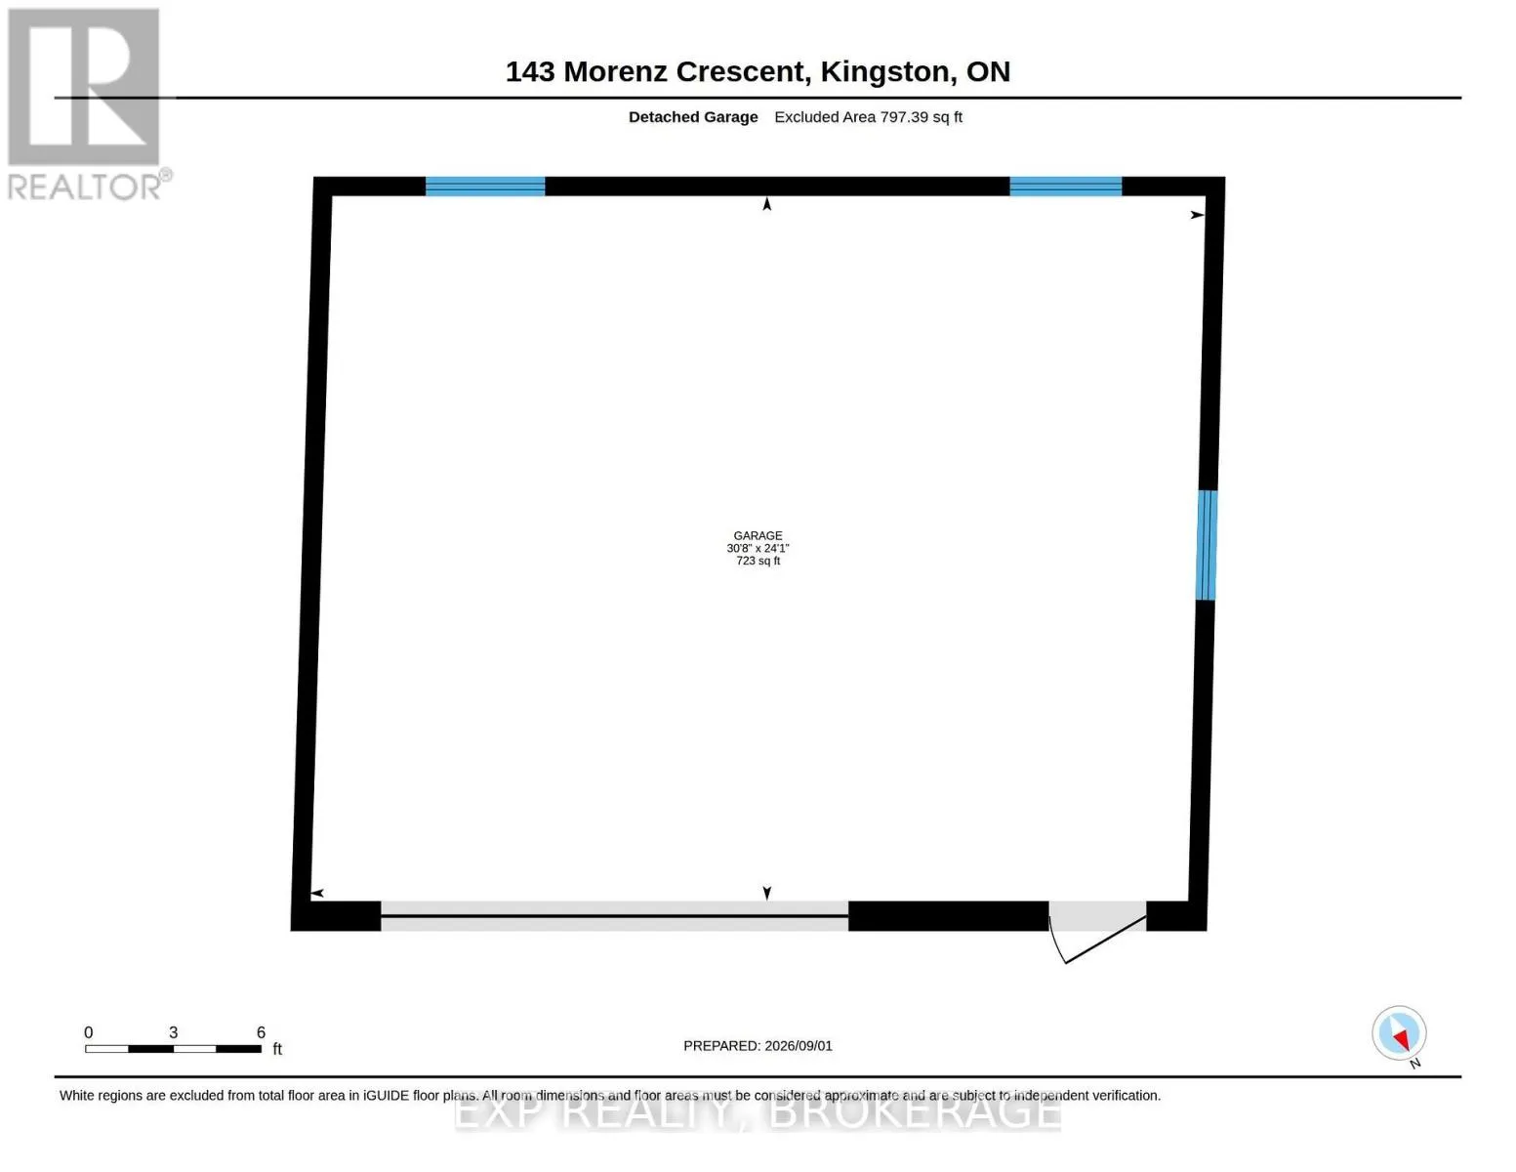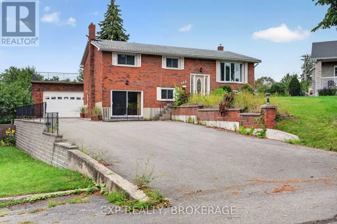
Montreal Street to Sutherland Drive to Conacher Drive to Morenz Crescent. Affordable Kingston Living With Limitless Potential! Discover an incredible opportunity to own a spacious all-brick home in the city with the flexibility to create multiple income streams and accommodate a multi-generational family. With two fully finished levels and two kitchens, the layout offers excellent potential for an in-law suite, extended-family living, or additional rental income, allowing you to make homeownership more affordable while maximizing the space you own. The massive pie-shaped lot is a standout feature, offering an abundance of outdoor space and endless possibilities for future use. Add in the impressive 26' x 32' detached garage/workshop, featuring steel beam construction and exceptional ceiling height, and you have a property that is incredibly difficult to replicate within Kingston. The expansive driveway provides parking for 10+ vehicles, while the rooftop patio above the garage creates a unique space to relax and enjoy the surroundings. Inside, you'll find generous living space across two finished levels, a cozy gas fireplace, wet bar, two kitchens, and a layout that can adapt to your family's needs for years to come. Whether you're looking to live affordably in Kingston, bring multiple generations under one roof, house extended family, create rental income, or simply take advantage of the incredible land and outbuilding potential, this property gives you options. Located just steps from a family park and walking pathway and close to shopping, schools, amenities, and Highway 401 access, this is Kingston living with flexibility, space, and income potential rarely found at this price point. The potential here is truly limitless-come see what you can create. (id:27476)