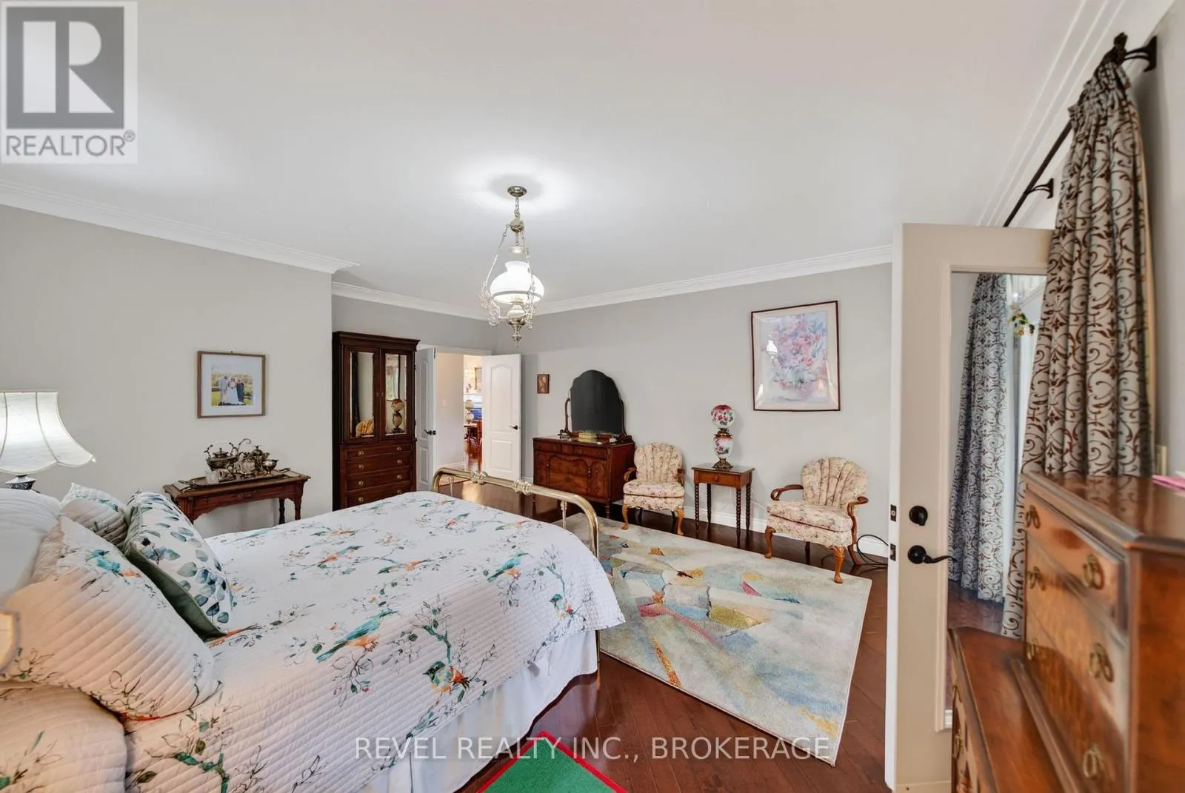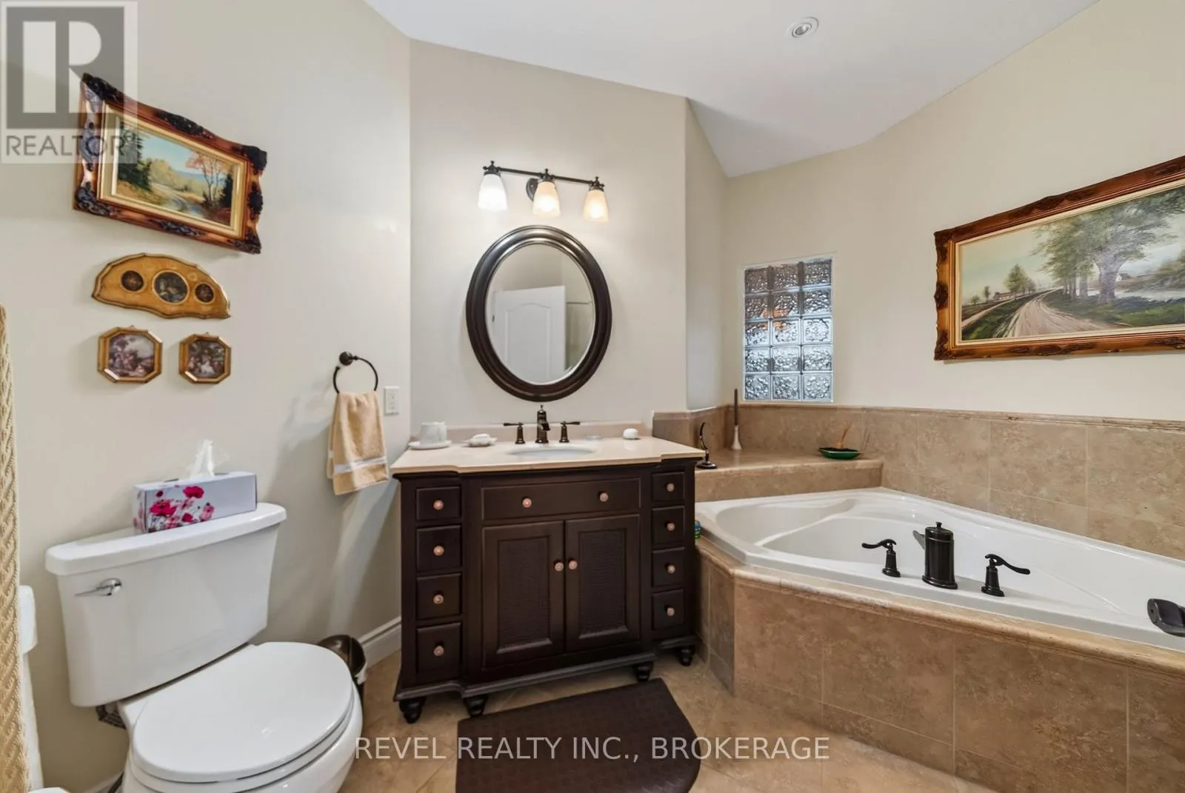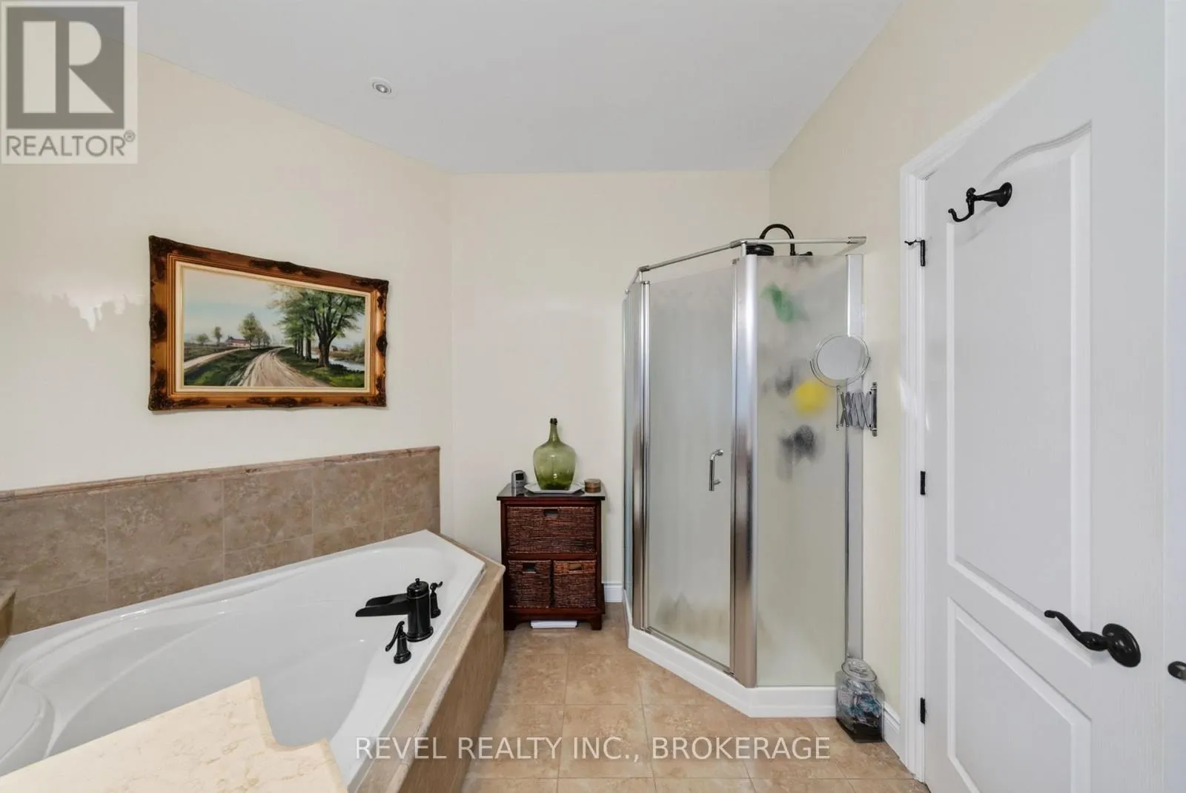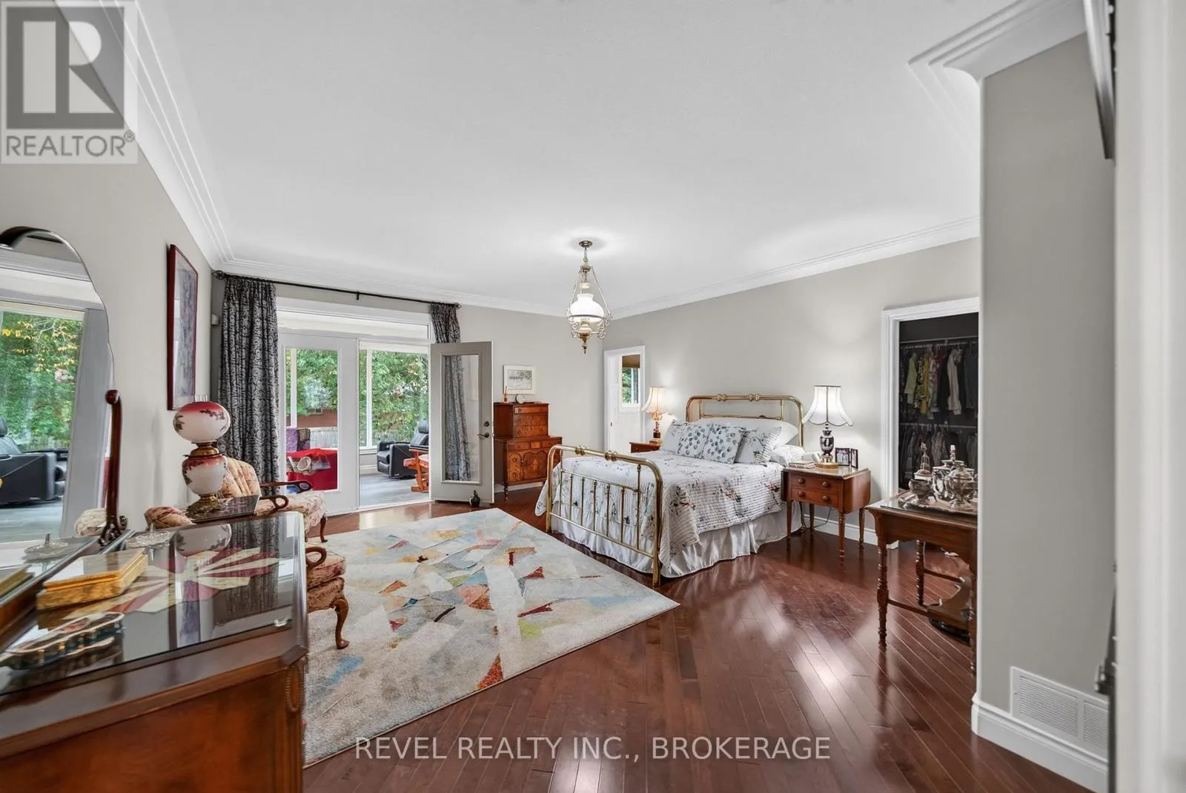
1282 Matias Court, Kingston, Ontario K7P 0C3

Listed for:
$900,000
3 beds
3 baths
Listed 9 days ago
House for rent: 1282 Matias Court, Kingston, Ontario K7P 0C3

View all 38 photos

About

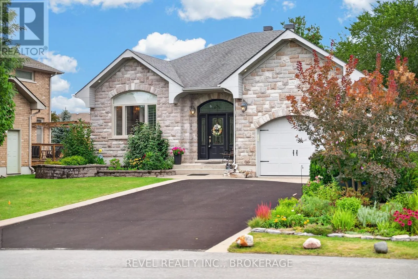
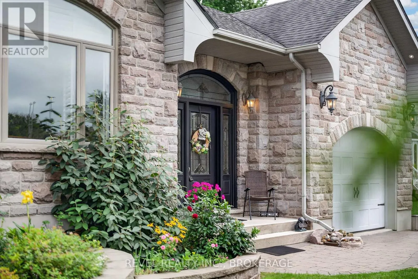
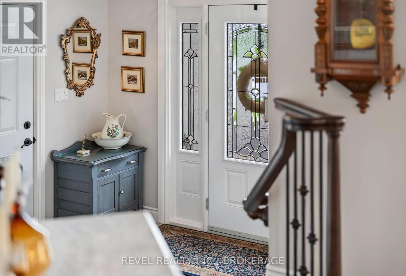
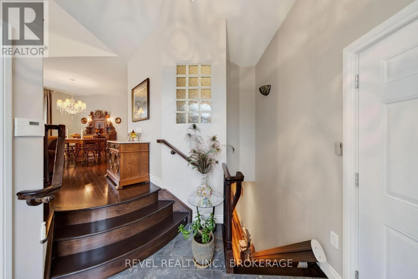
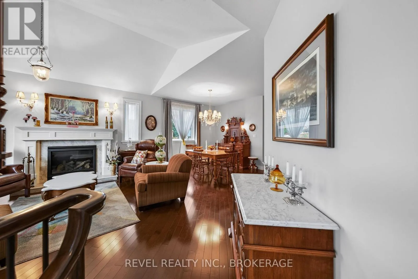
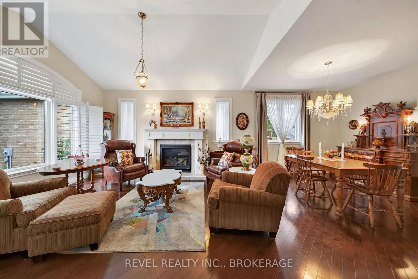
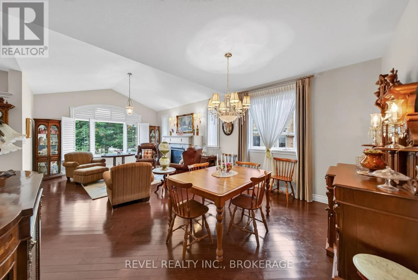
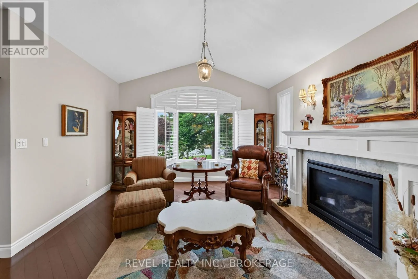
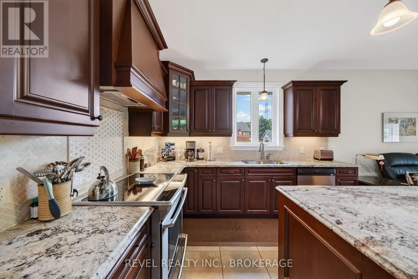
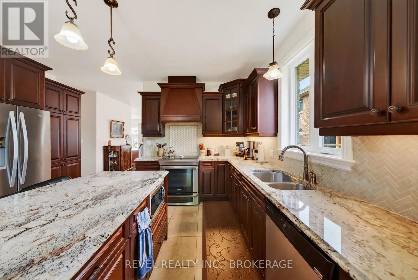
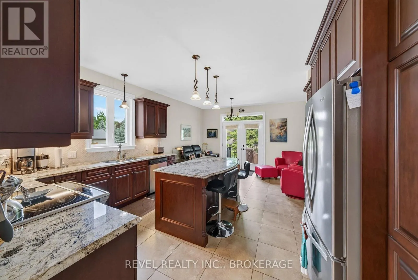
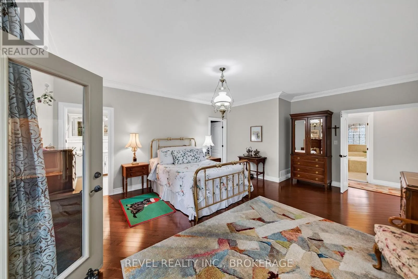
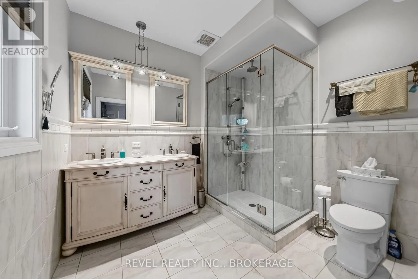
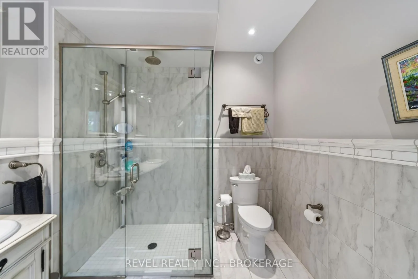
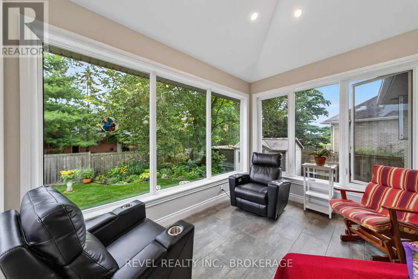
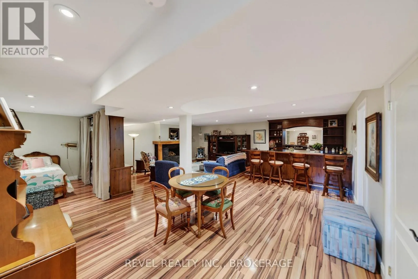
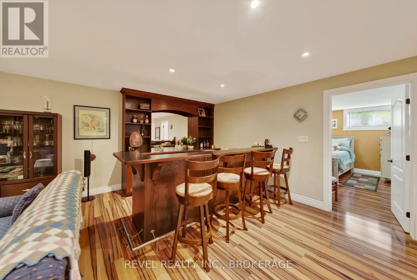
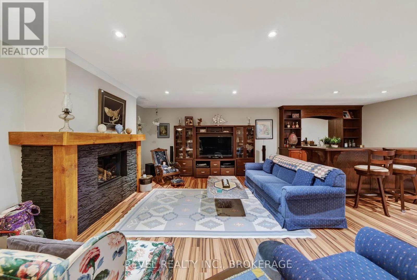
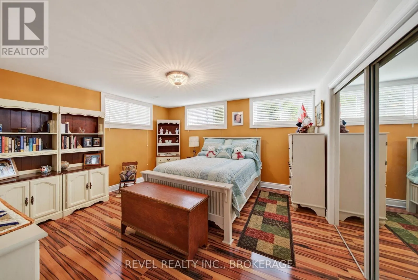
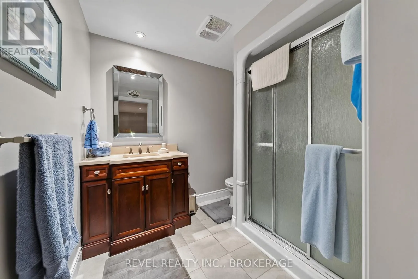
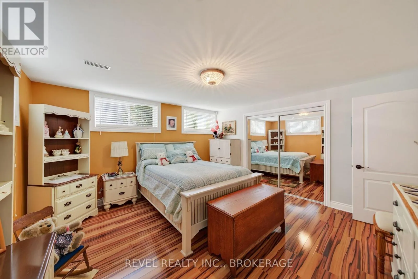
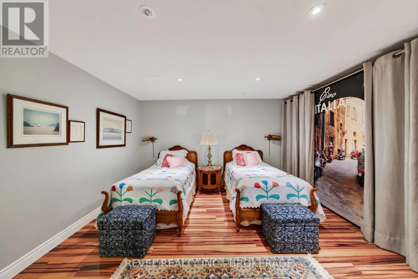
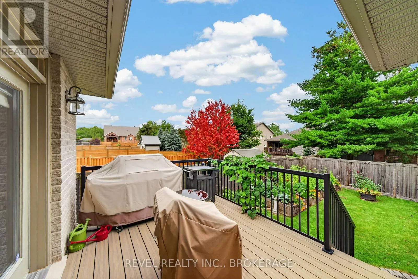
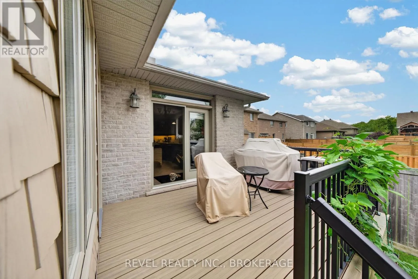
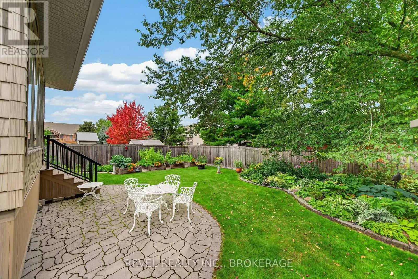
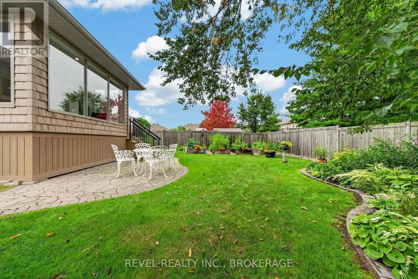
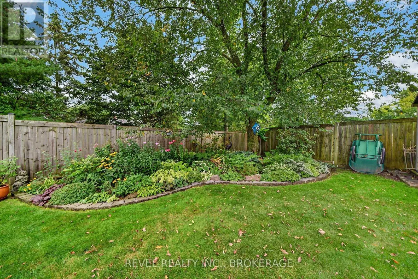
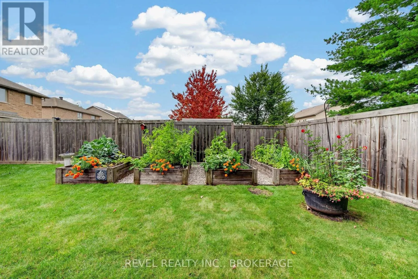
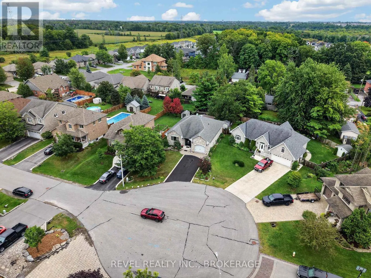
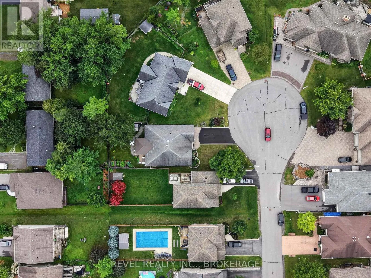
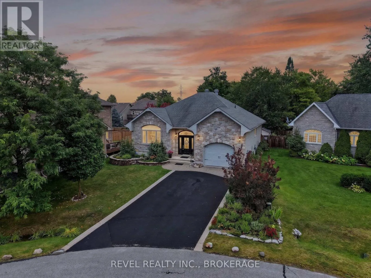
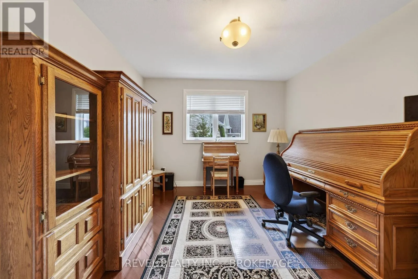
Cross Streets: Westbrook Road and Ottawa Street. ** Directions: Princess St. TO Westbrook Road to Ottawa St to Matias Court. Welcome to 1282 Matias Court, an impressive custom-built executive bungalow by respected local builder Tony Matias, ideally situated at the end of a quiet cul-de-sac in Westbrook. Offering over 1,700 sq. ft. on the main level, this home is designed for comfortable, easy main-floor living and is completely carpet-free throughout. A recent addition to the home is the beautiful 122 sq. ft. four-season room located just off the primary suite. With heated floors and large windows overlooking the beautifully landscaped backyard, this peaceful, light-filled space feels like a private retreat - the perfect place to enjoy your morning coffee, curl up with a book or simply relax and enjoy the view. The lower level offers nearly another 1,700 sq. ft. and is made for entertaining. A spacious rec room with bar provides plenty of room to gather with family and friends, while an additional guest suite and bathroom create a comfortable and private space for overnight visitors. Quality construction, beautiful landscaping, generous living space and a quiet cul-de-sac location come together in a home that has been thoughtfully built and lovingly maintained. Enjoy the peace and privacy of Westbrook while remaining just minutes from Kingston's west-end shopping, restaurants and everyday amenities. (id:27476)

Property Highlights

MLS® Number
X13741446
Type
Single Family
Community Name
42 - City Northwest
Ownership Type
Freehold
Land Size
60 x 140 FT
Parking Space Total
3

Building

Building Type
House
Storeys
1.00
Square Footage
1500 - 2000 sqft
Bathrooms Total
3
Bedrooms Above Ground
2
Bedrooms Total
3
Exterior Finish
Brick
Fireplace Present
Yes
Basement Type
N/A (Finished)
Basement Features
Building Heating Type
Forced air
Heating Fuel
Natural gas
Building Cooling Type
Central air conditioning

Utilities

Water
Municipal water
Utility Sewer
Sanitary sewer

Room Layout

Other
Basement
3.23 m x 3.26 m
Bedroom
Basement
4.27 m x 4.06 m
Bedroom
Basement
4.33 m x 4.33 m
Other
Basement
4.27 m x 3.57 m
Recreational, Games room
Basement
7.35 m x 6.38 m
Other
Basement
3.11 m x 2.92 m
Utility room
Basement
4.33 m x 3.57 m
Bathroom
Basement
3.02 m x 2.16 m
Bathroom
Main level
3.11 m x 3.29 m
Bathroom
Main level
2.47 m x 2.9 m
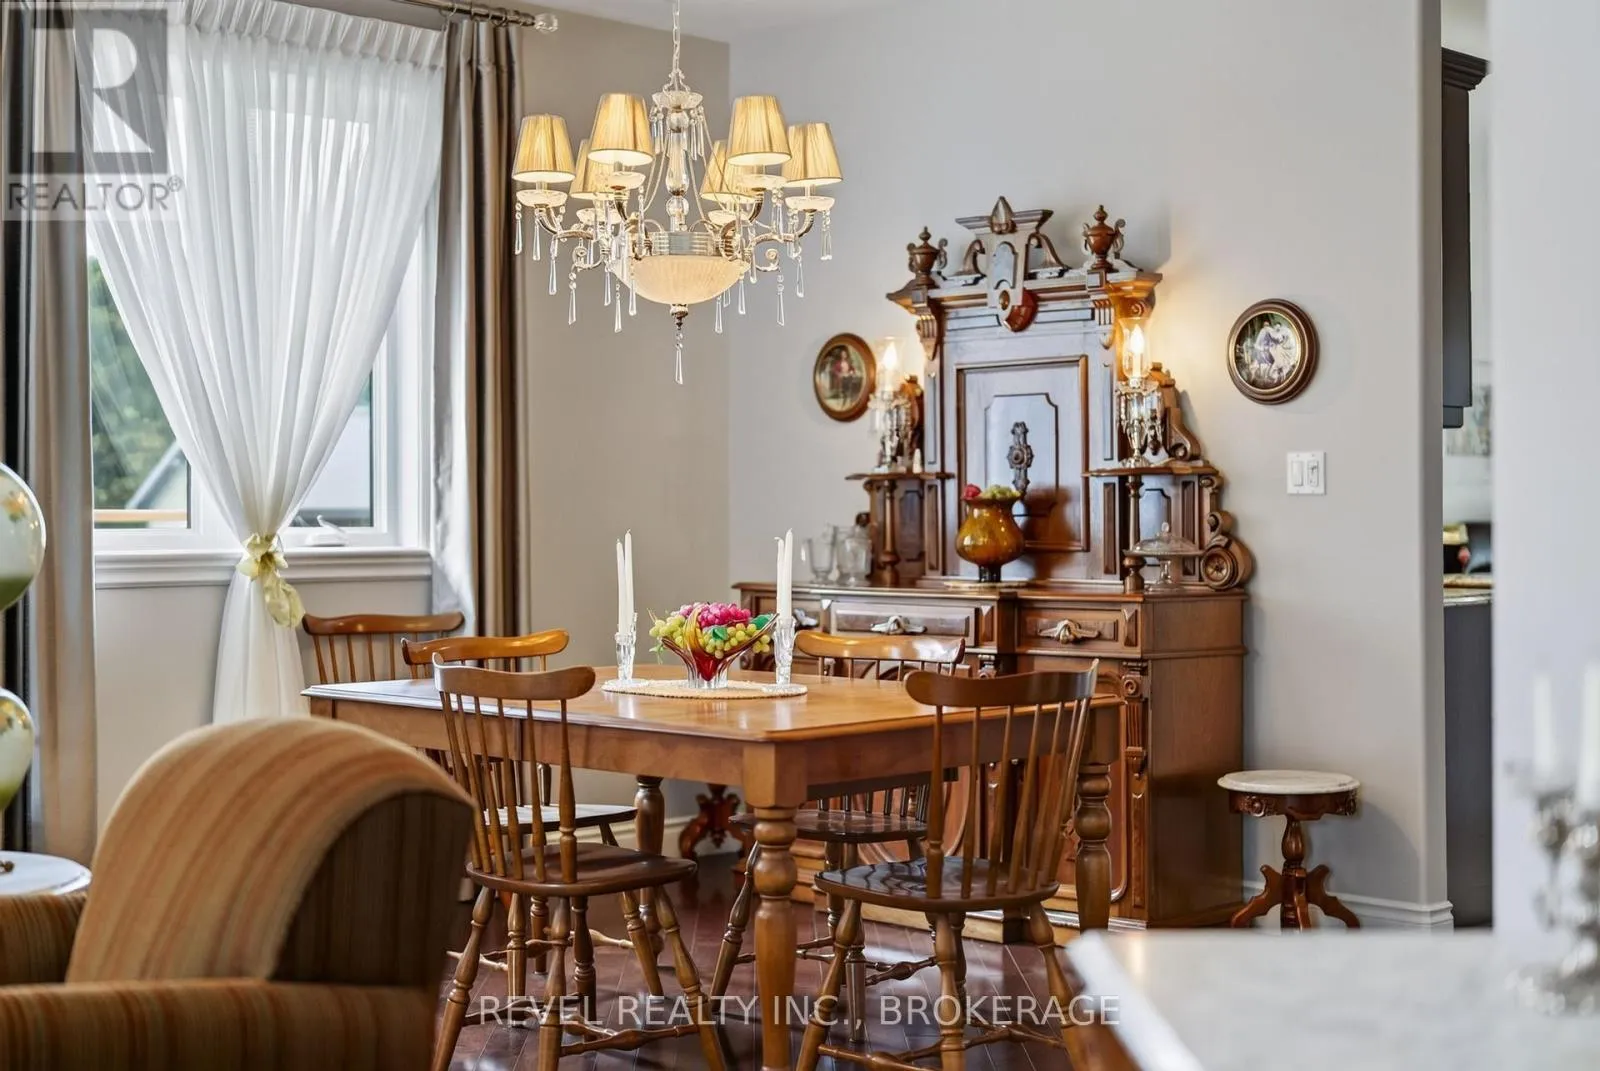
Dining room
Main level
4.3 m x 3.23 m
Foyer
Main level
2.87 m x 2.77 m
Kitchen
Main level
4.45 m x 6.13 m
Living room
Main level
4.3 m x 5.09 m
Primary Bedroom
Main level
4.97 m x 6.07 m
Other
Main level
3.69 m x 3.66 m
Sunroom
Main level
3.69 m x 2.93 m

Location

Learn more about this property
Listing provided by:
REVEL REALTY INC., BROKERAGE
MLS® number:
X13741446
Agent:
Jeff Easton
*Indicates required field
Name is required
Email is required
Please enter a valid phone number (e.g., 416-111-1111).

Community Spotlight: Homes For sale in Your Neighborhood